Check Availability
Hays 78640
439 Backstays LOOP
$384,653
↓ $12K (3%)
● House - For Sale

439 Backstays LOOP

Kyle, TX 78640
bedrooms
4 Beds
bathrooms
3 Baths
square feet
2,159 Ft²
Upcoming Open House
11AM - 3PM, Sat, Oct 3 -
Book now
$1,937
Est. Monthly
$48
HOA / Fees

About This Property

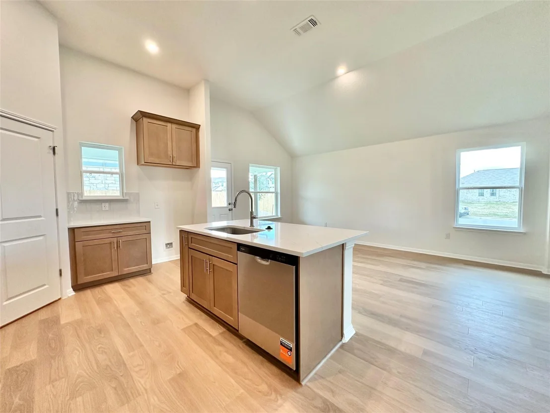
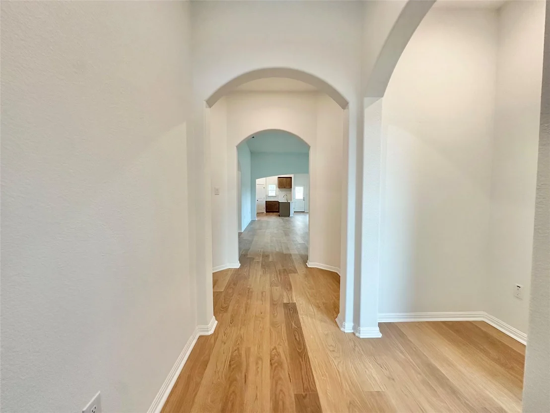
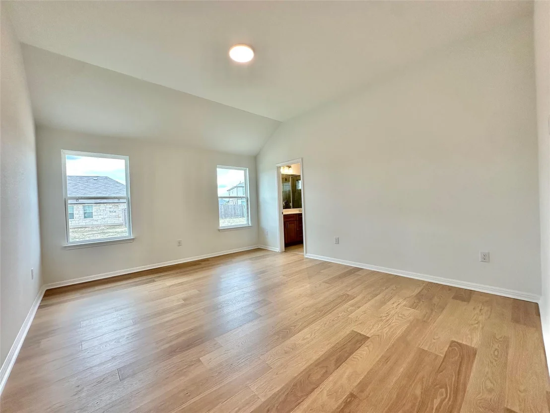
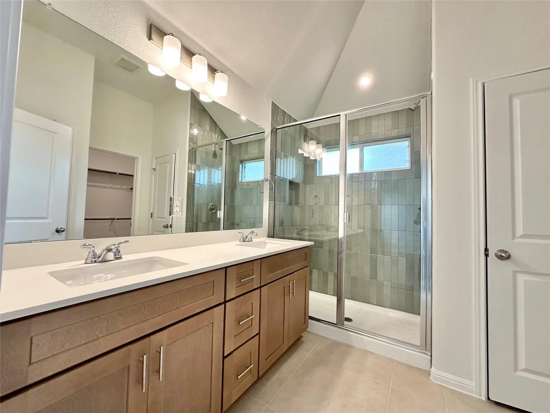
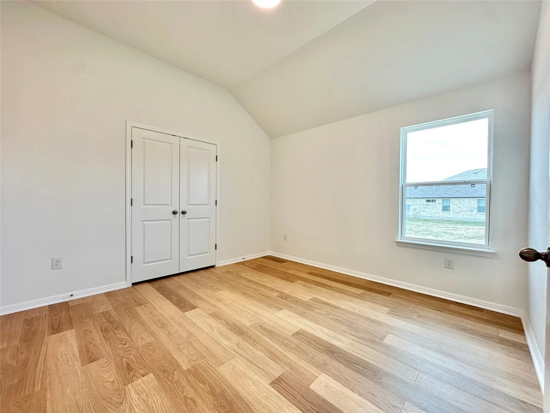
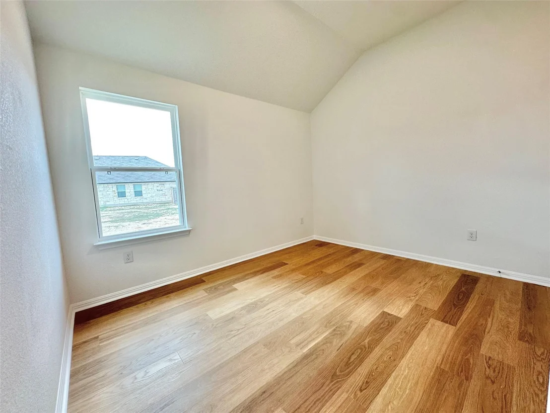
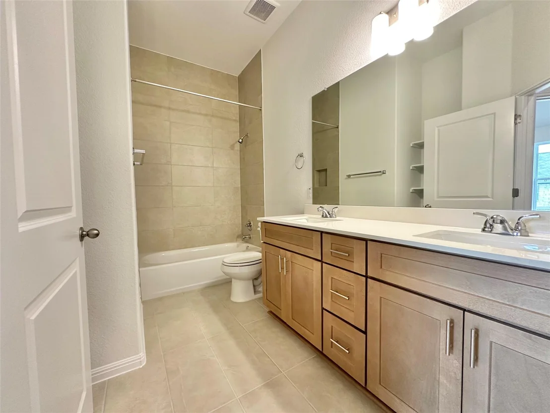
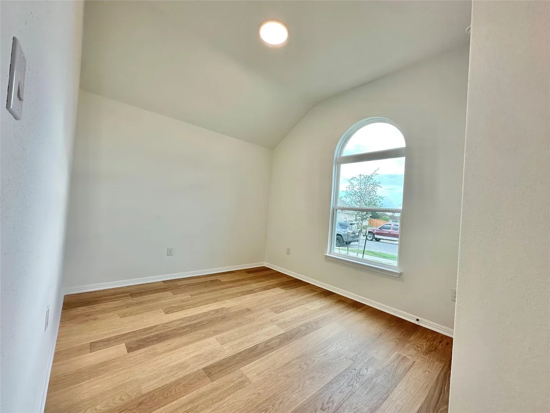
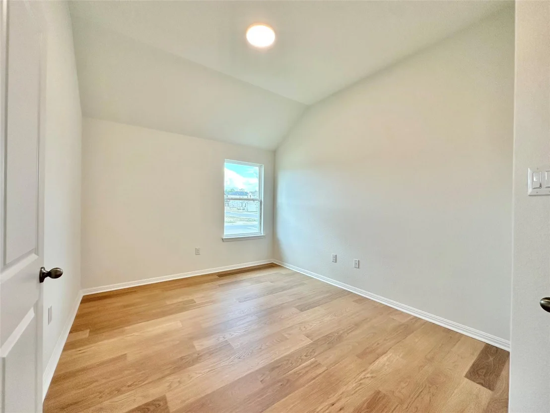
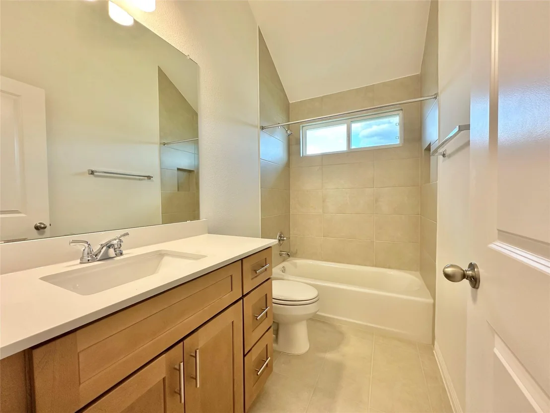
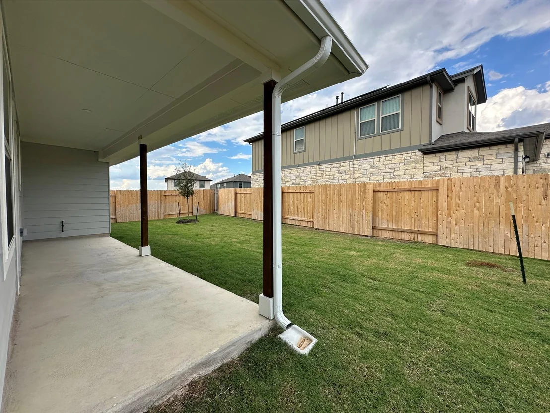
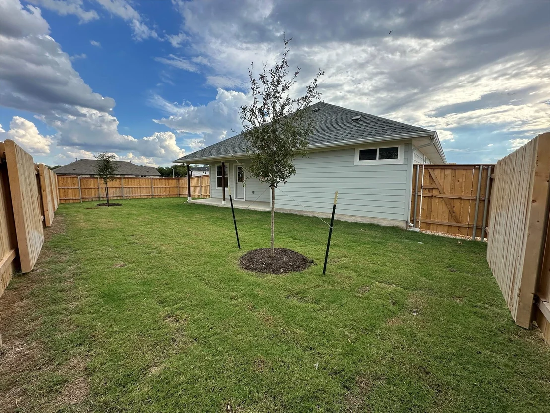
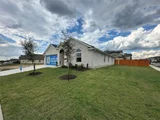
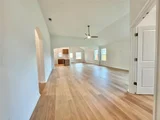
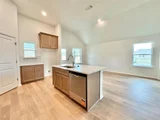
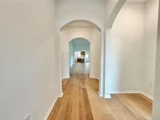
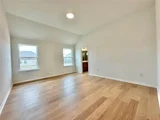
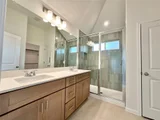
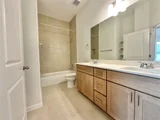
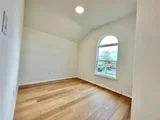
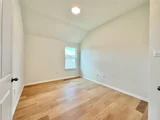
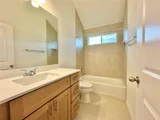
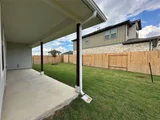
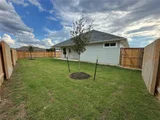
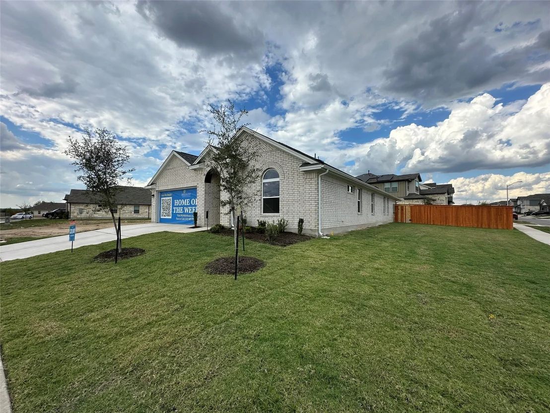
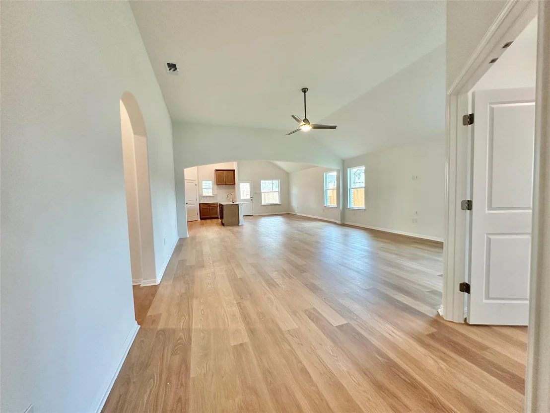
This one-story, 4-bedroom, 3-bathroom floor plan-with a secondary bedroom attached bath-is the ideal multi-generational layout. An open concept, there is plenty of space for being together in the spacious family room, dining room, den (optional fifth bedroom). The kitchen offers eat-in dining, a walk-in pantry, and a peninsula breakfast bar overlooking the whole space. In the Owner's Suite, design decisions like the dual vanity, separate tub and shower, and a remarkable walk in closet make for a peaceful retreat from the otherwise socially-oriented layout. Thoughtful touches like the formal entry and rotunda, tall living room ceilings, and the spacious back patio make the Hamlin a standout within our collection.
Unit Size
2,159 Ft²
Days on Market
-
Land Size
0.22 acres
Price per sqft
$178
Property Type
House
Property Taxes
-
HOA Dues
$48
Year Built
-

Listed By

Payment Calculator

Cap Rate Calculator

Last updated: 18 hours ago (Unlock MLS #ACT3156002)

Price History

Date / Event Date Event Price
Oct 1, 2026 Price Decreased $384,653
↓ $12K (3%)
Price Decreased
Sep 18, 2026 Price Increased $396,549
↑ $12K (3%)
Price Increased
Aug 14, 2026 Price Increased $384,999
↑ $10K (2.7%)
Price Increased
Aug 7, 2026 Price Decreased $374,999
↓ $5K (1.3%)
Price Decreased
Jun 18, 2026 Price Decreased $379,999
↓ $20K (5%)
Price Decreased
Show More

Property Highlights

Garage
Air Conditioning
Parking Details
Has Garage
Parking Features: Attached, Garage, Garage Door Opener, Garage Faces Front
Garage Spaces: 2
Interior Details
Full Bathrooms: 3
Interior Features: Double Vanity, Walk-In Closet(s), Ceiling-High, Quartz Counters, Primary Bedroom on Main
Appliances: Dishwasher, Disposal, Microwave, Water Heater
Flooring Type: Carpet, Wood
Exterior Details
Square Footage: 2159
Square Footage Source: $0
Green Sustainability
Property Condition: Under Construction
Year Built Source: Builder
Year Built: 2026
Waterfront Features: None
Builder Name: Milestone Community Builders
Levels: One
Other Structures: None
Window Features: Double Pane Windows
Construction Materials: HardiPlank Type, Masonry – Partial
Patio and Porch Features: Covered, Patio
Pool Features: None
Lot Features: Front Yard, Sprinkler - Automatic, Trees-Small (Under 20 Ft)
Lot Size Area: 9713.88
Lot Size Units: Square Feet
Lot Size Acres: 0.223
Lot Size Square Feet: 9713.88
Water Source: Public
Financial Details
Tax Map Number: 15
Utilities Details
Cooling Type: Central Air
Heating Type: Central
Sewer : Public Sewer
Location Details
HOA/Condo/Coop Fee Includes: Maintenance Grounds
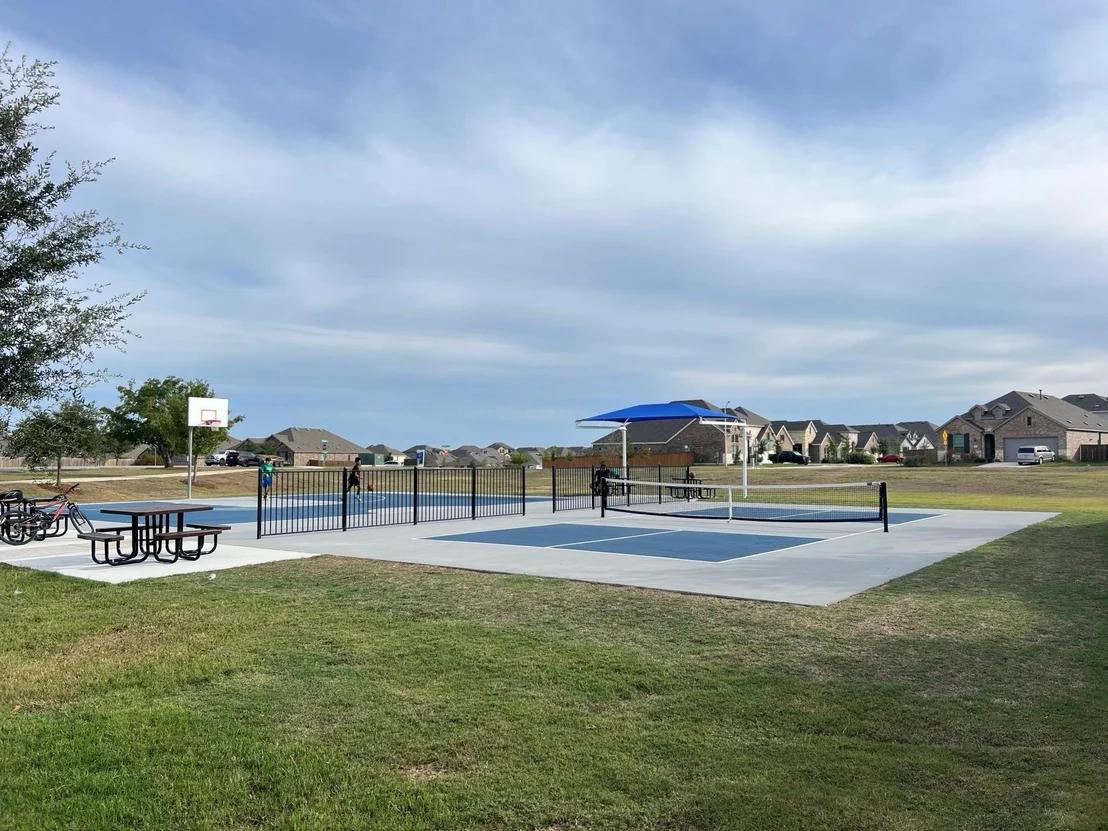
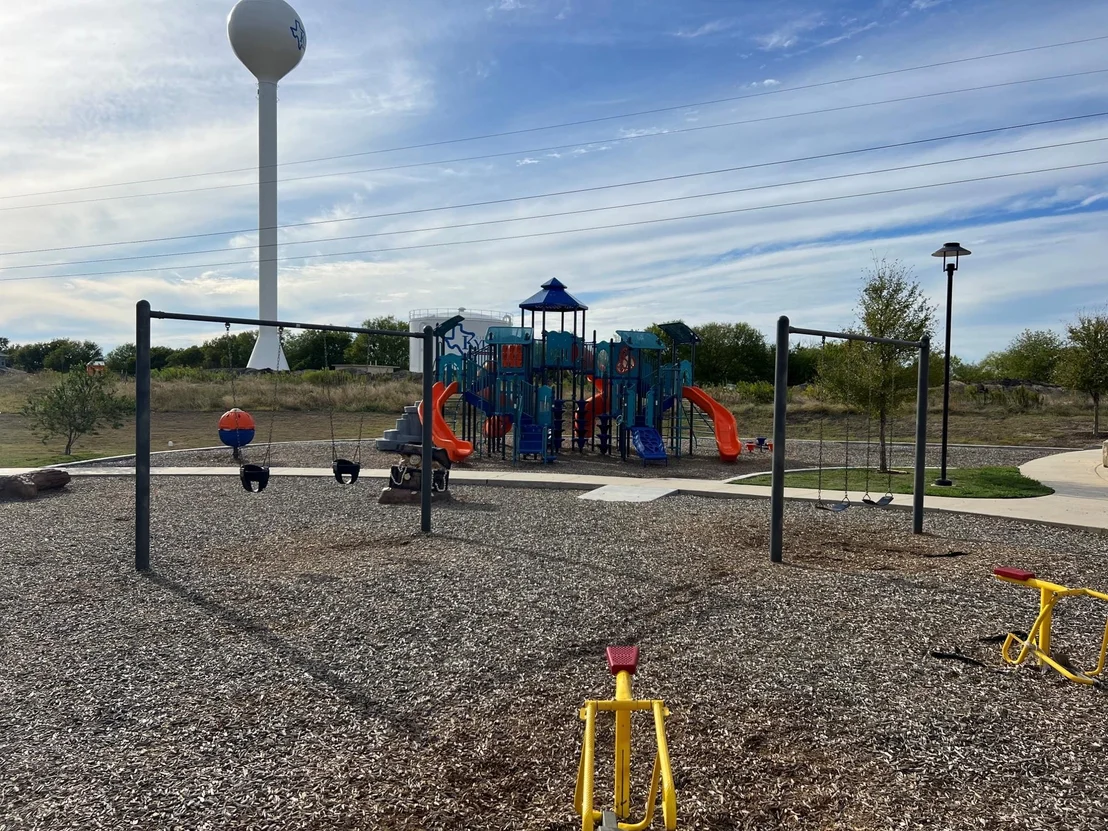
HOA/Condo/Coop Amenities: Dog Park, Picnic Area, Trail(s)
HOA Fee: $48
HOA Fee Frequency: Monthly

Building Info

Overview

    General

  • Bedroom Count: 0
  • Building Condition: 0
  • Building Quality: 0
  • Construction Type: 0
  • Building Style: 0
  • Exterior Walls Type: 0
  • Interior Walls Type: 0
  • Roof Shape Type: 0
  • Roof Cover Type: 0
  • Floor Cover: 0
  • Basement Type: 0
  • Basement Area: 0
  • Garage Type: 0
  • Parking Space Count: 0
  • Patio Type: 0
  • Porch Type: 0
  • Pool Type: 0

    Dimensions

  • Lot Size Square Feet: 8,041
  • Lot Size Frontage Feet: 0
  • Total Building Area: 0
  • Building Area: 0

    Heating and Cooling

  • Air Conditioning: 0
  • Heating: 0
  • Heating Fuel Type: 0

    Utilities

  • Sewer System: 0
  • Water Service: 0

Building

  • Building Type: 0
  • Property Class: V
  • Land Acres: 0000000185
  • Standard Land Use Code: 8014
  • County Land Use Code: O1
  • Legal Description 1: CROSSWINDS PHASES 5A/5B, BLOCK W, LOT 15, 8041 SQUARE FEET

Neighborhood

  • School District Name: Hays Consolidated Independent School District
  • School Tax School District: RSP,SHA,WPC,ACC
  • Census Tract: 010919

Geography

  • Parcel: R187006
  • Lot: 15
  • Municipality: UNINCORPORATED AREA
  • Latitude: 30.0124
  • Longitude: -97.8165

    Address

  • Full Address: 439 Backstays Loop
  • Address - House Number: 439
  • Address - Street Name: Backstays
  • Address - Suffix Type: Loop
  • State: TX
  • City Name: Kyle
  • Carrier Code: R024
  • 4-Digit Zip Code: 3411
  • Zip Code: 78640

Valuation

    Tax

  • Tax Year: 2023
  • Tax Amount: $185,436
  • Tax Rate Code Area: CAD,FHA,GH

    Market Valuation

  • Market Total Value: $70,620
  • Market Land Value: $70,620

    Assessments Valuation

  • Assessed Year: 2023
  • Assessed Total Value: $70,620
  • Assessed Land Value: $70,620
Data used for valuation calculations is provided by RealtyHop, and other third party sources

Comparables

Unit
Status
Type
Beds
Baths
ft²
Price/ft²
Asking Price
Listed On
Closing Price
Sold On
HOA + Taxes

About Hays


Similar Homes for Sale

Currently no similar homes around

Nearby Rentals

Unit for rent at 124 Fabion St, Kyle, TX, 78640

$1,995 /mo

  • 4 Beds
  • 2 Baths
  • 2,025 ft²
124 Fabion St, Kyle, TX, 78640 Listing by Vince Joseph
Unit for rent at 174 Balmorehea St, Kyle, TX, 78640

$1,995 /mo

  • 4 Beds
  • 2 Baths
  • 2,093 ft²
174 Balmorehea St, Kyle, TX, 78640 Listing by Nischal Desai
Unit for rent at 493 Apache Plum Dr, Kyle, TX, 78640

$1,990 /mo

  • 3 Beds
  • 2 Baths
  • 1,753 ft²
493 Apache Plum Dr, Kyle, TX, 78640 Listing by Abigail Fortune


Frequently Asked Questions

When was property at 439 Backstays Loop built and last sold?
The property at 439 Backstays Loop was built in and last sold on Jan 1, 1970 for $0.
How much is this home worth?
The estimated value of the home located at 439 Backstays Loop is $389,708.
What are some comparable homes to 439 Backstays Loop?
There are currently no comparable homes to 439 Backstays Loop.