
See Home Value
Park
439 Aspen Dr
$620,000
● House - Off Market

439 Aspen Dr

Bailey, CO 80421
bedrooms
3 Beds
bathrooms
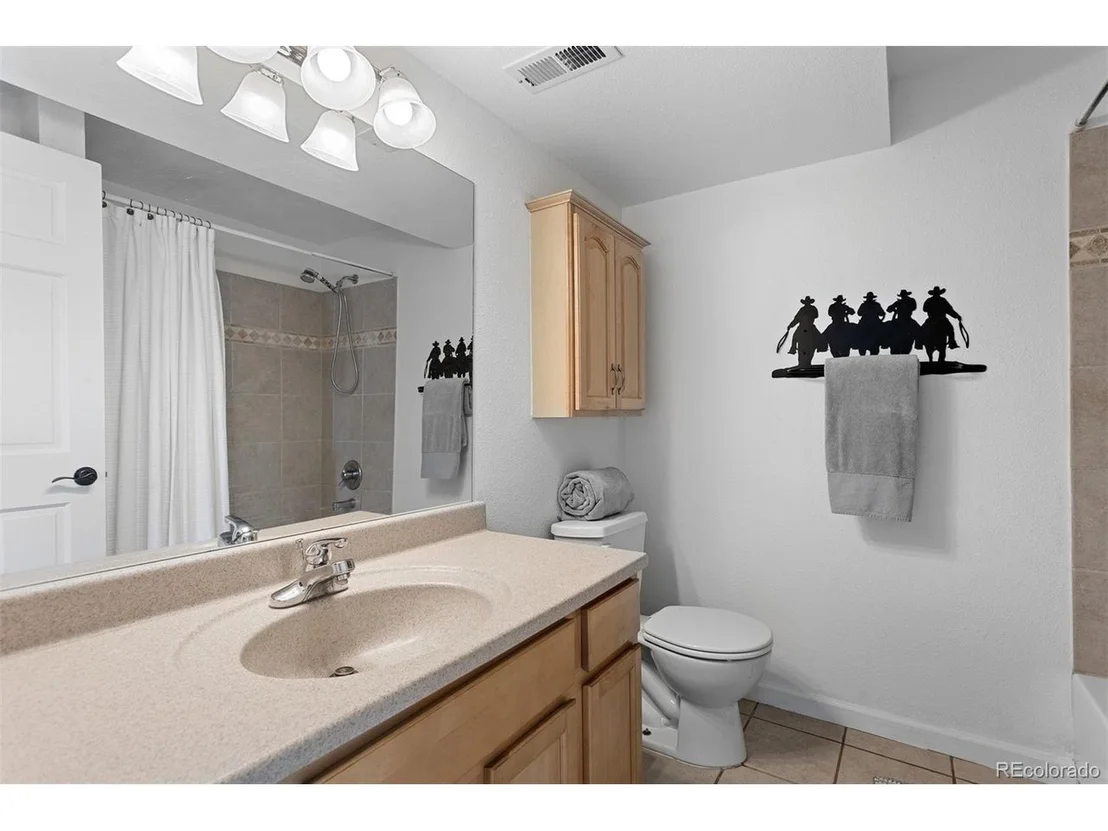
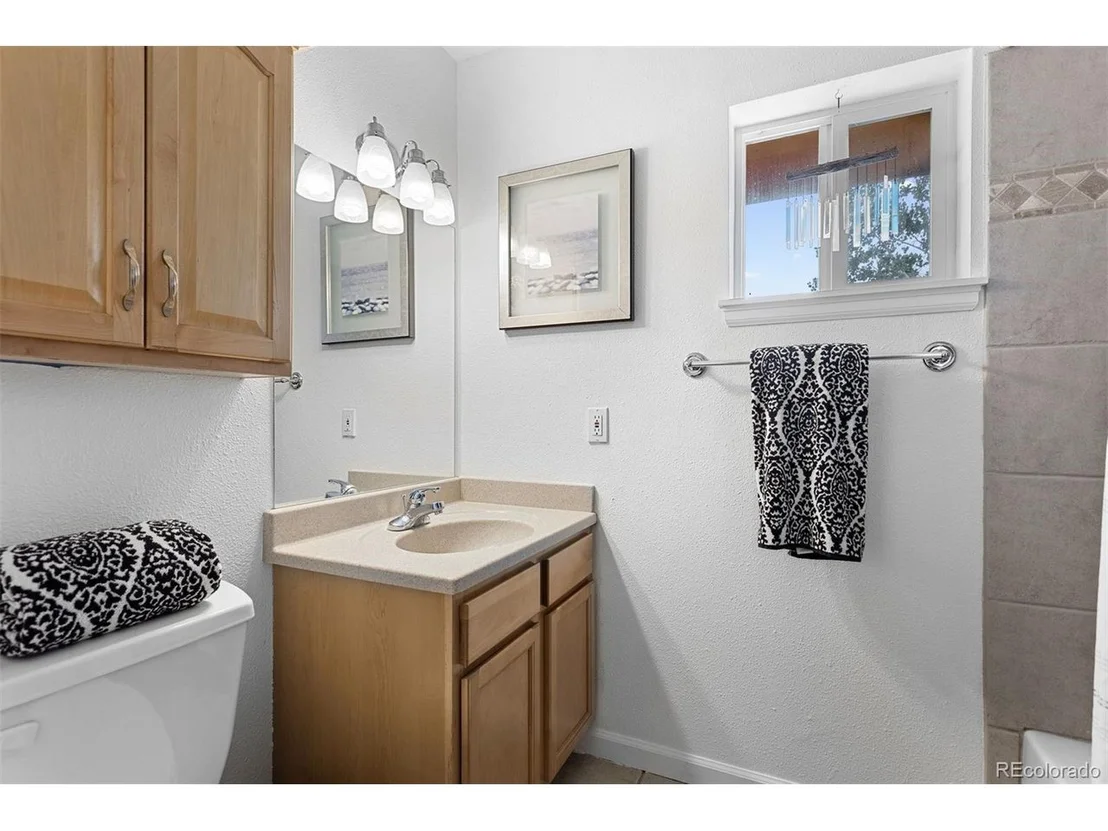
2 Baths
square feet
2,009 Ft²
$3,357
Est. Monthly

About This Property

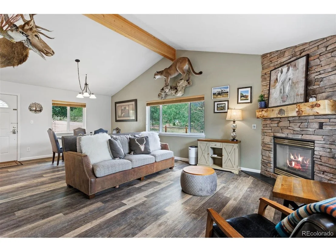
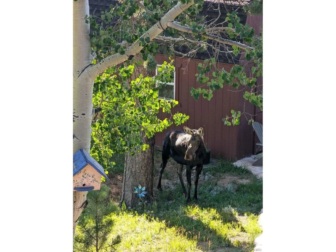
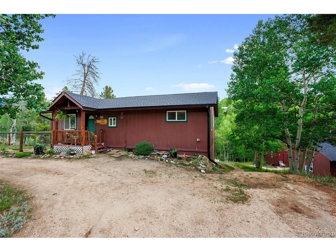
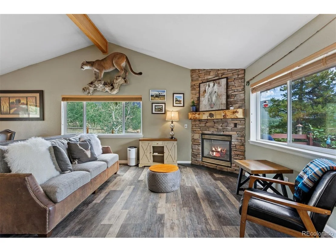
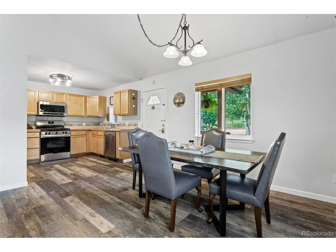
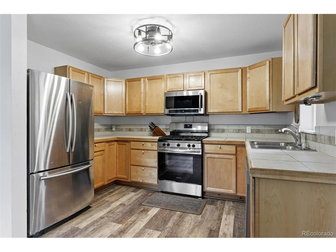
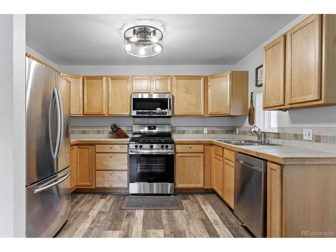
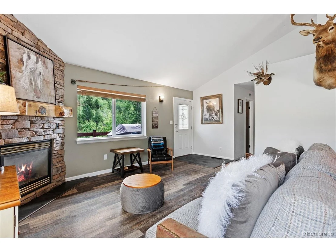
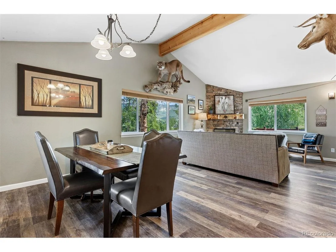
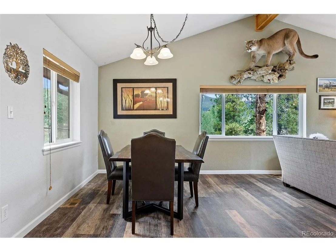
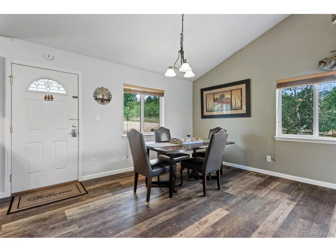
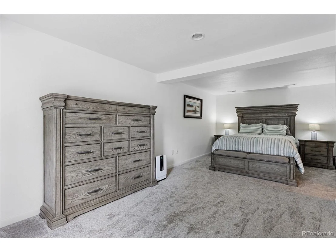
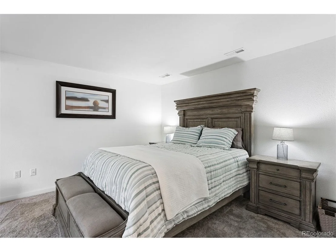
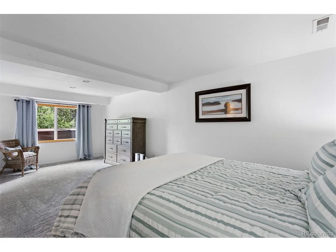
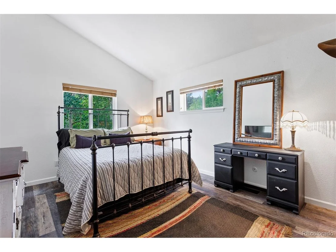
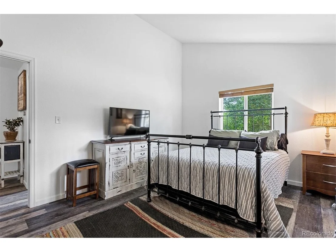
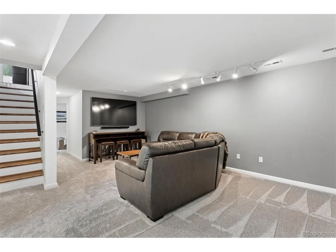
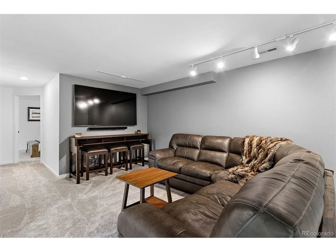
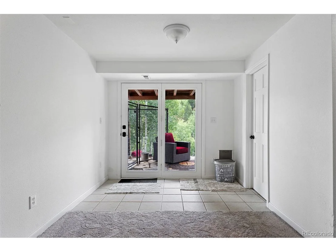
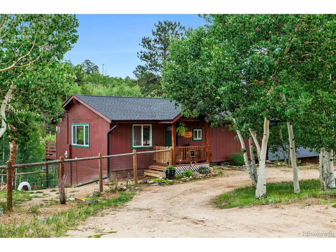
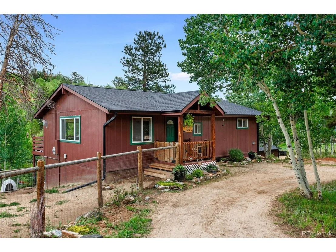
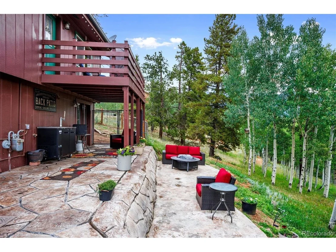
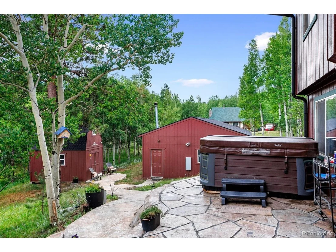
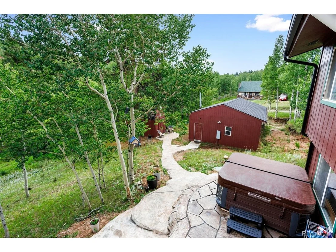
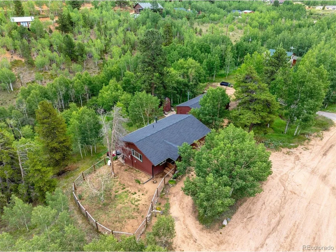
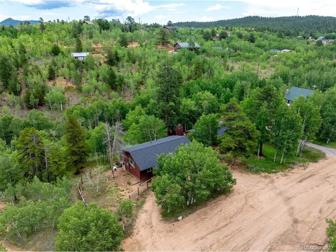
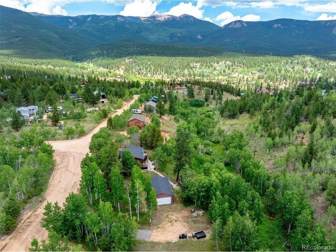
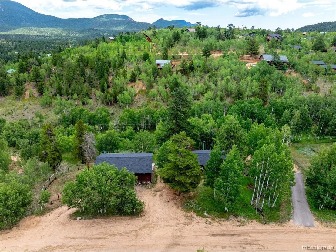
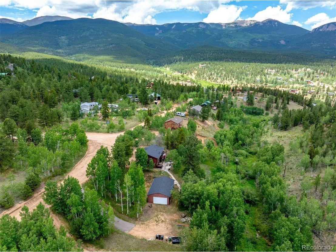
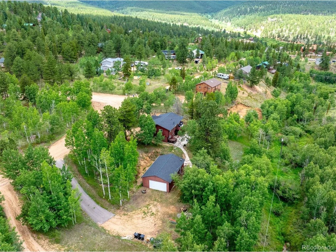
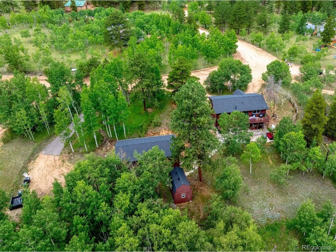
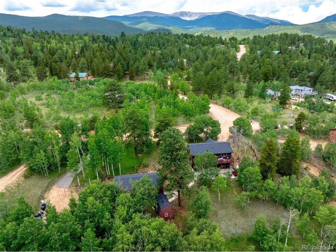
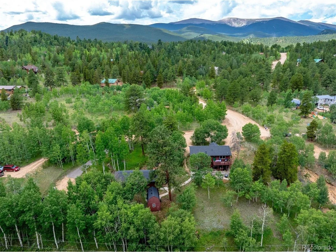
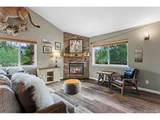
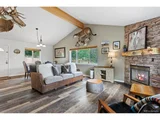
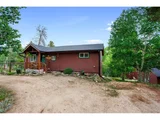
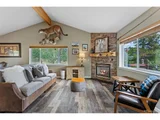
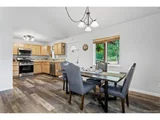
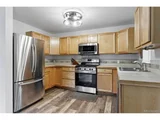
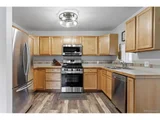
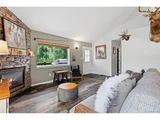
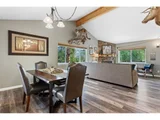
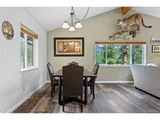
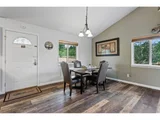
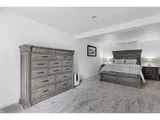
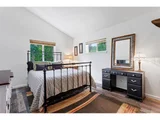
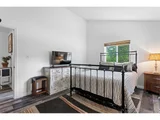
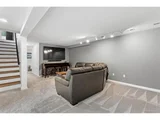
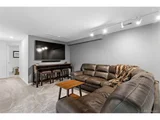
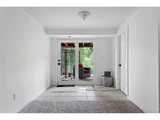
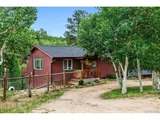
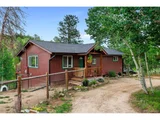
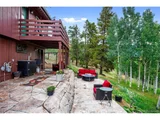
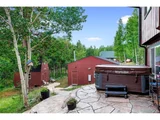
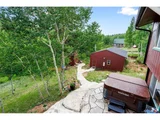
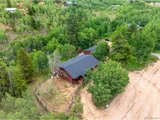
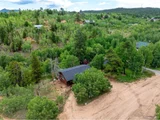
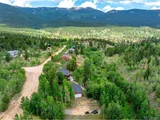
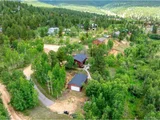
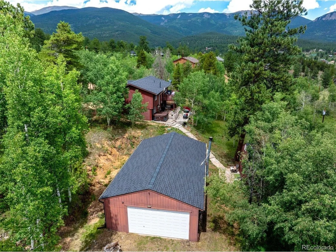
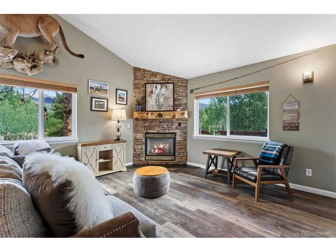
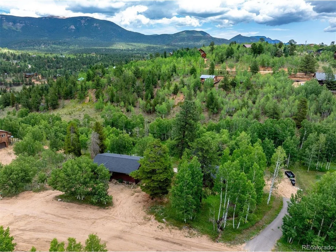
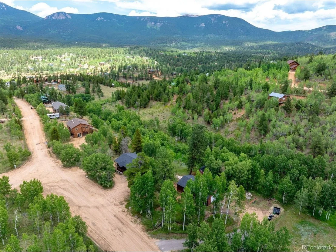
Tucked into the Foothills of The Rocky Mountains your shire awaits! Pride of Ownership throughout the home and truly turn key ready. Open sunny floor plan with amazing mountain views! Imagine evenings on your private deck watching the wildlife and sunsets glistening off the mountain peaks.  The amazing fireplace in the living room sets the tone for cozy evenings!  All of the homes major items have  been updated to include Vinyl flooring throughout  the main level,  carpet, updated lighting, stove, hot water heater,  furnace, patio and stone pathway, roof & gutters in 2023 on home, shed and detached garage/workshop.  The lower level walkout allows very easy access to the backyard and hot tub. Enjoy soaking in the private hot tub and taking in the beautiful mountain views. The detached "She Shed" is the perfect place to have a home office or a private craft room.  The detached garage/workshop approx 943 Sq Ft  with built in shelving is stunning with plenty of space to store vehicles and all the toys.  Ample parking for an RV and additional vehicles.  The fenced in dog run is an added bonus. The home is located within 10 minutes of Hwy 285 offering a very easy commute. Enjoy the numerous hiking and biking trails located within Bailey & Conifer.  If you are searching for that perfect mountain home, your search is over Welcome Home!

**Home is currently eligible for State Farm Insurance**Assumable Loan Opportunity at 4%
Unit Size
2,009 Ft²
Days on Market
-
Land Size
1.00 acres
Price per sqft
$324
Property Type
House
Property Taxes
$165
HOA Dues
-
Year Built
1978

Payment Calculator

Cap Rate Calculator

Last updated: 4 months ago (REcolorado MLS #IRE2870124)
Price History

Date / Event Date Event Price
Feb 26, 2025 Sold
Sold
Feb 6, 2025 In contract -
In contract
Jan 26, 2025 Price Decreased $650,000
↓ $30K (4.4%)
Price Decreased
Sep 7, 2024 Price Increased $680,000
↑ $30K (4.6%)
Price Increased
Aug 8, 2024 Listed by LIV Sotheby's International Realty $650,000
Listed by LIV Sotheby's International Realty
Tucked into the Foothills of The Rocky Mountains your shire awaits! Pride of Ownership throughout the home and truly turn key ready. Open sunny floor plan with amazing mountain views! Imagine evenings on your private deck watching the wildlife and sunsets glistening off the mountain peaks. The amazing fireplace in the living room sets the tone for cozy evenings! All of the homes major items have been updated to include Vinyl flooring throughout the main level, carpet, updated lighting, stove, hot water heater, furnace, patio and stone pathway, roof & gutters in 2023 on home, shed and detached garage/workshop. The lower level walkout allows very easy access to the backyard and hot tub. Enjoy soaking in the private hot tub and taking in the beautiful mountain views. The detached "She Shed" is the perfect place to have a home office or a private craft room. The detached garage/workshop approx 943 Sq Ft with built in shelving is stunning with plenty of space to store vehicles and all the toys. Ample parking for an RV and additional vehicles. The fenced in dog run is an added bonus. The home is located within 10 minutes of Hwy 285 offering a very easy commute. Enjoy the numerous hiking and biking trails located within Bailey & Conifer. If you are searching for that perfect mountain home, your search is over Welcome Home! **Home is currently eligible for State Farm Insurance**Assumable Loan Opportunity at 4%
Show More

Property Highlights

Garage
Fireplace
With View

Building Info

Overview

    General

  • Year Built: 1978
  • Effective Year Built: 1978
  • Total Rooms: 5
  • Bedroom Count: 3
  • Bathroom Count: 2
  • Full Bathrooms: 2
  • Partial Bathrooms: 2
  • Building Condition: 6
  • Building Quality: 9
  • Construction Type: 6
  • Building Style: 19
  • Exterior Walls Type: 19
  • Interior Walls Type: 3
  • Roof Shape Type: 0
  • Roof Cover Type: 3
  • Floor Count: 100
  • Floor Cover: 0
  • Basement Type: 3
  • Basement Area: 984
  • Garage Type: 4
  • Garage Square Area: 1,008
  • Parking Space Count: 4
  • Patio Type: 0
  • Porch Type: 6
  • Pool Type: 0
  • Location Influence Type: 7

    Dimensions

  • Lot Size Square Feet: 43,560
  • Total Building Area: 1,025
  • Building Area: 1,025
  • Building Area Measurement: L

    Heating and Cooling

  • Air Conditioning: 0
  • Heating: 0
  • Heated Square Feet: 1,025
  • Heating Fuel Type: 0

    Utilities

  • Sewer System: 4
  • Water Service: 5

Building

  • Building Type: 0
  • Property Class: R
  • Subdivision: ELK CRK HGHLNDS FLG3
  • Land Acres: 0000001000
  • Standard Land Use Code: 1001
  • Legal Description 1: T06 R73 S23 SW4 ELK CREEK HIGHLANDS FILING 3 BLOCK 09 LOT 10

Neighborhood

  • School District Name: Platte Canyon School District 1
  • Census Tract: 000102

Geography

  • Account Number: 18537
  • Parcel: R0018537
  • Block: 9
  • Lot: 10
  • Latitude: 39.5067
  • Longitude: -105.525

    Address

  • Full Address: 439 Aspen Dr
  • Address - House Number: 439
  • Address - Street Name: Aspen
  • Address - Suffix Type: Dr
  • State: CO
  • City Name: Bailey
  • Carrier Code: R005
  • 4-Digit Zip Code: 1207
  • Zip Code: 80421

Valuation

    Tax

  • Tax Year: 2023
  • Tax Amount: $198,196
  • Tax Rate Code Area: 0005

    Appraisal Valuation

  • Standard Deviation: 0.1711
  • Valuation Date: Feb 07, 2024
  • Confidence Score: 78
  • Final Value: 581,942
  • High Value: 681,550
  • Low Value: 482,333

    Market Valuation

  • Market Total Value: $402,346
  • Market Land Value: $49,380
  • Market Improvement Value: $352,966

    Assessments Valuation

  • Assessed Year: 2022
  • Assessed Total Value: $27,960
  • Assessed Land Value: $3,430
  • Assessed Improvements Value: $24,530

    Sales

  • Current Sale Contract Date: Nov 20, 2018
  • Current Sale Recording Date: Nov 21, 2018
  • Current Sale Price:
  • Current Sale Document Type: 71
  • Current Sale Input Document Number: 751447
  • Previous Sale Recording Date: Feb 09, 2015
  • Previous Sale Contract Date: Feb 06, 2015
  • Previous Sale Amount: $257,500
  • Previous Sale Document Type: 71
Data used for valuation calculations is provided by RealtyHop, and other third party sources

Comparables

Unit
Status
Type
Beds
Baths
ft²
Price/ft²
Asking Price
Listed On
Closing Price
Sold On
HOA + Taxes

About Park


Similar Homes for Sale

Currently no similar homes around

Nearby Rentals


Frequently Asked Questions

When was property at 439 Aspen Drive built and last sold?
The property at 439 Aspen Drive was built in 1978 and last sold on Nov 20, 2018 for $375,000.
How much is this home worth?
The estimated value of the home located at 439 Aspen Drive is $658,115.
What are some comparable homes to 439 Aspen Drive?
There are currently no comparable homes to 439 Aspen Drive.