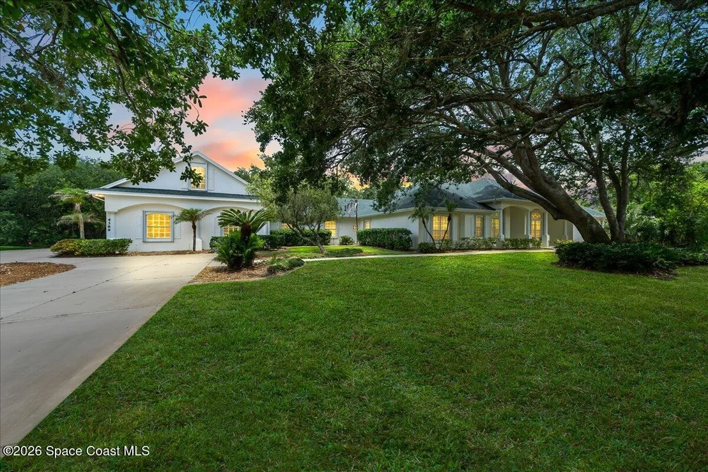
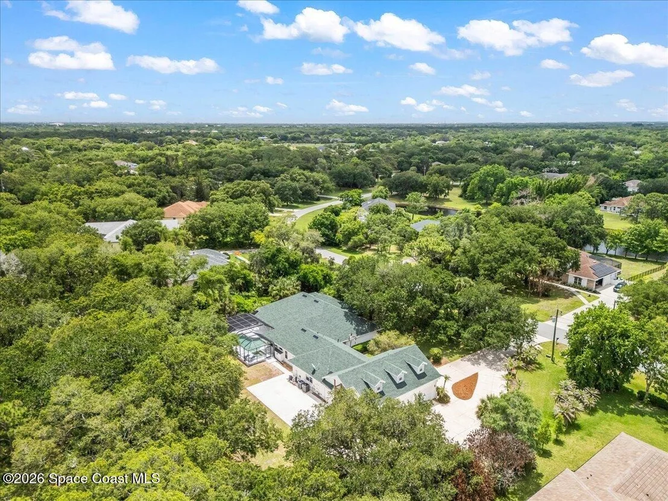
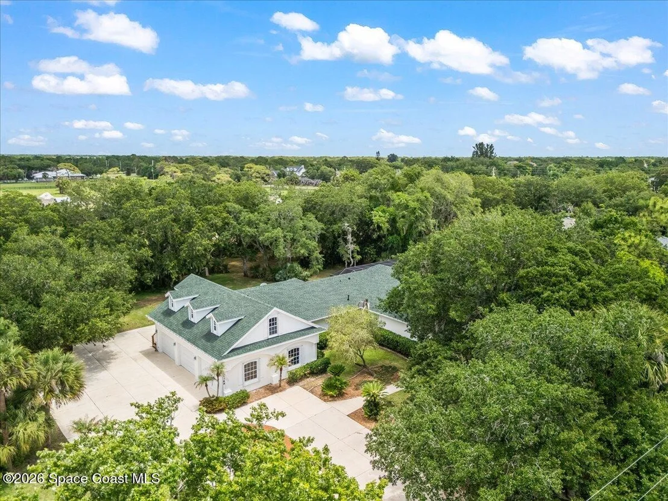
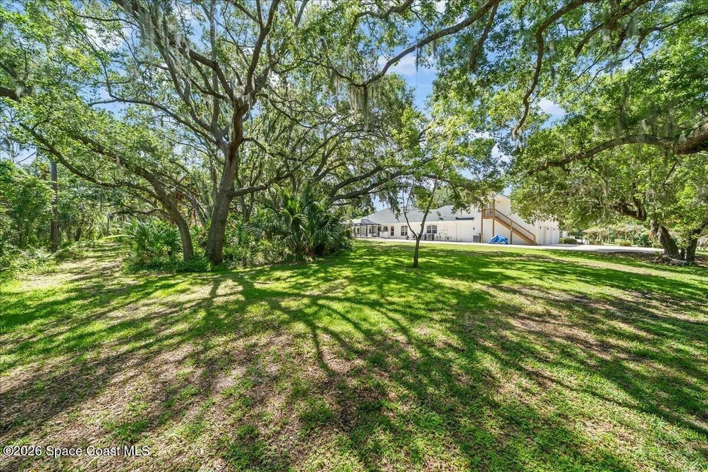
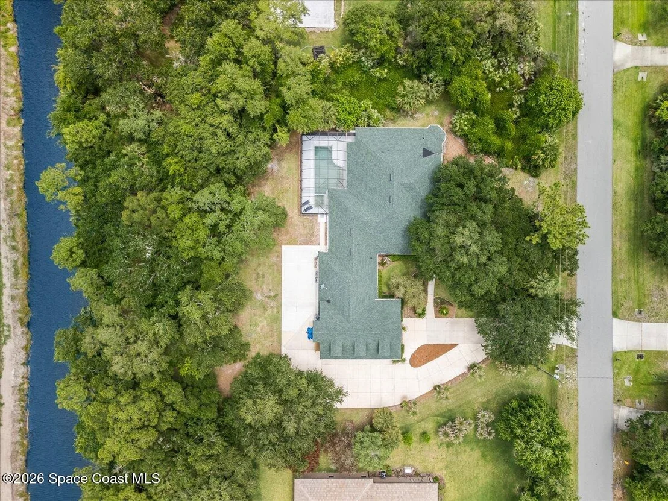
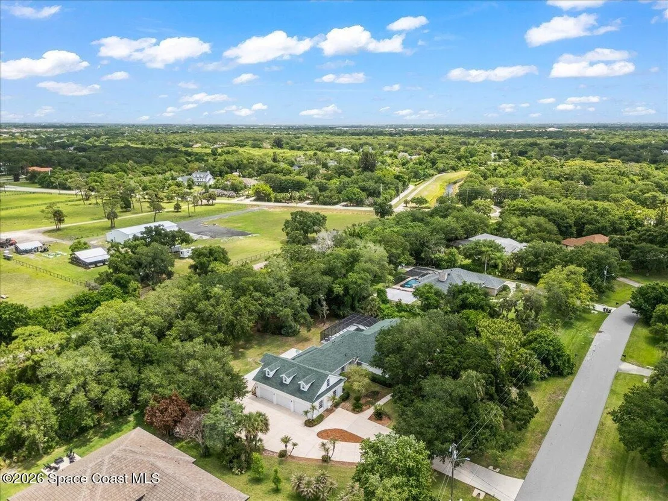
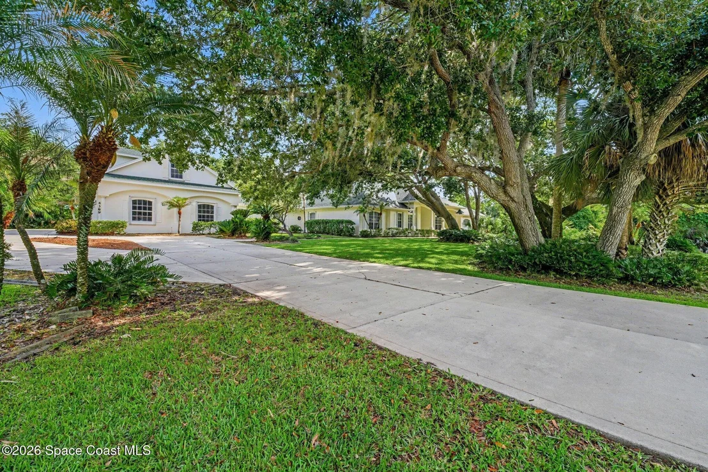
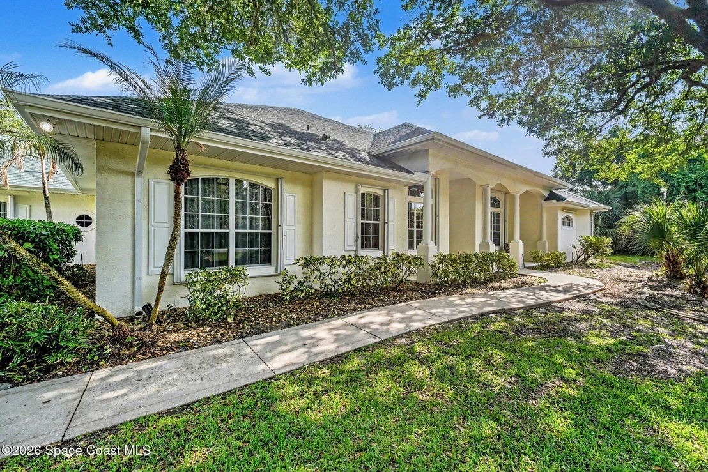
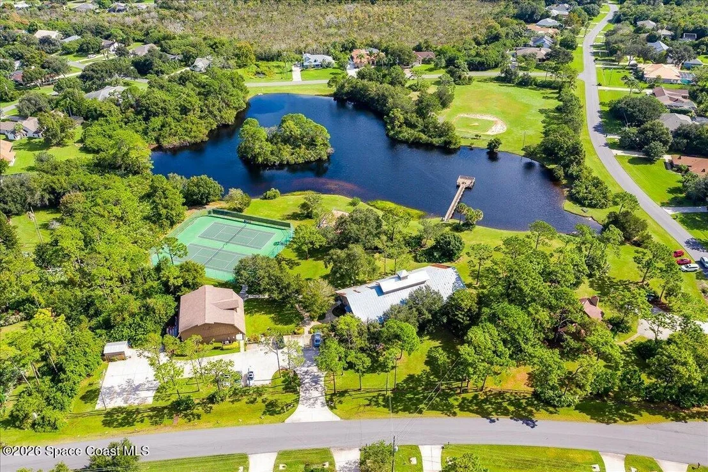
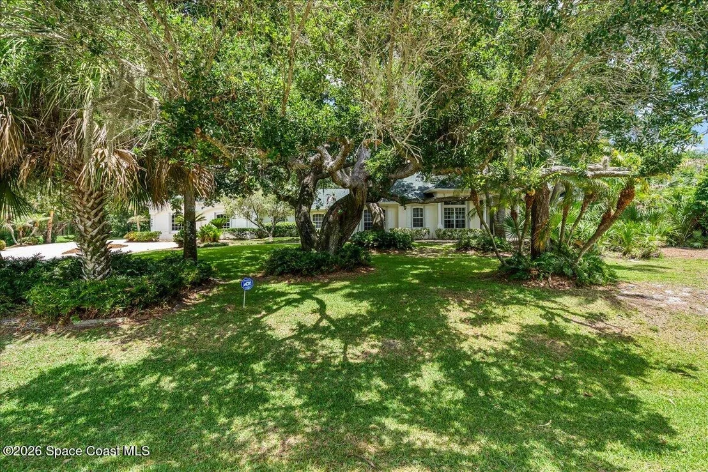
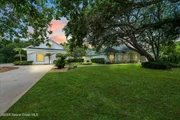
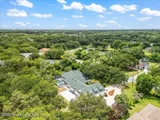
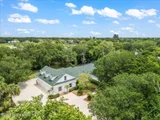
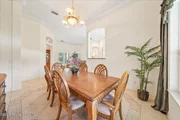
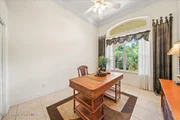
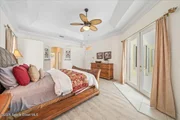
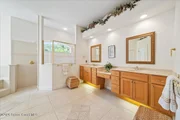
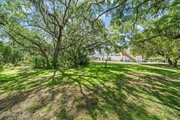
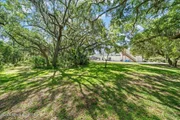
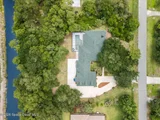
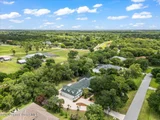
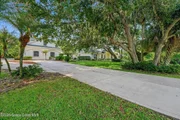
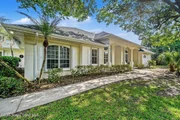
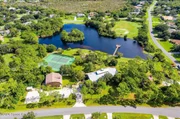
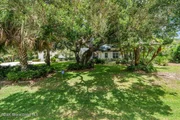
Tucked beneath a canopy of mature oak trees on a private 1-acre
lot, this expansive Windover Farms estate offers the space,
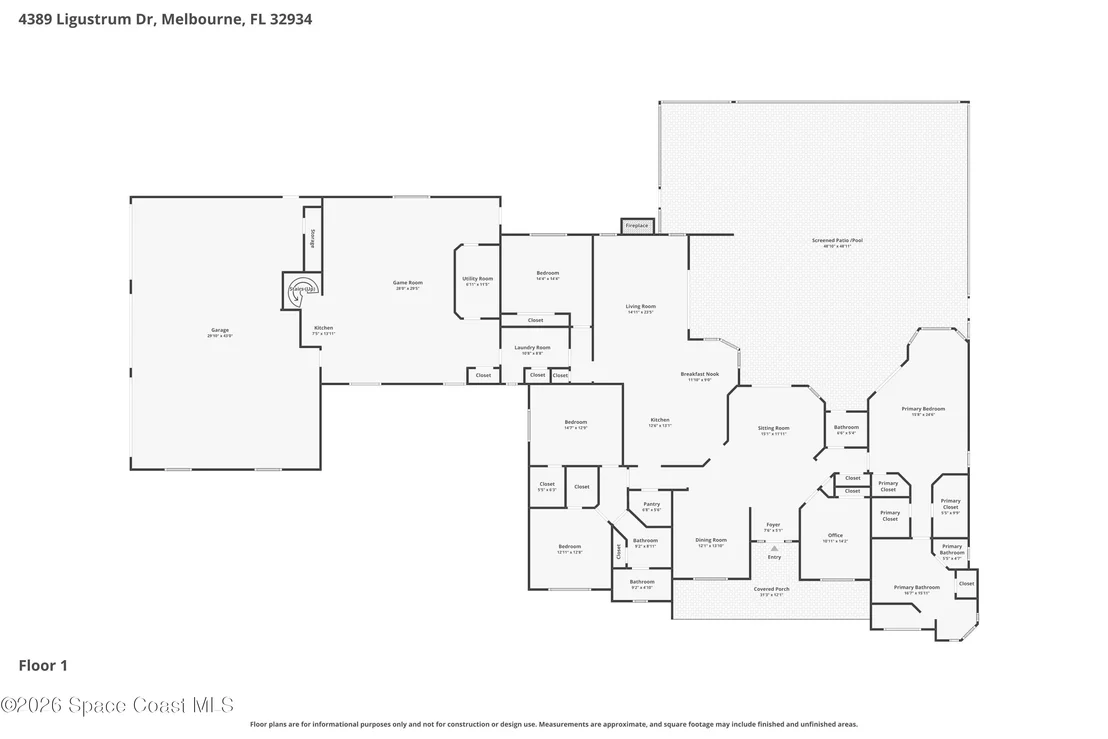
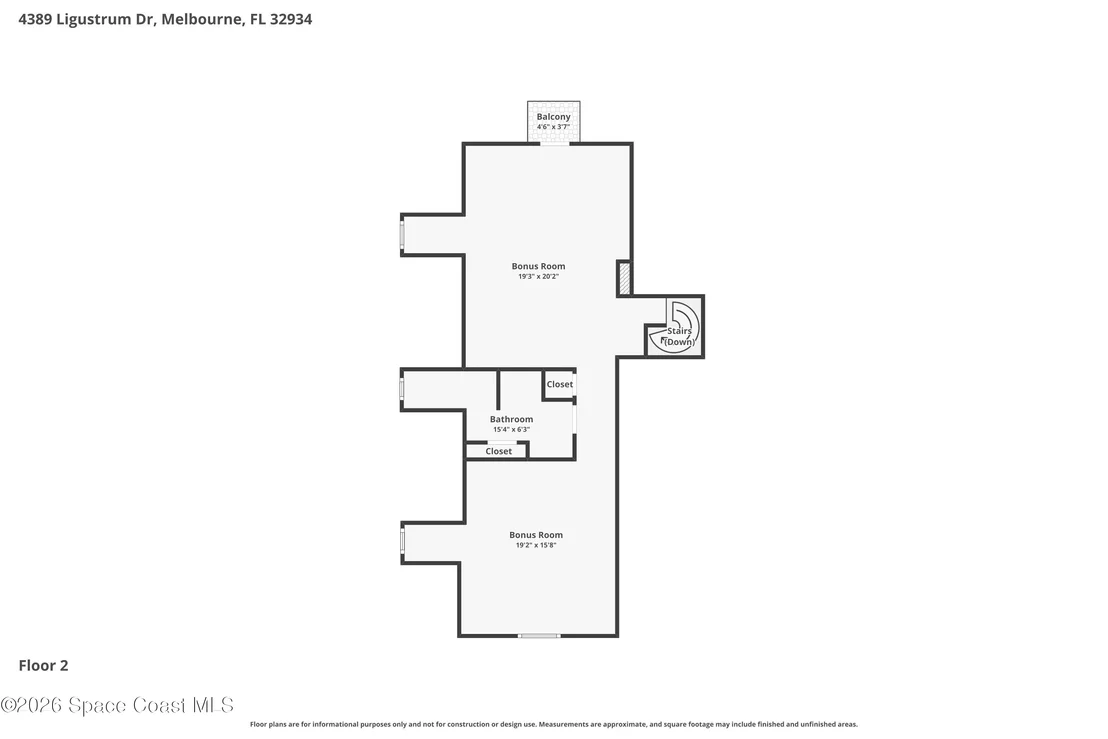
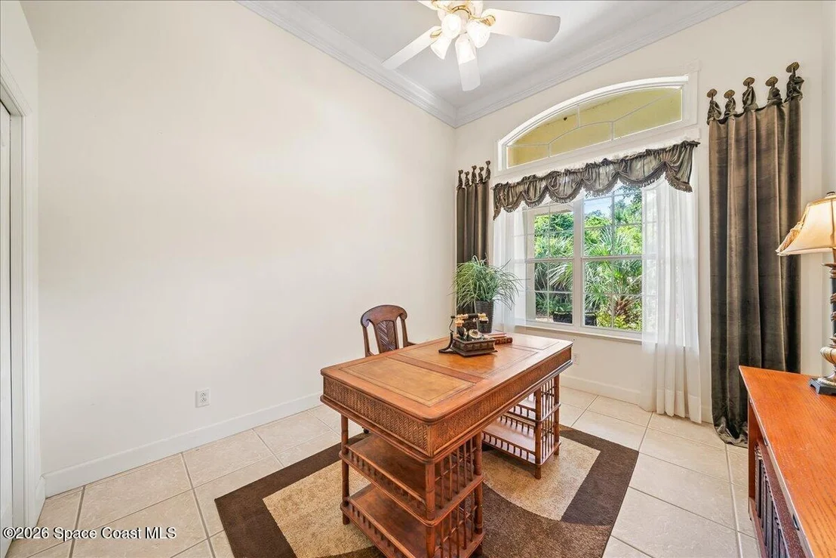
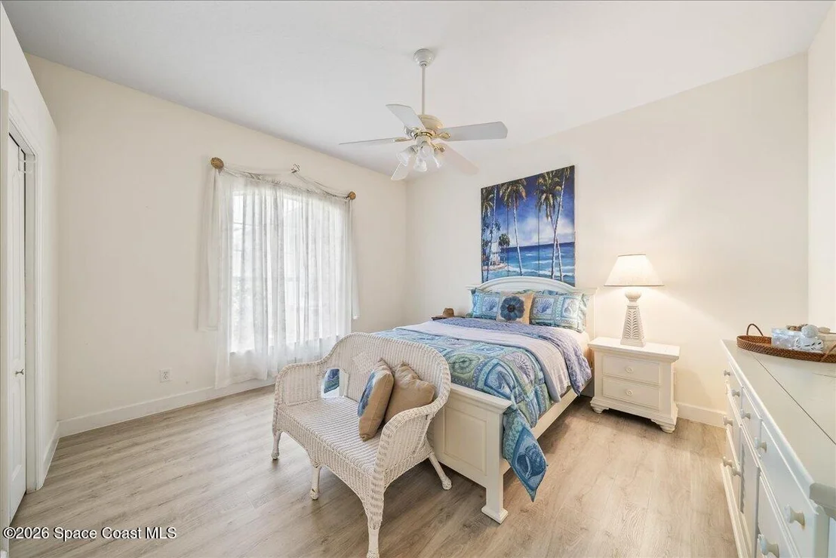
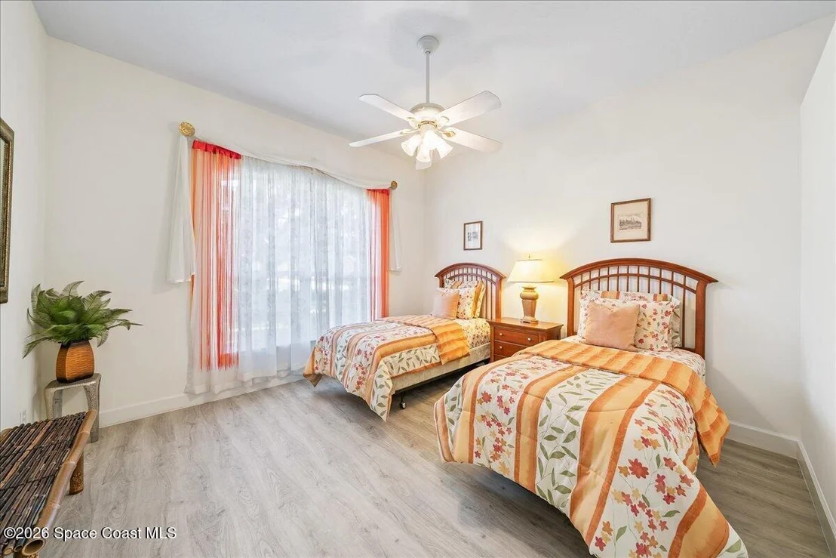
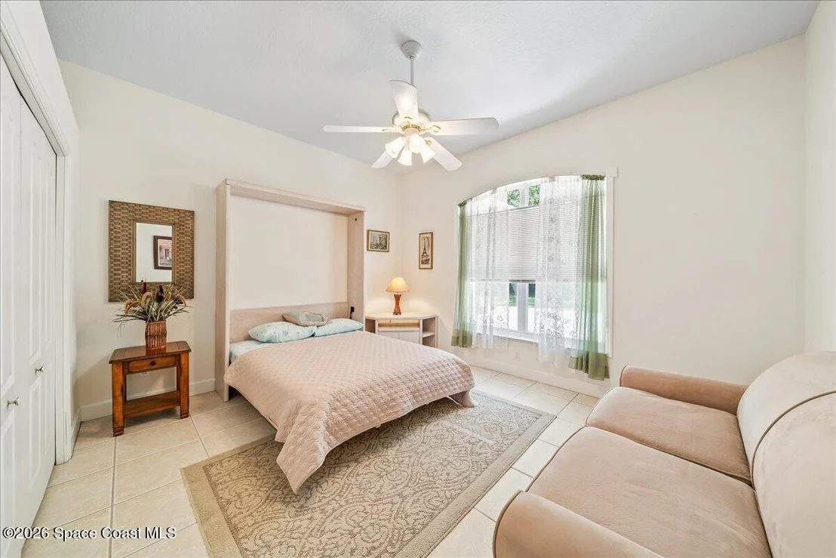
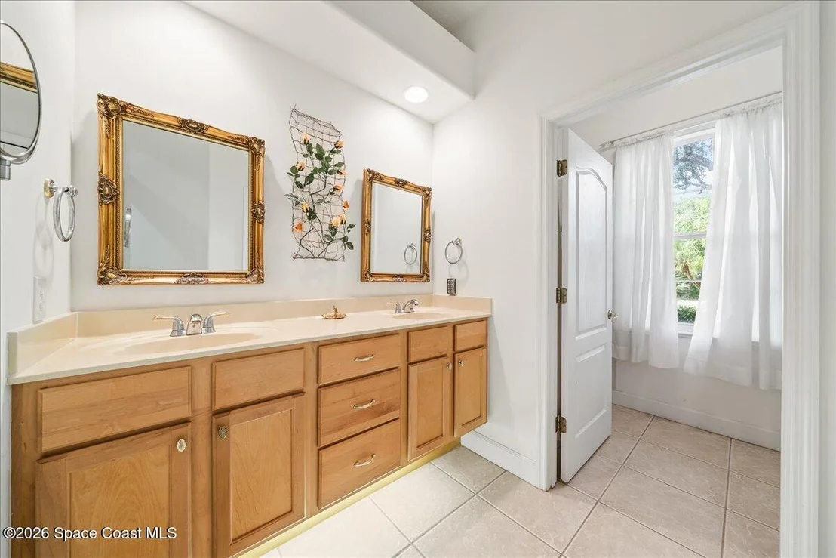
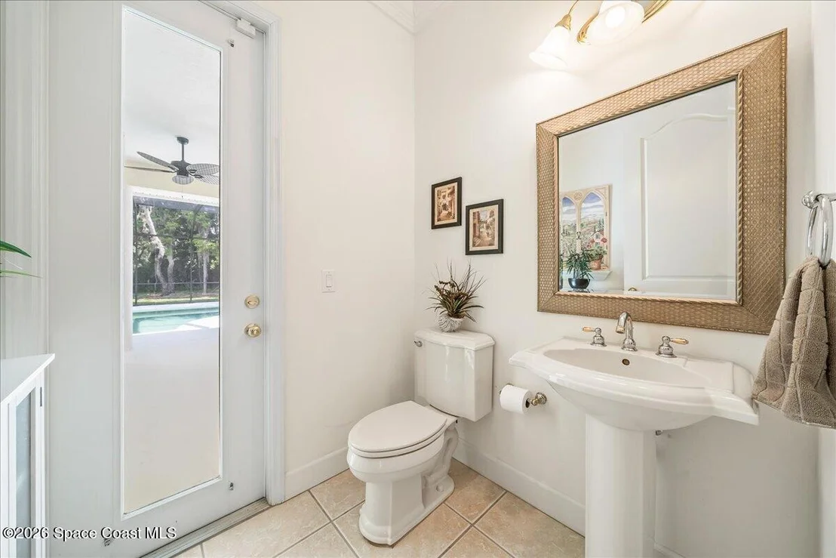
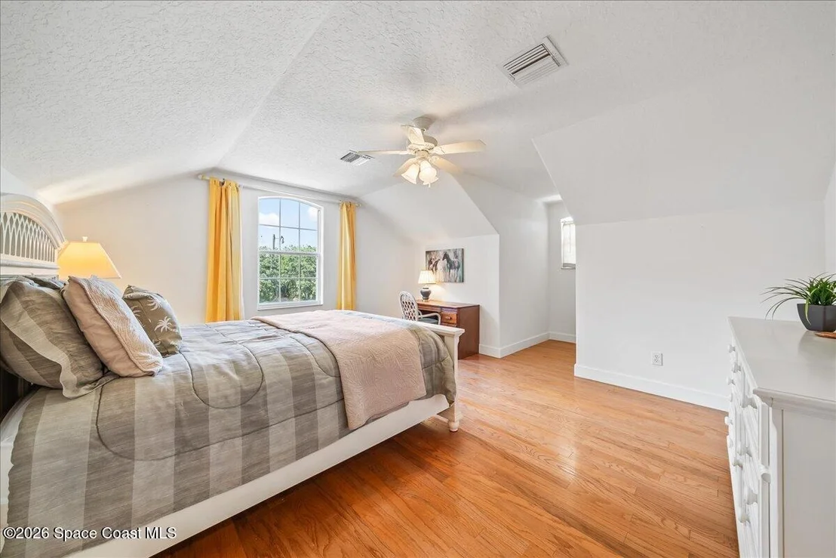
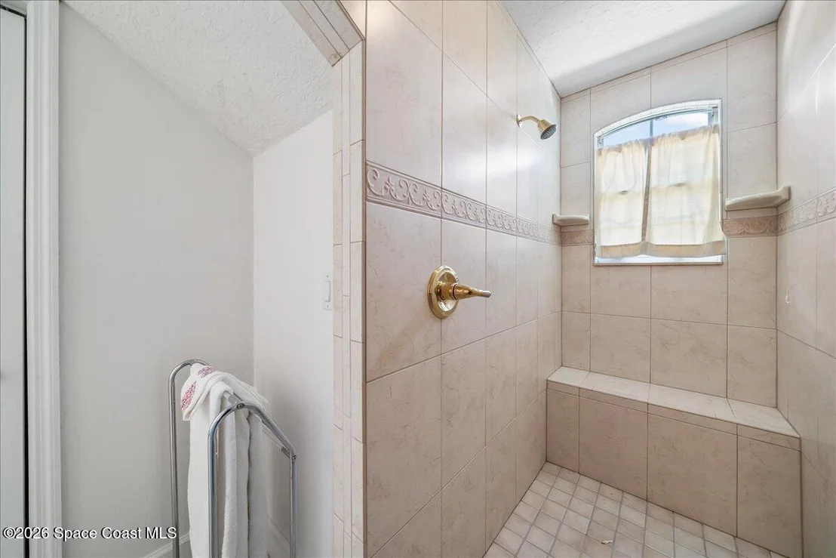
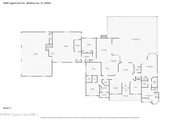
flexibility, and comfort buyers are looking for. With 6 bedrooms, 3
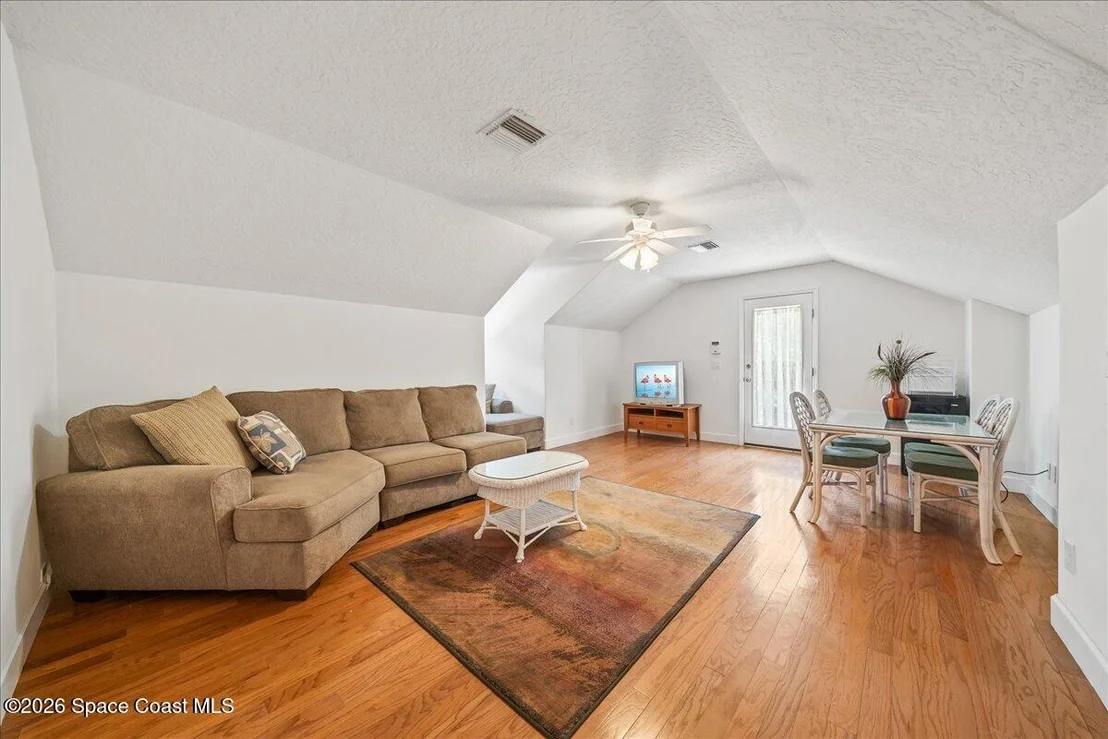
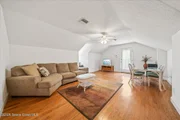
full baths, and a private-entry guest or nanny suite with its own
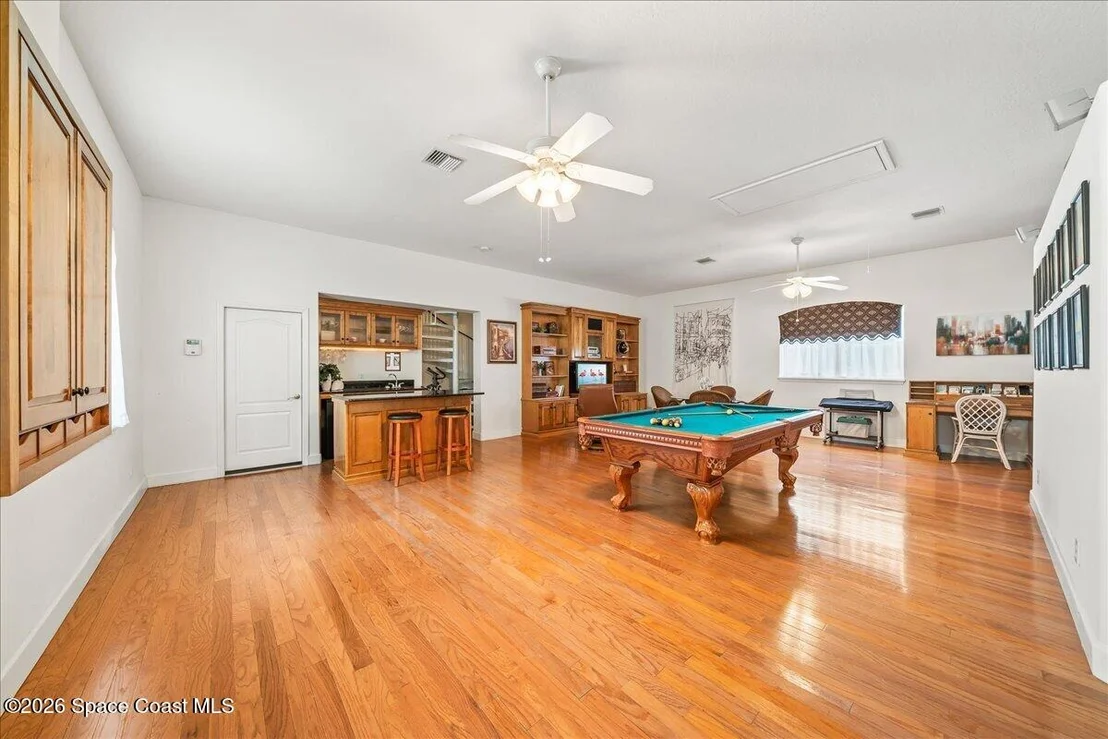
sitting area, the layout is ideal for multigenerational living,
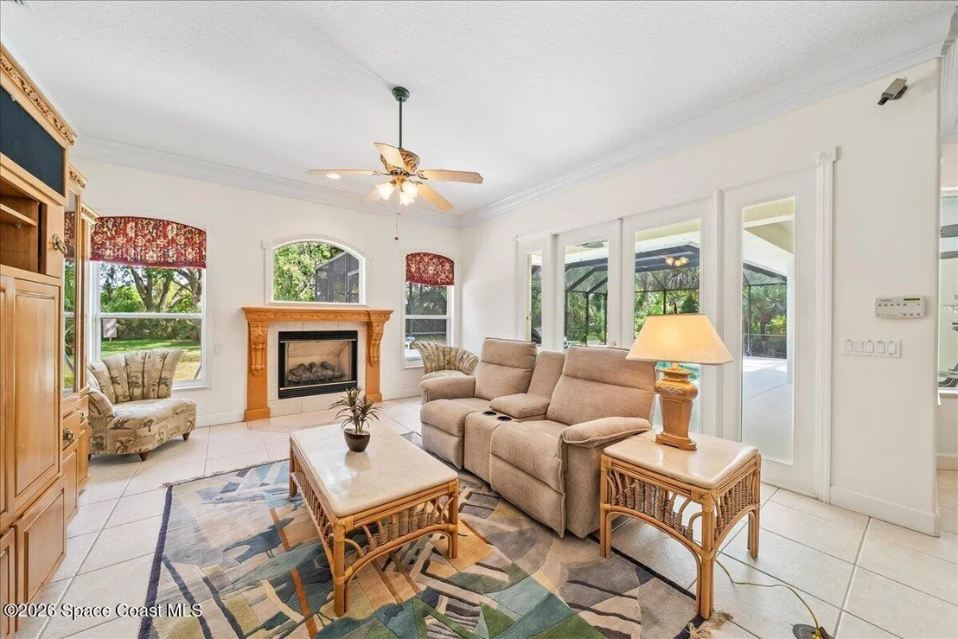
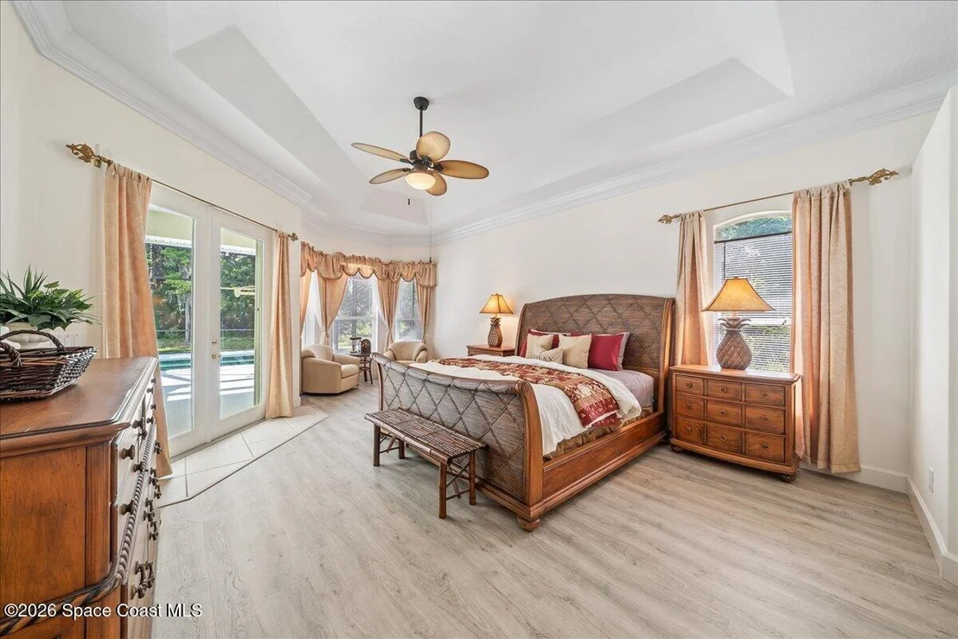
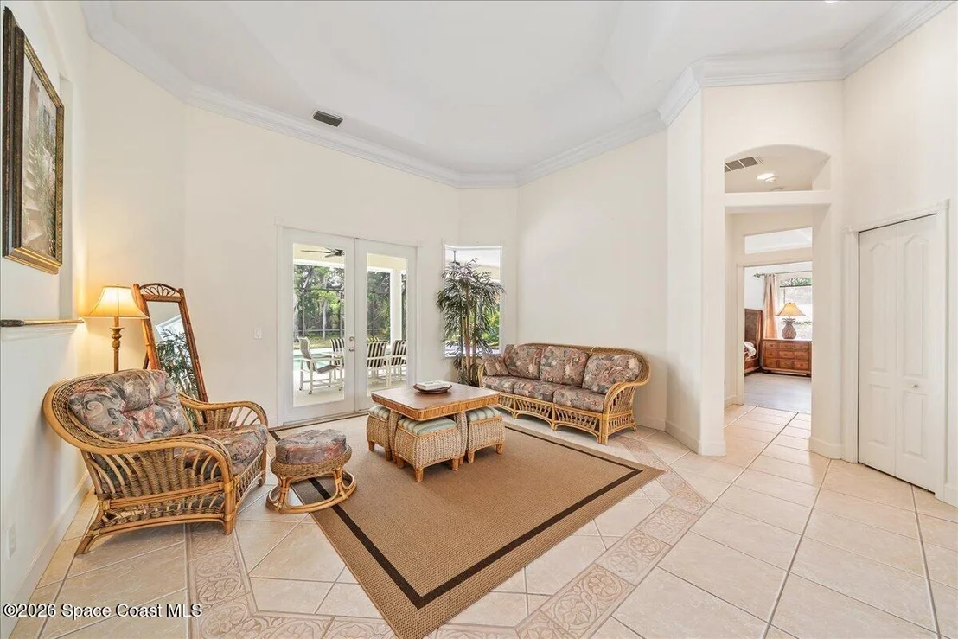
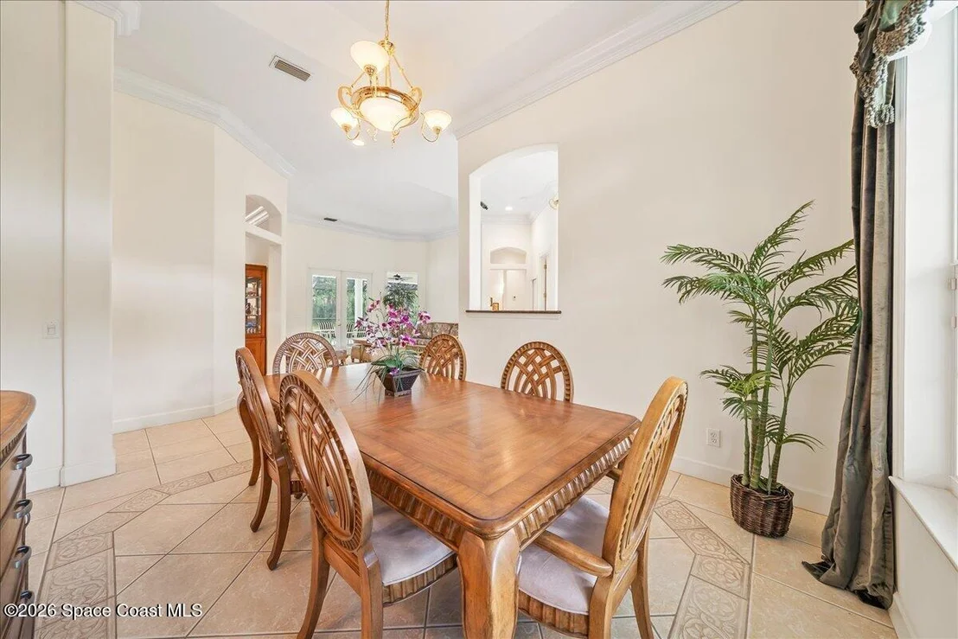
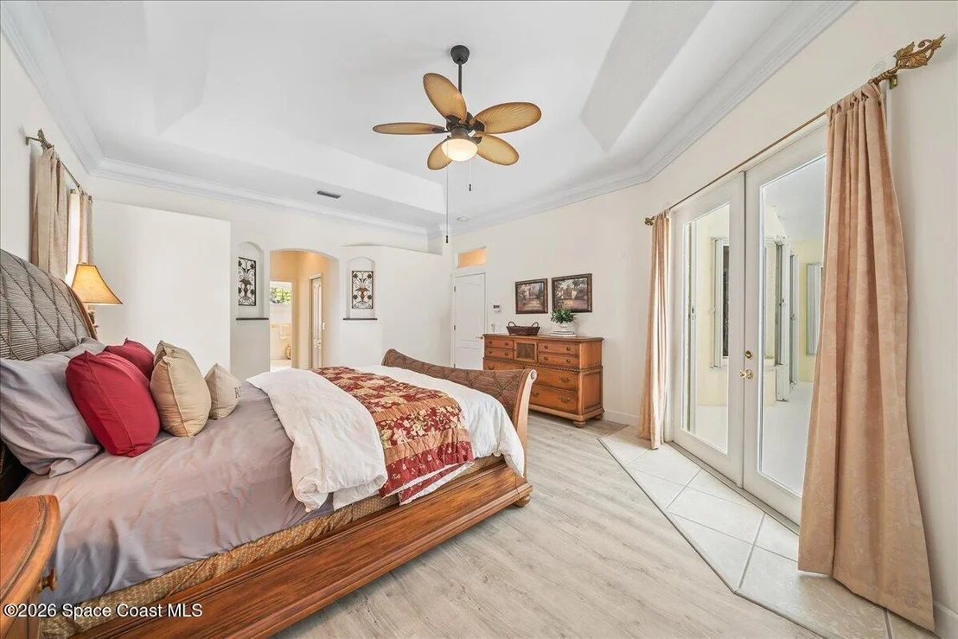
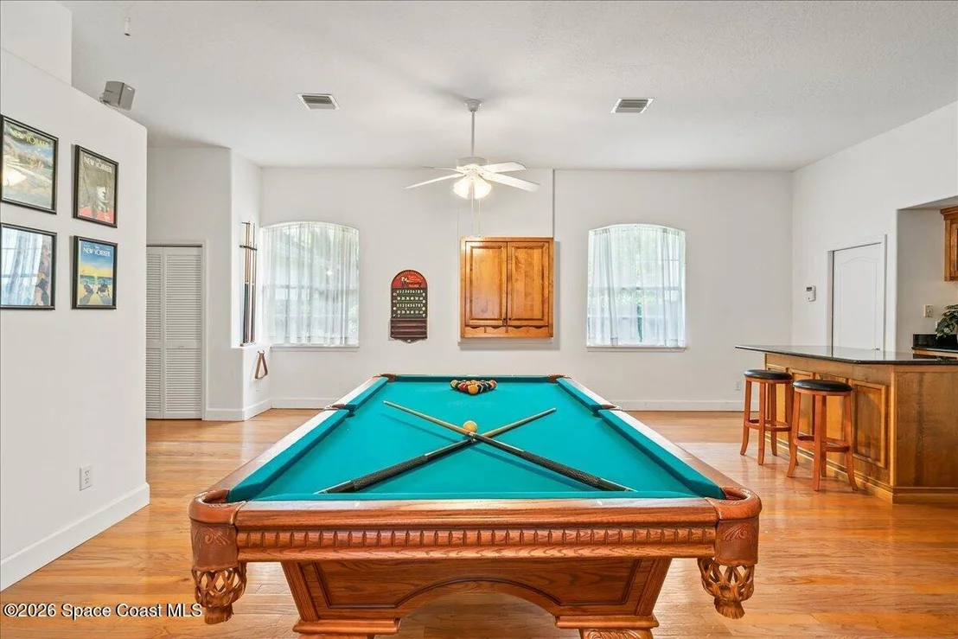
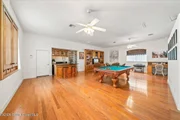
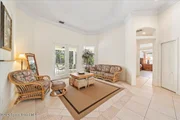
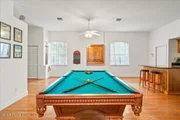
extended guests, or a quiet work-from-home retreat. Inside, an
etched-glass entry opens to bright, generous living spaces with
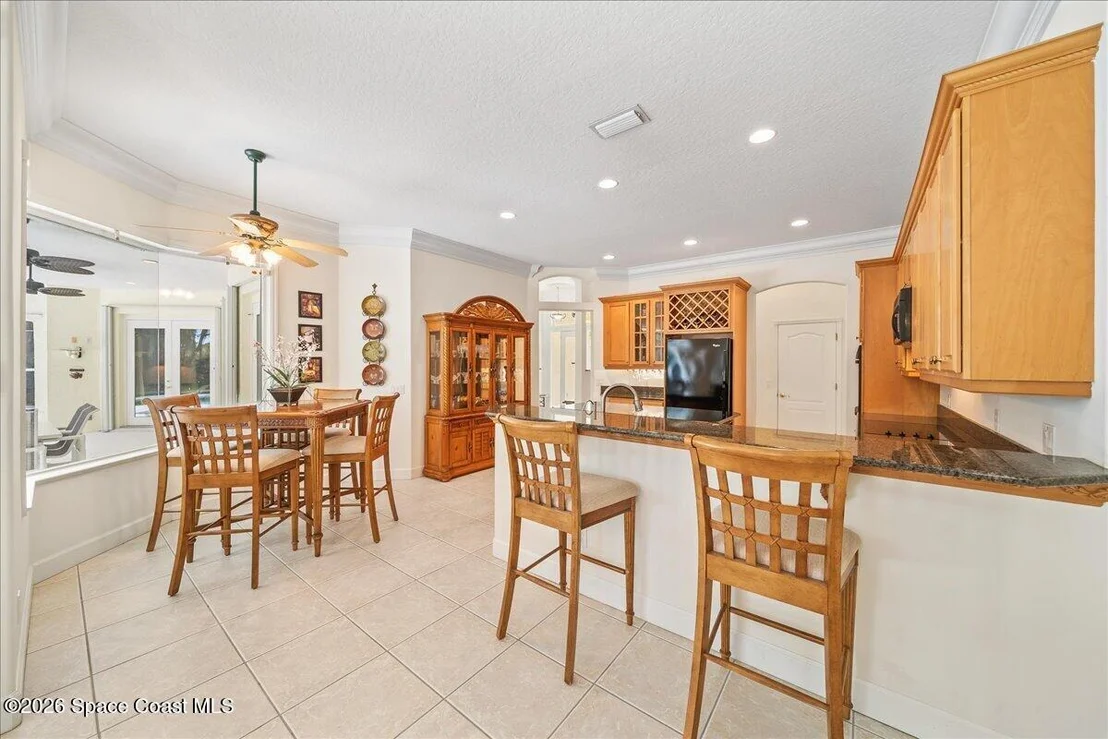
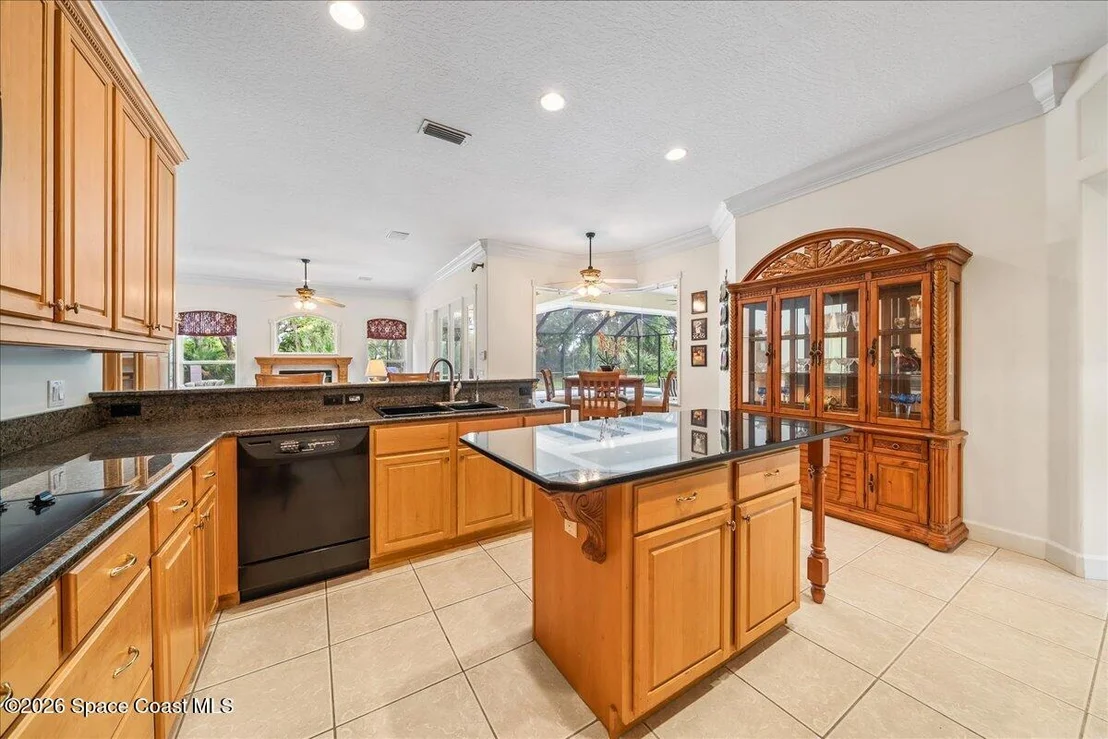
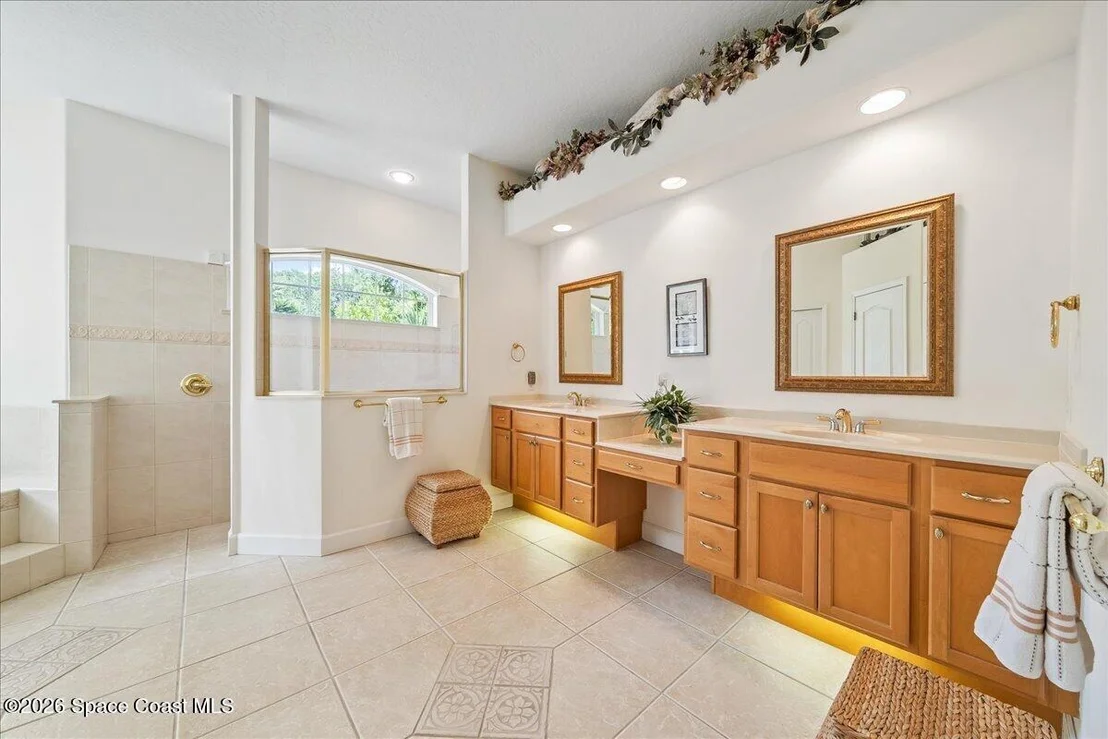
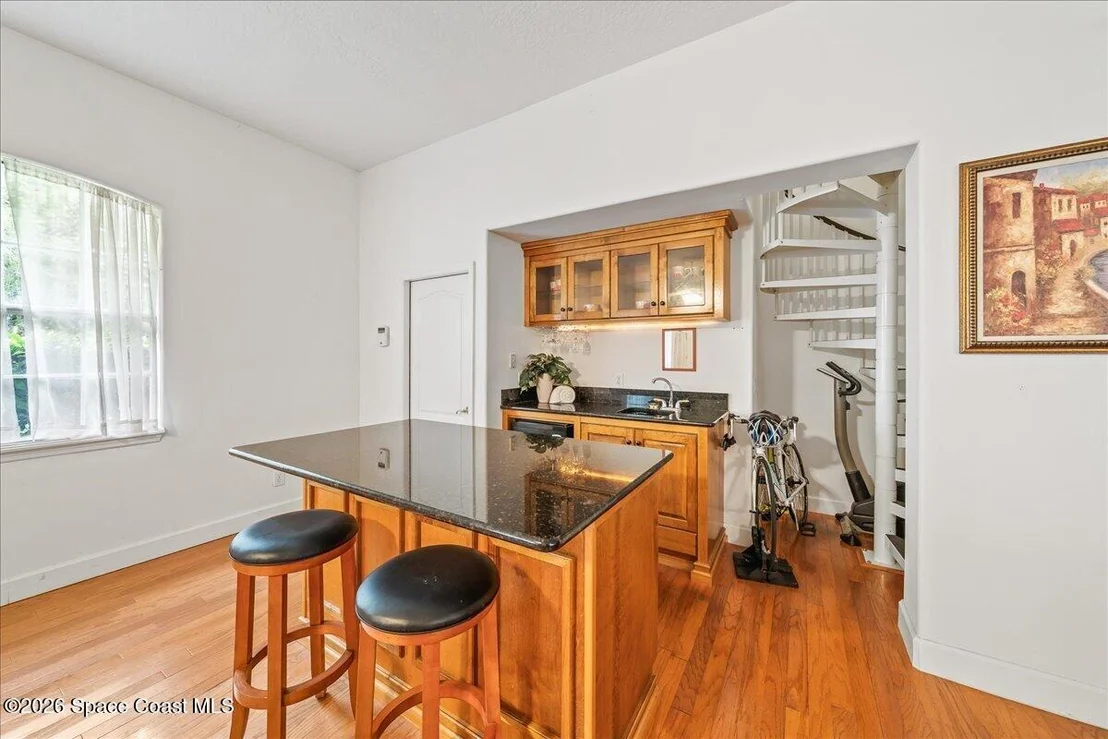
tall ceilings, built-ins, maple cabinetry, granite accents, a
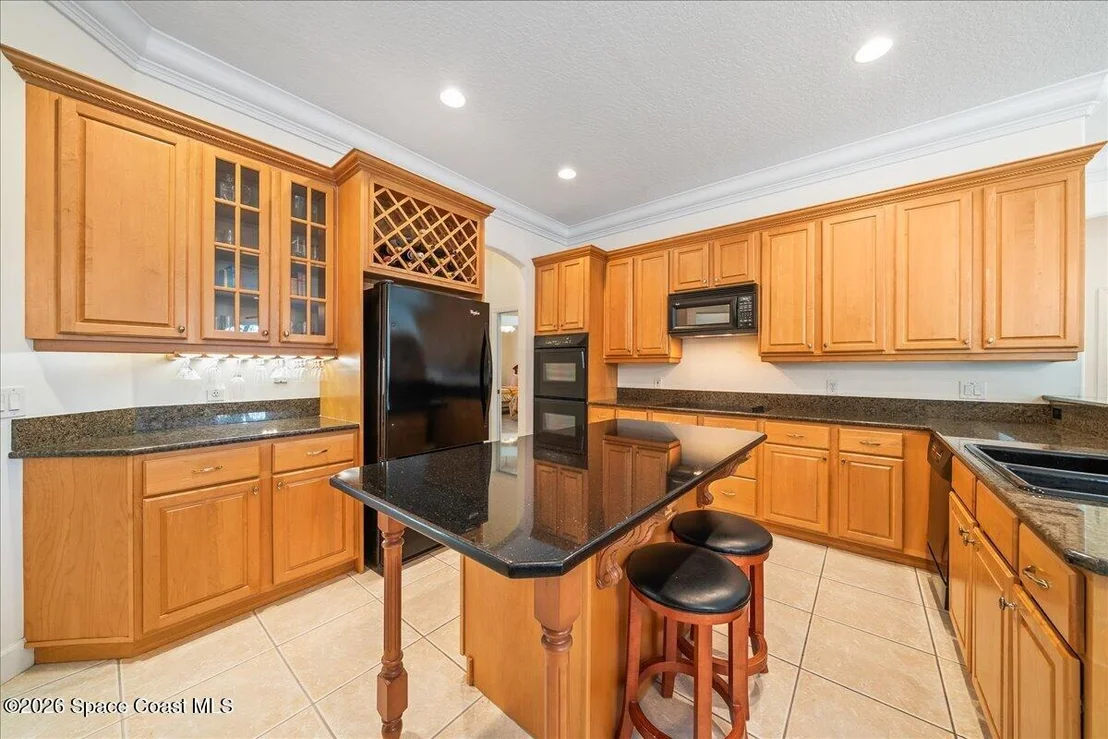
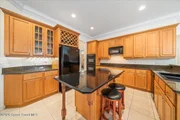
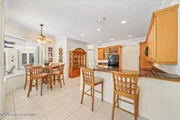
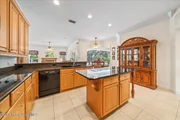
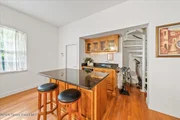
split-bedroom design, and no carpet. The spacious kitchen features
maple cabinets, an island, large pantry, and easy flow into the
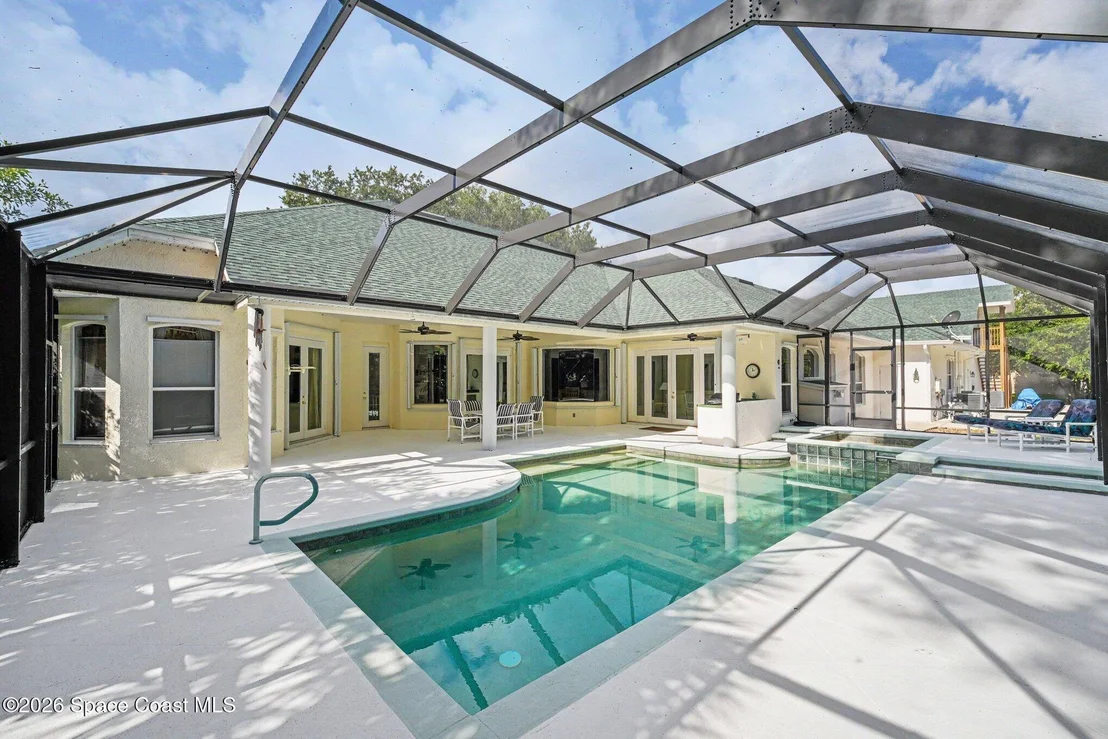
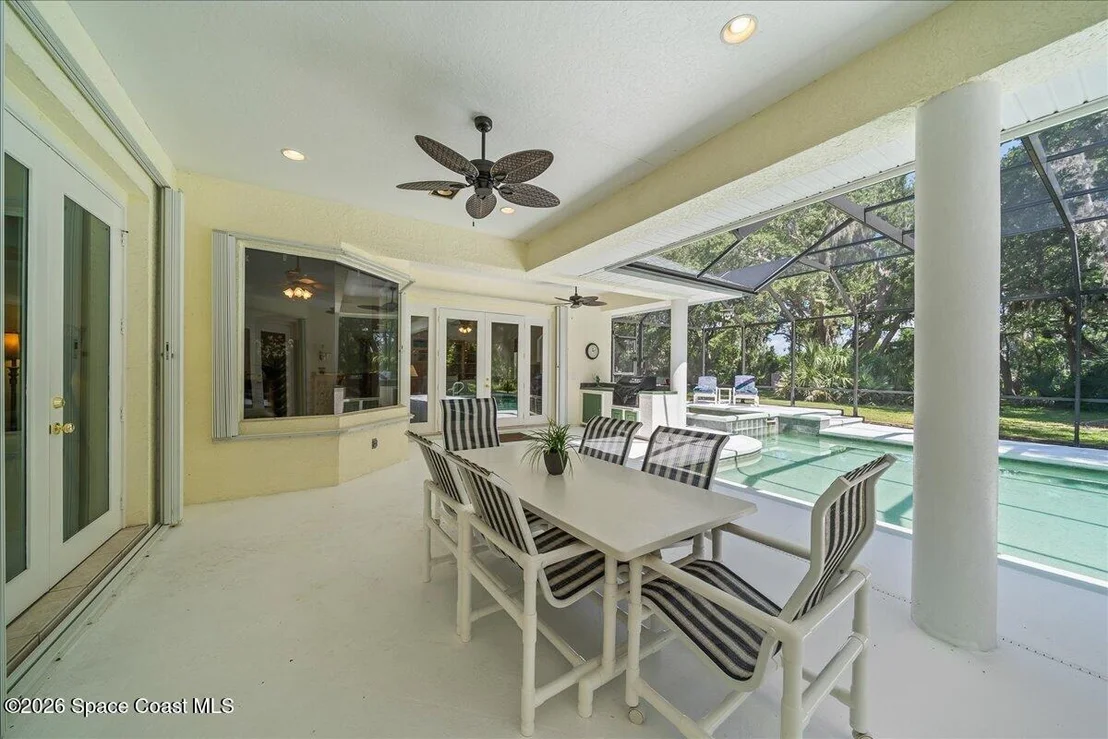
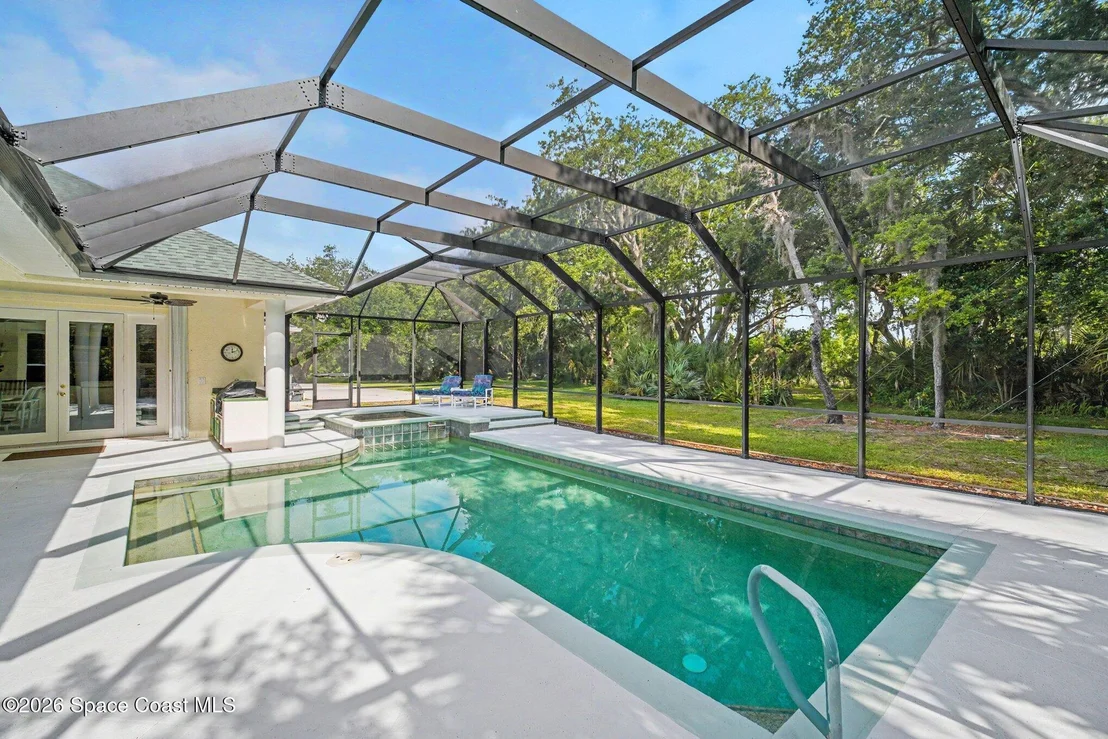
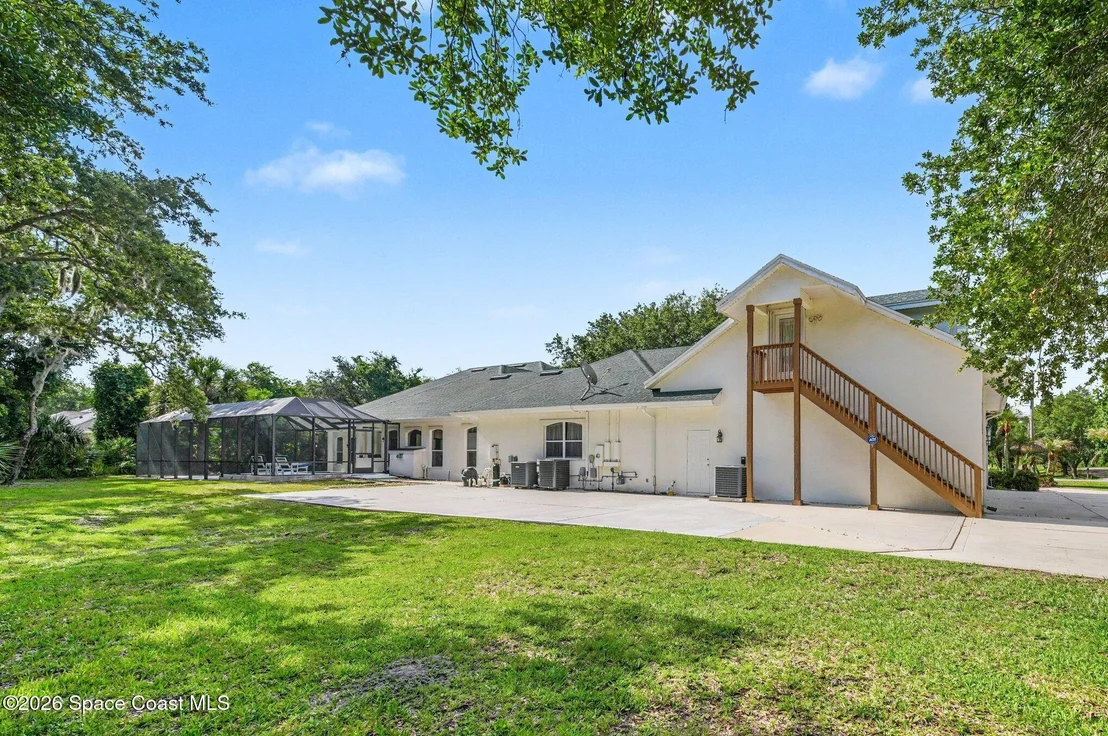
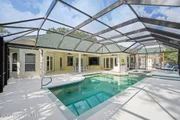
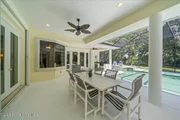
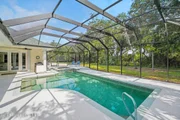
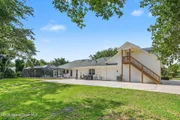
main gathering areas. Outside, enjoy a screened pool and spa,
summer kitchen, covered patio, and peaceful wooded views--perfect
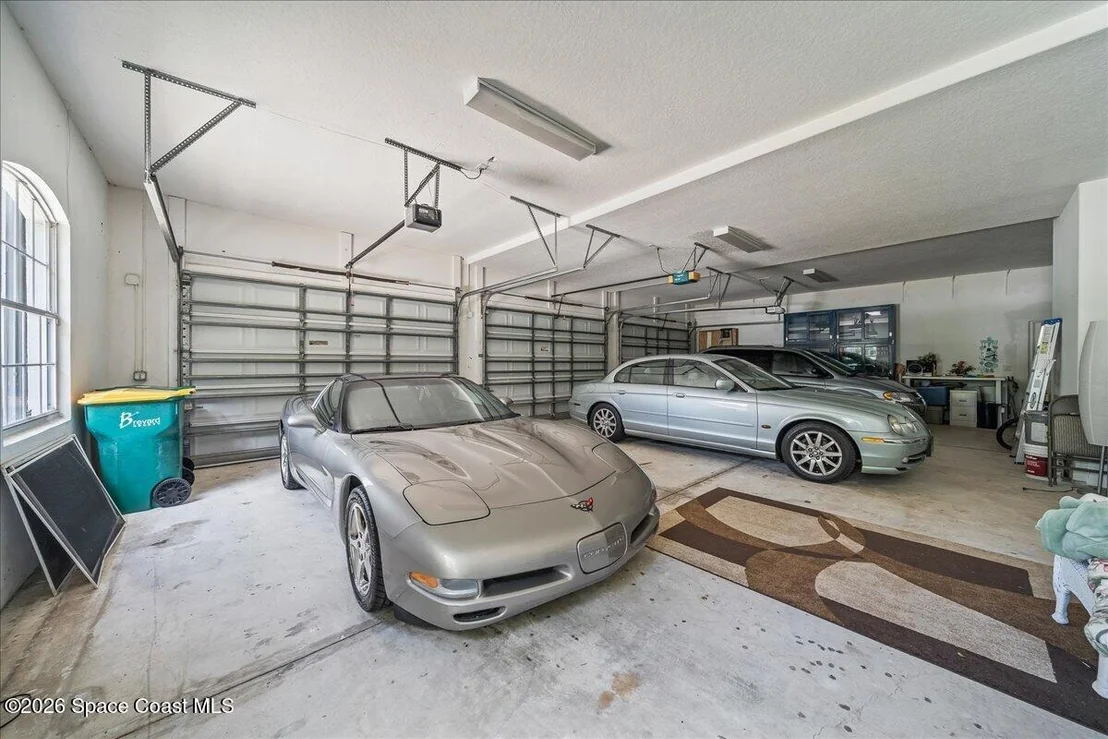
for relaxing or entertaining. Additional highlights include a 4-car
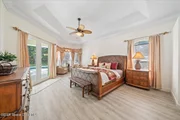
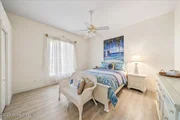
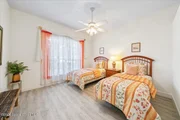
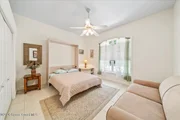
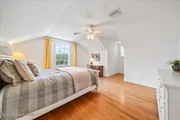
garage, RV parking, new LVP flooring in the bedrooms, roof 2024,
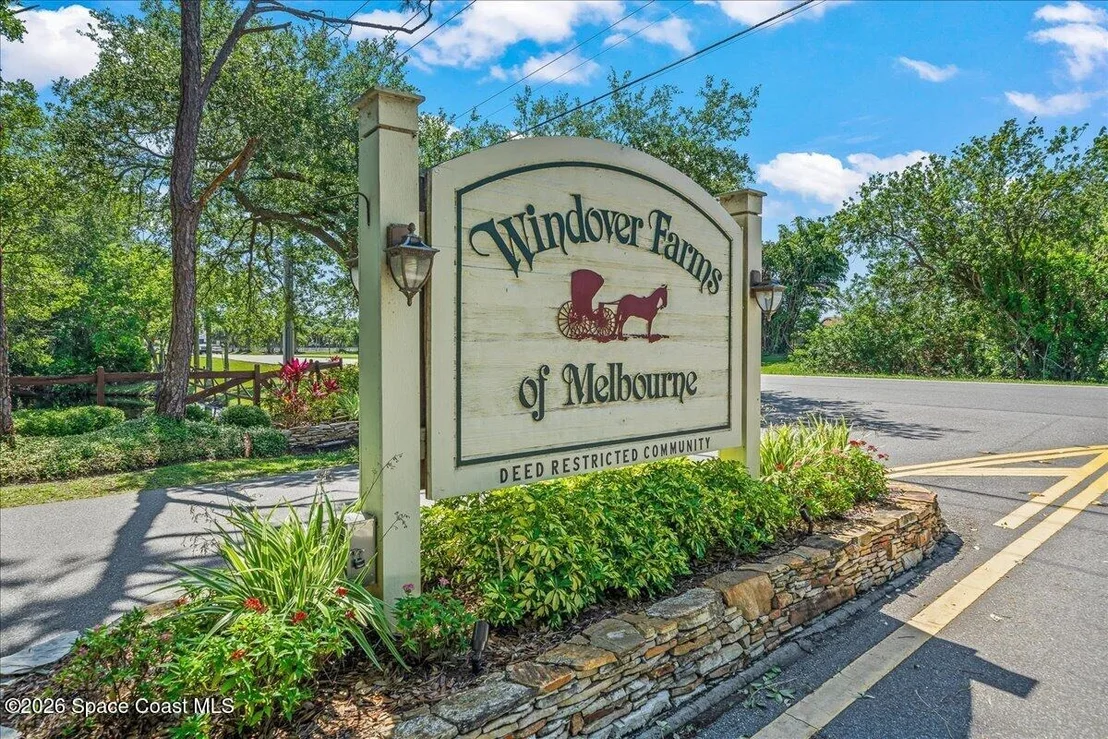
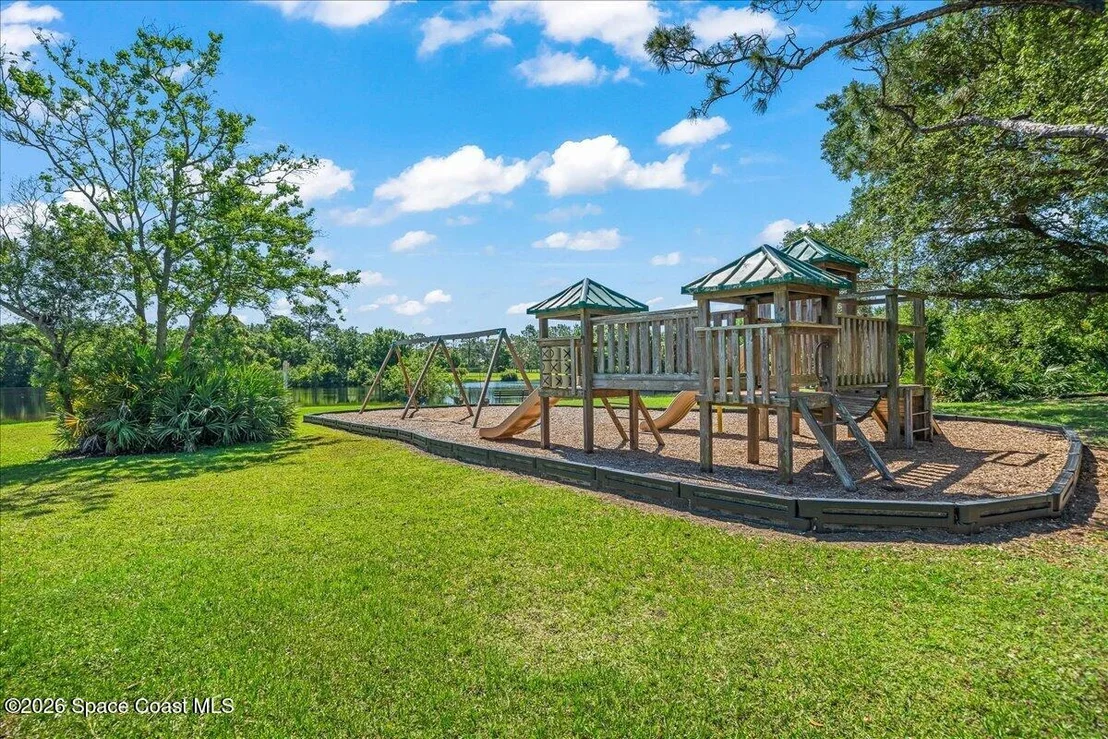
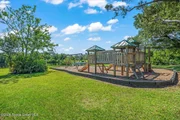
pool enclosure 2020, and one newer HVAC 2025. Windover Farms offers
tennis courts, playgrounds, jogging paths, and a sought-after
location near Longleaf Elementary.
This executive home is about 10-15 minutes to I-95 and roughly
20-25 minutes to the beaches, giving you privacy without
sacrificing access.
The seller has a transferable VA loan for $467K with a 2.25% rate.
Based on our analysis, the cap rate of this property is 1.25%. A negative cap rate indicates that the property might not be feasible as an income-producing asset. The median cap rate for a near zip code 11238 is 4.23%.
How much can I actually make?
Actual monthly rental income may vary between $4,760 and $7,140 depending on unit-specific characteristics. You can change the amount using the slider to further explore.
How is cap rate calculated?
Cap Rate = Net Operating Income (NOI) / Property Asset Value.
When calculating the cap rate, we assume 100% occupancy. Leverage (mortgage) is not considered.
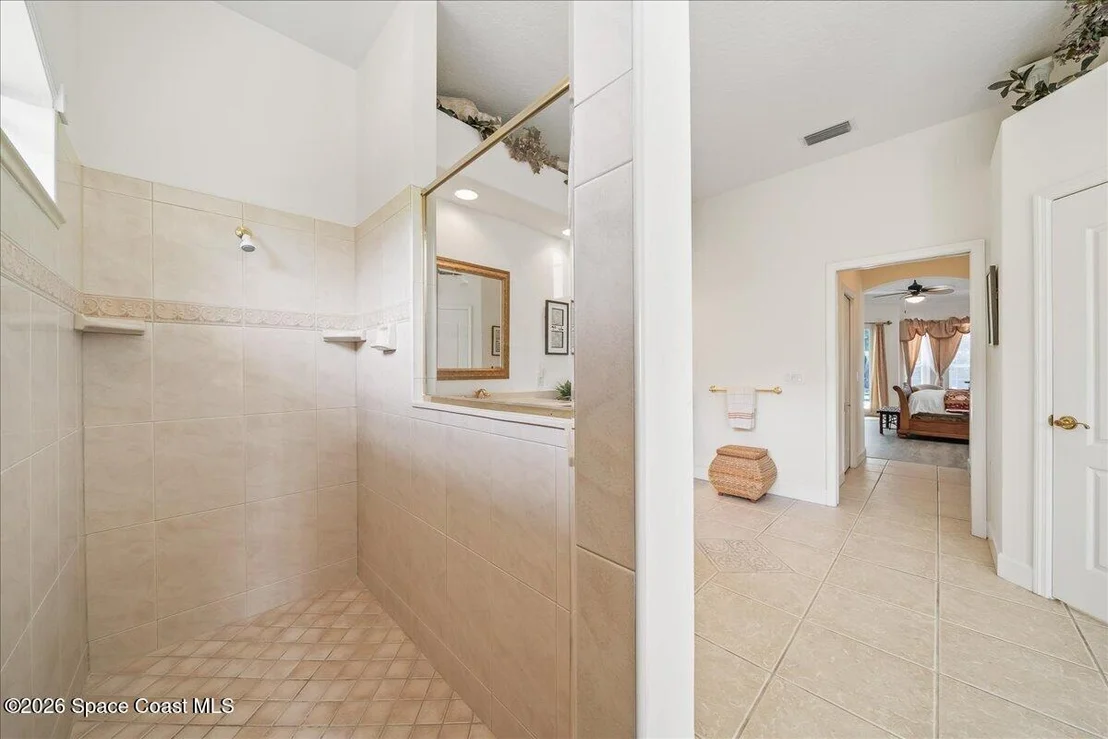
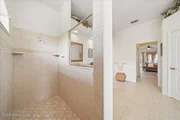
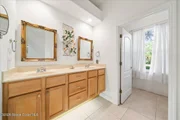
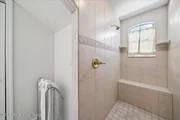
Interior Features: Breakfast Bar, Built-in Features, Ceiling Fan(s), Eat-in Kitchen, His and Hers Closets, In-Law Floorplan, Kitchen Island, Open Floorplan, Pantry, Walk-In Closet(s), Primary Bathroom - Tub with Shower, Primary Bathroom -Tub with Separate Shower, Primary Downstairs, Split Bedrooms
Appliances: Dishwasher, Disposal, Electric Range, Microwave, Refrigerator
Flooring Type: Laminate, Tile, Wood
Laundry Features: Electric Dryer Hookup, Gas Dryer Hookup, In Unit, Lower Level, Washer Hookup
Rooms: 9
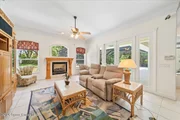
Has Fireplace
Fireplace Features: Gas
Exterior Details
Square Footage: 6216
Square Footage Source: $0
Security Features: Security System Owned
Property Condition: Updated/Remodeled
Architectural Style: Ranch, Multi Generational
Year Built: 1999
Building Area Total: 7255
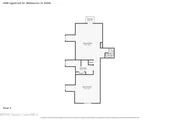
Levels: One, Two
Other Structures: Outdoor Kitchen
Construction Materials: Block, Stucco
Patio and Porch Features: Covered, Front Porch, Patio, Porch, Rear Porch, Screened
Pool Features: Electric Heat, Heated, In Ground, Screen Enclosure
Pool is Private
Lot Features: Many Trees, Sprinklers In Front, Sprinklers In Rear, Wooded, Drainage Canal
Lot Size Area: 1
Lot Size Units: Acres
Lot Size Acres: 1
Lot Size Square Feet: 43560
Lot Size Dimensions: 250 x 175
Water Source: Public
Financial Details
Tax Annual Amount: $11,209
Utilities Details
Cooling Type: Central Air, Electric
Heating Type: Central, Electric
Sewer : Septic Tank
Location Details
HOA/Condo/Coop Fee Includes: Other
HOA/Condo/Coop Amenities: Barbecue, Clubhouse, Jogging Path, Management, Park, Playground, Tennis Court(s), Other
HOA Fee: $400
HOA Fee Frequency: Annually
Building Info
Overview
General
Year Built:
1999
Effective Year Built:
2005
Building Count:
1
Bedroom Count:
5
Bathroom Count:
3
Full Bathrooms:
2
Partial Bathrooms:
3
Bathroom Plumbing Fixtures:
15
Building Condition:
0
Building Quality:
2
Construction Type:
12
Building Style:
0
Exterior Walls Type:
12
Interior Walls Type:
0
Roof Shape Type:
7
Roof Cover Type:
15
Floor Count:
200
Living Units:
1
Floor Cover:
0
Basement Type:
0
Basement Area:
0
Garage Type:
1
Garage Square Area:
1,302
Parking Space Count:
5
Patio Type:
17
Porch Type:
126
Pool Type:
8
Location Influence Type:
179
Dimensions
Lot Size Square Feet:
43,560
Total Building Area:
7,255
Gross Building Area:
7,255
Building Area:
5,178
Building Area Measurement:
L
Heating and Cooling
Air Conditioning:
1
Heating:
3
Heated Square Feet:
5,178
Heating Fuel Type:
0
Utilities
Sewer System:
0
Water Service:
0
Building
Building Type:
0
Property Class:
R
Subdivision:
WINDOVER FARMS OF MELBOURNE, P.U.D. PHAS
Land Acres:
0000001000
Standard Land Use Code:
1001
County Land Use Code:
0110
State Land Use Code:
001
Legal Description 1:
WINDOVER FARMS OF MELBOURNE, P.U.D. PHASE FIVE, UNIT THREE LOT 828
Neighborhood
School District Name:
Brevard County School District
By proceeding, you consent to receive calls and texts at the number you provided, including marketing by autodialer and prerecorded and artificial voice, and email, from realtor.com and others about your inquiry and other home-related matters, but not as a condition of purchase (More...)California Privacy Notice
By submitting your information, you agree RealtyHop can share your information with its network of real estate &
mortgage professionals (or through their agents) and consent to receive marketing emails, calls, & texts related
to your inquiry (including via automatic telephone dialing system, or artificial or pre-recorded voice technology)
from Movoto or their affiliates to the email address or number you provided.
By proceeding, you agree to our Terms of Service. California Privacy Notice





















 Your Privacy Choices
Phone: 425-283-2930
Address: 335 Madison Avenue, New York, NY 10017