


43878 CHELTENHAM CIRCLE


Payment Calculator
Your Estimated Monthly Payment
Cap Rate Calculator
What does this mean?
Based on our analysis, the cap rate of this property is 1.25%. A negative cap rate indicates that the property might not be feasible as an income-producing asset. The median cap rate for a near zip code 11238 is 4.23%.
How much can I actually make?
Actual monthly rental income may vary between $4,760 and $7,140 depending on unit-specific characteristics. You can change the amount using the slider to further explore.
How is cap rate calculated?
Cap Rate = Net Operating Income (NOI) / Property Asset Value.
When calculating the cap rate, we assume 100% occupancy. Leverage (mortgage) is not considered.
Cap Rate provided by RealtyHop and RentHop, learn more about cap rate here.
Price History
| Date / Event | Date | Event | Price |
|---|---|---|---|
| May 5, 2025 | Sold | ||
| Sold | |||
| Apr 25, 2025 | Listed by XRealty.NET LLC | $999,000 | |
| Listed by XRealty.NET LLC | |||
| | |||
|
Welcome to this rare, one-of-a-kind lakefront home on the renowned Cheltenham Circle in Ashburn Village! This stunning colonial-style home offers gorgeous views of Cedar Lake, hardwood floors throughout, side-entry garages, a newly renovated kitchen, and a fully finished basement with LVP flooring.
Carrying your path down through the colorful flower beds to enter the home you will feel the warm energy from the East rising sun. As you place your step on the beautiful tiles in the foyer, your eyes will be drawn to the floor-to-ceiling fireplace in the family room, where holiday decorations will impress you and your guests. The family room is flooded with natural lights from vaulted ceilings with skylights, multiple windows and double glass sliding door that showcase beautiful lake views. The main level also includes a spacious study with lake views, a formal living room, formal dining room, laundry room, half bath, and an updated kitchen with a breakfast area. The kitchen includes high-end quartz countertops, porcelain tile backsplash, a French door refrigerator with a beverage center and auto-fill water pitcher, new built-in wall convection microwave and oven combo, new stainless-steel (exterior and tub) dishwasher, and new stainless-steel downdraft gas cooktop on the island. Two butler’s pantries with a bar sink make this space perfect for entertaining and hobbyists alike.
Upstairs, the spacious primary suite features a vaulted ceiling and an oversized custom walk-in closet. The en-suite bathroom includes dual sinks, a walk-in shower, a private toilet room, and an oversized soaking tub framed by double windows and skylights—perfect for sunset lakeviews. Three additional upstairs bedrooms feature hardwood flooring and are spacious enough for king-size beds. Bedroom one includes a single closet and faces east for sunrise views. Bedroom two offers dual built-in closets, and bedroom three boasts a walk-in closet and sunset lake views. A shared hall bathroom includes dual sinks, a private bathtub, and a linen closet in the hallway.
Heading down the basement, you will find beautiful LVP installed over an insulated flooring system. Basement walls and basement ceilings also have new advanced rigid foam board thermal insulation system that will keep you comfortable in the wintertime while keeping the humidity away in the summertime. In this newly finished basement you will find the fifth and the sixth bedroom. One has a private sliding glass door walkout and one has large windows. Both rooms provide a stunning view of Cedar Lake while offering ample storage space through built-in closets. The basement also includes a rec room, full bathroom with a full tile shower, a utility room, and a second walkout entrance. There is also a hook-up for washer-dryer combo and hook-ups for an efficiency kitchen or bar if desired by the future home-owner.
Garage has finished drywall, wall-mounted cabinets for storage, and a 50 Amp outlet for level II EV charging.
Community Amenities: Enjoy all the benefits of the Ashburn Village HOA, including: Sports Pavilion with fitness center, indoor tennis bubble, and child care, over a dozen tennis courts (all with pickleball lines) + six dedicated pickleball courts, lakes with complimentary kayaks, paddleboats, and canoes, extensive fitness trails, sports fields, and a community center
Conveniently located minutes from shopping, dining, groceries, commuter routes, and the Silver Line Metro at Loudoun Station. Don’t miss this rare opportunity to own a truly special lakefront property in one of Ashburn’s most desirable neighborhoods
| |||
| Apr 10, 2023 | Sold | ||
| Sold | |||
| Mar 22, 2023 | Listed by Coldwell Banker Realty | $874,900 | |
| Listed by Coldwell Banker Realty | |||
| Sep 28, 1994 | Sold | ||
| Sold | |||
Property Highlights
Building Info
Comparables
Status
Price/ft²
Listed On
Sold On
About Ashburn Village
Similar Homes for Sale
Currently no similar homes aroundNearby Rentals
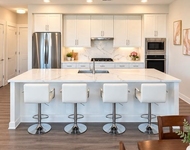
$3,495 /mo
- 2 Beds
- 2 Baths
- 1,714 ft²
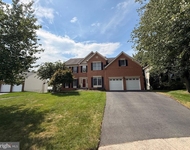
$5,300 /mo
- 5 Beds
- 3 Baths
- 4,211 ft²

Coldwell Banker Realty
Last Updated: 5 hours ago
Data Source: Bright MLS , MLS# VALO2045796
 Your Privacy Choices
Phone: 425-283-2930
Address: 335 Madison Avenue, New York, NY 10017