Check Availability
Buford 30518
4387 Trestle Way
$650,000
● House - For Sale

4387 Trestle Way

Buford, GA 30518
bedrooms
4 Beds
bathrooms
3 Baths, 1 Half Bath
square feet
3,559 Ft²
$3,672
Est. Monthly
$54
HOA / Fees

About This Property

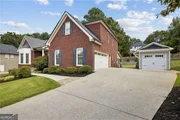
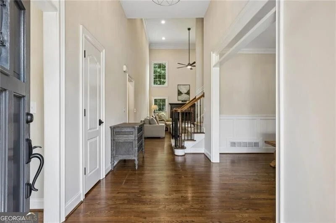
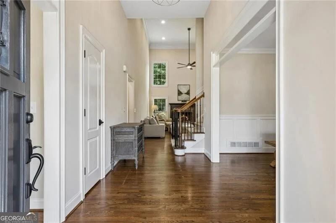
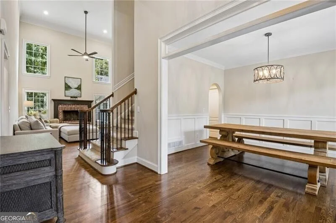
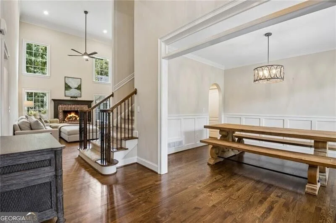
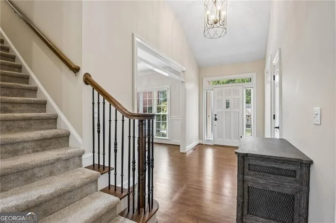
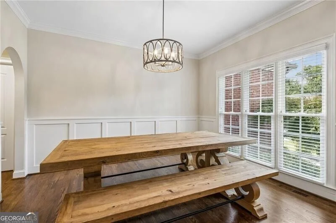
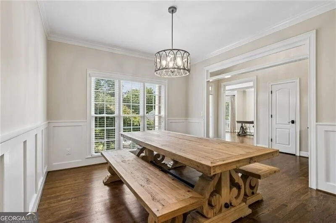
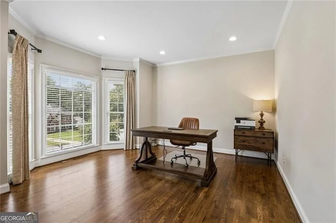
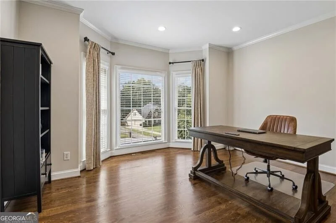
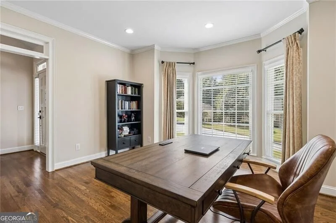
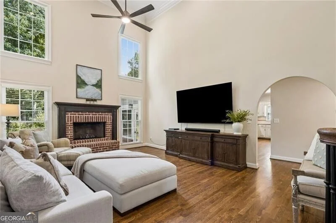
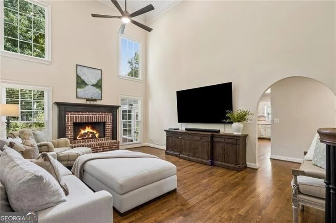
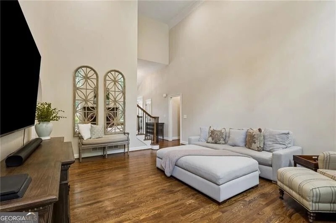
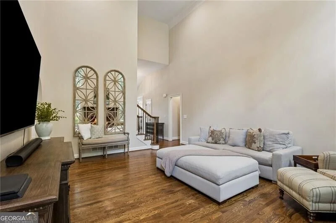
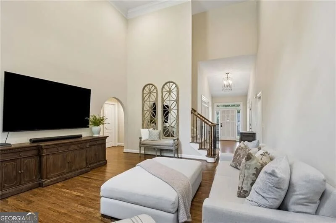
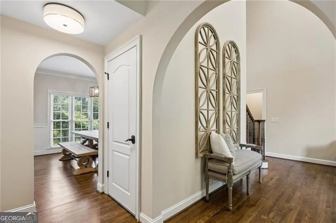
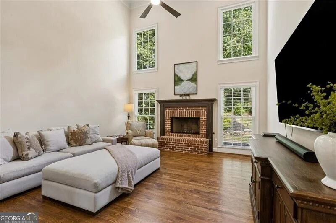
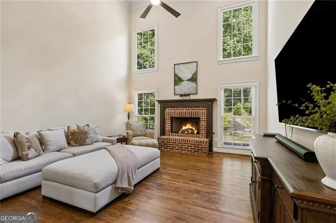
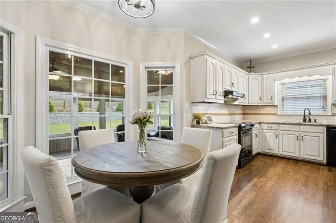
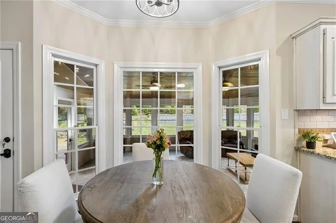
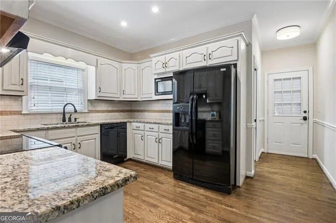
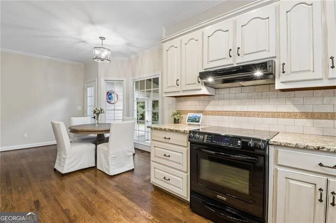
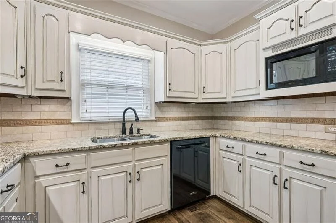
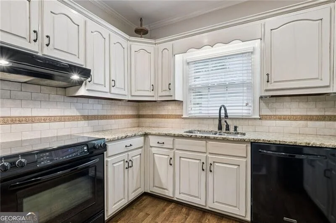
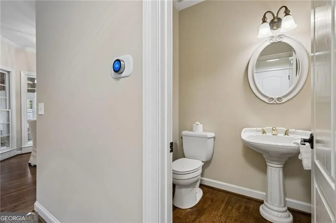
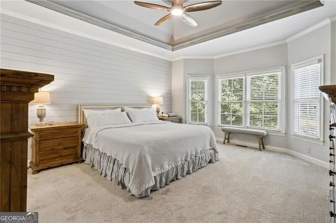
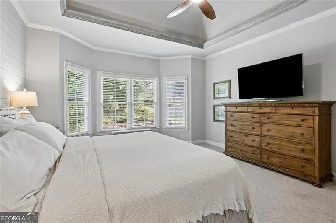
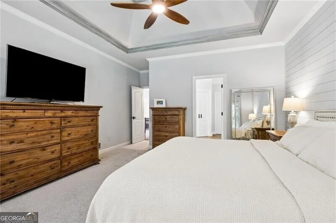
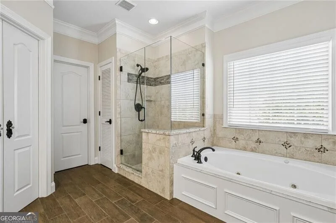
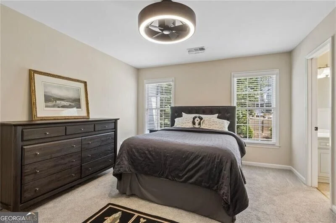
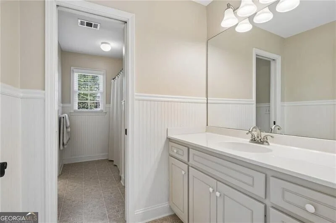
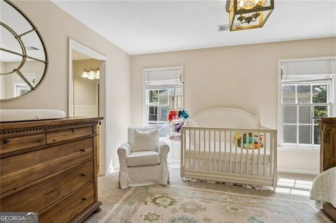
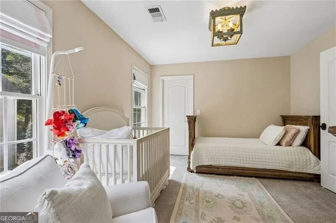
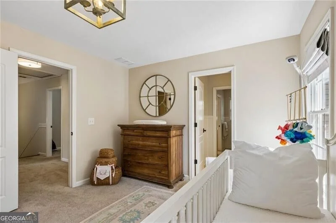
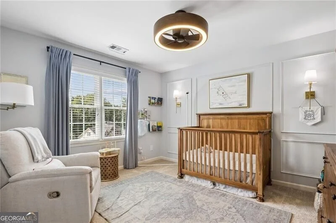
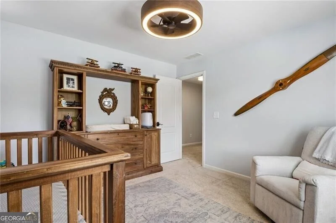
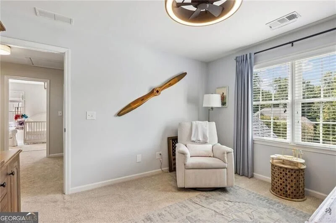
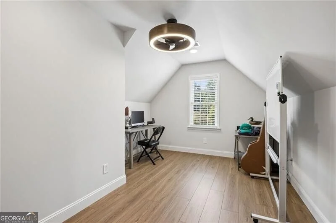
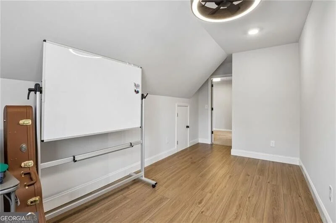
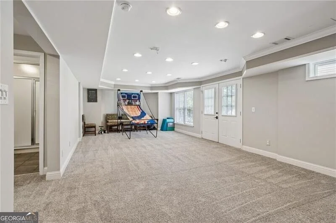
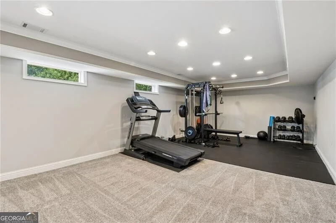
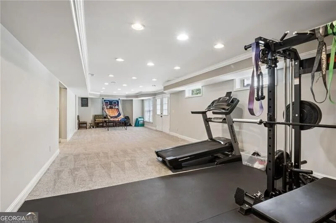
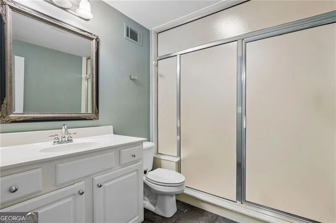
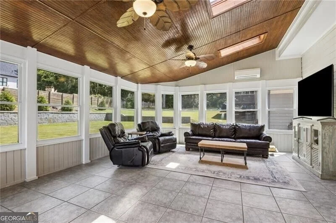
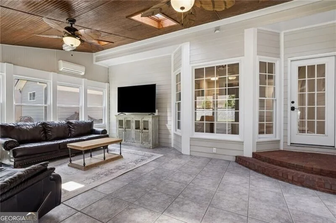
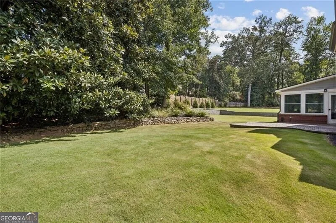
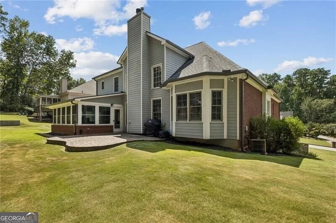
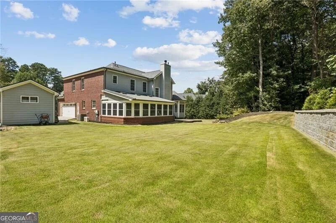
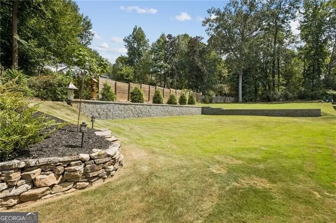
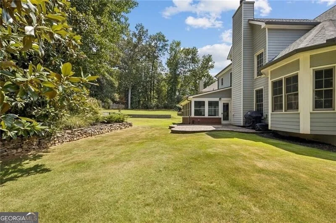
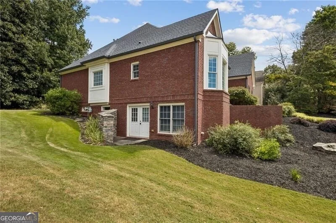
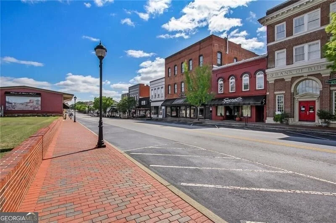
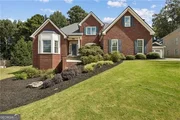
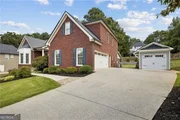
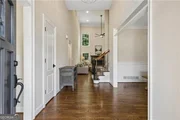
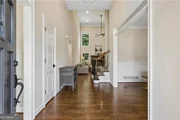
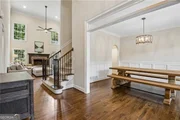
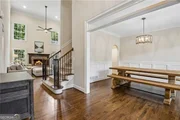
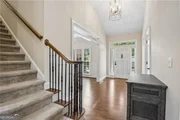
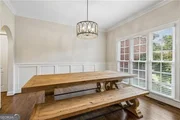
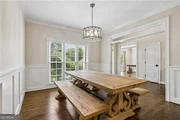
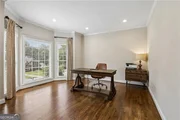
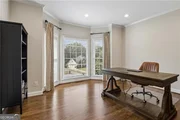
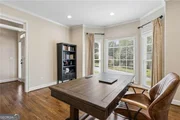
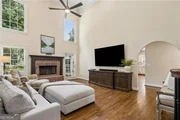
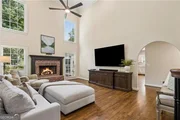
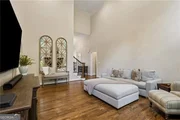
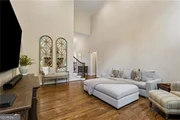
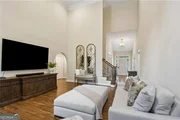
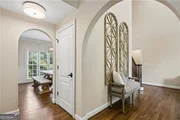
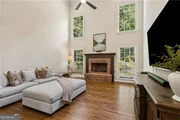
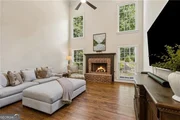
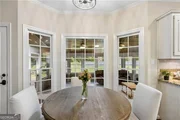
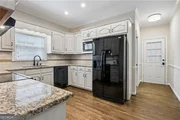
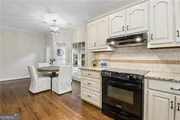
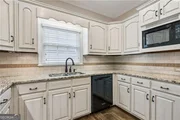
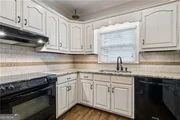
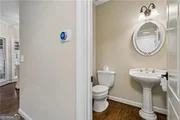
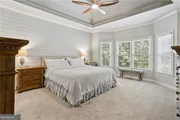
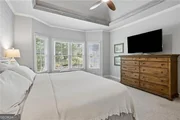
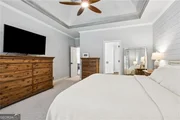
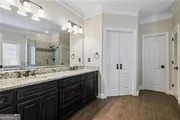
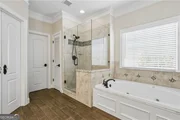
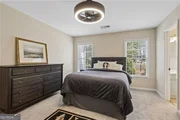
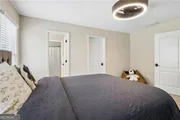
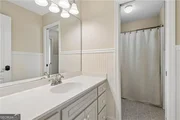
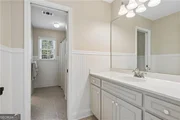
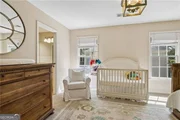
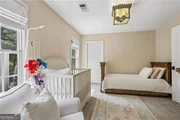
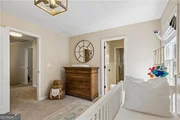
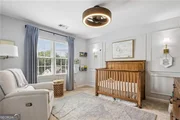
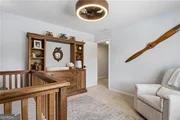
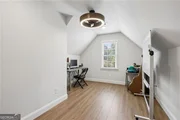
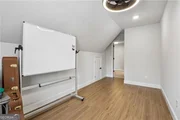
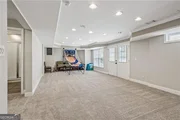
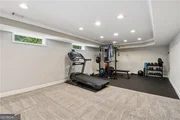
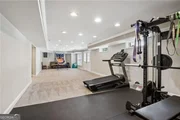
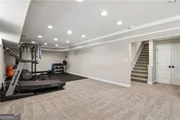
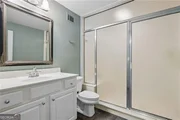
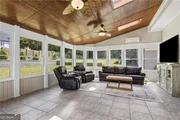
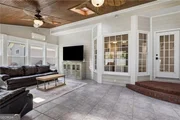
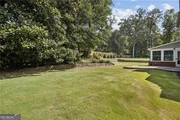
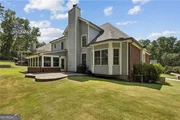
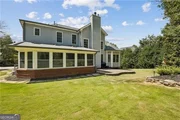
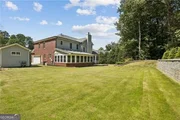
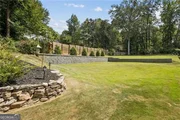
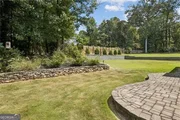
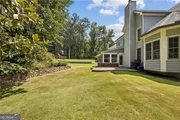
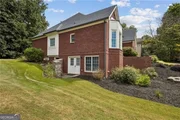
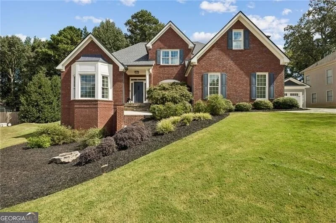
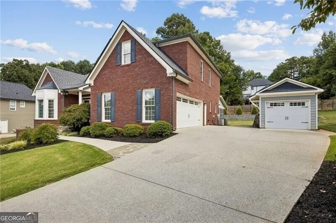
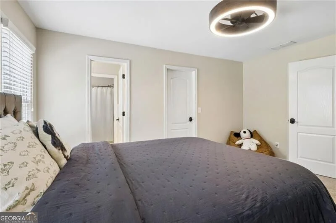
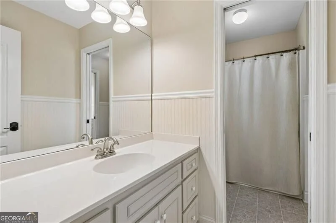
CUSTOM-BUILT, 3-SIDED BRICK HOME IN SOUGHT-AFTER BRICKTON STATION-ONE OF THE BEST LOCATIONS IN BUFORD! NEW Upstairs HVAC added in 2026! If being close to everything Buford has to offer is important to you, this one is hard to beat. Thoughtfully designed with a primary suite on the main, finished basement, detached garage, incredible year-round rear patio, and one of the flattest backyards you'll find, this home offers an exceptional combination of location, space, and functionality. Step inside to warm chestnut hardwood floors and a floor plan filled with character and natural light. An oversized private office provides the perfect work-from-home space, while the separate dining room offers plenty of room for gatherings and entertaining. The primary suite is conveniently located on the main level and features a spacious bath with separate tub and shower and a large walk-in closet. The oversized family room is anchored by a beautiful brick fireplace, creating a warm and inviting centerpiece for the home. Continue through the arched doorway into the breakfast area and kitchen, providing an easy flow between the main living spaces. An oversized laundry room with utility sink and a convenient half bath complete the main level. Upstairs, you'll find three additional bedrooms plus a versatile flex room. Two bedrooms share a Jack-and-Jill bath with individual vanities and a shared tub/shower and toilet area, while the additional bedroom provides plenty of space for family or guests. The flex room is ideal for a second home office, kids' media room, playroom, homework space, or whatever fits your lifestyle. The finished basement dramatically expands the home's possibilities with one massive open living area ready to become a media room, home gym, entertainment space, game room, guest suite, kids' retreat-or a combination of several. A full bathroom featuring a steam shower makes the lower level especially well suited for fitness or guest use, while two MASSIVE storage rooms provide an incredible amount of space rarely found in a finished basement. One of the home's best features is the heated and cooled rear patio, finished with tile floors and approximately 270 degrees of windows overlooking the backyard. Enjoy the space year-round while taking in one of the flattest, most usable yards in Buford. More than 3,000 square feet of Zoysia sod was added in 2024, creating an incredible lawn for kids, pets, entertaining, or simply enjoying the outdoors. A stone paver patio provides even more outdoor gathering space. The property also features a detached garage, offering the perfect spot for a third vehicle, motorcycle, workshop, hobby space, additional storage, or the ultimate man cave. Located in highly desirable Brickton Station, this custom home offers the location so many buyers want with the space, character, storage, and backyard that are increasingly difficult to find. Primary on main. Finished basement. Detached garage. Incredible backyard. Custom construction. Exceptional Buford location. This is one you don't want to miss!
Unit Size
3,559 Ft²
Days on Market
1 days
Land Size
0.38 acres
Price per sqft
$183
Property Type
House
Property Taxes
$426
HOA Dues
$54
Year Built
1996

Listed By

Payment Calculator

Cap Rate Calculator

Last updated: 17 hours ago (GAMLS #10883447)

Price History

Date / Event Date Event Price
Nov 2, 2026 Listed by RE/MAX Center $650,000
Listed by RE/MAX Center
Oct 15, 2026 Price Decreased $665,000
↓ $4K (0.6%)
Price Decreased
Oct 8, 2026 Price Decreased $669,000
↓ $6K (0.9%)
Price Decreased
Sep 24, 2026 Listed by RE/MAX Center $675,000
Listed by RE/MAX Center
CUSTOM-BUILT, 3-SIDES BRICK HOME IN SOUGHT-AFTER BRICKTON STATION-ONE OF THE BEST LOCATIONS IN BUFORD! If being close to everything Buford has to offer is important to you, this one is hard to beat. Thoughtfully designed with a primary suite on the main, finished basement, detached garage, incredible year-round rear patio, and one of the flattest backyards you'll find, this home offers an exceptional combination of location, space, and functionality. Step inside to warm chestnut hardwood floors and a floor plan filled with character and natural light. An oversized private office provides the perfect work-from-home space, while the separate dining room offers plenty of room for gatherings and entertaining. The primary suite is conveniently located on the main level and features a spacious bath with separate tub and shower and a large walk-in closet. The oversized family room is anchored by a beautiful brick fireplace, creating a warm and inviting centerpiece for the home. Continue through the arched doorway into the breakfast area and kitchen, providing an easy flow between the main living spaces. An oversized laundry room with utility sink and a convenient half bath complete the main level. Upstairs you'll find three additional bedrooms plus a versatile flex room. Two bedrooms share a Jack-and-Jill bath with individual vanities and a shared tub/shower and toilet area, while the additional bedroom provides plenty of space for family or guests. The flex room is ideal for a second home office, kids' media room, playroom, homework space, or whatever fits your lifestyle. The finished basement dramatically expands the home's possibilities with one massive open living area ready to become a media room, home gym, entertainment space, game room, guest suite, kids' retreat-or a combination of several. A full bathroom featuring a steam shower makes the lower level especially well suited for fitness or guest use, while two MASSIVE storage rooms provide an incredible amount of space rarely found in a finished basement. One of the home's best features is the heated and cooled rear patio, finished with tile floors and approximately 270 degrees of windows overlooking the backyard. Enjoy the space year-round while taking in one of the flattest, most usable yards in Buford. More than 3,000 square feet of Zoysia sod was added in 2024, creating an incredible lawn for kids, pets, entertaining, or simply enjoying the outdoors. A stone paver patio provides even more outdoor gathering space. The property also features a detached garage, offering the perfect spot for a third vehicle, motorcycle, workshop, hobby space, additional storage, or the ultimate man cave. Located in highly desirable Brickton Station, this custom home offers the location so many buyers want with the space, character, storage, and backyard that are increasingly difficult to find. Primary on main. Finished basement. Detached garage. Incredible backyard. Custom construction. Exceptional Buford location. This is one you don't want to miss!
Nov 2, 2023 Sold
Sold
Show More

Property Highlights

Garage
Air Conditioning
Fireplace
Parking Details
Has Garage
Parking Features: Attached, Detached, Garage, Garage Door Opener, Side/Rear Entrance
Interior Details
Half Bathrooms: 1
Full Bathrooms: 3
Interior Features: Double Vanity, High Ceilings, Other, Tray Ceiling(s), Walk-In Closet(s), Master On Main Level, Separate Shower, Two Story Foyer
Appliances: Dishwasher, Disposal, Microwave, Refrigerator, Oven/Range (Combo)
Flooring Type: Carpet, Hardwood, Tile
Laundry Features: In Hall, Other
Has Fireplace
Fireplace Features: Family Room, Gas Starter, Masonry, Other
Fireplaces: 1
Basement: Concrete, Exterior Entry, Interior Entry, Partial, Unfinished, Bath Finished
Exterior Details
Square Footage: 3559
Square Footage Source: $0
Security Features: Smoke Detector(s)
Property Condition: Resale
Architectural Style: Craftsman, Traditional, Brick 3 Side
Year Built: 1996
Levels: Three Or More
Window Features: Double Pane Windows, Window Treatments
Construction Materials: Brick, Other
Patio and Porch Features: Patio, Porch
Lot Features: Other, Private
Lot Size Area: 16552.8
Lot Size Units: Square Feet
Lot Size Acres: 0.38
Lot Size Square Feet: 16552.8
Water Source: Public
Financial Details
Tax Annual Amount: $5,114
Utilities Details
Cooling Type: Attic Fan, Ceiling Fan(s), Central Air
Heating Type: Central, Forced Air, Heat Pump
Sewer : Public Sewer
Location Details
HOA/Condo/Coop Fee Includes: Other
HOA Fee: $650
HOA Fee Frequency: Annually

Building Info

Overview

    General

  • Year Built: 1996
  • Effective Year Built: 1996
  • Total Rooms: 8
  • Bedroom Count: 4
  • Bathroom Count: 3
  • Full Bathrooms: 2
  • Partial Bathrooms: 3
  • Bathroom Plumbing Fixtures: 8
  • Building Condition: 6
  • Building Quality: 0
  • Construction Type: 17
  • Building Style: 15
  • Exterior Walls Type: 2
  • Interior Walls Type: 0
  • Roof Shape Type: 7
  • Roof Cover Type: 3
  • Floor Count: 100
  • Living Units: 1
  • Floor Cover: 0
  • Basement Type: 9
  • Basement Area: 1,722
  • Garage Type: 7
  • Garage Square Area: 504
  • Parking Space Count: 2
  • Patio Type: 0
  • Porch Type: 7
  • Pool Type: 0

    Dimensions

  • Lot Size Square Feet: 16,553
  • Total Building Area: 2,591
  • Building Area: 2,591
  • Building Area Measurement: L

    Heating and Cooling

  • Fireplace Count: 1
  • Air Conditioning: 13
  • Heating: 4
  • Heated Square Feet: 2,591
  • Heating Fuel Type: 3

    Utilities

  • Sewer System: 5
  • Water Service: 6

Building

  • Building Type: 0
  • Property Class: R
  • Subdivision: BRICKTON STAT
  • Land Acres: 0000000380
  • Standard Land Use Code: 1001
  • County Land Use Code: 1
  • Legal Description 1: L74 BA BRICKTON STAT 1 SEC #3

Neighborhood

  • School District Name: Buford City School District
  • Census Tract: 050115

Zoning

  • Zoning: R100-SINGL

Geography

  • District: 2
  • Section: 3
  • Parcel: 7-261 -173
  • Block: A
  • Lot: 74
  • Municipality: BUFORD
  • Latitude: 34.1055
  • Longitude: -83.9928

    Address

  • Full Address: 4387 Trestle Way
  • Address - House Number: 4387
  • Address - Street Name: Trestle
  • Address - Suffix Type: Way
  • State: GA
  • City Name: Buford
  • Carrier Code: C012
  • 4-Digit Zip Code: 6055
  • Zip Code: 30518

Valuation

    Tax

  • Tax Year: 2023
  • Tax Amount: $64,800

    Appraisal Valuation

  • Standard Deviation: 0.0652
  • Valuation Date: Feb 14, 2024
  • Confidence Score: 96
  • Final Value: 650,967
  • High Value: 693,435
  • Low Value: 608,498

    Market Valuation

  • Market Total Value: $585,100
  • Market Land Value: $110,000
  • Market Improvement Value: $475,100

    Assessments Valuation

  • Assessed Year: 2023
  • Assessed Total Value: $234,040
  • Assessed Land Value: $44,000
  • Assessed Improvements Value: $190,040

    Exemptions

  • Homeowner Exemption: Yes

    Sales

  • Current Sale Contract Date: Oct 30, 2023
  • Current Sale Recording Date: Nov 02, 2023
  • Current Sale Price:
  • Current Sale Document Type: 71
  • Previous Sale Recording Date: Nov 02, 2023
  • Previous Sale Contract Date: Oct 30, 2023
  • Previous Sale Amount: $650,000
  • Previous Sale Document Type: 71
Data used for valuation calculations is provided by RealtyHop, and other third party sources

Comparables

Unit
Status
Type
Beds
Baths
ft²
Price/ft²
Asking Price
Listed On
Closing Price
Sold On
HOA + Taxes

About Buford


Similar Homes for Sale

Currently no similar homes around

Nearby Rentals

Unit for rent at 538 Garner Street, Buford, GA, 30518

$2,300 /mo

  • 2 Beds
  • 1 Bath
  • 900 ft²
538 Garner Street #6, Buford, GA, 30518 Listing by Debbie Ahmad
Unit for rent at 1100 Industrial Boulevard, GA, 30518

$1,499 /mo

  • 1 Bed
  • 1 Bath
  • 862 ft²
1100 Industrial Boulevard #5313, GA, 30518 Listing by Oleg Konstantinovsky
Unit for rent at 538 W Shadburn Avenue, Buford, GA, 30518

$4,995 /mo

  • 4 Beds
  • 4 Baths
  • 3,019 ft²
538 W Shadburn Avenue, Buford, GA, 30518 Listing by Debbie Ahmad


Frequently Asked Questions

When was property at 4387 Trestle Way built and last sold?
The property at 4387 Trestle Way was built in 1996 and last sold on Oct 30, 2023 for $650,000.
How much is this home worth?
The estimated value of the home located at 4387 Trestle Way is $666,765.
What are some comparable homes to 4387 Trestle Way?
There are currently no comparable homes to 4387 Trestle Way.