Check Availability
$1,499,900
● House - In Contract

43861 HARTLEY PLACE

ASHBURN, VA 20147
bedrooms
5 Beds
bathrooms
5 Baths, 1 Half Bath
square feet
6,530 Ft²
$8,268
Est. Monthly
$107
HOA / Fees

About This Property

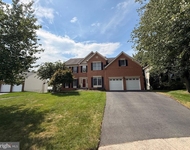
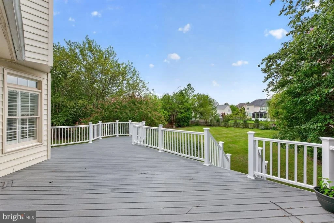
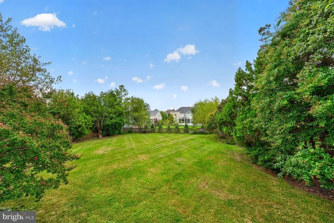
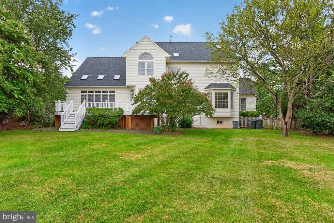
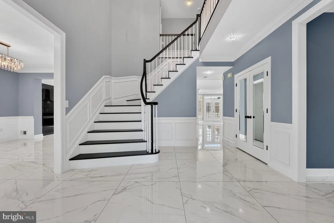
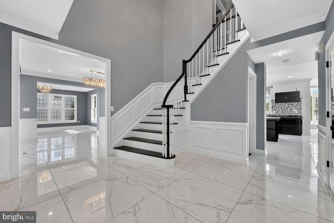
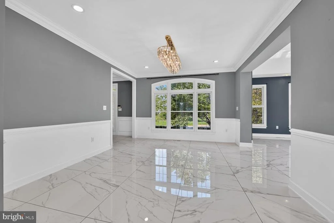
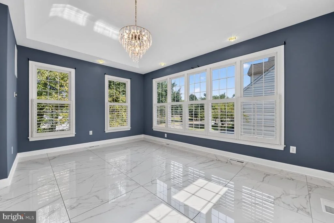
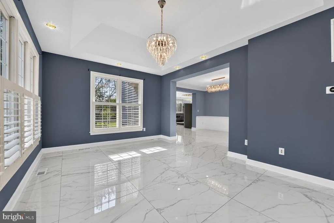
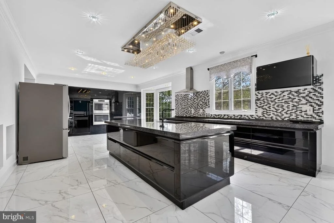
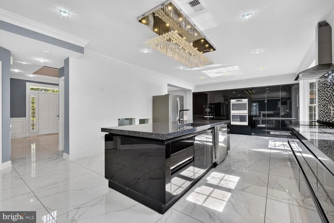
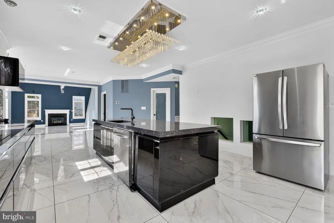
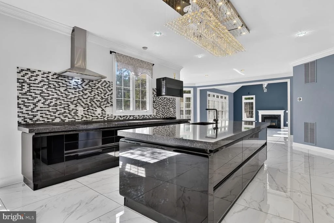
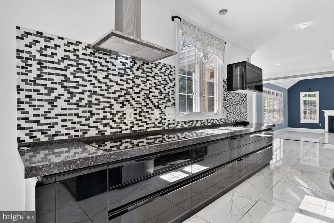
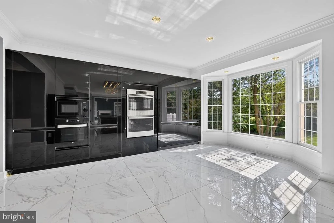
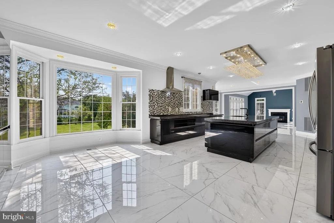
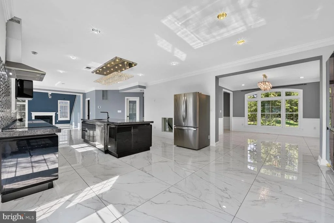
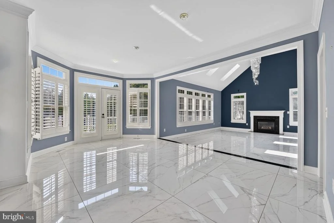
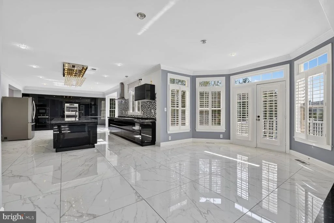
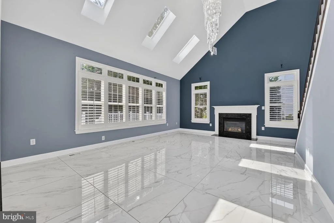
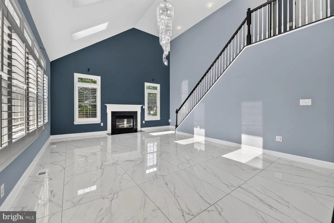
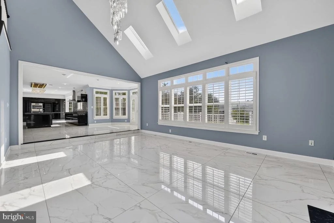
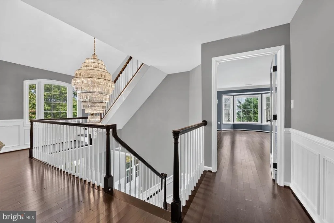
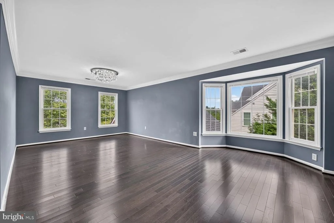
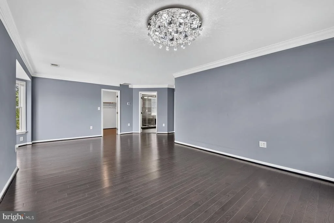
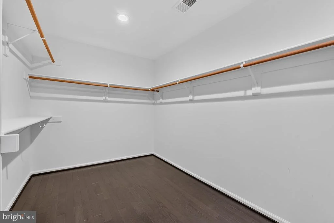
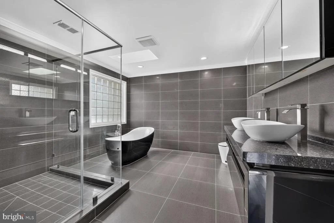
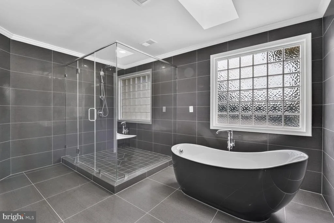
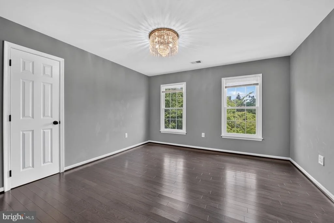
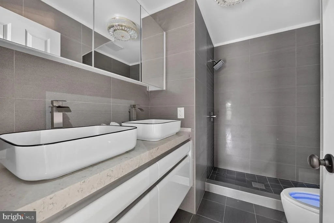
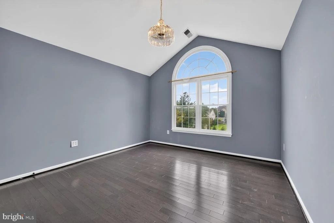
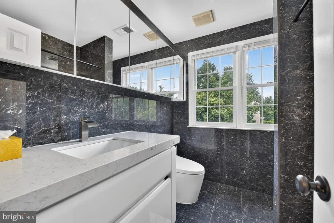
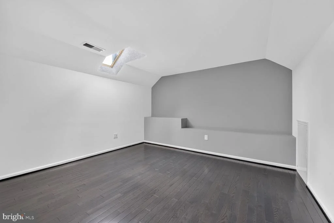
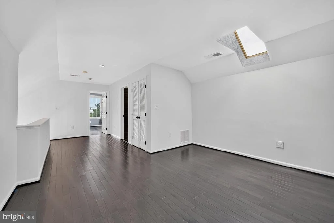
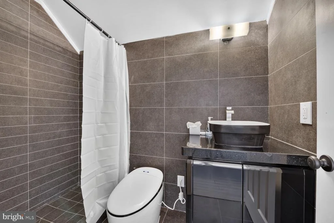
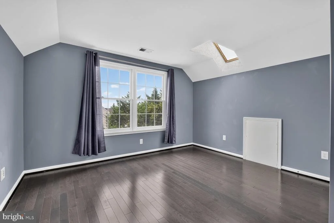
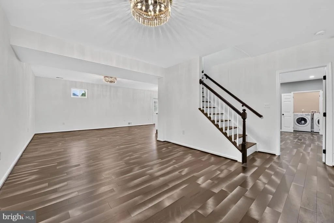
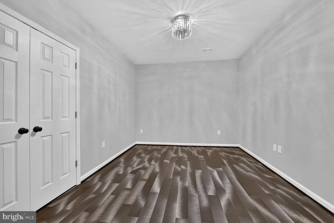
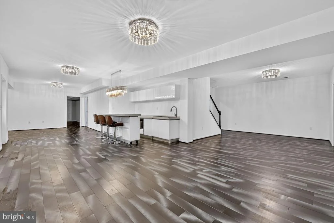
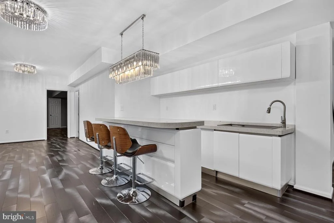
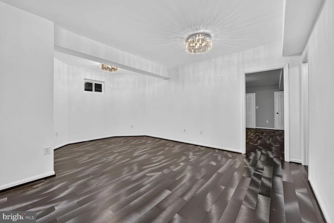
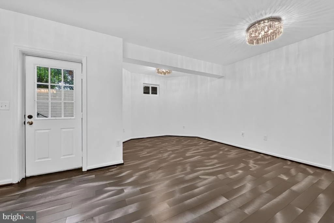
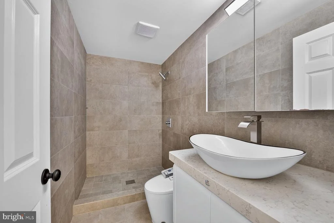
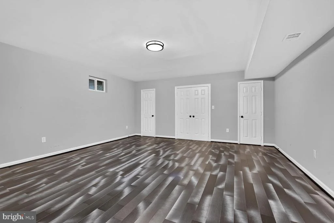
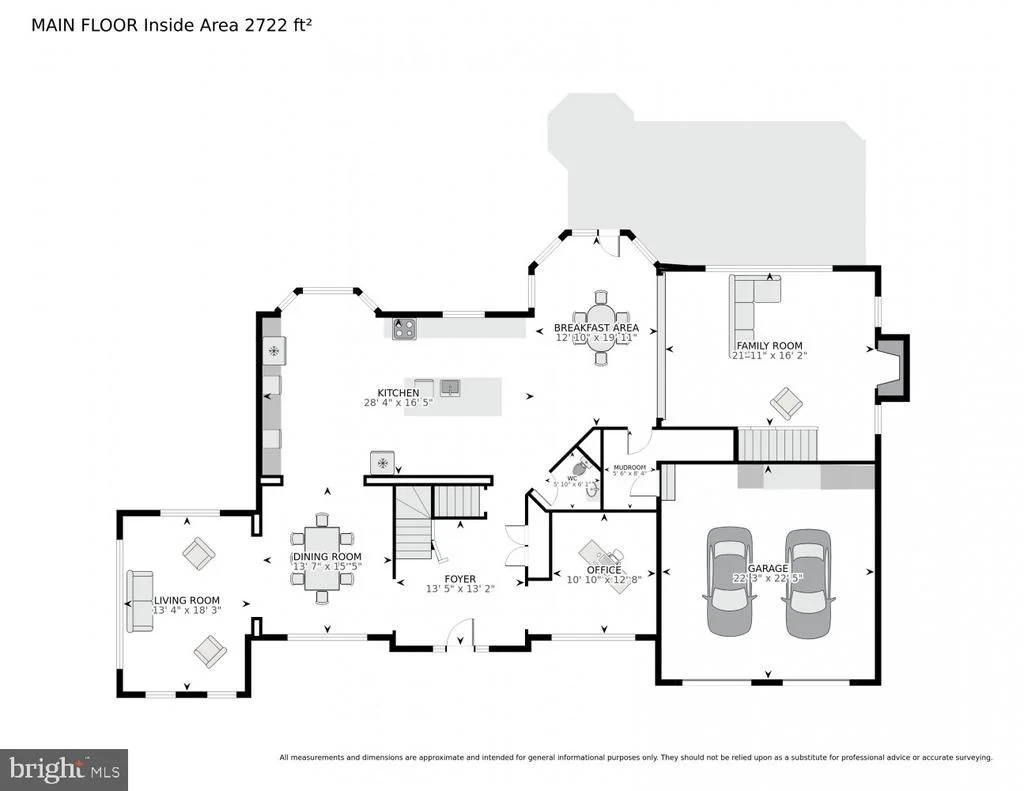
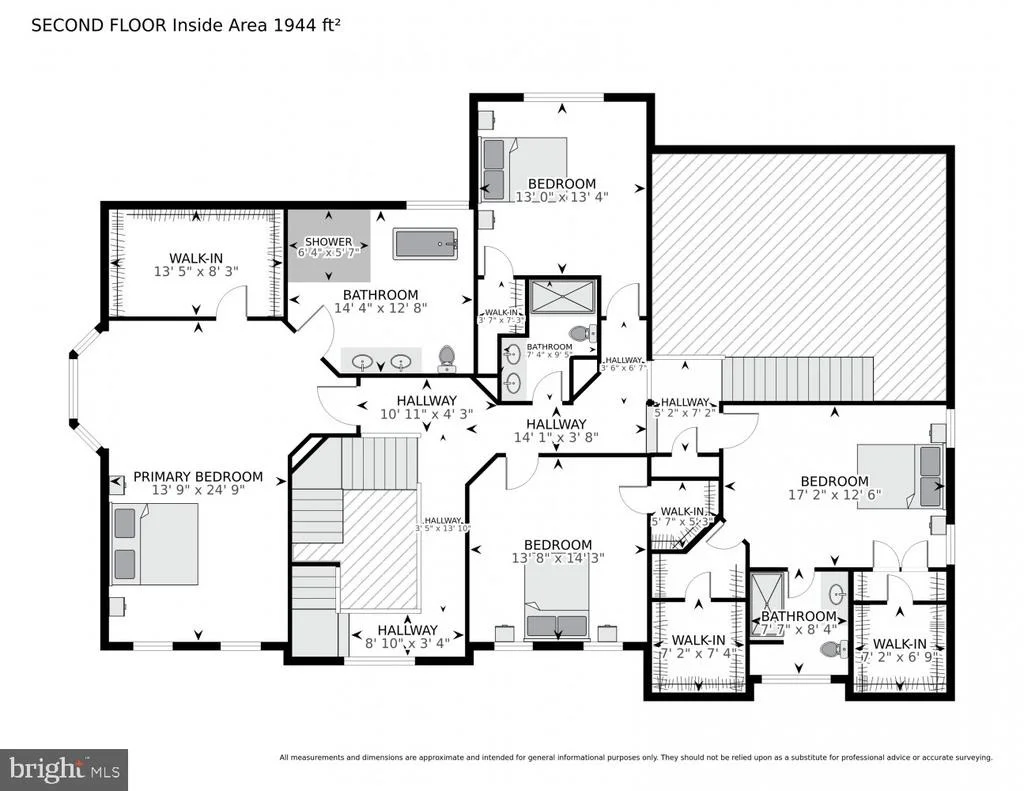
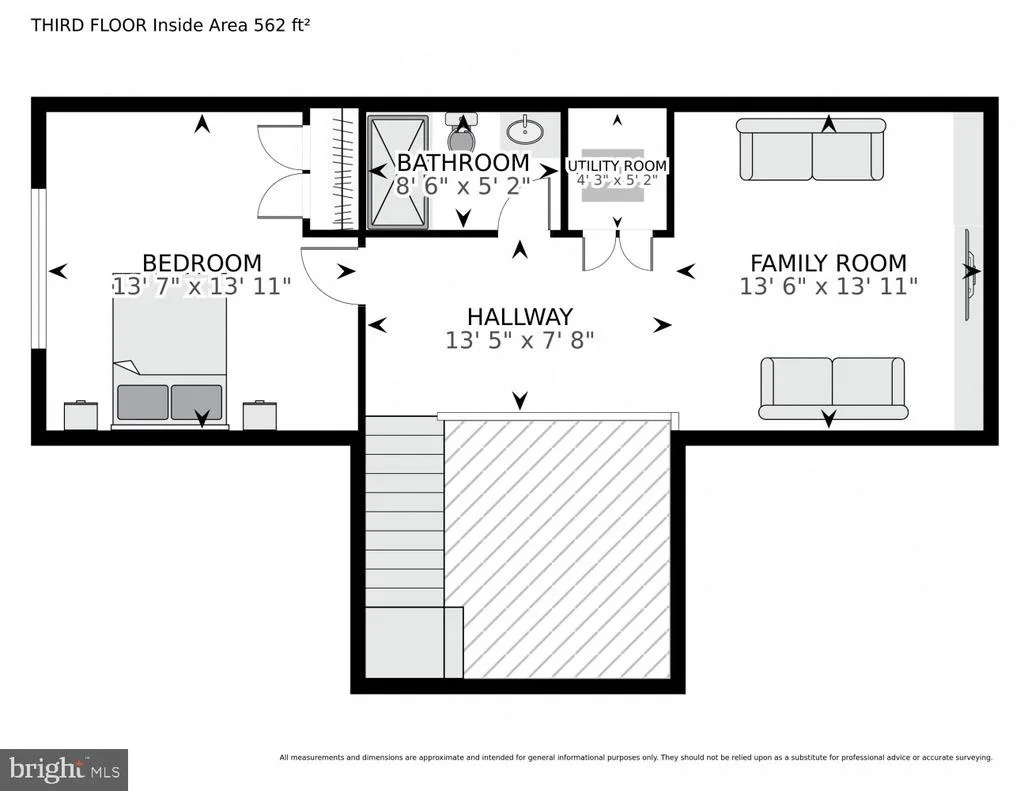
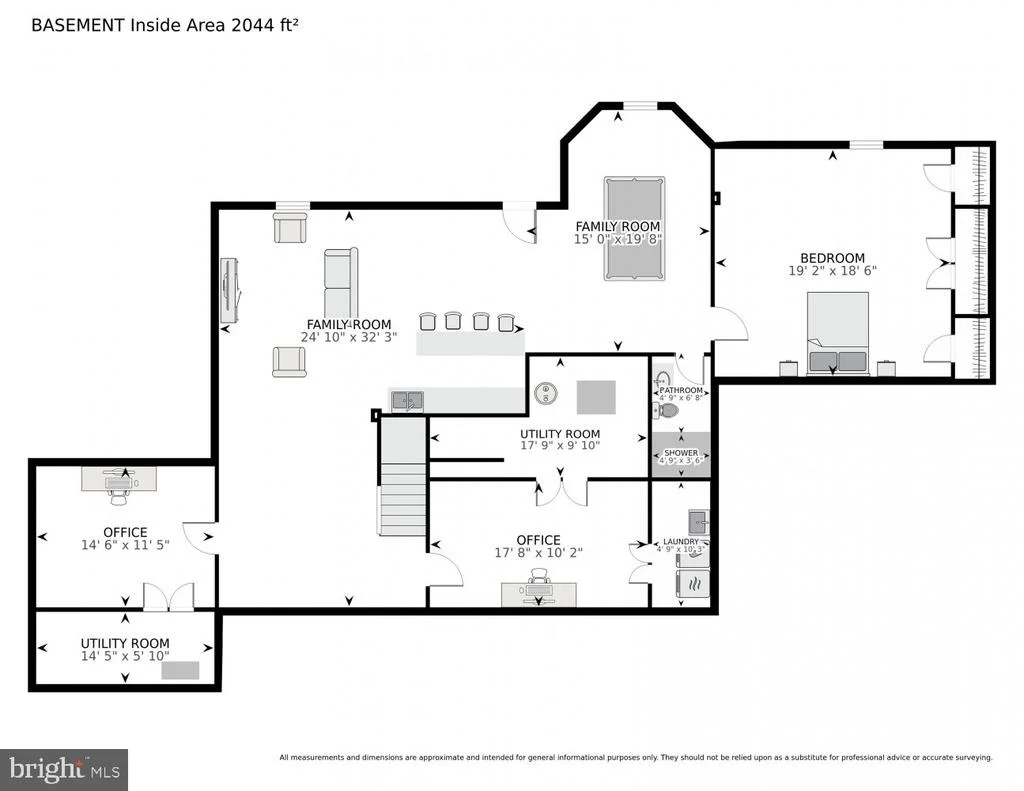
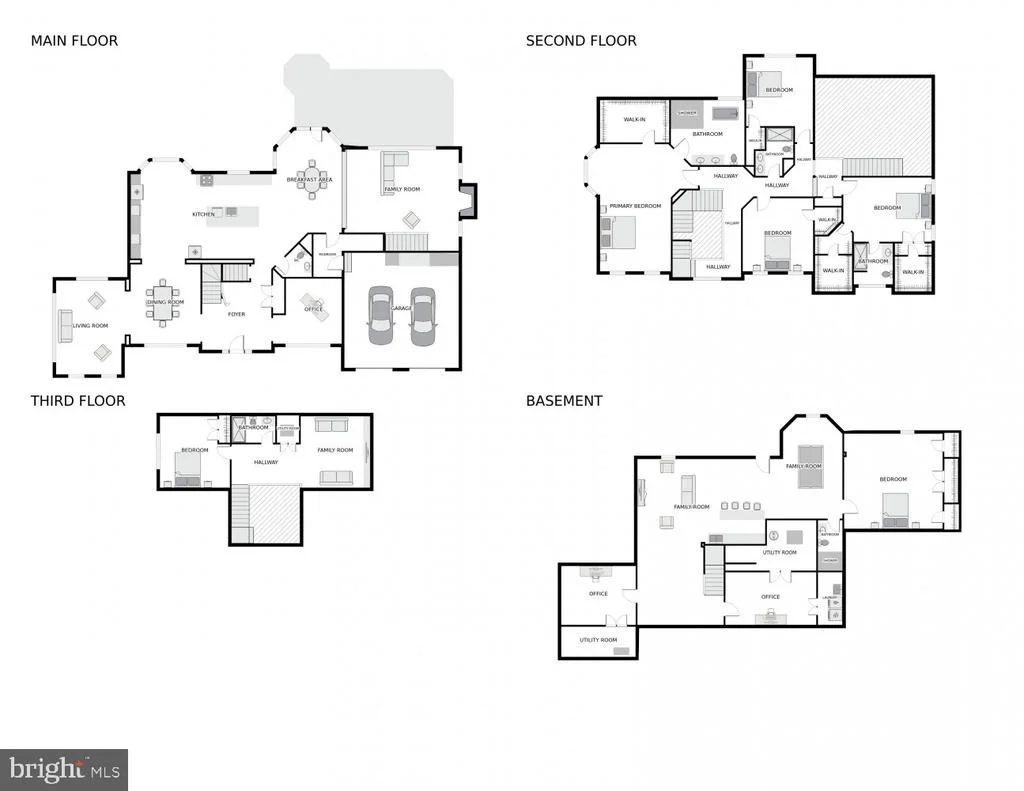
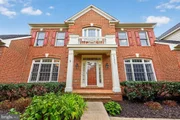
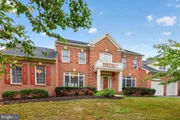
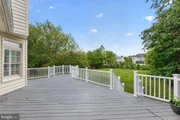
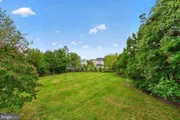
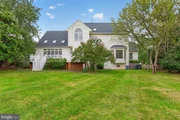
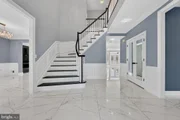
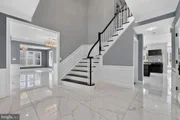
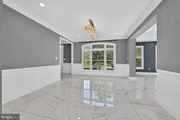
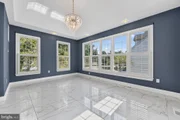
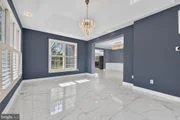
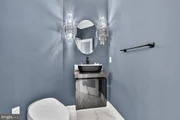
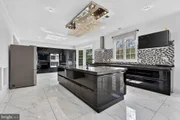
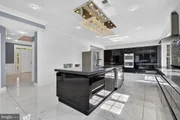
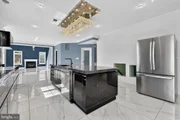
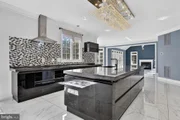
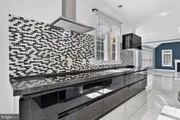
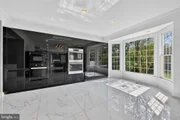
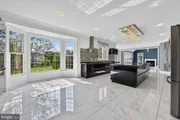
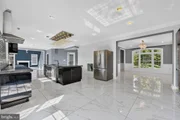
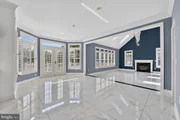
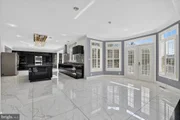
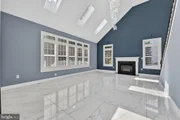
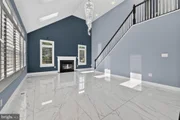
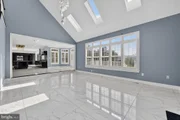
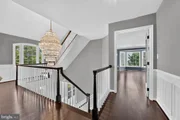
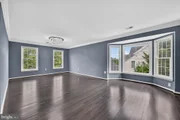
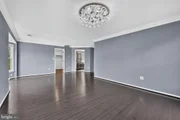
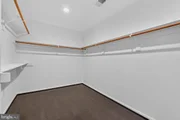
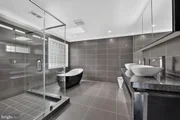
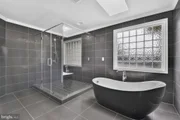
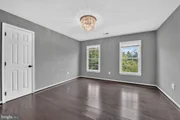
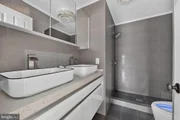
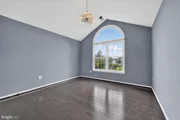
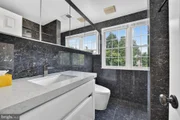
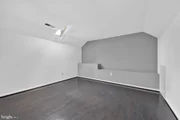
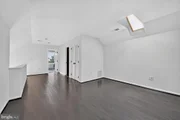
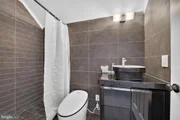
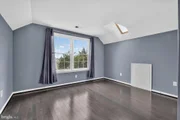
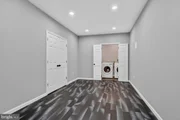
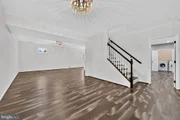
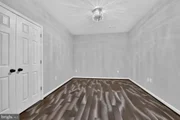
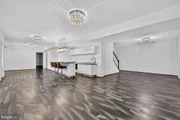
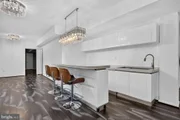
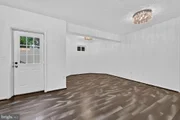
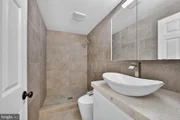
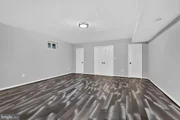
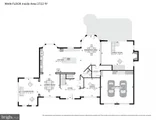
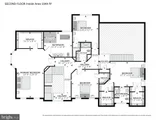
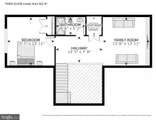
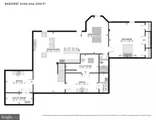
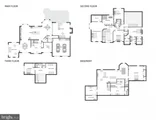
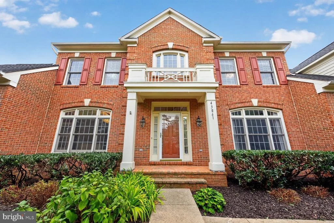
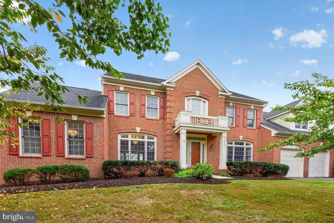
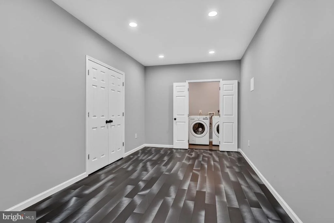
Welcome to an impressive brick-front Colonial nestled on a beautifully landscaped, private lot in the sought-after Regency community of Ashburn. Offering approximately 6,530 sq. ft. of elegant yet comfortable living space, this exceptional 5-bedroom, 5.5-bath home features a bright, open floor plan with gleaming hardwood and marble floors, crown molding, recessed lighting, and a dramatic curved staircase.The inviting two-story family room, filled with natural light, opens to the gourmet kitchen featuring upgraded countertops, stainless-steel appliances, a generous center island, and abundant cabinetry-perfect for everyday living and entertaining. A spacious solarium/sunroom provides a wonderful setting for morning coffee, dining, or relaxing while enjoying views of the beautifully landscaped surroundings. Upstairs, five spacious bedrooms offer excellent flexibility, including an upper-level bedroom suite with its own full bath. The luxurious primary suite features generous space and a walk-in closet. The fully finished walk-out lower level adds exceptional versatility with a full bath and ample space for recreation, a home office, media room, gym, or guest accommodations. Enjoy outdoor living from the private balcony and beautifully maintained yard, all set on approximately 0.46 acres in a peaceful fully fenced setting. An attached two-car garage adds convenience and functionality. Ideally located near Loudoun Station, major commuter routes, shopping, dining, and the future Metro. A rare combination of generous space, elegant finishes, privacy, and convenience-this beautiful Ashburn home is ready to impress!
Unit Size
6,530 Ft²
Days on Market
-
Land Size
0.46 acres
Price per sqft
$230
Property Type
House
Property Taxes
$796
HOA Dues
$107
Year Built
1999

Listed By

Jing He
UnionPlus Realty, Inc.

Payment Calculator

Cap Rate Calculator

Last updated: 2 days ago (Bright MLS #VALO2136728)

Price History

Date / Event Date Event Price
Oct 15, 2026 In contract -
In contract
Oct 2, 2026 Price Decreased $1,499,900
↓ $100K (6.3%)
Price Decreased
Sep 16, 2026 Listed by UnionPlus Realty, Inc. $1,600,000
Listed by UnionPlus Realty, Inc.
Aug 29, 2003 Sold
Sold
Oct 13, 1999 Sold
Sold

Property Highlights

Garage
Air Conditioning
Fireplace
Parking Details
Has Garage
Parking Features: Attached, Garage
Garage Spaces: 2
Interior Details
Half Bathrooms: 1
Full Bathrooms: 5
Interior Features: Bar, Crown Molding, Kitchen Island, Recessed Lighting, Walk-In Closet(s), Additional Stairway, Bathroom - Stall Shower, Bathroom - Walk-In Shower, Curved Staircase, Family Room Off Kitchen, Floor Plan - Open, Kitchen - Gourmet, Upgraded Countertops, Wood Floors
Appliances: Microwave, Cooktop, Dishwasher, Disposal, Dryer, Exhaust Fan, Oven, Refrigerator, Washer, Stainless Steel Appliance(s), Water Heater
Flooring Type: Ceramic Tile, Hardwood, Laminate, Marble
Has Fireplace
Fireplaces: 1
Basement: Sump Pump, Finished, Connecting Stairway, Heated, Improved, Walkout Stairs, Outside Entrance
Exterior Details
Square Footage: 6530
Square Footage Source: $0
Property Condition: Excellent
Architectural Style: Colonial
Year Built Source: Estimated
Year Built: 1999
Levels: 4
Other Structures: Above Grade, Below Grade
Construction Materials: Brick Front
Patio and Porch Features: Balcony
Lot Features: Cul-De-Sac, Front Yard, Level, Private, Landscaping, Rear Yard
Lot Size Area: 20038
Lot Size Units: Square Feet
Lot Size Acres: 0.46
Lot Size Square Feet: 20038
Water Source: Public
Financial Details
Tax Assessed Value: $1,186,290
Tax Annual Amount: $9,549
Utilities Details
Cooling Type: Central Air
Heating Type: 90% Forced Air
Sewer : Public Sewer
Location Details
HOA/Condo/Coop Fee Includes: Snow Removal, Trash, Management
HOA Fee: $107
HOA Fee Frequency: Monthly

Building Info

Overview

    General

  • Year Built: 1999
  • Effective Year Built: 2005
  • Bedroom Count: 5
  • Bathroom Count: 6
  • Full Bathrooms: 5
  • Partial Bathrooms: 6
  • Bathroom Plumbing Fixtures: 20
  • Building Condition: 6
  • Building Quality: 4
  • Construction Type: 11
  • Building Style: 5
  • Exterior Walls Type: 24
  • Interior Walls Type: 0
  • Roof Shape Type: 8
  • Roof Cover Type: 15
  • Floor Count: 250
  • Floor Cover: 0
  • Basement Type: 3
  • Basement Area: 800
  • Garage Type: 1
  • Garage Square Area: 462
  • Parking Space Count: 2
  • Patio Type: 0
  • Porch Type: 0
  • Pool Type: 0

    Dimensions

  • Lot Size Square Feet: 20,038
  • Total Building Area: 4,430
  • Building Area: 4,430
  • Building Area Measurement: L

    Heating and Cooling

  • Fireplace Count: 1
  • Air Conditioning: 1
  • Heating: 3
  • Heated Square Feet: 4,430
  • Heating Fuel Type: 3

    Utilities

  • Sewer System: 0
  • Water Service: 0

Building

  • Building Type: 0
  • Property Class: R
  • Subdivision: REGENCY
  • Land Acres: 0000000460
  • Standard Land Use Code: 1001
  • County Land Use Code: 1
  • Legal Description 1: REGENCY SEC 4 LOT 126 200308290112846

Neighborhood

  • School District Name: Loudoun County Public Schools
  • School Tax School District: COUNTY DISTRICT
  • Census Tract: 611020

Zoning

  • Zoning: CR1

Geography

  • Assessors Map Reference: 79//18///126
  • Section: 4
  • Parcel: 088-17-8936-000
  • Lot: 126
  • Municipality: BROAD RUN
  • Latitude: 39.009
  • Longitude: -77.4831

    Address

  • Full Address: 43861 Hartley Pl
  • Address - House Number: 43861
  • Address - Street Name: Hartley
  • Address - Suffix Type: Pl
  • State: VA
  • City Name: Ashburn
  • Carrier Code: R022
  • 4-Digit Zip Code: 6927
  • Zip Code: 20147

Valuation

    Tax

  • Tax Year: 2023
  • Tax Amount: $986,283

    Appraisal Valuation

  • Standard Deviation: 0.1014
  • Valuation Date: Sep 21, 2023
  • Confidence Score: 90
  • Final Value: 1,220,172
  • High Value: 1,343,991
  • Low Value: 1,096,353

    Market Valuation

  • Market Total Value: $1,127,180
  • Market Land Value: $359,600
  • Market Improvement Value: $767,580

    Assessments Valuation

  • Assessed Year: 2023
  • Assessed Total Value: $1,127,180
  • Assessed Land Value: $359,600
  • Assessed Improvements Value: $767,580

    Sales

  • Current Sale Recording Date: Aug 29, 2003
  • Current Sale Price:
  • Current Sale Document Type: 27
  • Current Sale Input Document Number: 20030829112846
  • Previous Sale Recording Date: Oct 13, 1999
  • Previous Sale Contract Date: Oct 12, 1999
  • Previous Sale Amount: $464,219
  • Previous Sale Document Type: 27

    Financing

  • First Mortgage Financing Type: VAR
Data used for valuation calculations is provided by RealtyHop, and other third party sources

Comparables

Unit
Status
Type
Beds
Baths
ft²
Price/ft²
Asking Price
Listed On
Closing Price
Sold On
HOA + Taxes

About The Regency


Similar Homes for Sale

Currently no similar homes around

Nearby Rentals

Unit for rent at 43820 Trackside Terrace, ASHBURN, VA, 20147

$3,495 /mo

  • 2 Beds
  • 2 Baths
  • 1,714 ft²
43820 Trackside Terrace #203, ASHBURN, VA, 20147 Listing by Denny Hauck
Unit for rent at 22311 Tees Terrace, ASHBURN, VA, 20148

$3,850 /mo

  • 4 Beds
  • 3 Baths
  • 2,840 ft²
22311 Tees Terrace, ASHBURN, VA, 20148 Listing by Abdirashid A Mohamed
Unit for rent at 43799 Abbott Place, ASHBURN, VA, 20147

$5,300 /mo

  • 5 Beds
  • 3 Baths
  • 4,211 ft²
43799 Abbott Place, ASHBURN, VA, 20147 Listing by David S. Goldberg


Frequently Asked Questions

When was property at 43861 Hartley Place built and last sold?
The property at 43861 Hartley Place was built in 1999 and last sold on Jan 1, 1970 for $700,000.
How much is this home worth?
The estimated value of the home located at 43861 Hartley Place is $1,514,899.
What are some comparable homes to 43861 Hartley Place?
There are currently no comparable homes to 43861 Hartley Place.