


50
Map
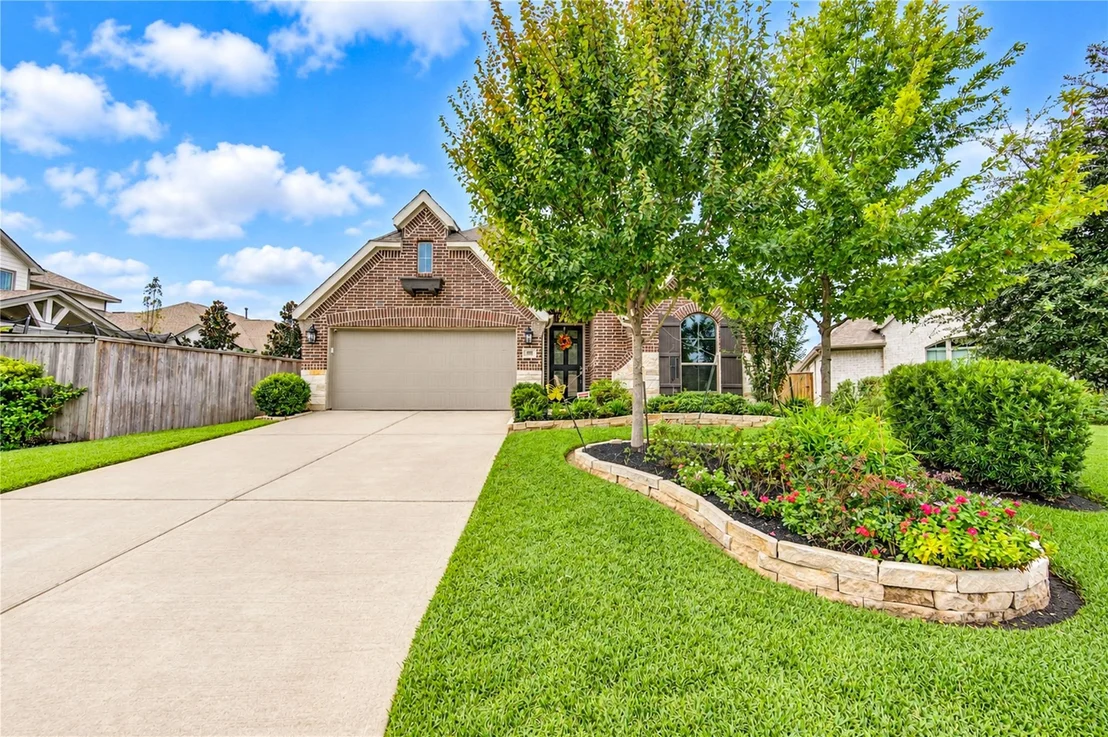
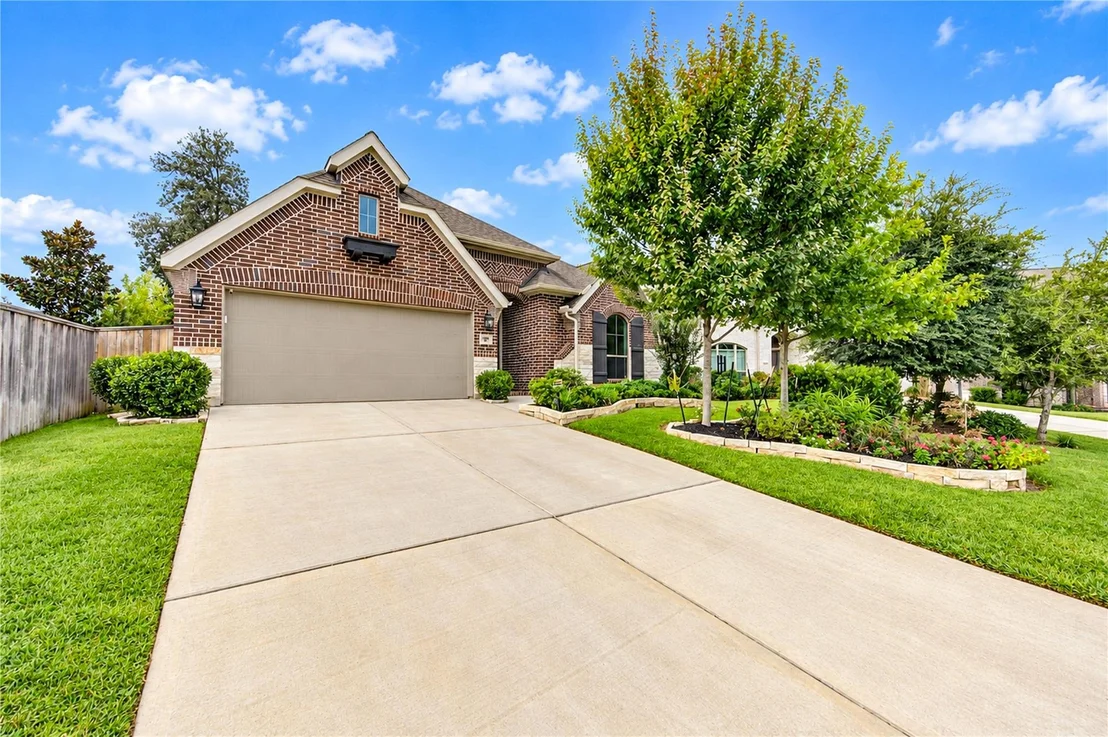
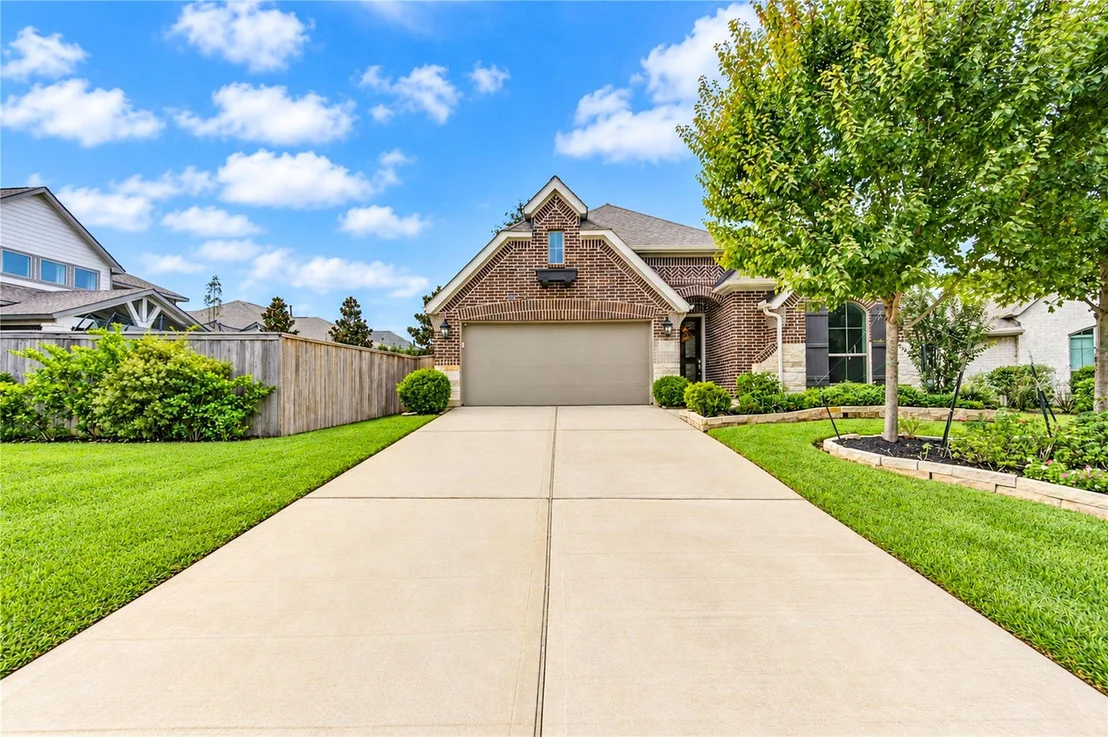
438 Devlin Shores Drive


About This Property
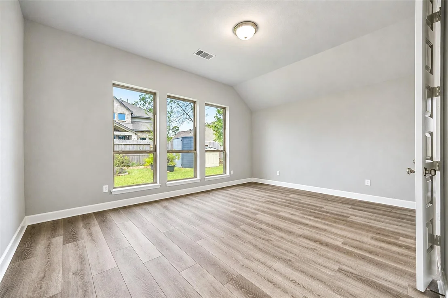
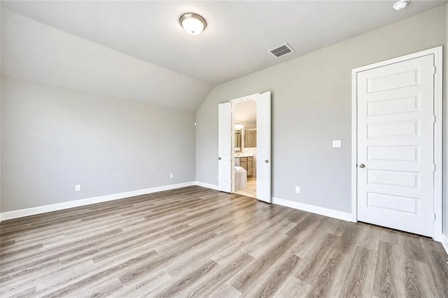
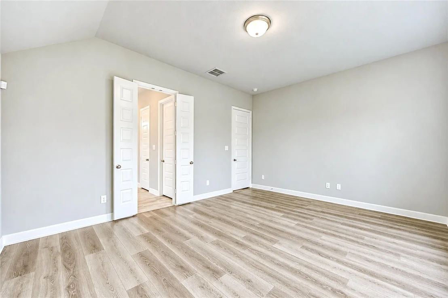
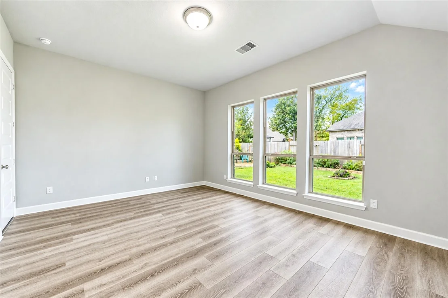
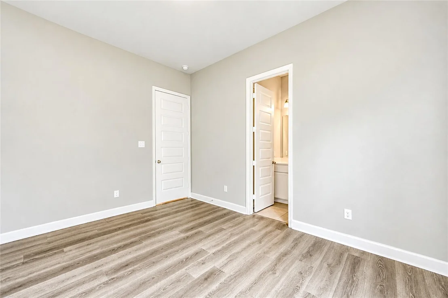
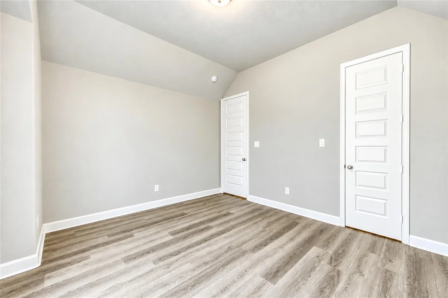
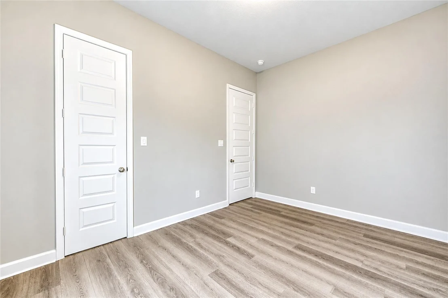
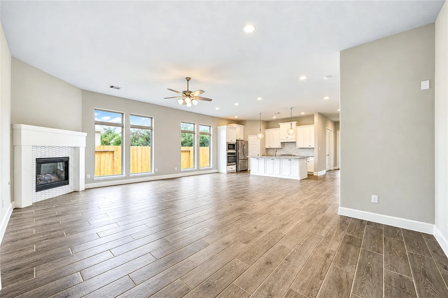
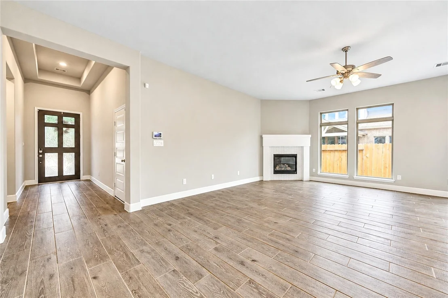
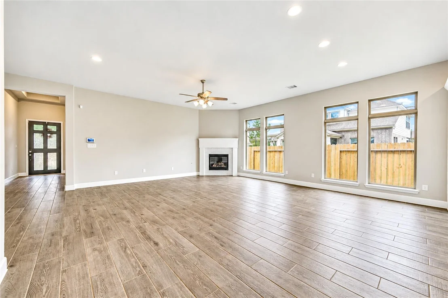
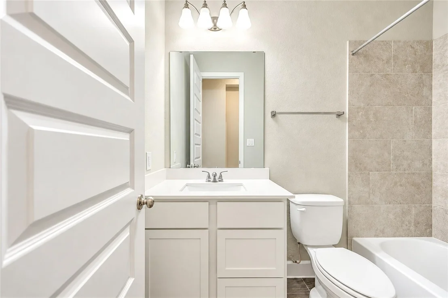
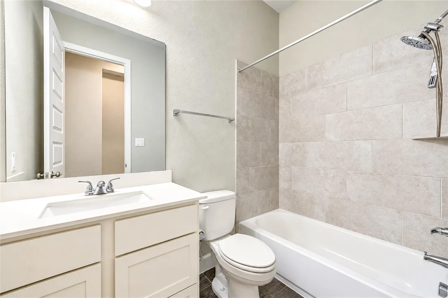
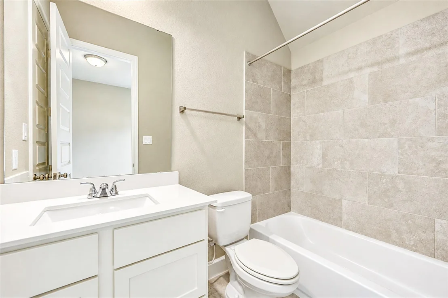
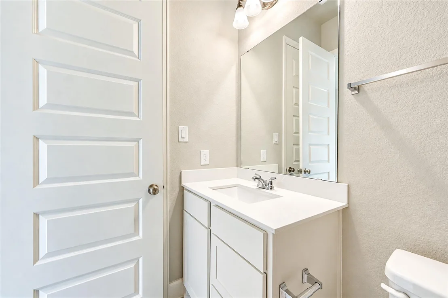
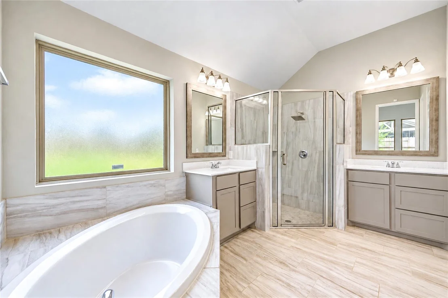
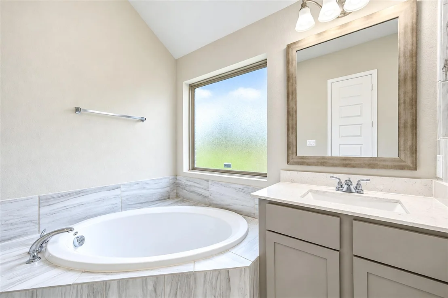
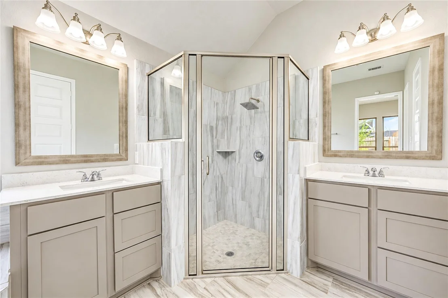
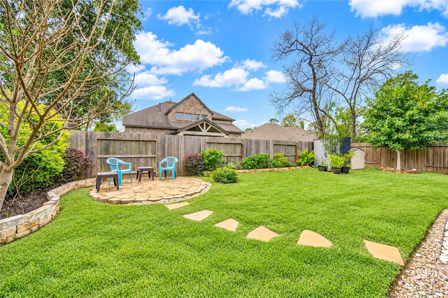
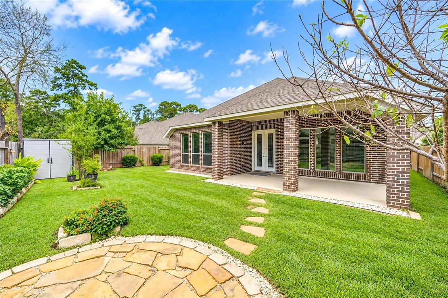
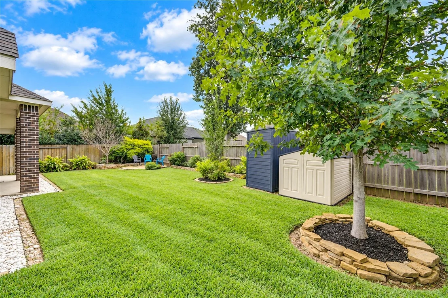
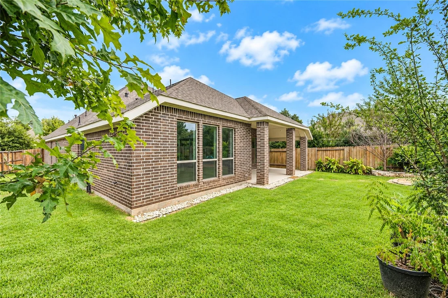
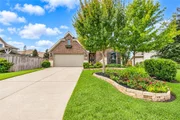
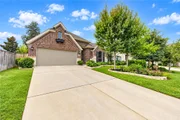
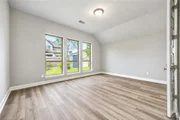
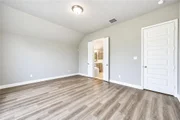
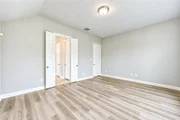
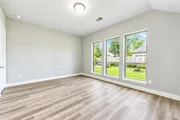
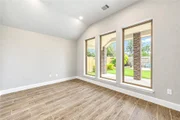
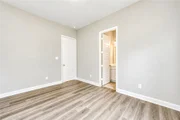
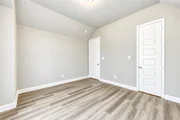
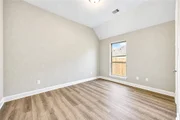
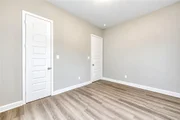
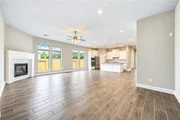
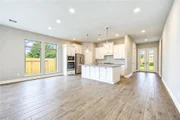
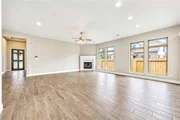
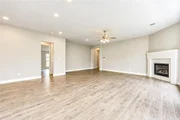
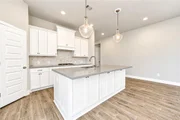
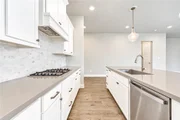
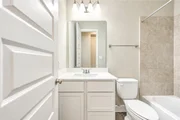
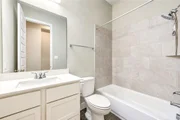
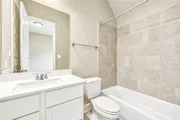
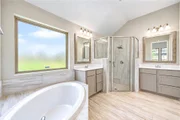
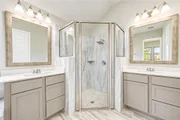
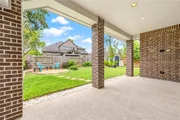
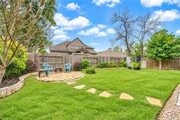
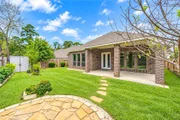
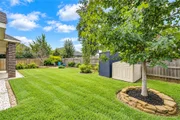
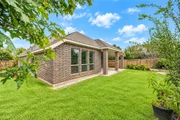
The primary suite features abundant natural light & a spacious bath with dual vanities, garden tub, separate glass-enclosed shower, & large walk-in closet. A separate guest suite provides additional flexibility for visitors or multigenerational living. Step outside to the extended covered patio and fenced backyard, perfect for relaxing or entertaining. Additional highlights include high ceilings, a 2 car attached garage, & energy-efficient features.
Listed By
Payment Calculator
Your Estimated Monthly Payment
Cap Rate Calculator
What does this mean?
Based on our analysis, the cap rate of this property is 1.25%. A negative cap rate indicates that the property might not be feasible as an income-producing asset. The median cap rate for a near zip code 11238 is 4.23%.
How much can I actually make?
Actual monthly rental income may vary between $4,760 and $7,140 depending on unit-specific characteristics. You can change the amount using the slider to further explore.
How is cap rate calculated?
Cap Rate = Net Operating Income (NOI) / Property Asset Value.
When calculating the cap rate, we assume 100% occupancy. Leverage (mortgage) is not considered.
Cap Rate provided by RealtyHop and RentHop, learn more about cap rate here.
Price History
| Date / Event | Date | Event | Price |
|---|---|---|---|
| Oct 31, 2026 | Listed by 5th Stream Realty | $473,000 | |
| Listed by 5th Stream Realty | |||
| Sep 29, 2021 | Sold | ||
| Sold | |||
| Mar 3, 2021 | Listed by Perry Development Management | $439,900 | |
| Listed by Perry Development Management | |||
| | |||
|
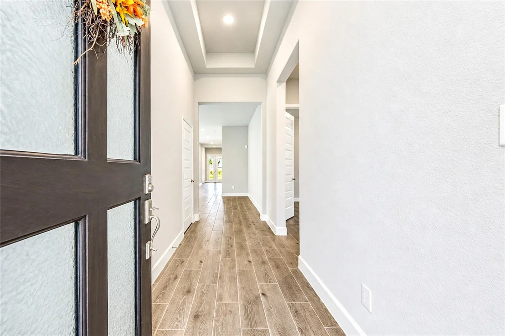
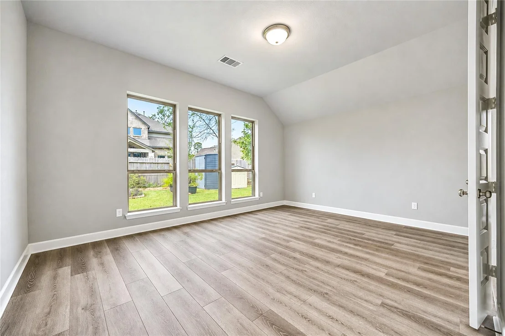
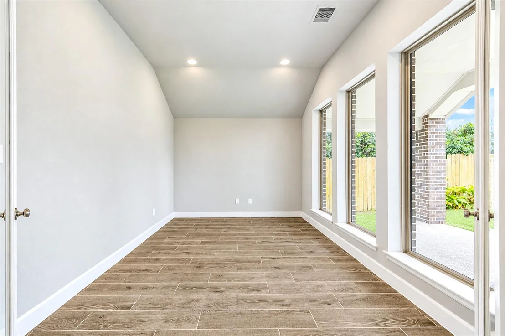
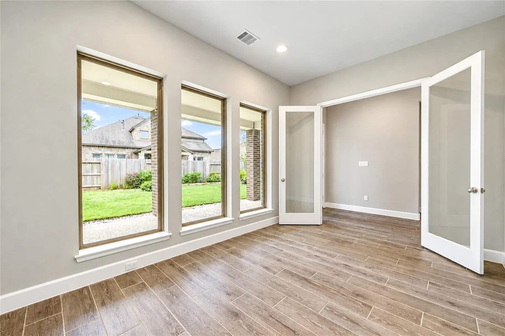
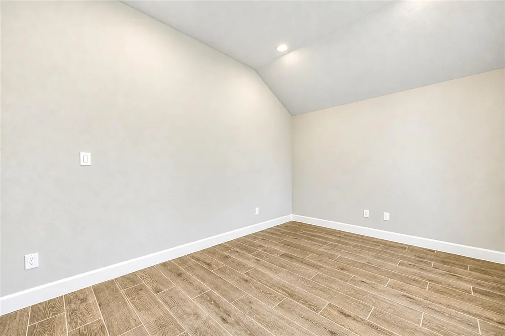
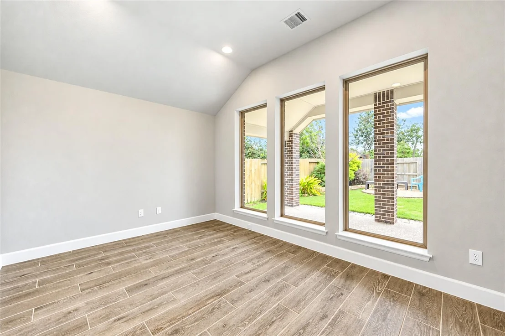
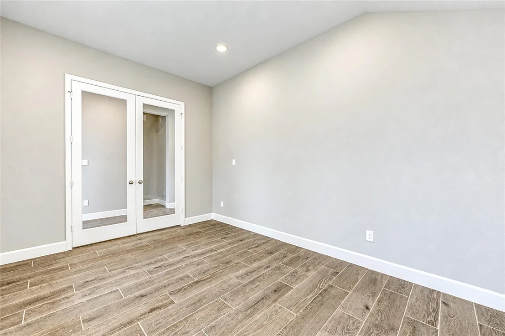
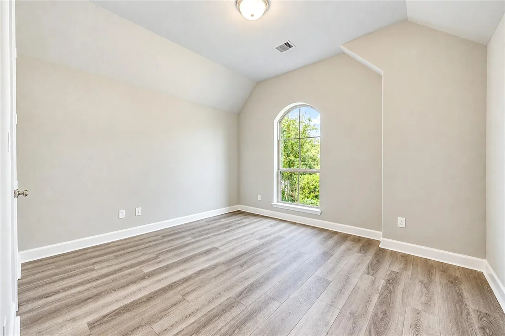
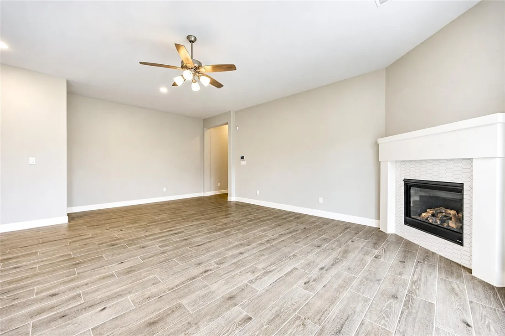
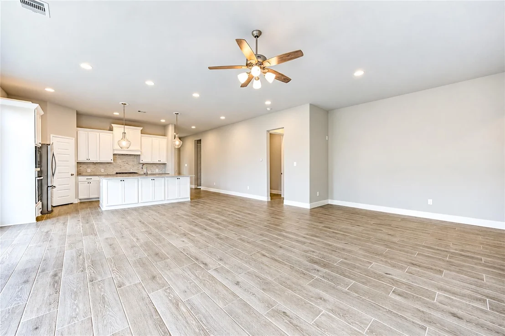
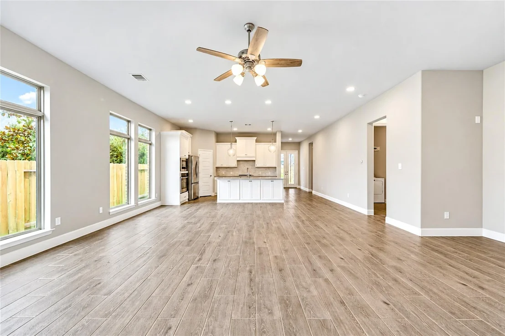
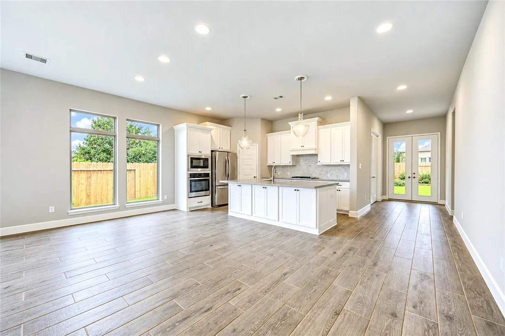
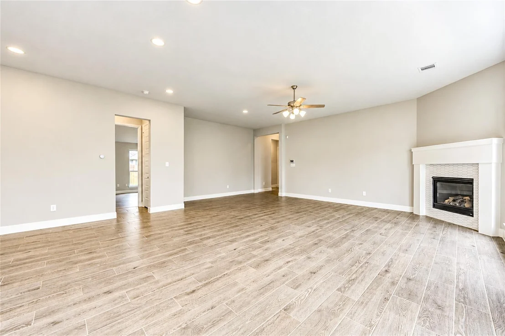
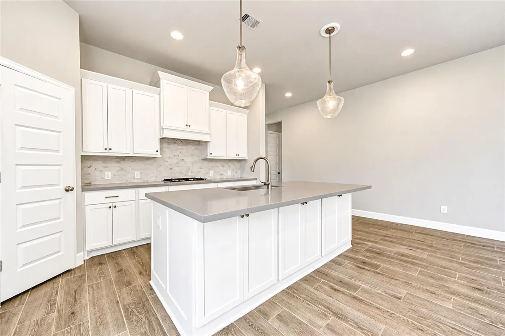
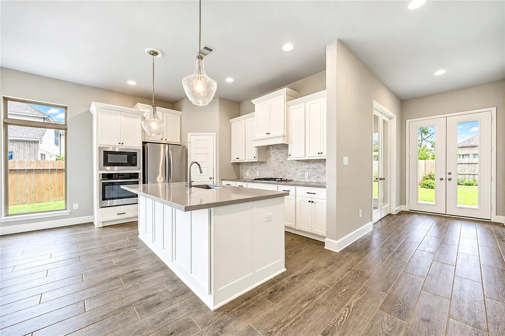
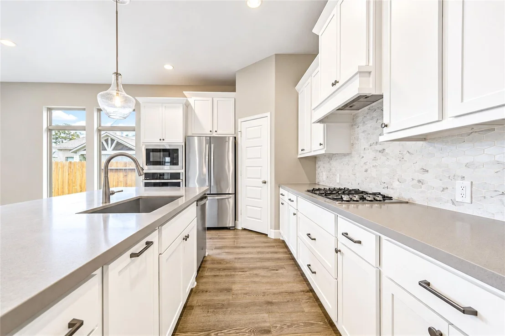
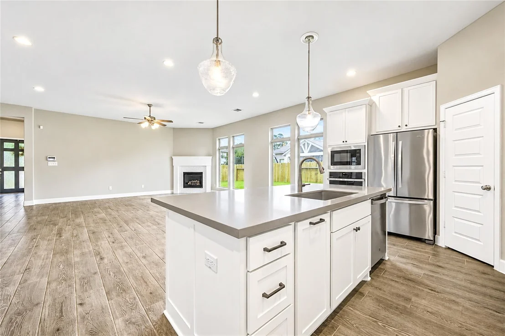
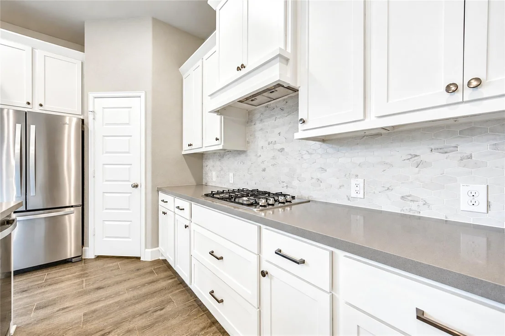
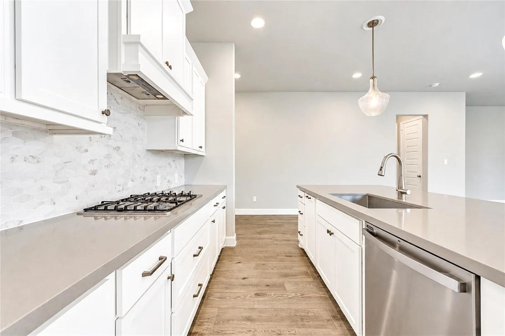
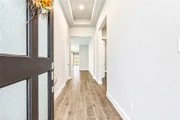
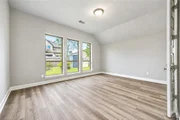
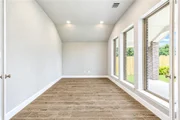
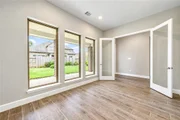
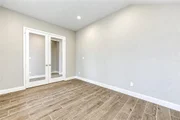
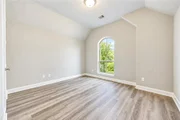
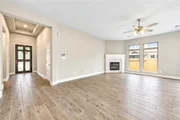
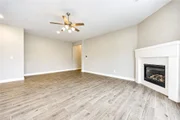
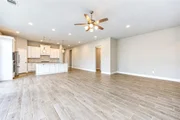
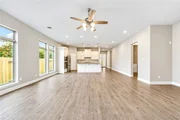
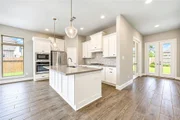
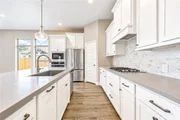
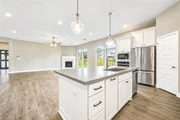
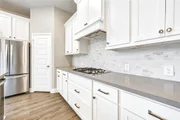
Perry Homes New Construction! Entry with 12-foot ceiling leads to open family room, dining area and kitchen. Family room with a wall of windows and a wood mantel fireplace extends to the dining area, Kitchen offers corner walk-in pantry and generous island with built-in seating space. Primary suite with wall of windows. Double doors lead to primary bath with dual vanities, corner garden tub, separate glass-enclosed shower and large walk-in closet. Home office with French doors set at back entrance. Secondary bedrooms, a full bath plus a guest suite complete this open one-story design. Extended covered backyard patio. Two-car garage.
| |||
Property Highlights
Building Info
Comparables
Status
Price/ft²
Listed On
Sold On
About Montgomery
Similar Homes for Sale
Currently no similar homes aroundNearby Rentals
$3,900 /mo
- 4 Beds
- 3 Baths
- 3,241 ft²
$3,750 /mo
- 4 Beds
- 3 Baths
- 2,999 ft²

Last Updated: 20 days ago
Data Source: HAR , MLS# 80123904











 Your Privacy Choices
Phone: 425-283-2930
Address: 335 Madison Avenue, New York, NY 10017