See Home Value
Ashburn 20147 The Regency
43795 TRANSIT SQUARE #202
$575,000
● Condo - Off Market

43795 TRANSIT SQUARE #202

ASHBURN, VA 20147
bedrooms
2 Beds
bathrooms
2 Baths
square feet
1,807 Ft²
$3,931
Est. Monthly
$567
HOA / Fees
3.00%
Cap Rate

About This Property

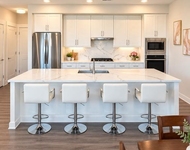
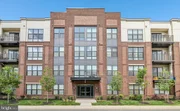
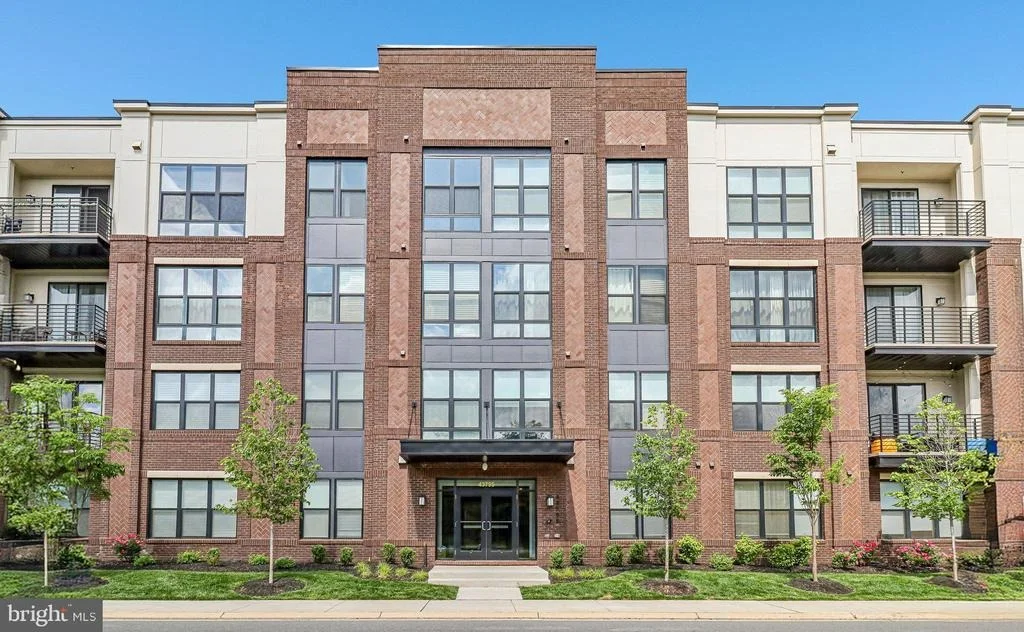
Exceptional one-level condo offering 1,804 square feet of elegant, contemporary living. From the moment you enter, you'll fall in love with the expansive sun-filled living and dining room combination featuring wood floors, a fireplace, and a wall of windows with access to a private balcony. The entire unit overlooks the large community green space with play area, fire pit, grills, and outdoor seating. The gourmet kitchen is perfect for entertaining and showcases top-of-the-line upgrades throughout, including a large island that enhances the spectacular modern design. The spacious primary suite, located on the left side of the home, features windows on two sides, a walk-in closet, and a luxurious primary bath with a stunning oversized shower and double vanities. The large secondary bedroom on the opposite side of the residence is equally impressive, offering excellent privacy and space. A separate den provides the perfect flex space for a home office or additional sitting area. Separate storage just off the hall is an added bonus. This secure building with an elegant lobby and elevator is a rare find. The unit has a private 1 car garage with electric vehicle charging capacity and a private driveway for a 2nd designated parking spot. Central wireless access point and wired connections for exceptional media access. Affordable fees. Exceptional location near shopping, dining, and approximately one mile to the Metro.
Unit Size
1,807 Ft²
Days on Market
-
Land Size
-
Price per sqft
$329
Property Type
Condo
Property Taxes
$442
HOA Dues
$567
Year Built
-

Payment Calculator

Cap Rate Calculator

Last updated: 3 months ago (Bright MLS #VALO2127872)

Price History

Date / Event Date Event Price
Aug 20, 2026 Sold
Sold
Jul 19, 2026 In contract -
In contract
Jun 10, 2026 Listed by Samson Properties $595,000
Listed by Samson Properties

Property Highlights

Elevator
Garage
Air Conditioning
Fireplace
Parking Details
Has Garage
Parking Features: Asphalt Driveway
Garage Spaces: 1
Interior Details
Full Bathrooms: 2
Interior Features: Elevator, Kitchen Island, Walk-In Closet(s), Recessed Lighting, Combination Dining/Living, Flat, Floor Plan - Open, Primary Bath(s), Bathroom - Stall Shower, Bathroom - Tub Shower, Upgraded Countertops, Bathroom - Walk-In Shower, Entry Level Bedroom, Kitchen - Gourmet, Wood Floors
Appliances: Dishwasher, Disposal, Exhaust Fan, Refrigerator, Stainless Steel Appliance(s), Cooktop, Microwave, Dryer, Washer, Oven - Wall
Flooring Type: Carpet, Wood
Door Features: Sliding Glass
Has Fireplace
Fireplaces: 1
Exterior Details
Has Property Attached
Square Footage: 1807
Square Footage Source: $0
Security Features: Smoke Detector(s), Intercom, Main Entrance Lock, Sprinkler System - Indoor
Property Condition: Excellent
Architectural Style: Contemporary, Unit/Flat
Year Built Source: Assessor
Year Built: 2024
Builder Name: Knutson Companies
Levels: 1
Other Structures: Above Grade, Below Grade
Window Features: Double Pane Windows, Energy Efficient
Construction Materials: HardiPlank Type, Brick
Patio and Porch Features: Balcony, Brick
Lot Features: Backs - Open Common Area, Landscaping
Lot Size Dimensions: 0.00 x 0.00
Water Source: Public
Financial Details
Tax Assessed Value: $638,860
Tax Annual Amount: $5,303
Utilities Details
Cooling Type: Central Air
Heating Type: Heat Pump(s)
Sewer : Public Sewer
Location Details
HOA/Condo/Coop Fee Includes: Water, Trash, Snow Removal, Maintenance Grounds, Sewer, Ext Bldg Maint, Lawn Maintenance, Management, Reserve Funds
HOA/Condo/Coop Amenities: Storage, Common Grounds
Condo/Coop Fee: $567
Condo/Coop Fee Frequency: Monthly

Comparables

Unit
Status
Type
Beds
Baths
ft²
Price/ft²
Asking Price
Listed On
Closing Price
Sold On
HOA + Taxes

Past Sales

Date Unit Beds Baths Sqft Price Closed Listed By
20260610 Unit 202
06/10/2026
202
2 Bed
2 Bath
1807 ft²
$595,000
bedrooms
2 Bed
bathrooms
2 Bath
square feet
1807 ft²
$575,000 -3.36%
08/20/2026
Raymond A Gernhart
Samson Properties
20240731
07/31/2024
2 Bed
2 Bath
1804 ft²
$717,265
bedrooms
2 Bed
bathrooms
2 Bath
square feet
1804 ft²
$685,705 -4.40%
07/15/2024
NON MEMBER
Non Subscribing Office

Building Info

43795 Transit Square 43795 Transit Square, Ashburn, VA 20147
More about this Building
43795 Transit Square
Want to find out who owns 43795 Transit Square, Ashburn, VA 20147? Get detailed property transactions here.

About The Regency


Similar Homes for Sale

Currently no similar homes around

Nearby Rentals

Unit for rent at 43820 Trackside Terrace, ASHBURN, VA, 20147

$3,495 /mo

  • 2 Beds
  • 2 Baths
  • 1,714 ft²
43820 Trackside Terrace #203, ASHBURN, VA, 20147 Listing by Denny Hauck
Unit for rent at 22311 Tees Terrace, ASHBURN, VA, 20148

$3,850 /mo

  • 4 Beds
  • 3 Baths
  • 2,840 ft²
22311 Tees Terrace, ASHBURN, VA, 20148 Listing by Abdirashid A Mohamed
Unit for rent at 43799 Abbott Place, ASHBURN, VA, 20147

$5,300 /mo

  • 5 Beds
  • 3 Baths
  • 4,211 ft²
43799 Abbott Place, ASHBURN, VA, 20147 Listing by David S. Goldberg