Check Availability
Okaloosa 32541 Stonebridge
4376 Stonebridge Road
$1,549,000
● House - In Contract

4376 Stonebridge Road

Destin, FL 32541
bedrooms
4 Beds
bathrooms
3 Baths, 1 Half Bath
square feet
3,555 Ft²
$9,702
Est. Monthly
$980
HOA / Fees

About This Property

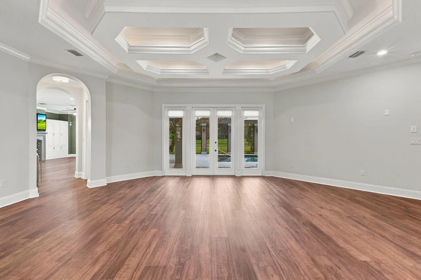
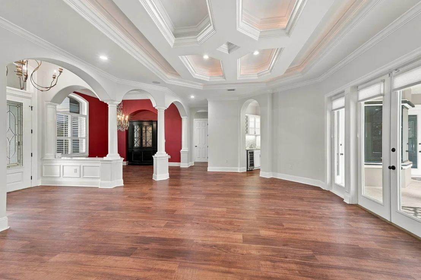
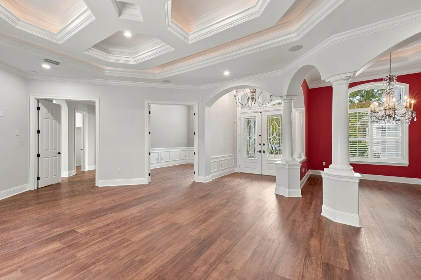
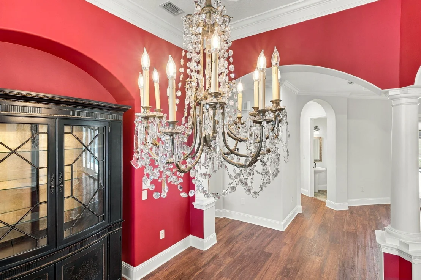
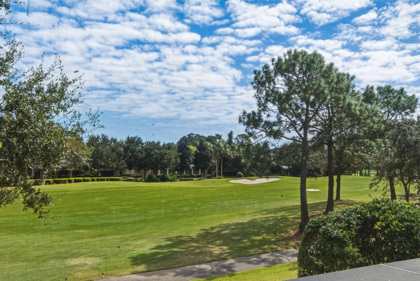
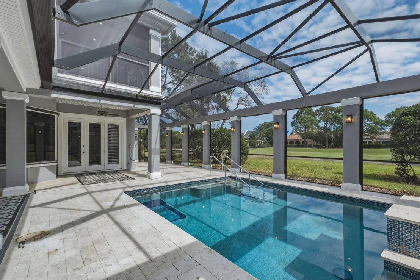
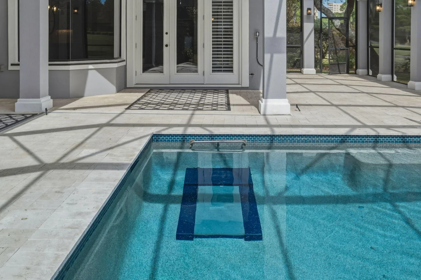
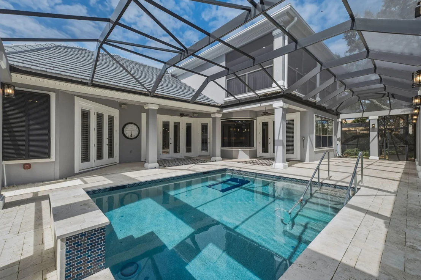
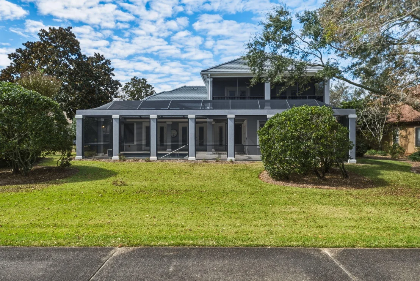
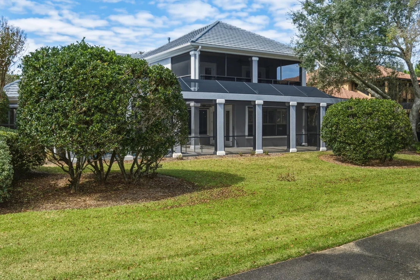
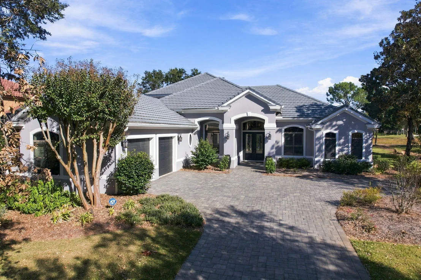
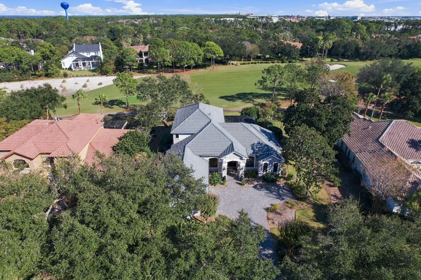
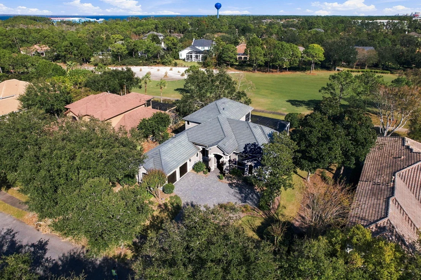
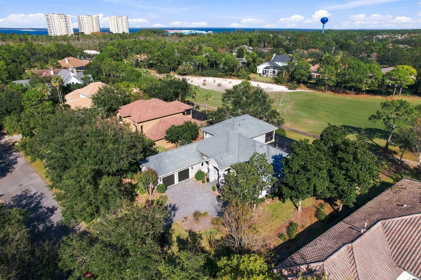
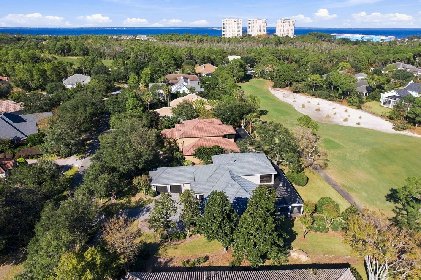
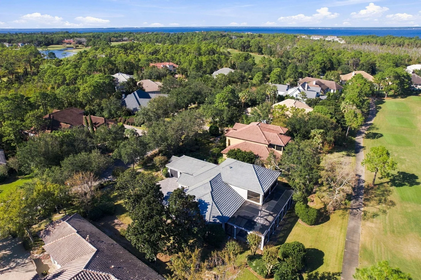
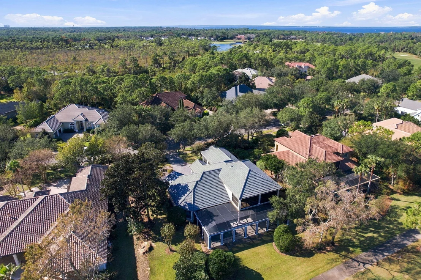
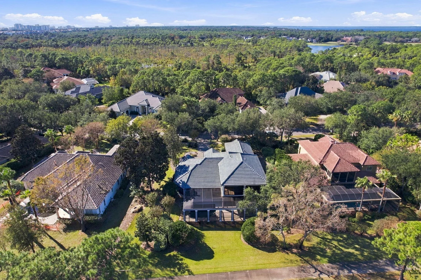
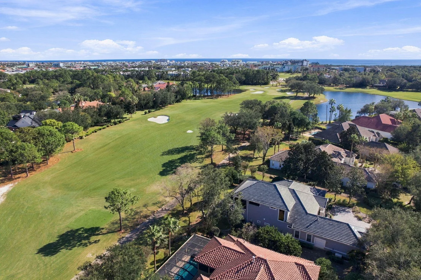
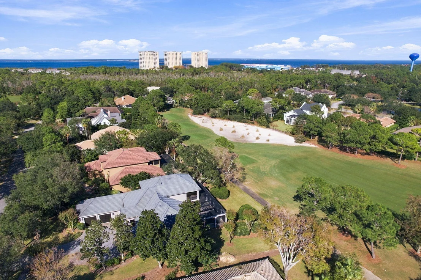
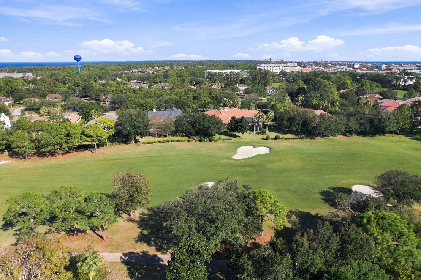
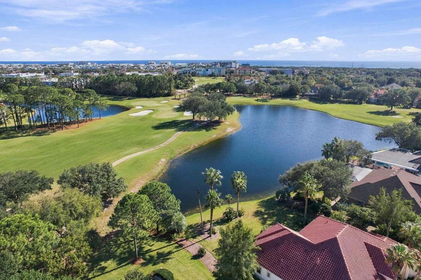
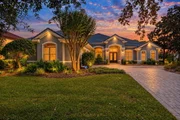
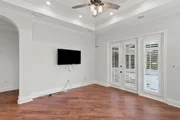
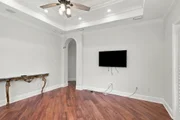
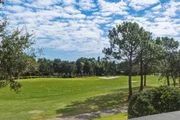
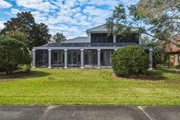
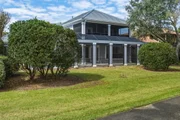
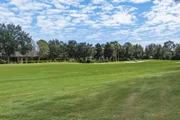
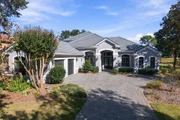
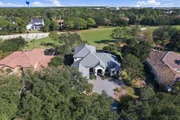
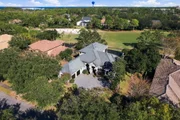
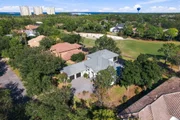
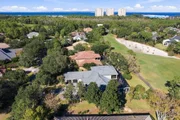
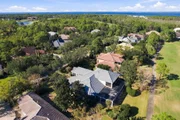
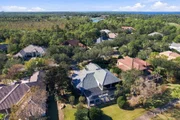
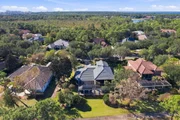
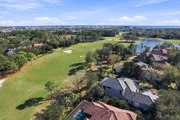
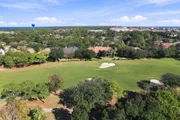
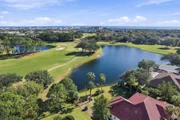
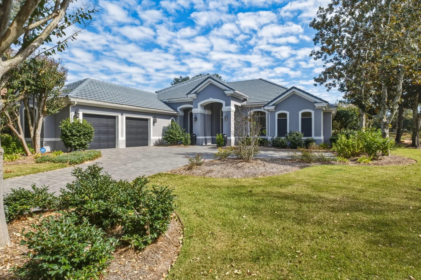
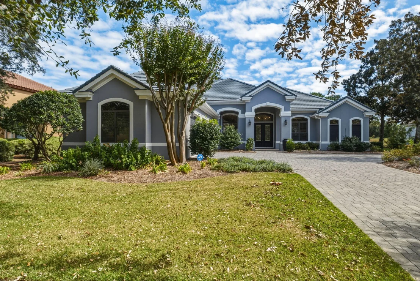
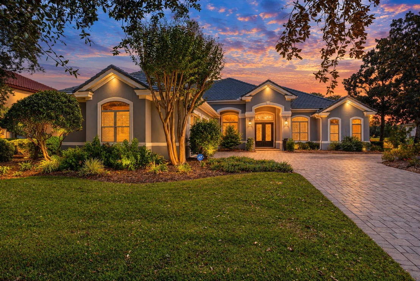
Welcome home to 4376 Stonebridge Road, a beautifully updated golf course pool home in the gated community of Kelly Plantation in Destin. This 4-bedroom, 3.5-bath home with a private study offers 3,555 square feet on a 0.42-acre lot overlooking the 11th fairway of the Fred Couples and Gene Bates designed course. Since 2020 the owners have cared for and improved nearly every inch, from a complete 2023 kitchen remodel to a new pool and screen enclosure with an underwater treadmill and a whole-house generator. Their thoughtful selections show in every room. Priced below its 2024 appraisal of $1,650,000.

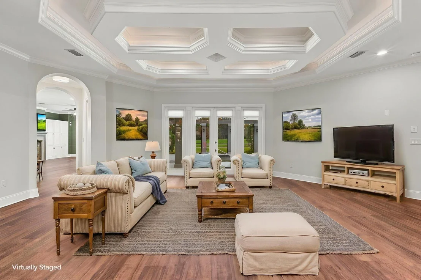
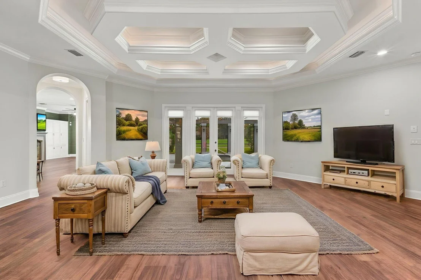
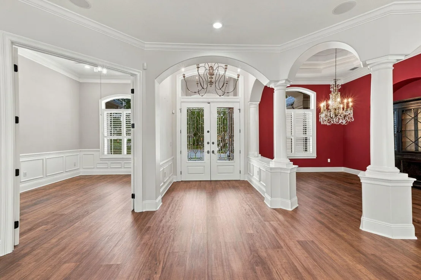
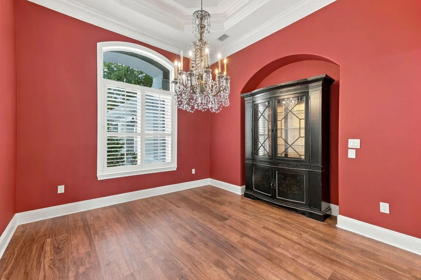
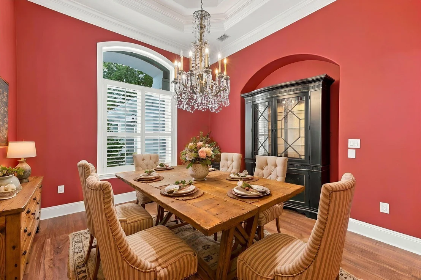
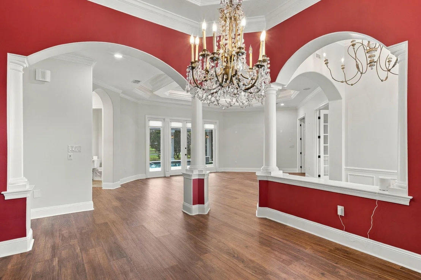
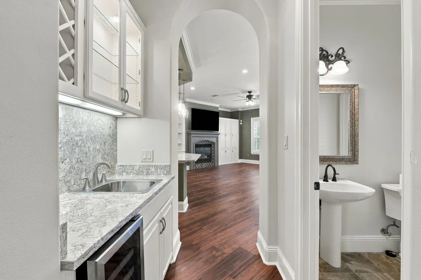
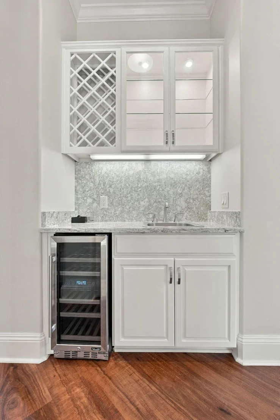
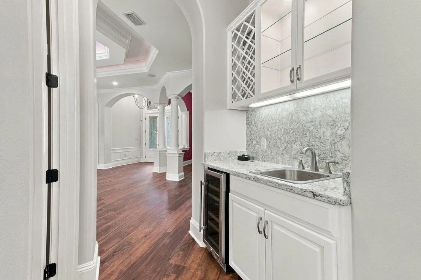
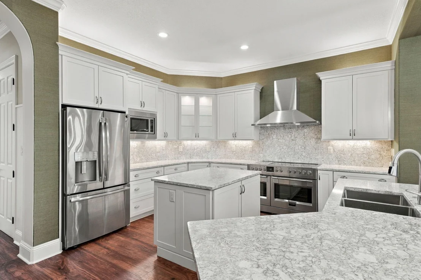
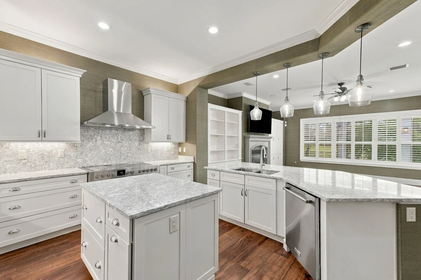
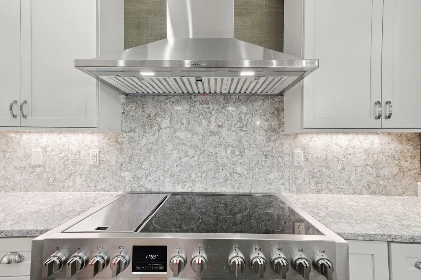
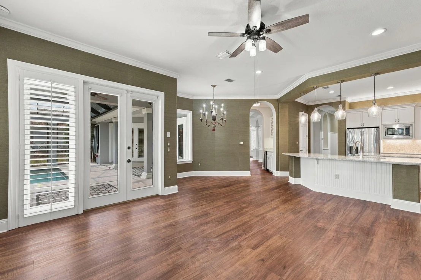
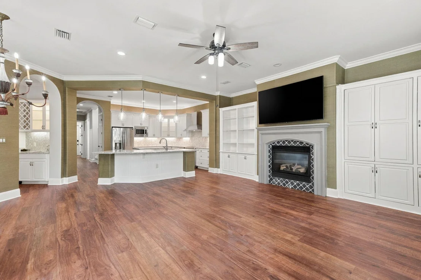
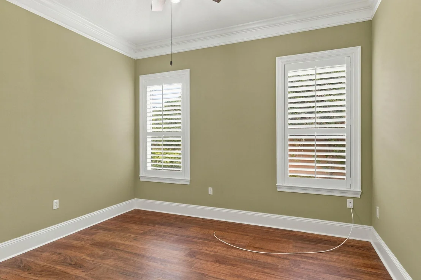
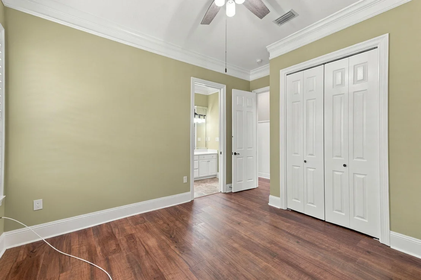
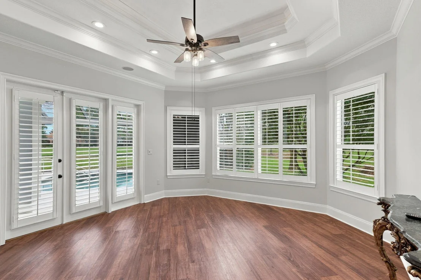
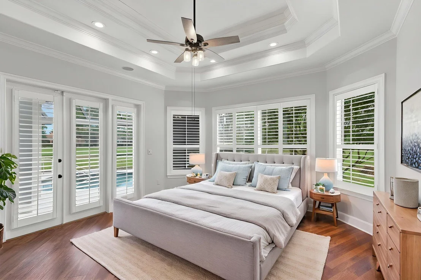
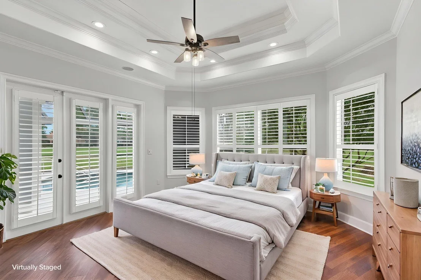
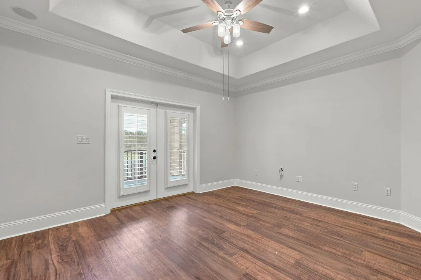
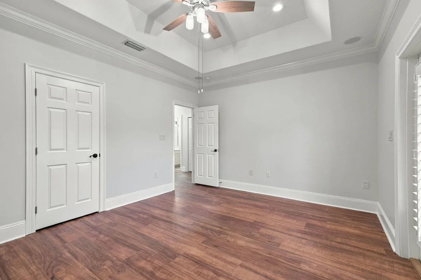
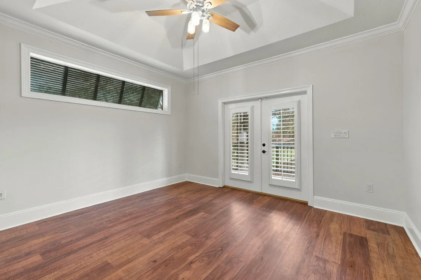
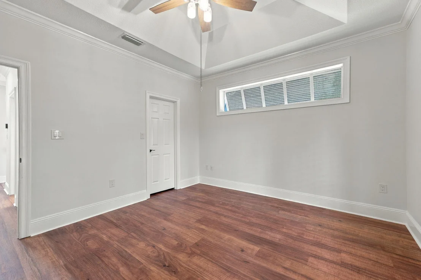
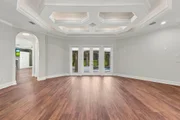
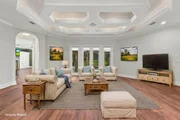
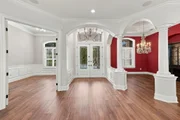
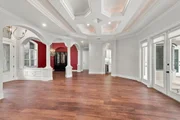
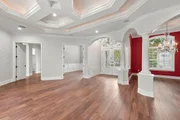
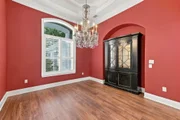
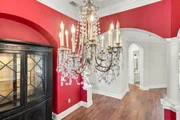
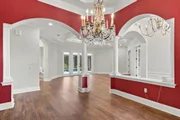
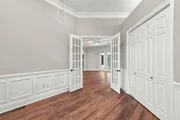
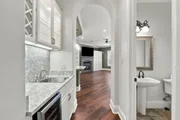
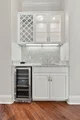
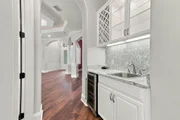
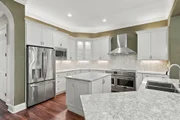
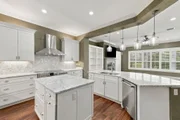
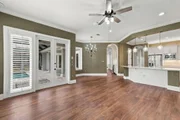
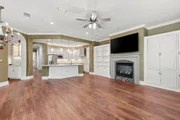
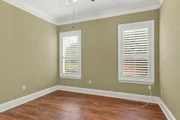
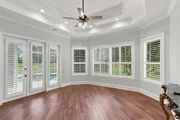
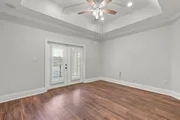
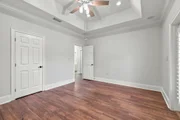
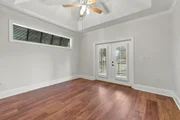
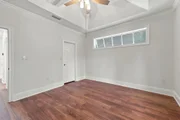
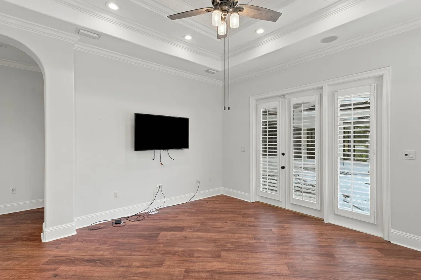
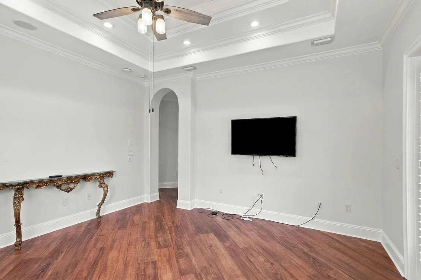
The remodeled kitchen features crisp white cabinetry, glass-front display cabinets, quartz countertops, a decorative backsplash, a generous island, and stainless appliances, anchored by a 48-inch Fulgor Milano Sofia Pro induction range with a built-in griddle and two self-cleaning true convection ovens beneath a stainless hood. The gas line is still in place behind the range, so switching back to a gas range would be easy. A wet bar with a wine cooler sits steps away, and the breakfast area and family room, with its gas fireplace and built-ins, make gathering easy. Coffered and trey ceilings, crown molding, arched windows, columns, plantation shutters, grasscloth wallcoverings, and new flooring throughout give the home a polished, timeless feel.

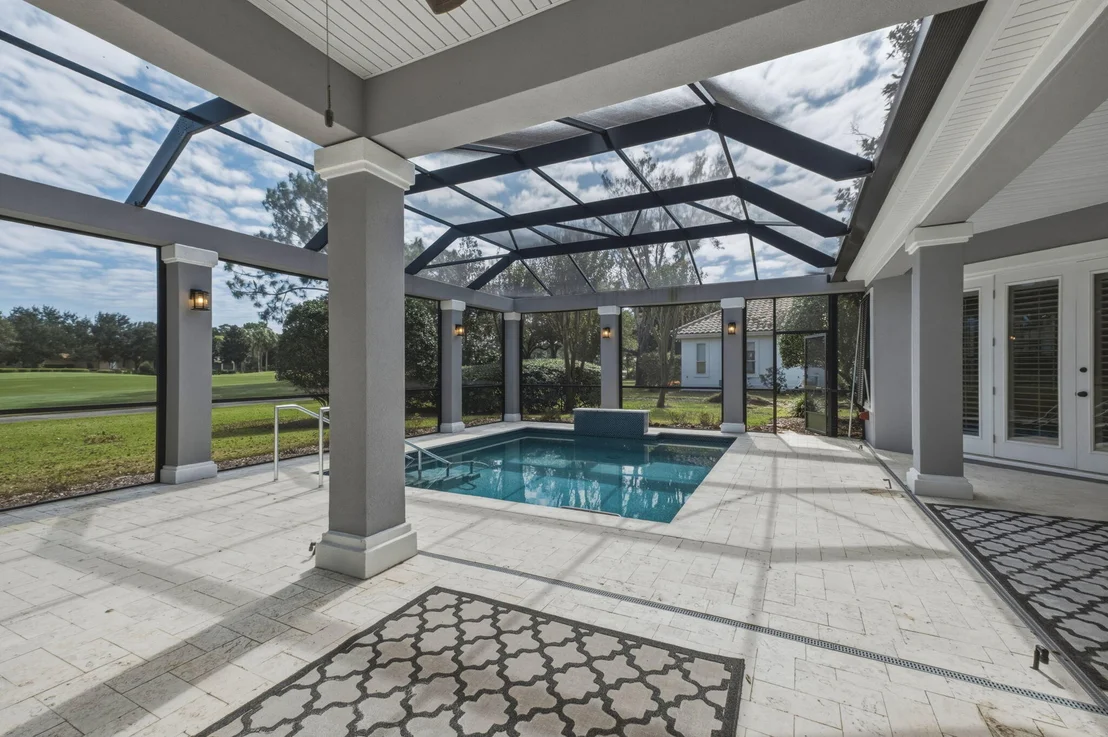
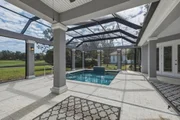
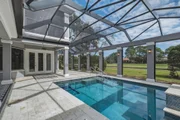
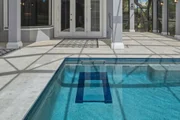
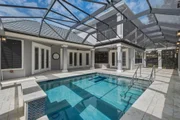
French doors open from the main living areas to the covered lanai, where the pool, patio, and screen enclosure were all replaced in 2023. The pool is heated with both a heat pump and a heater, and the underwater treadmill is a feature you will rarely find. A mature hedge keeps the pool private while framing open views down the fairway, and the landscaping was redone in 2023.

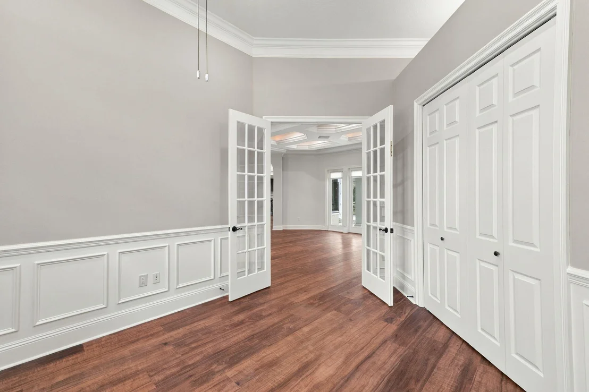
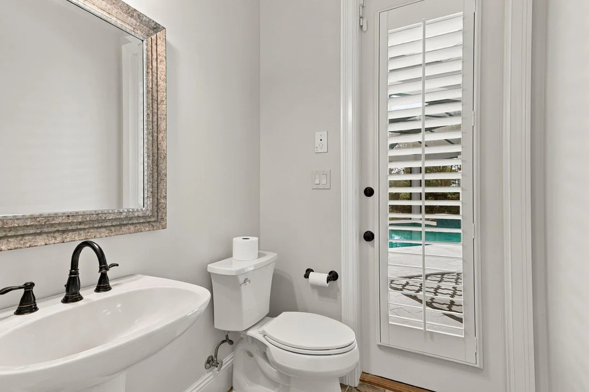
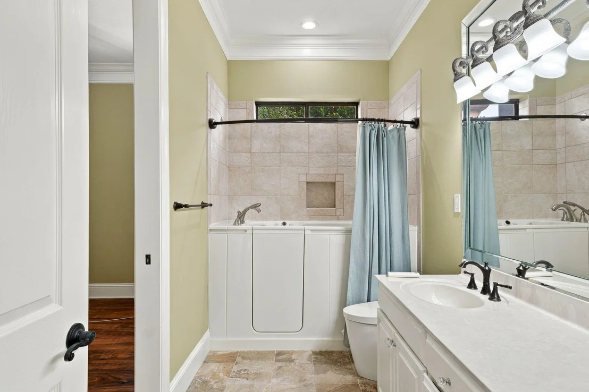
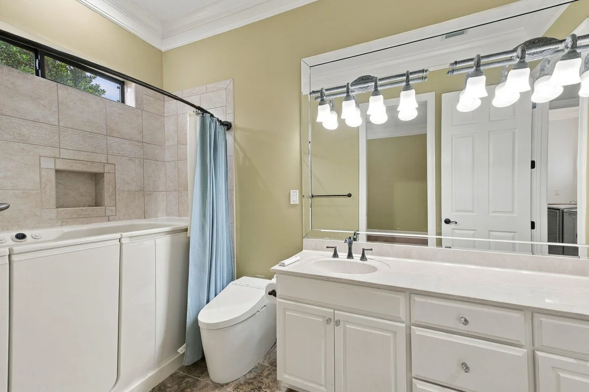
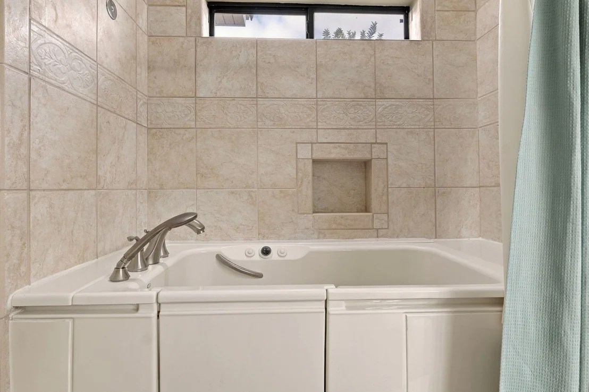
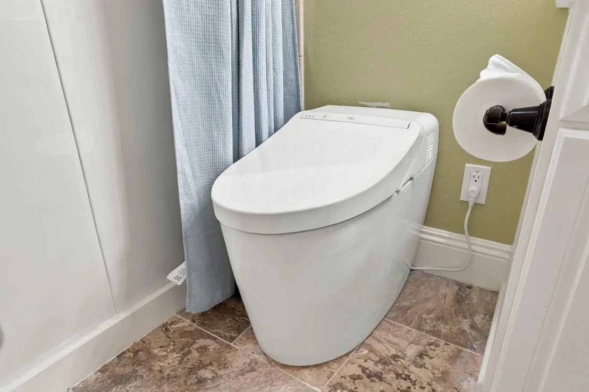
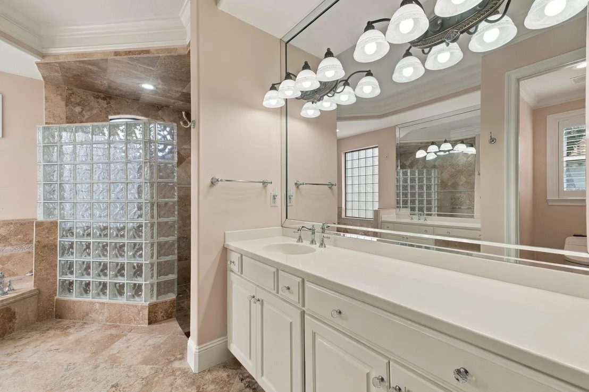
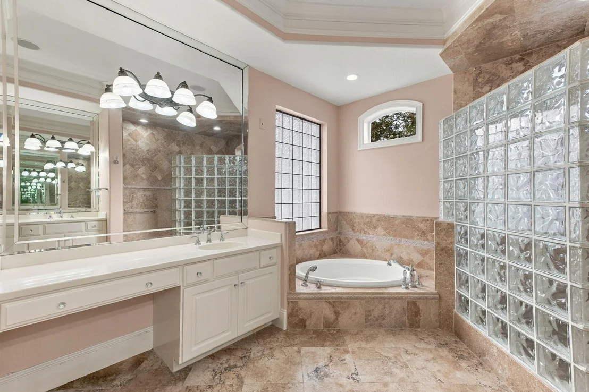
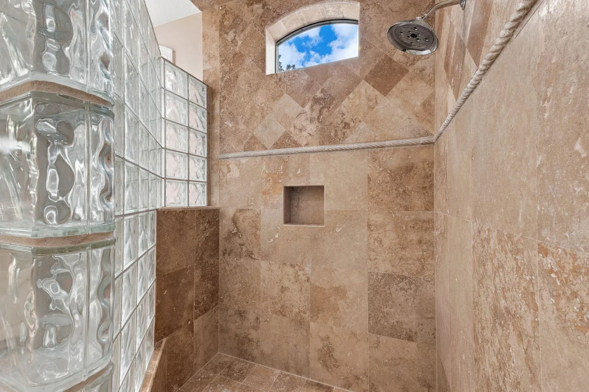
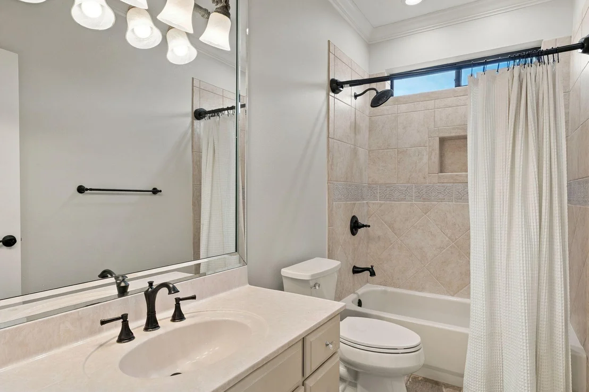
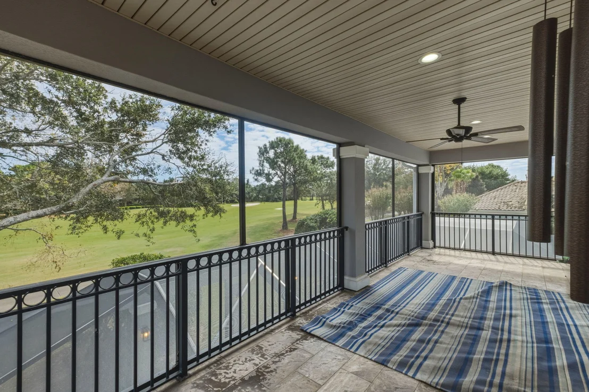
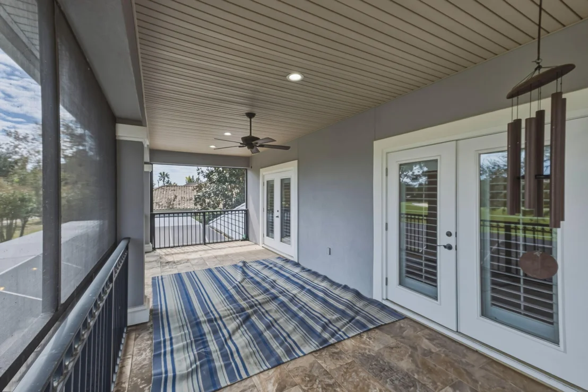
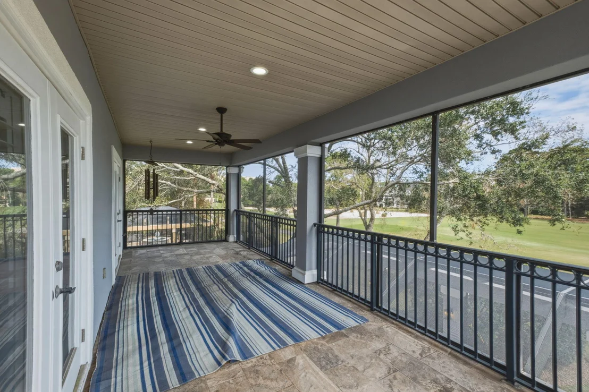
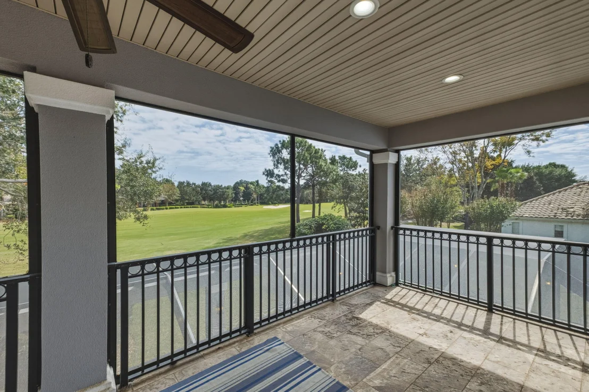
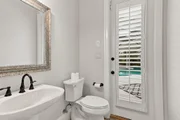
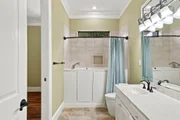
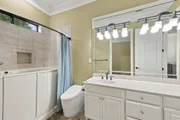
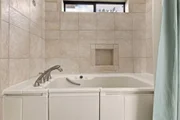
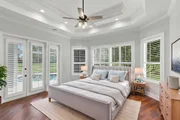
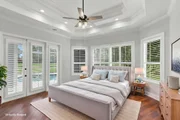
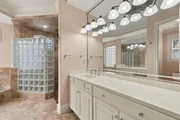
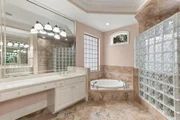
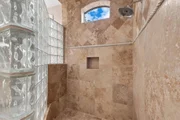
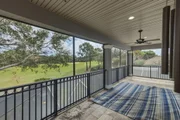
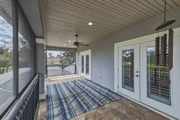
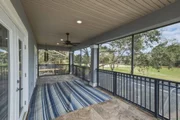
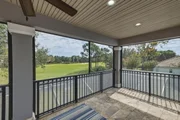
The primary suite is on the main level with a soaking tub, a walk-in shower, and a large walk-in closet with custom built-ins. A second bedroom on the main floor has a guest bath with a Kohler walk-in tub. A step-free front entry and wide doorways make the main level easy to move through. Upstairs, two bedrooms open onto a 30-foot screened balcony overlooking the course. TOTO toilets and custom shelving in the pantry and study add everyday comfort.

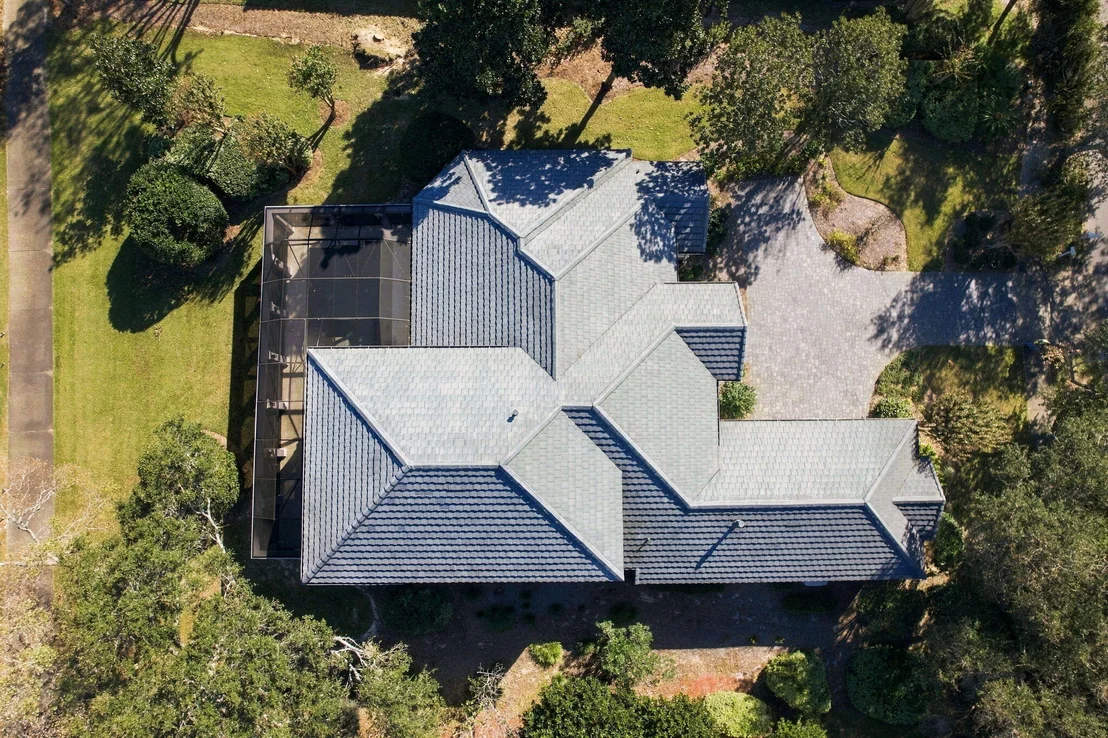
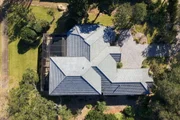
Peace of mind comes standard: whole-house generator, concrete tile roof painted in 2023 and professionally inspected in July 2026, exterior repainted in 2023, new HVAC compressor in 2025, tinted film on the sun-facing windows, whole-house water filtration, and instant hot water. Out front, the entire paver driveway was redone in 2023 and leads to a two-car garage plus a separate golf cart garage. Flood Zone X.

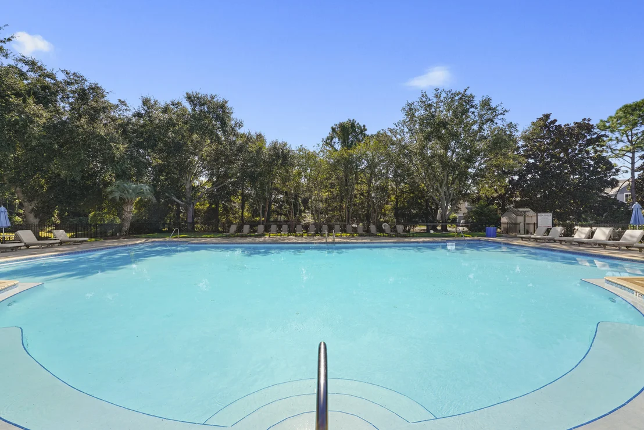
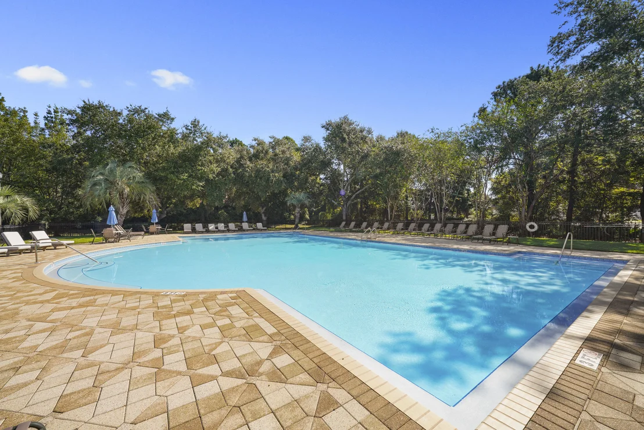
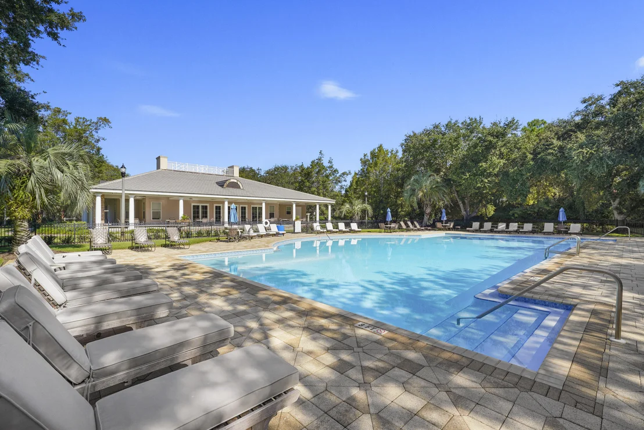
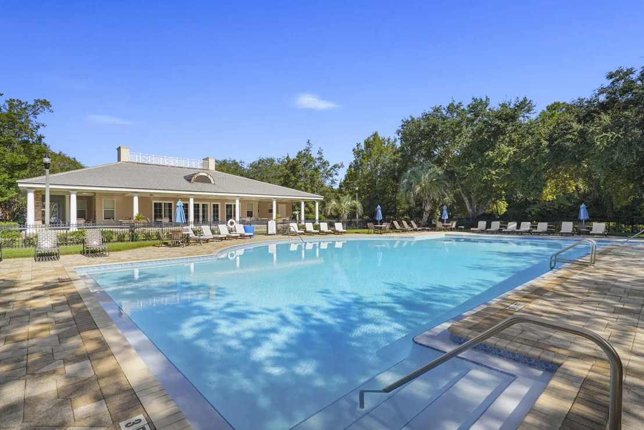
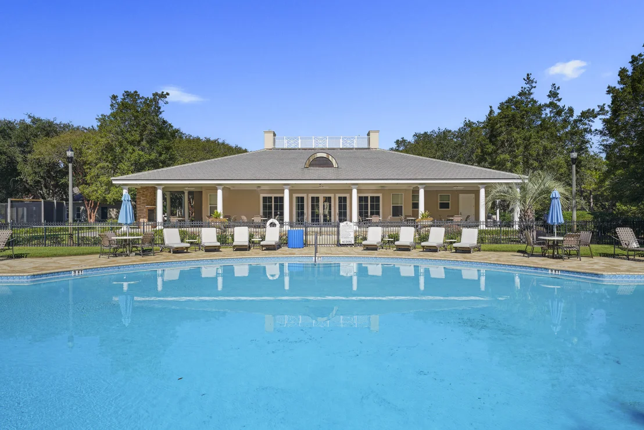
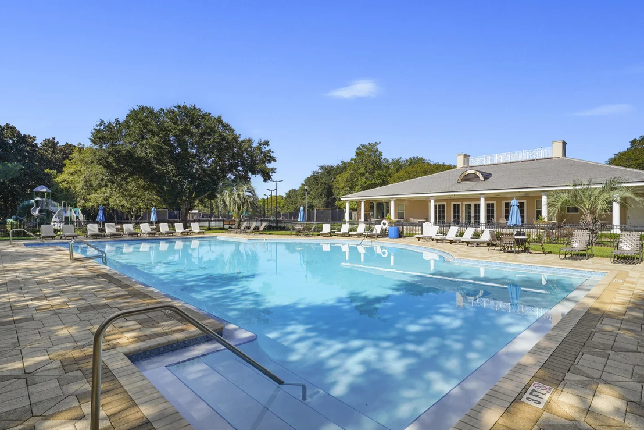
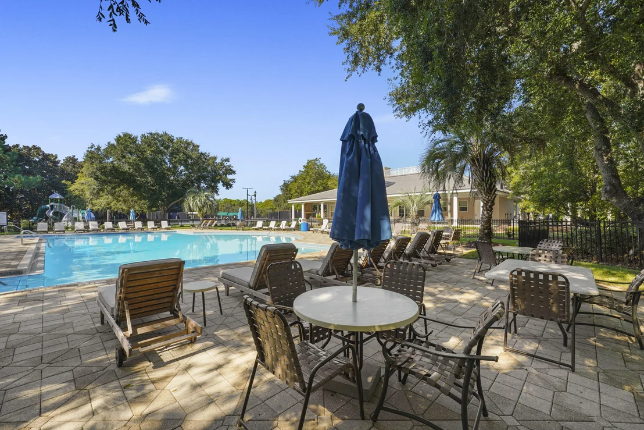
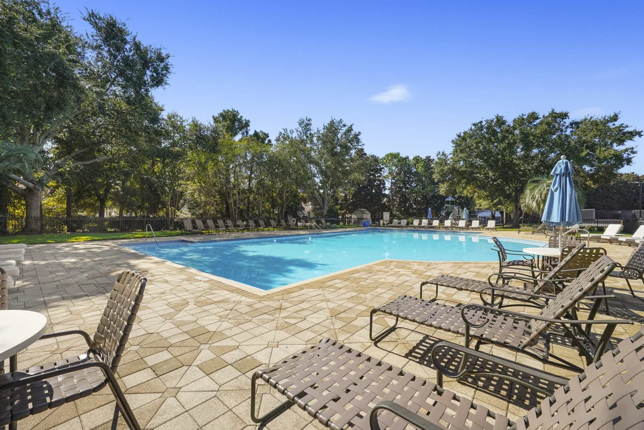
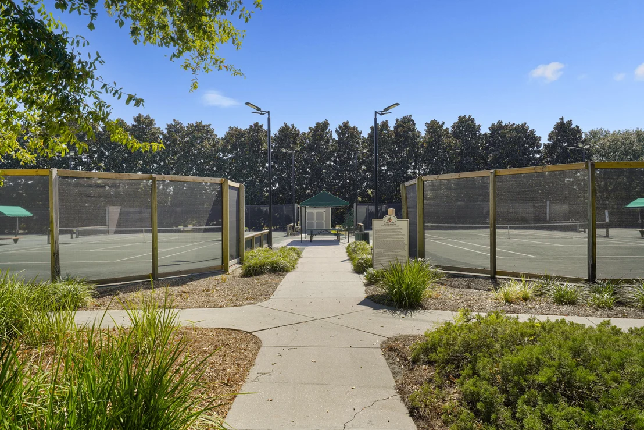
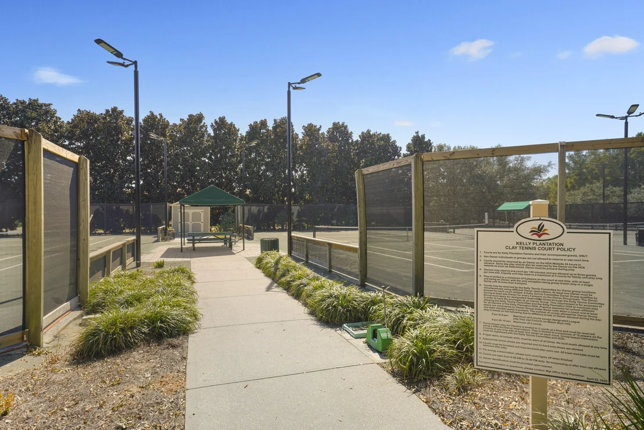
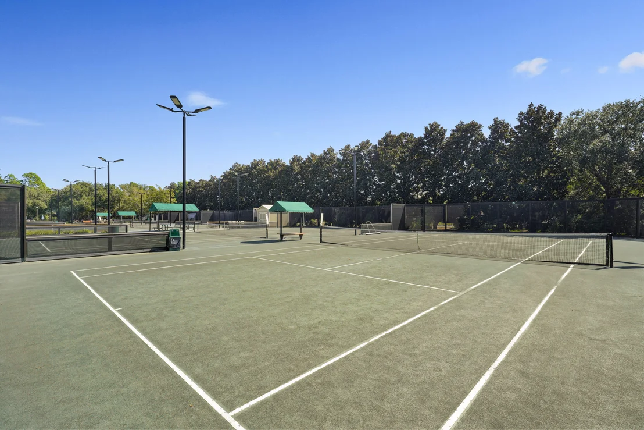
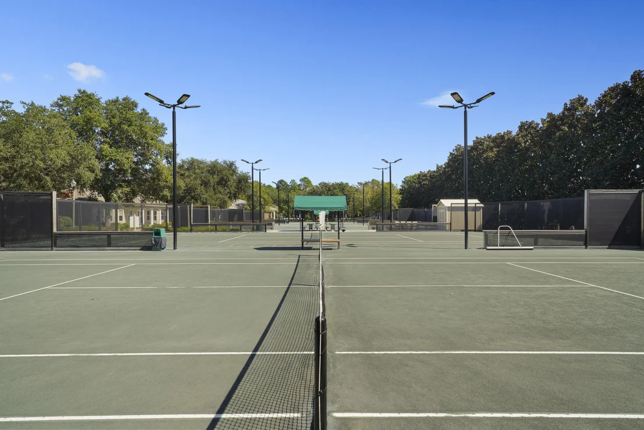
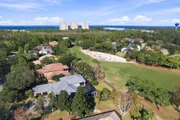
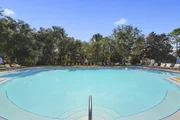
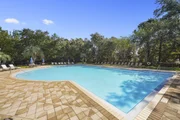
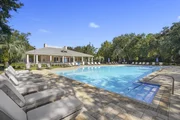
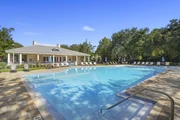
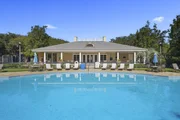
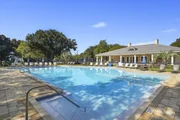
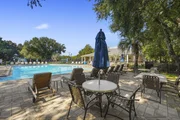
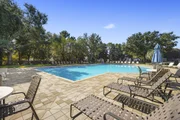
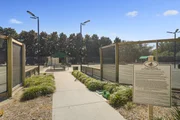
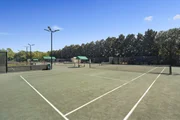
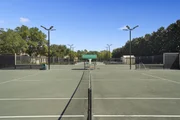
Kelly Plantation offers golf, tennis, pickleball, a fitness center, community pool, clubhouse, and playground, all minutes from Destin Commons, Choctawhatchee Bay, and the sugar-white beaches of the Emerald Coast.
Unit Size
3,555 Ft²
Days on Market
-
Land Size
0.42 acres
Price per sqft
$436
Property Type
House
Property Taxes
$1,115
HOA Dues
$980
Year Built
2001

Listed By

Deborah Wooley
Wooley Luxury Properties LLC

Payment Calculator

Cap Rate Calculator

Last updated: 9 days ago (ECAR #1014170)

Price History

Date / Event Date Event Price
Nov 4, 2026 In contract -
In contract
Oct 23, 2026 Listed by Wooley Luxury Properties LLC $1,549,000
Listed by Wooley Luxury Properties LLC
Sep 14, 2020 Sold
Sold
Aug 5, 2020 No longer available -
No longer available
Aug 1, 2020 Price Decreased $899,900
↓ $30K (3.2%)
Price Decreased
Show More

Property Highlights

Garage
Air Conditioning
Fireplace
Parking Details
Has Garage
Attached Garage
Parking Features: Golf Cart Enclosed
Garage Spaces: 2
Interior Details
Half Bathrooms: 1
Full Bathrooms: 3
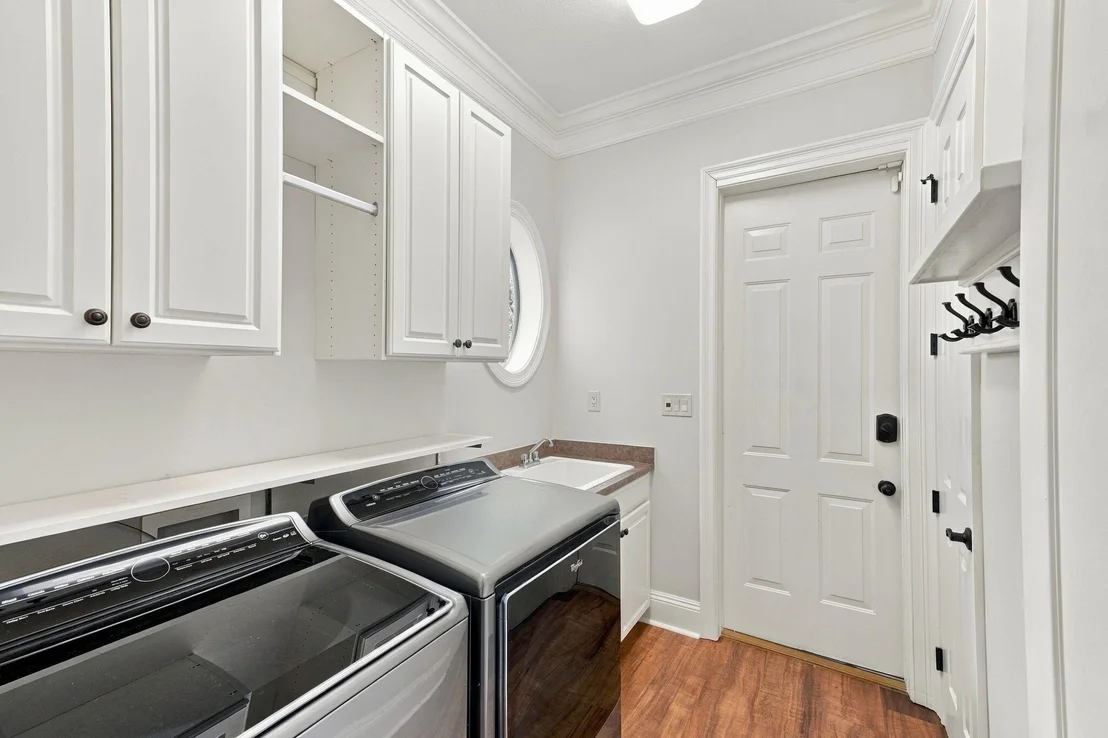
Interior Features: Bookcases, Kitchen Island, Pantry, Wet Bar, Ceiling Crwn Molding, Ceiling Raised, Ceiling Tray/Cofferd, Pull Down Stairs, Shelving, Split Bedroom, Washer/Dryer Hookup
Appliances: Dishwasher, Disposal, Dryer, Microwave, Refrigerator, Washer, Wine Refrigerator, Gas Water Heater, Auto Garage Door Opn, Oven Double, Oven Self Cleaning, Smoke Detector, Smooth Stovetop Rnge, Stove/Oven Electric
Rooms: 9
Has Fireplace
Fireplace Features: Fireplace Gas
Exterior Details
Square Footage: 3555
Property Condition: Construction Complete
Architectural Style: Traditional
Year Built: 2001
Building Area Total: 3555
Window Features: Plantation Shutters, Double Pane Windows, Window Bay, Window Treatment All
Construction Materials: Frame, Stucco
Patio and Porch Features: Enclosed, Covered, Enclosed, Screened
Pool Features: Heated, Pool - In-Ground, Pool Type
Pool is Private
Lot Features: Level, Curb & Gutter, Golf Course, Survey Available
Lot Size Area: 0.42
Lot Size Units: Acres
Lot Size Acres: 0.42
Lot Size Square Feet: 18295.2
Lot Size Dimensions: 102 x 170 x 118 x 170
Water Source: Public
Financial Details
Tax Annual Amount: $13,385
Utilities Details
Cooling Type: Ceiling Fan(s), Central Air
Heating Type: Natural Gas
Sewer : Public Sewer
Location Details
HOA/Condo/Coop Fee Includes: Security, Accounting, Ground Keeping, Management, Master Association
HOA Fee: $980
HOA Fee Frequency: Quarterly

Building Info

Overview

    General

  • Year Built: 2001
  • Effective Year Built: 2001
  • Building Count: 1
  • Bedroom Count: 3
  • Bathroom Count: 4
  • Full Bathrooms: 3
  • Partial Bathrooms: 4
  • Building Condition: 0
  • Building Quality: 4
  • Construction Type: 0
  • Building Style: 0
  • Exterior Walls Type: 17
  • Interior Walls Type: 14
  • Roof Shape Type: 9
  • Roof Cover Type: 4
  • Floor Count: 200
  • Living Units: 1
  • Floor Cover: 14
  • Basement Type: 0
  • Basement Area: 0
  • Garage Type: 1
  • Garage Square Area: 702
  • Parking Space Count: 0
  • Patio Type: 59
  • Porch Type: 125
  • Pool Type: 8

    Dimensions

  • Lot Size Square Feet: 18,471
  • Total Building Area: 4,983
  • Gross Building Area: 4,983
  • Building Area: 3,548
  • Building Area Measurement: L

    Heating and Cooling

  • Air Conditioning: 13
  • Heating: 4
  • Heated Square Feet: 3,548
  • Heating Fuel Type: 0

    Utilities

  • Sewer System: 0
  • Water Service: 0

Building

  • Building Type: 0
  • Property Class: R
  • Subdivision: STONEBRIDGE PHI @ KELLY PLNTN
  • Land Acres: 0000000424
  • Standard Land Use Code: 1001
  • County Land Use Code: 000100
  • State Land Use Code: 001
  • Legal Description 1: STONEBRIDGE PHI @ KELLY PLNTN LOT 7 BLK HH

Neighborhood

  • School District Name: Okaloosa County School District
  • Census Tract: 023304

Geography

  • Assessors Map Reference: 47
  • Subdivision Phase Number: 1
  • Parcel: 00-2S-22-1443-00HH-0070
  • Block: 1
  • Lot: 7
  • Municipality: DESTIN FIRE DISTRICT
  • Latitude: 30.3957
  • Longitude: -86.4322

    Address

  • Full Address: 4376 Stonebridge Rd
  • Address - House Number: 4376
  • Address - Street Name: Stonebridge
  • Address - Suffix Type: Rd
  • State: FL
  • City Name: Destin
  • Carrier Code: C020
  • 4-Digit Zip Code: 3462
  • Zip Code: 32541

Valuation

    Tax

  • Total Area: 4,237
  • Tax Year: 2023
  • Tax Amount: $1,236,179
  • Tax Rate Code Area: 009

    Appraisal Valuation

  • Standard Deviation: 0.1962
  • Valuation Date: Feb 21, 2024
  • Confidence Score: 73
  • Final Value: 1,406,267
  • High Value: 1,682,214
  • Low Value: 1,130,320

    Market Valuation

  • Market Total Value: $1,222,465
  • Market Land Value: $322,692
  • Market Improvement Value: $899,773

    Assessments Valuation

  • Assessed Year: 2023
  • Assessed Total Value: $1,200,013

    Exemptions

  • Homeowner Exemption: Yes

    Sales

  • Current Sale Contract Date: Sep 11, 2020
  • Current Sale Recording Date: Sep 14, 2020
  • Current Sale Price:
  • Current Sale Document Type: 71
  • Current Sale Input Document Number: 3391082
  • Previous Sale Recording Date: Jun 22, 2017
  • Previous Sale Contract Date: Jun 14, 2017
  • Previous Sale Amount: $750,000
  • Previous Sale Document Type: 71

    Financing

  • First Mortgage Financing Type: ADJ
Data used for valuation calculations is provided by RealtyHop, and other third party sources

Comparables

Unit
Status
Type
Beds
Baths
ft²
Price/ft²
Asking Price
Listed On
Closing Price
Sold On
HOA + Taxes

About Stonebridge


Similar Homes for Sale

Currently no similar homes around

Nearby Rentals


Frequently Asked Questions

When was property at 4376 Stonebridge Road built and last sold?
The property at 4376 Stonebridge Road was built in 2001 and last sold on Sep 11, 2020 for $899,900.
How much is this home worth?
The estimated value of the home located at 4376 Stonebridge Road is $1,537,170.
What are some comparable homes to 4376 Stonebridge Road?
There are currently no comparable homes to 4376 Stonebridge Road.