See Home Value
$370,500
● House - Off Market

4375 Washington Street

Gurnee, IL 60031
bedrooms
4 Beds
bathrooms
4 Baths, 1 Half Bath
square feet
2,220 Ft²
$397,320
RealtyHop Estimate
13.52%
Since Oct 1, 2021
National-US
Primary Model

About This Property

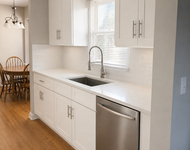
This remarkable updated home features immaculate finishes, exquisite living spaces and a lifestyle that will leave you saying WOW! Enjoy these warm Summer days in the large above ground pool, surrounded by a spacious deck just made for entertaining and relaxing in the sun. Extra deep fully fenced backyard is ready for the whole family! The patio is IDEAL for all seasons and is just PERFECT for those summertime bbqs and dinner al fresco-YES PLEASE! This is truly outdoor living at it's finest. The interior of this home will steal your heart from the moment you enter the grand, two-story foyer. The free-flowing main level, with lovely hardwood floors, offers INCREDIBLE natural light and the perfect set up for entertaining with the sun-drenched family room and adjacent dining room! The large family room boasts large picture windows with views of the pool and an AWESOME statement wall! The pristine updated kitchen is a true SHOWSTOPPER! Neutral countertops are perfectly paired with dark cabinets, an eat-in island and stainless steel appliances to create a truly DREAMY kitchen! The eat-in area, with wall to wall windows and access to the outdoor oasis, is just PERFECT for family meals or a casual bite to eat. A HUGE laundry room/mudroom with garage access and half bath completes the main level! Upstairs, you'll find four generously sized bedrooms, including a truly serene Master Suite. Just off the large Master Bedroom, you'll find a private balcony just perfect for unwinding after a long day. A true private retreat! Large en-suite features a soaker tub, updated vanity, HUGE walk-in closet and private shower. Three more spacious bedrooms and a full bath complete the upstairs of this one of a kind GEM! The finished basement offers wonderful additional living space! With a 5th bedroom/office, full bath and generously sized media/recreation area, this is the place to be for entertaining, hosting guests and so much more! The comfortable, casual elegance of this beauty truly cannot be missed-this one has it all! WELCOME HOME!
Unit Size
2,220 Ft²
Days on Market
-
Land Size
0.37 acres
Price per sqft
$158
Property Type
House
Property Taxes
$713
HOA Dues
-
Year Built
2000

Payment Calculator

Cap Rate Calculator

Last updated: 3 years ago (MRED MLS #11197647)

Price History

Date / Event Date Event Price
Oct 30, 2022 No longer available -
No longer available
Sep 18, 2022 In contract -
In contract
Sep 1, 2022 Listed by RE/MAX Showcase $409,900
Listed by RE/MAX Showcase
Your search ends here! STUNNINGLY UPDATED home features beautiful finishes, free flowing floor plan, and truly beautiful backyard that features great views of nature and a pool that will have you wanting to relax, swim and enjoy the sun for days! The fenced in yard is nearly a 1/2 acre and large patio is great for a BBQ and entertaining friends and family. TONS of natural light throughout this home. Step inside and prepare to have your breath taken away from you with 2 story foyer! SPACIOUS and exquisite living room features high ceiling and cozy/modern fireplace. Dining room bay window with tons of light. GLEAMING hardwood floors throughout the entire home. A Chef's dream of a kitchen features beautiful cabinetry, tons of countertop space, island, pantry and stainless steel appliances. SPACIOUS eat-in area features many windows and access to outdoor oasis. You'll love this home's large laundry room/mudroom with garage access and half bath completes the main level. Master bedroom suite is a dream and features vaulted ceiling, large walk in closet, private balcony with views of beautiful backyard and private master bathroom suite. Three more spacious bedrooms and a full bath complete the upstairs. FINISHED BASEMENT is an unbelievable space that is great for a movie room, exercise room, or family room to entertain your family and friends. You will also find 5 bedroom/office in basement and a full bathroom! Close to schools, post office, library, highway, shopping, and restaurants. Schedule a showing today - this is a must see home! The manager has listed the unit size as 2220 square feet.
Sep 29, 2021 Sold
Sold
Aug 23, 2021 Listed by Keller Williams North Shore West $350,000
Listed by Keller Williams North Shore West

Property Highlights

Garage
Air Conditioning
Fireplace

Building Info

Overview

    General

  • Year Built: 2000
  • Effective Year Built: 2000
  • Building Count: 1
  • Bedroom Count: 5
  • Bathroom Count: 4
  • Full Bathrooms: 3
  • Partial Bathrooms: 4
  • Bathroom Plumbing Fixtures: 12
  • Building Condition: 6
  • Building Quality: 4
  • Construction Type: 6
  • Building Style: 15
  • Exterior Walls Type: 18
  • Interior Walls Type: 0
  • Roof Shape Type: 0
  • Roof Cover Type: 3
  • Floor Count: 200
  • Living Units: 1
  • Floor Cover: 0
  • Basement Type: 9
  • Basement Area: 1,041
  • Garage Type: 1
  • Garage Square Area: 531
  • Parking Space Count: 2
  • Patio Type: 3
  • Porch Type: 102
  • Pool Type: 0

    Dimensions

  • Lot Size Square Feet: 16,000
  • Total Building Area: 3,793
  • Gross Building Area: 3,793
  • Building Area: 2,221
  • Building Area Measurement: L

    Heating and Cooling

  • Fireplace Count: 1
  • Air Conditioning: 1
  • Heating: 4
  • Heated Square Feet: 2,221
  • Heating Fuel Type: 0

    Utilities

  • Sewer System: 0
  • Water Service: 0

Building

  • Building Type: 0
  • Property Class: R
  • Subdivision: VISTA DEL DES PLAINES
  • Land Acres: 0000000367
  • Standard Land Use Code: 1001
  • County Land Use Code: 40
  • Legal Description 1: VISTA DEL DES PLAINES LOT 39

Neighborhood

  • School District Name: Gurnee School District 56
  • Census Tract: 861510

Geography

  • Assessors Map Reference: 2535-D1
  • District: WARREN
  • Parcel: 07-23-409-011
  • Lot: 39
  • Municipality: TWP OF WARREN
  • Latitude: 42.3598
  • Longitude: -87.9116

    Address

  • Full Address: 4375 Washington St
  • Address - House Number: 4375
  • Address - Street Name: Washington
  • Address - Suffix Type: St
  • State: IL
  • City Name: Gurnee
  • Carrier Code: R008
  • 4-Digit Zip Code: 3310
  • Zip Code: 60031

Valuation

    Tax

  • Tax Year: 2022
  • Tax Amount: $1,023,028
  • Tax Rate Code Area: 8001

    Appraisal Valuation

  • Standard Deviation: 0.2022
  • Valuation Date: Feb 28, 2024
  • Confidence Score: 72
  • Final Value: 409,761
  • High Value: 492,650
  • Low Value: 326,871

    Market Valuation

  • Market Total Value: $338,968
  • Market Land Value: $35,839
  • Market Improvement Value: $303,129

    Assessments Valuation

  • Assessed Year: 2023
  • Assessed Total Value: $112,978
  • Assessed Land Value: $11,945
  • Assessed Improvements Value: $101,033

    Sales

  • Current Sale Contract Date: Oct 27, 2022
  • Current Sale Recording Date: Nov 18, 2022
  • Current Sale Price:
  • Current Sale Document Type: 71
  • Current Sale Input Document Number: 7945247
  • Previous Sale Recording Date: Nov 01, 2021
  • Previous Sale Contract Date: Sep 22, 2021
  • Previous Sale Amount: $370,500
  • Previous Sale Document Type: 71
Data used for valuation calculations is provided by RealtyHop, and other third party sources

Comparables

Unit
Status
Type
Beds
Baths
ft²
Price/ft²
Asking Price
Listed On
Closing Price
Sold On
HOA + Taxes

About Vista Del Des Plaines


Similar Homes for Sale

Currently no similar homes around

Nearby Rentals

Unit for rent at 5366 Sequoia Court, Gurnee, IL, 60031

$3,600 /mo

  • 3 Beds
  • 2 Baths
  • 2,241 ft²
5366 Sequoia Court, Gurnee, IL, 60031 Listing by Marina Camenschi


Frequently Asked Questions

When was property at 4375 Washington Street built and last sold?
The property at 4375 Washington Street was built in 2000 and last sold on Oct 27, 2022 for $383,500.
How much is this home worth?
The estimated value of the home located at 4375 Washington Street is $413,999.
What are some comparable homes to 4375 Washington Street?
There are currently no comparable homes to 4375 Washington Street.