


37
Map
43745 TIMBERBROOKE PLACE


About This Property
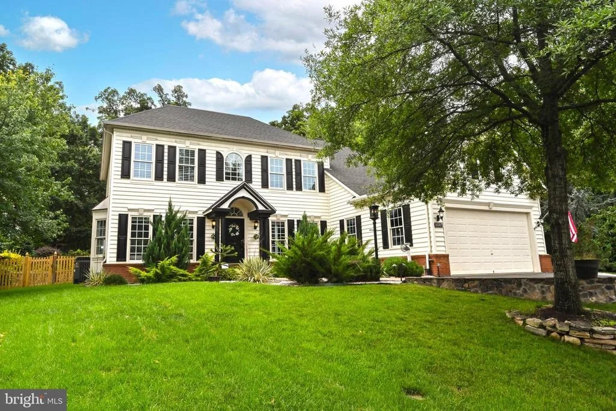
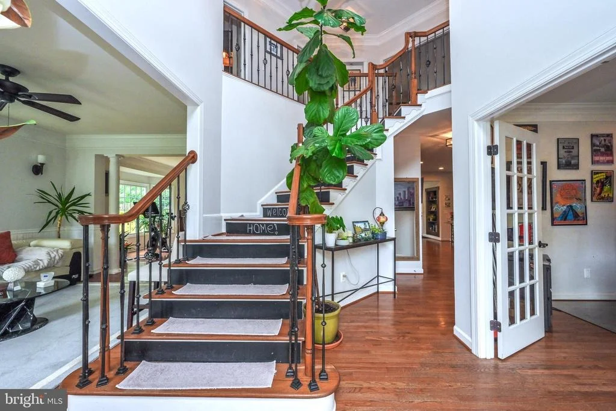
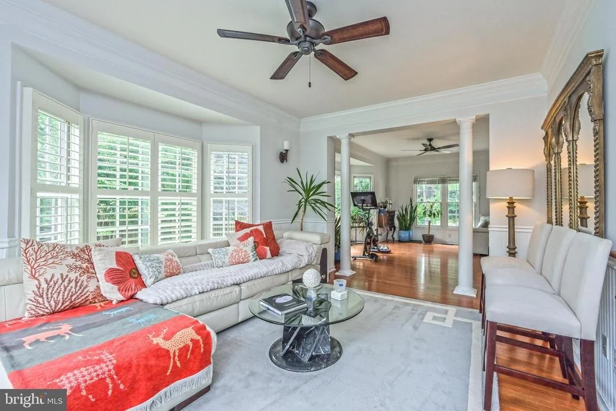
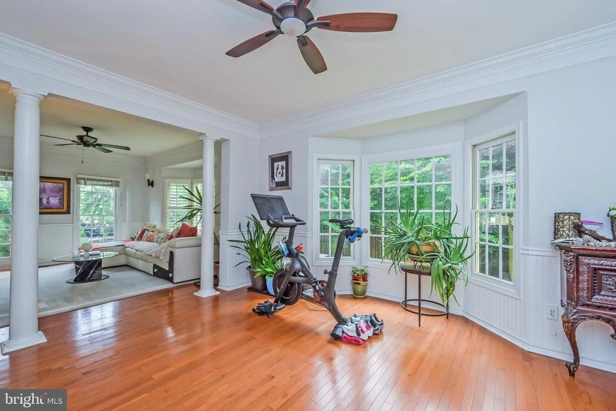
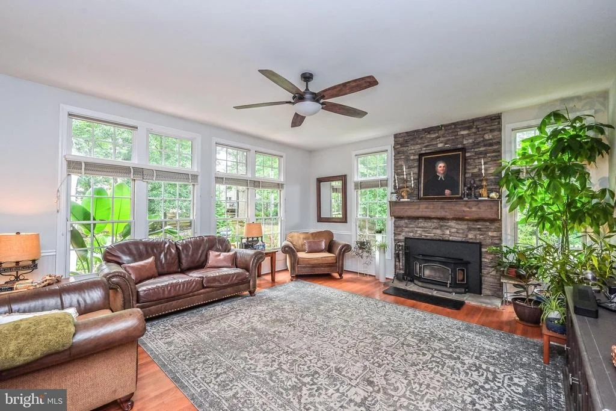
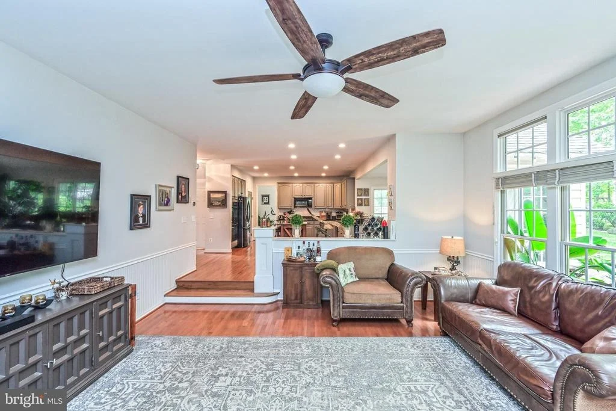
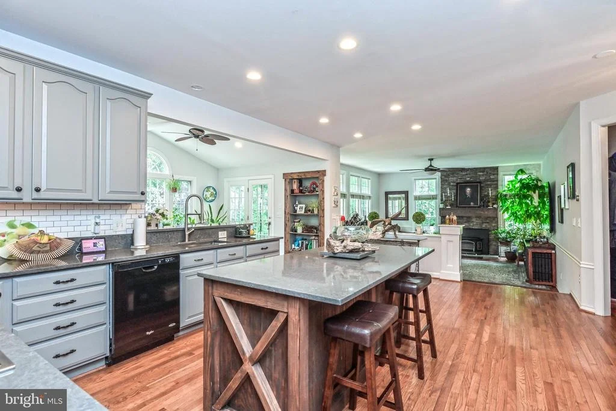
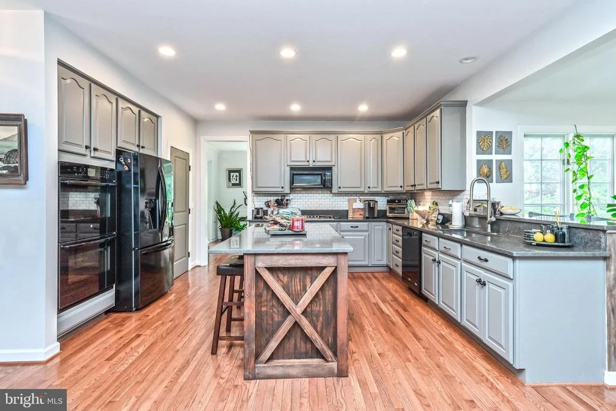
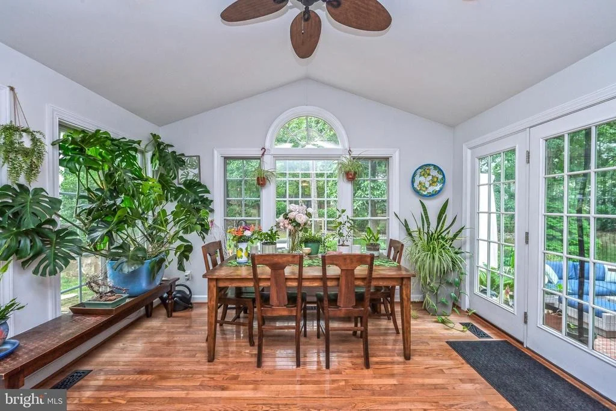
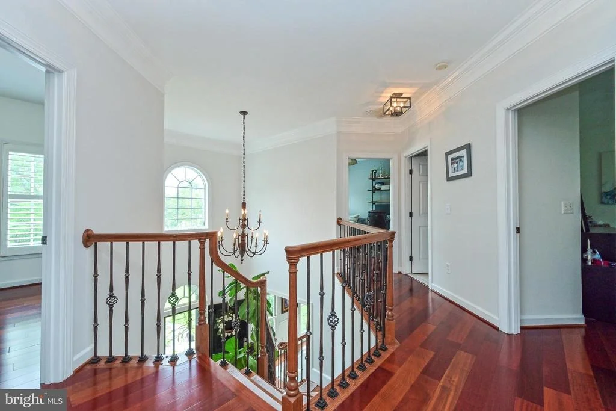
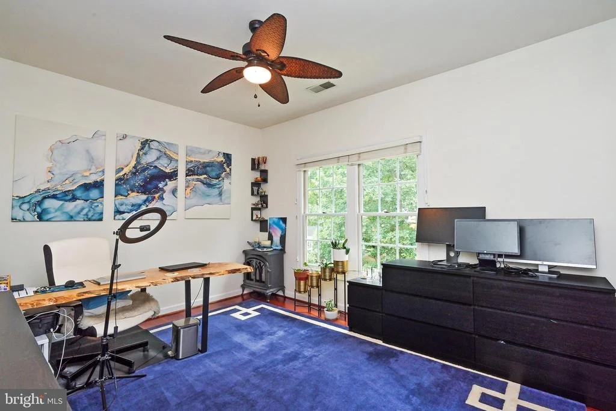
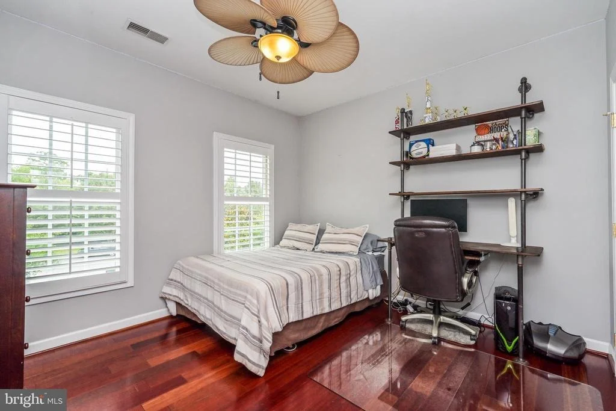
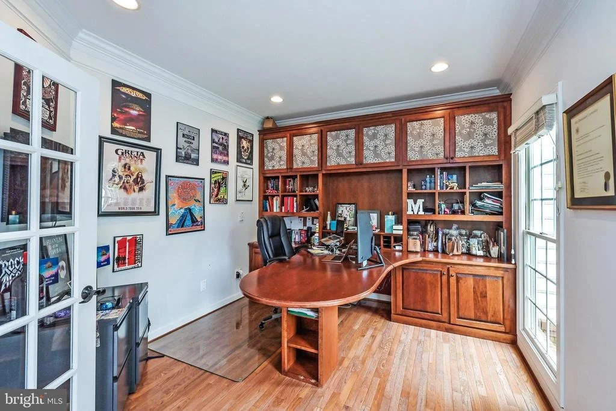
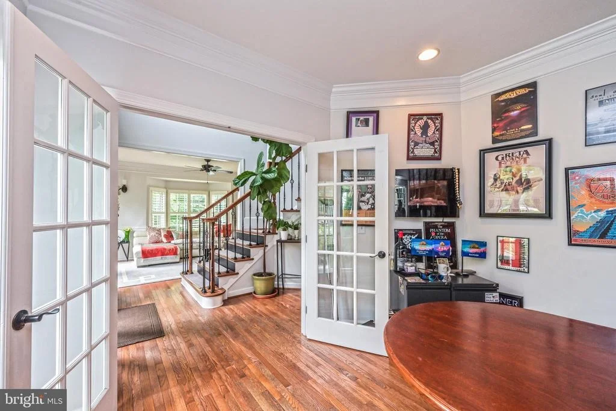
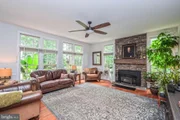
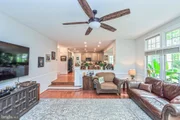
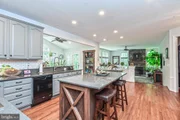
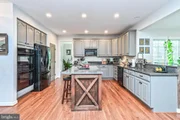
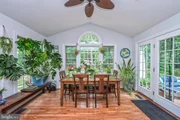
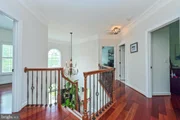
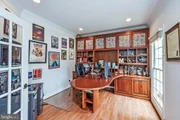
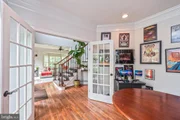
Upon entering, you will find hardwood floors throughout the main and upper levels of this amazing residence. Work from home in style in the bright office/study, which includes built-in cabinets, shelves, and a large desk overlooking the front yard. Imagine cooking and entertaining in the beautifully upgraded gourmet kitchen with the custom made oversized central isle with plenty of storage and upgraded counter tops, double ovens and a new stove top, overlooking gorgeous sun room & family room!! The spacious and bright family room features an impressive stone fireplace/ wood burning stove. You will find elegance in the living and dining rooms with their bright bay windows (plantation shutters add a touch of sophistication to the bay window in the living room), graceful columns, custom chair railings and crown moldings.
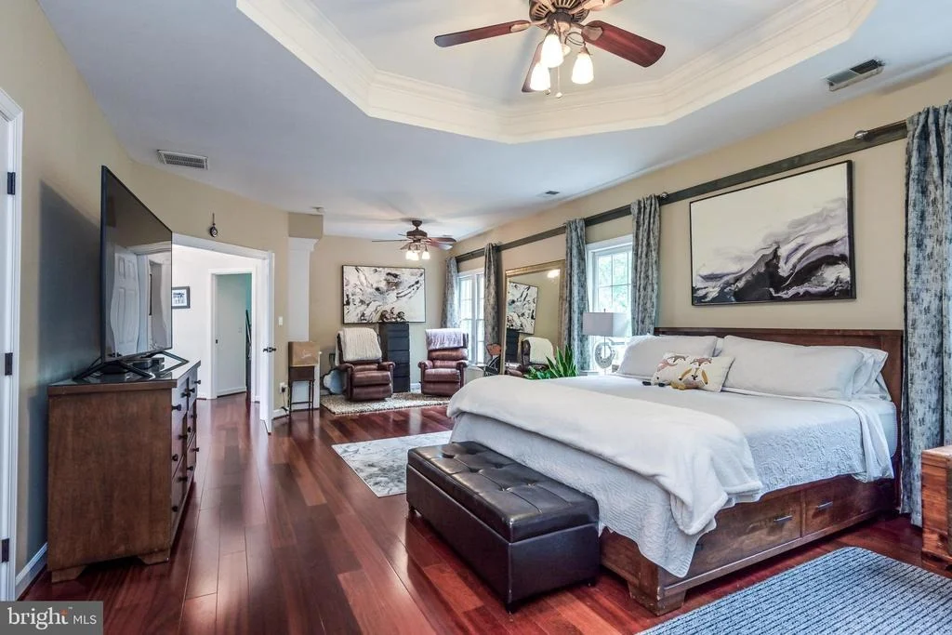
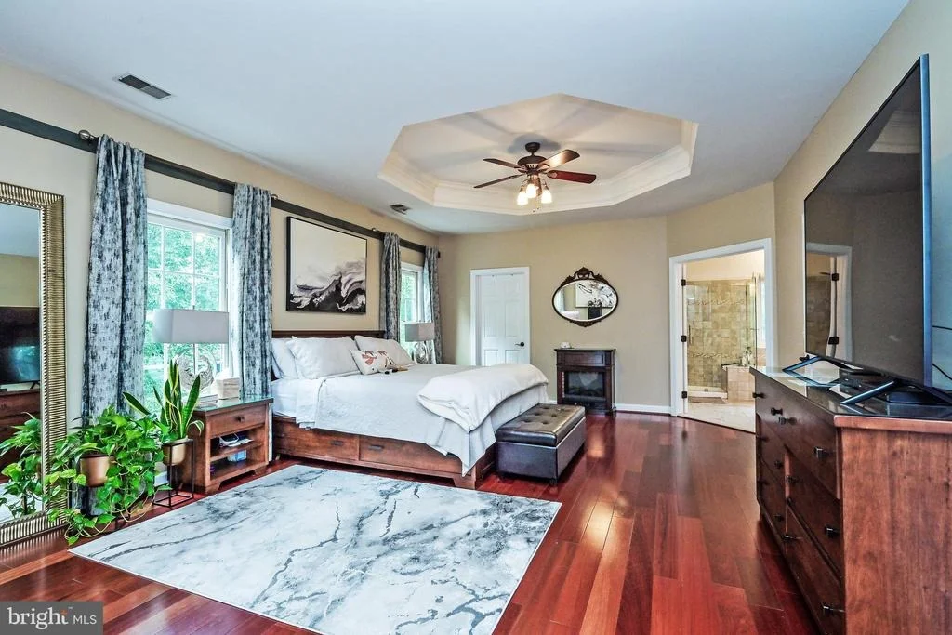
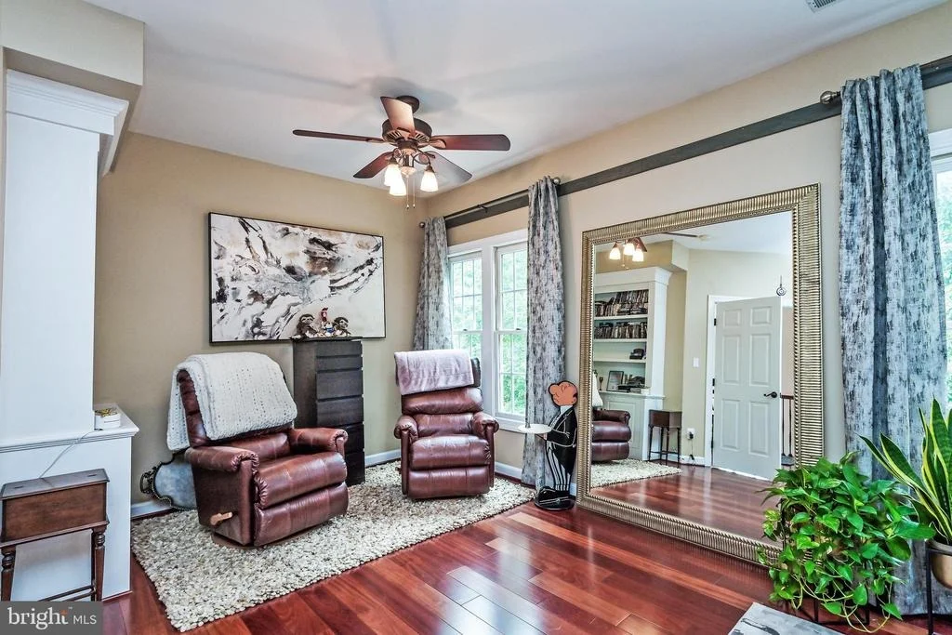
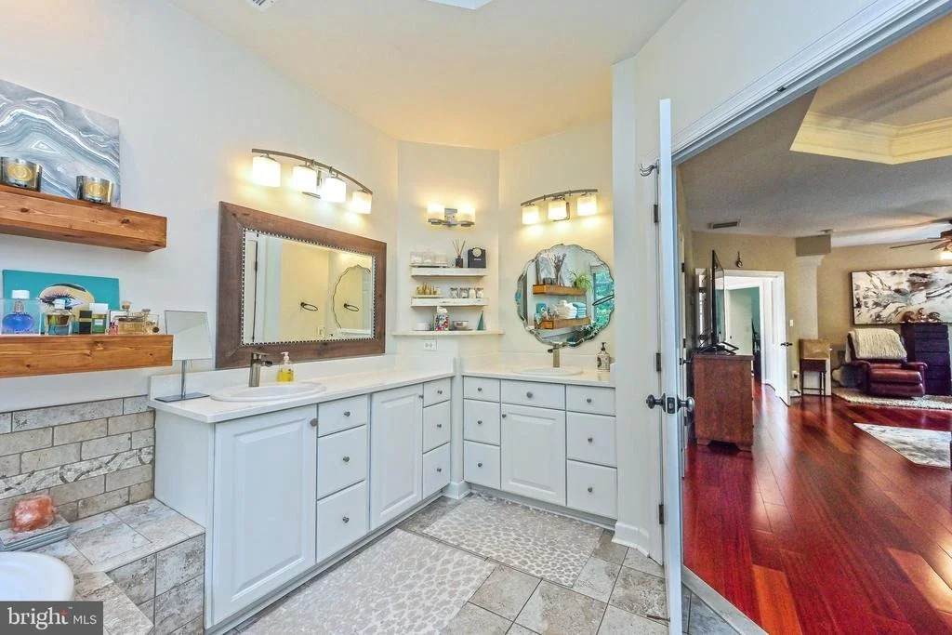
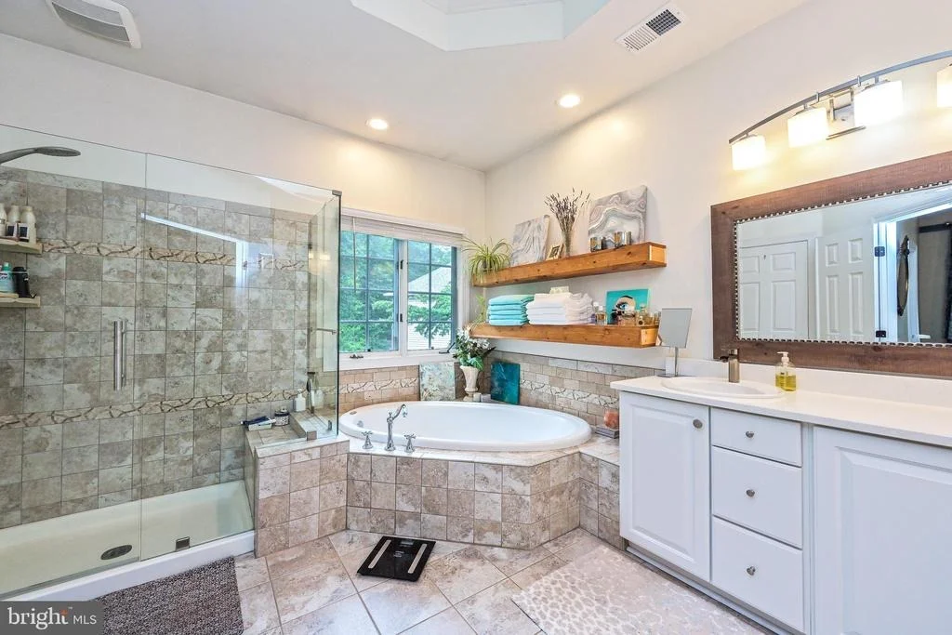
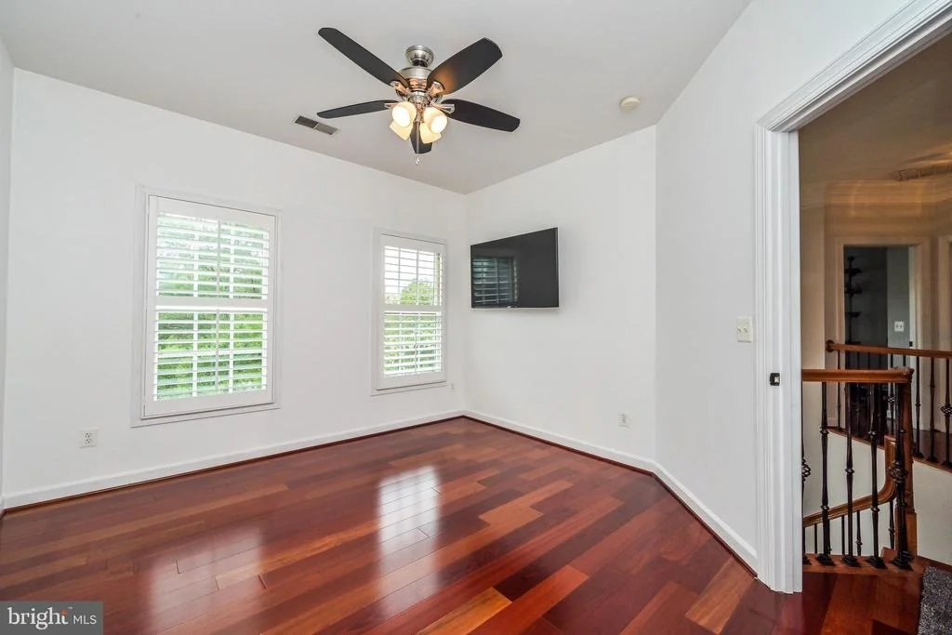
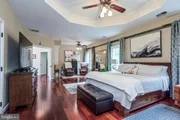
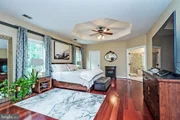
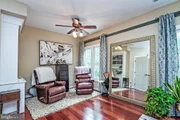
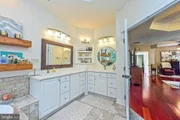
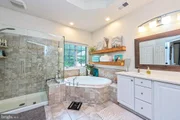
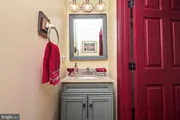
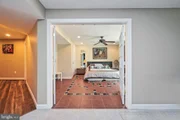
The expansive main bedroom serves as a luxurious retreat, featuring a cozy sitting area, tray ceilings, and his-and-hers closets. The primary bathroom complements this with double vanities, an oversized bath tub, upgraded "seamless" shower and a spa-like atmosphere with build in custom shelves.
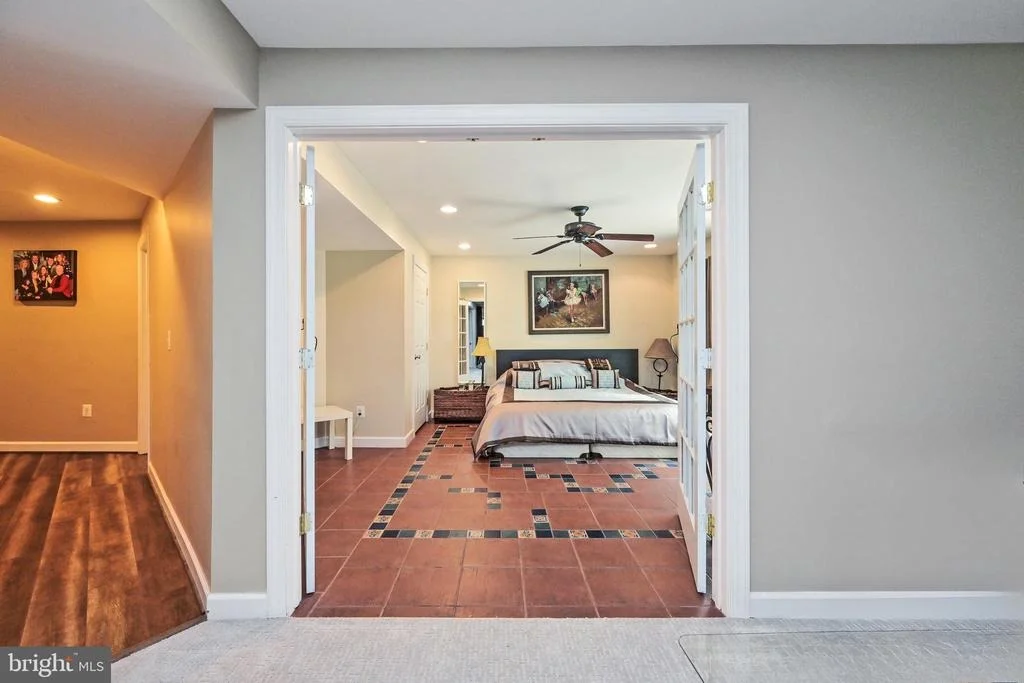
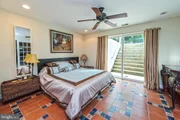
The fun doesn't stop here however. You'll also love the finished lower level basement area featuring new carpet and laminate floor in recreation room, den/gaming area for the kids/home movie theater. In addition, there is a large storage room, custom shelving and plenty of seating for that game-day crowd!! There is an additional bedroom with a large sliding door, and full bathroom - perfect for guests or extended family.
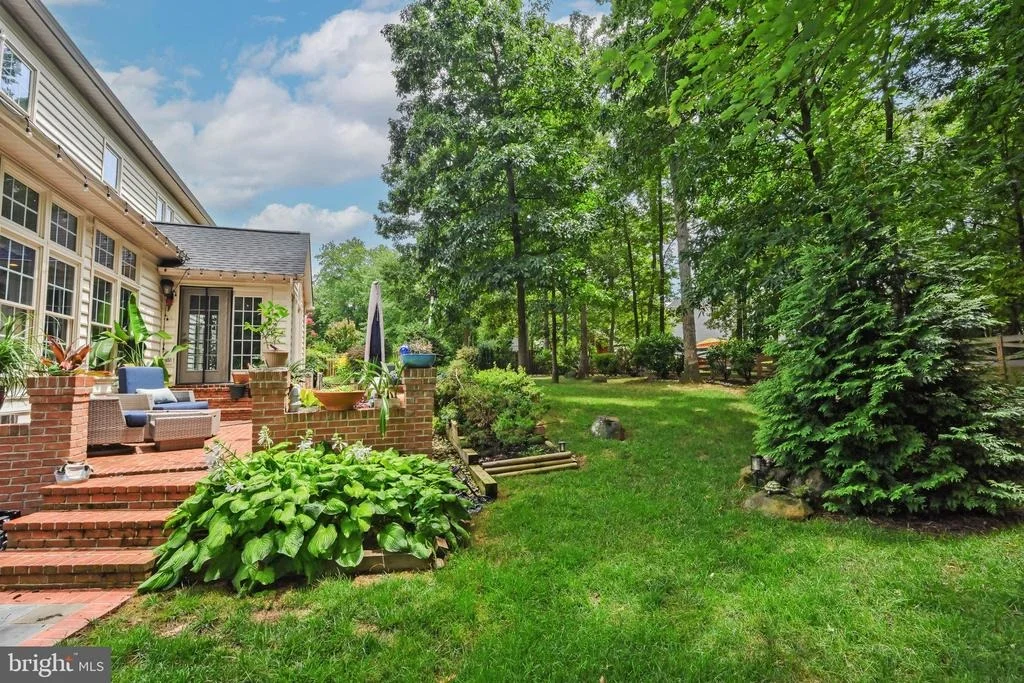
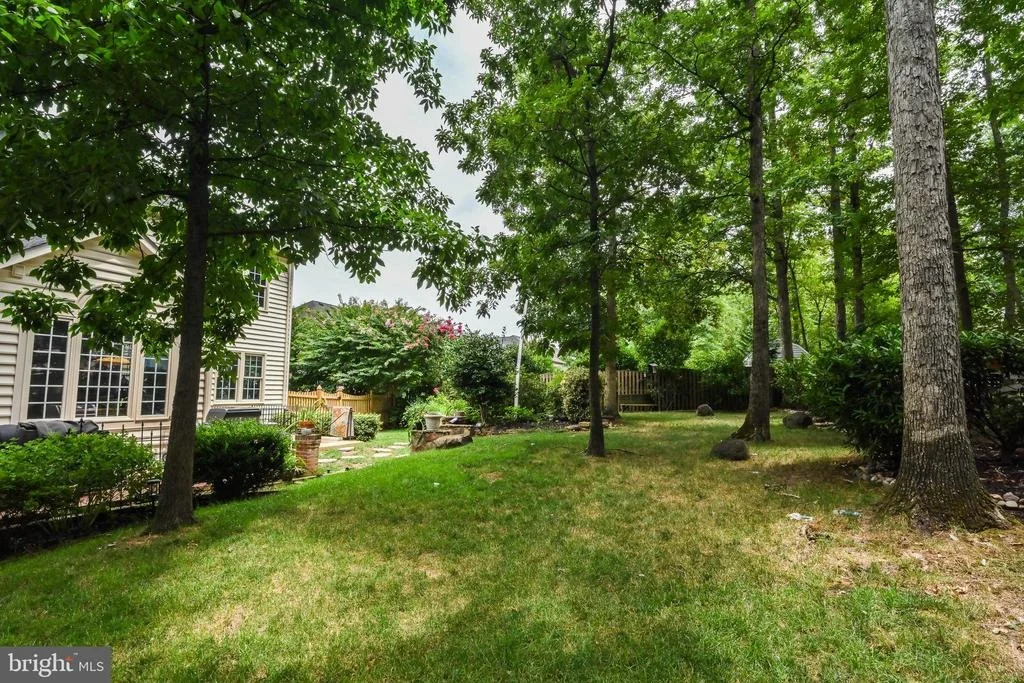
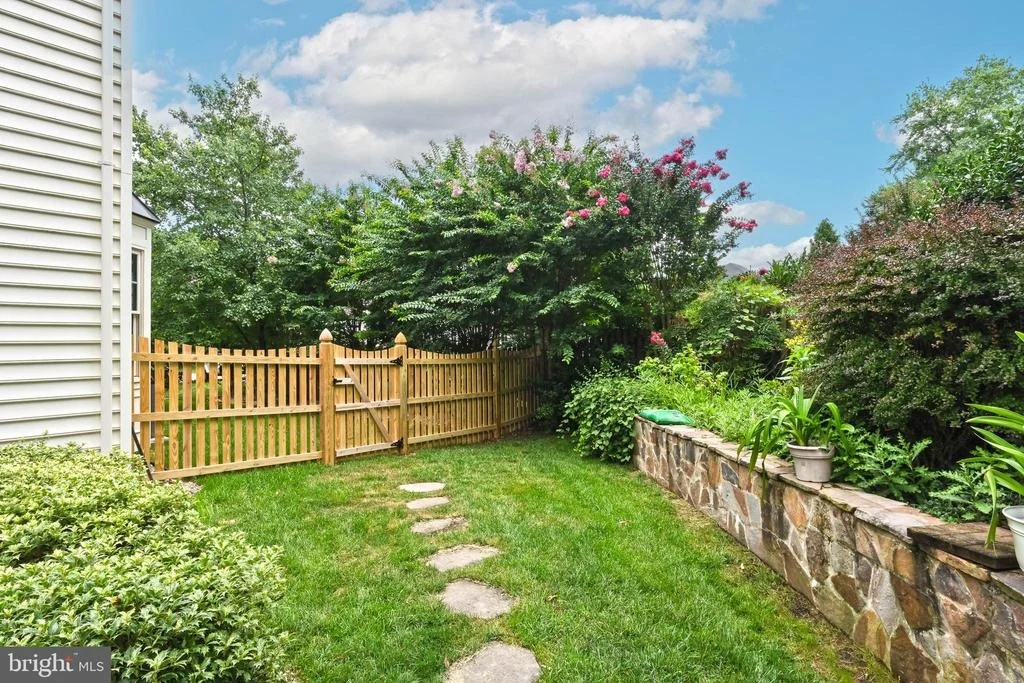
There are so many more upgrades and updates, including sprinkle systems in both – front and back yards, newer washer and dryer, a walkway around house, double AC units replaced 3 years ago, a walkway front door, retaining wall in the backyard, an attic over the garage has been floored for storage, stair balusters and so much more!
This wonderful home has been thoughtfully designed to meet all your needs, offering a combination of functional living spaces and elegant touches in a prime location. Timberbrooke is SO close to top-rated Stone Bridge HS, shops, great restaurants, fabulous access to the new SILVER LINE METRO just over a mile away, and terrific commuter routes via Route 7 & the Dulles Greenway. HURRY - this beauty won't last long, don't miss out on this extraordinary opportunity!
Payment Calculator
Your Estimated Monthly Payment
Cap Rate Calculator
What does this mean?
Based on our analysis, the cap rate of this property is 1.25%. A negative cap rate indicates that the property might not be feasible as an income-producing asset. The median cap rate for a near zip code 11238 is 4.23%.
How much can I actually make?
Actual monthly rental income may vary between $4,760 and $7,140 depending on unit-specific characteristics. You can change the amount using the slider to further explore.
How is cap rate calculated?
Cap Rate = Net Operating Income (NOI) / Property Asset Value.
When calculating the cap rate, we assume 100% occupancy. Leverage (mortgage) is not considered.
Cap Rate provided by RealtyHop and RentHop, learn more about cap rate here.
Price History
| Date / Event | Date | Event | Price |
|---|---|---|---|
| Oct 23, 2024 | Sold | ||
| Sold | |||
| Sep 10, 2024 | In contract | - | |
| In contract | |||
| Aug 28, 2024 | Listed by Cottage Street Realty LLC | $1,199,000 | |
| Listed by Cottage Street Realty LLC | |||
| | |||
|
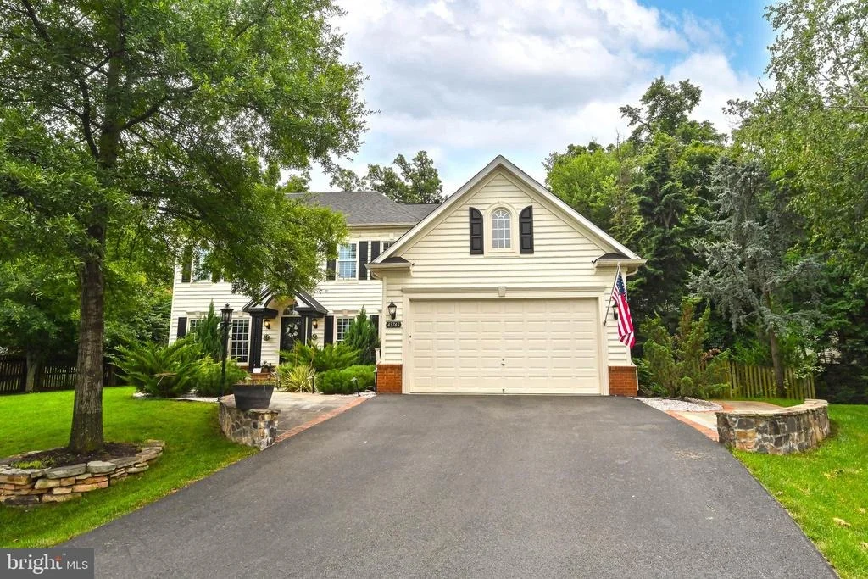
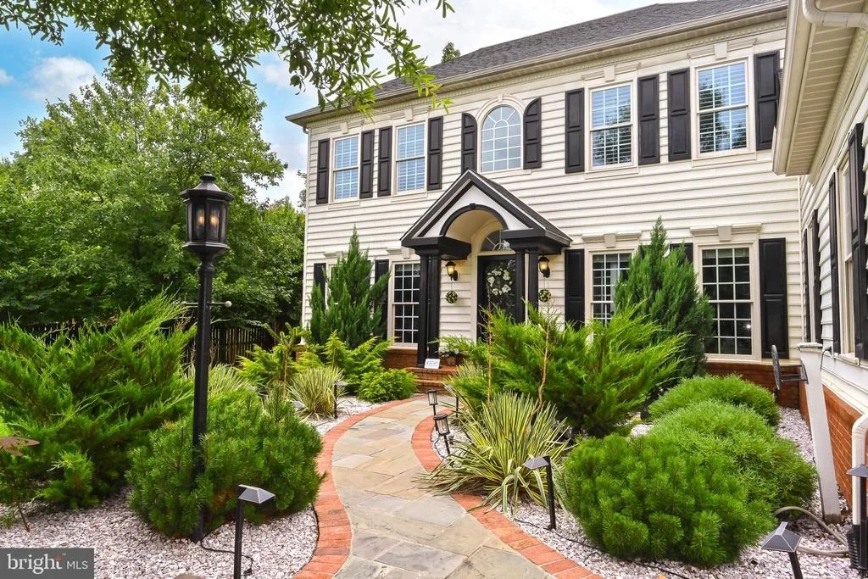
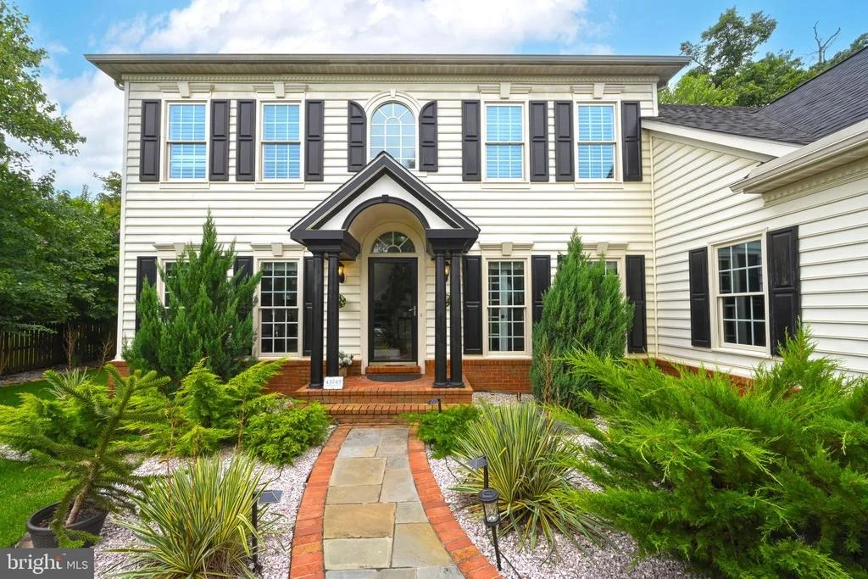
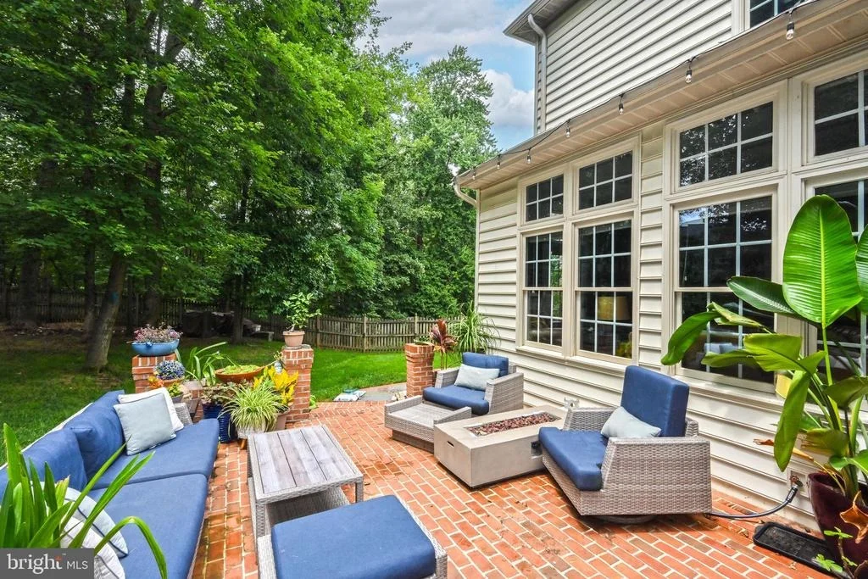
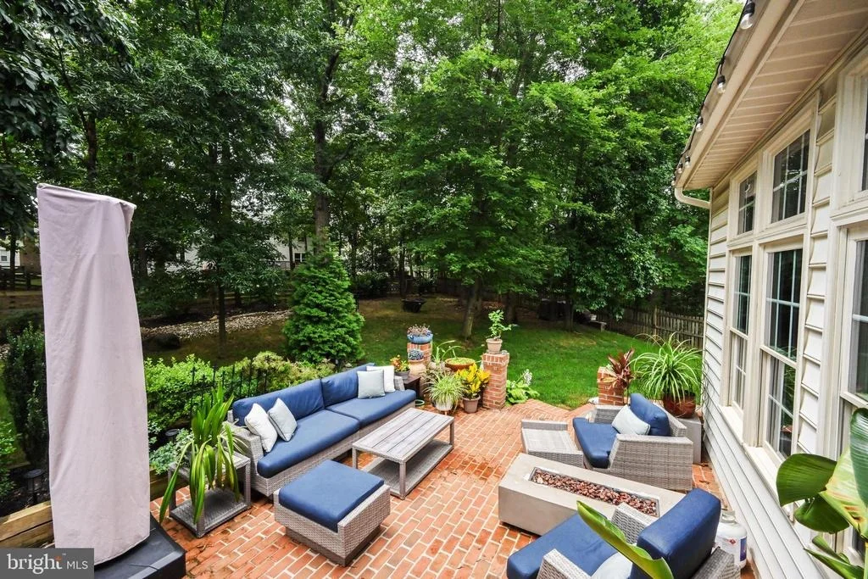
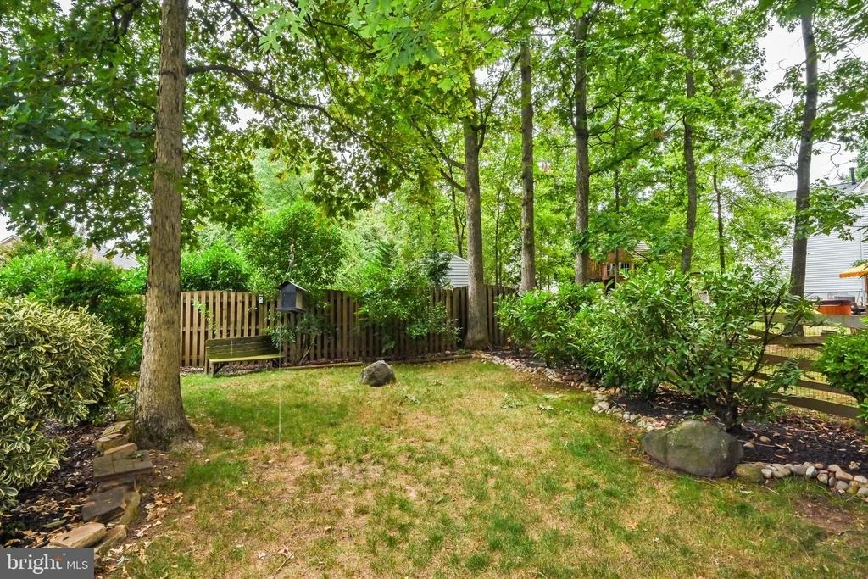
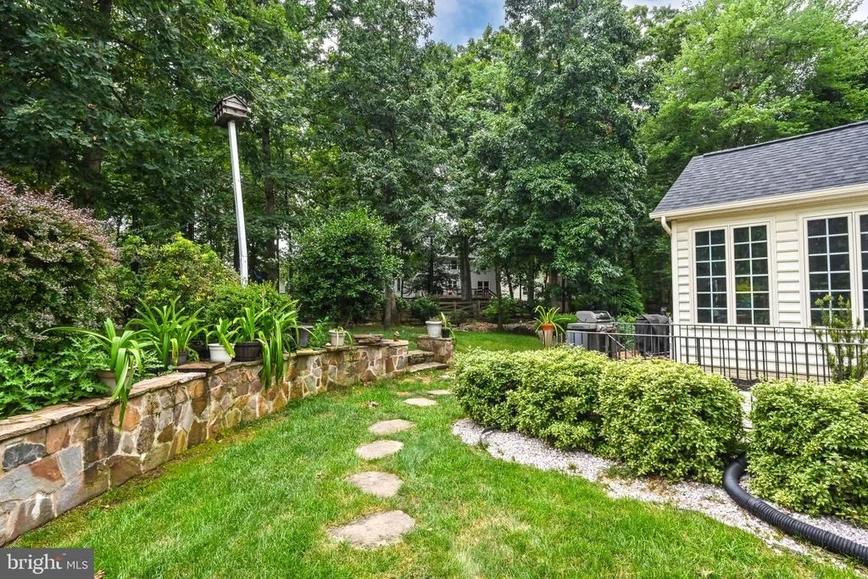
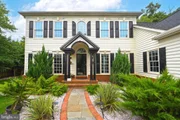
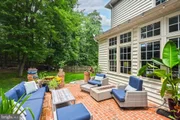
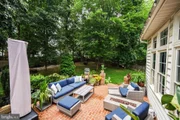
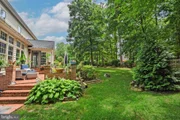
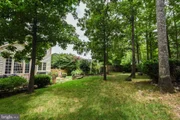
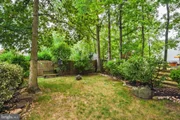
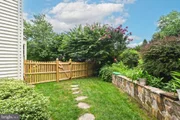
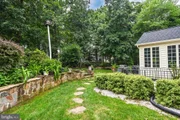
Welcome to sought-after TIMBERBROOKE in the heart of Ashburn!! This exceptional single-family three levels home features almost 4,700 finished SF of updated and renovated BEAUTY: 5 bedrooms, 3.5 bathrooms, and an open-concept design that perfectly blends style and comfort. It’s located on spacious 0.4-acre lot at the end of a quiet cul-de-sac, providing privacy and a peaceful setting. An oversized garage, offers ample storage and parking space, and a beautifully landscaped fenced yard enhances the home’s curb appeal and provides a serene outdoor retreat with inviting brick patio - perfect for gathering with friends and family.
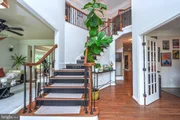
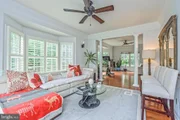
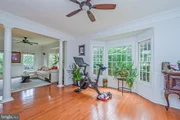
Upon entering, you will find hardwood floors throughout the main and upper levels of this amazing residence. Work from home in style in the bright office/study, which includes built-in cabinets, shelves, and a large desk overlooking the front yard. Imagine cooking and entertaining in the beautifully upgraded gourmet kitchen with the custom made oversized central isle with plenty of storage and upgraded counter tops, double ovens and a new stove top, overlooking gorgeous sun room & family room!! The spacious and bright family room features an impressive stone fireplace/ wood burning stove. You will find elegance in the living and dining rooms with their bright bay windows (plantation shutters add a touch of sophistication to the bay window in the living room), graceful columns, custom chair railings and crown moldings.
The expansive main bedroom serves as a luxurious retreat, featuring a cozy sitting area, tray ceilings, and his-and-hers closets. The primary bathroom complements this with double vanities, an oversized bath tub, upgraded "seamless" shower and a spa-like atmosphere with build in custom shelves.
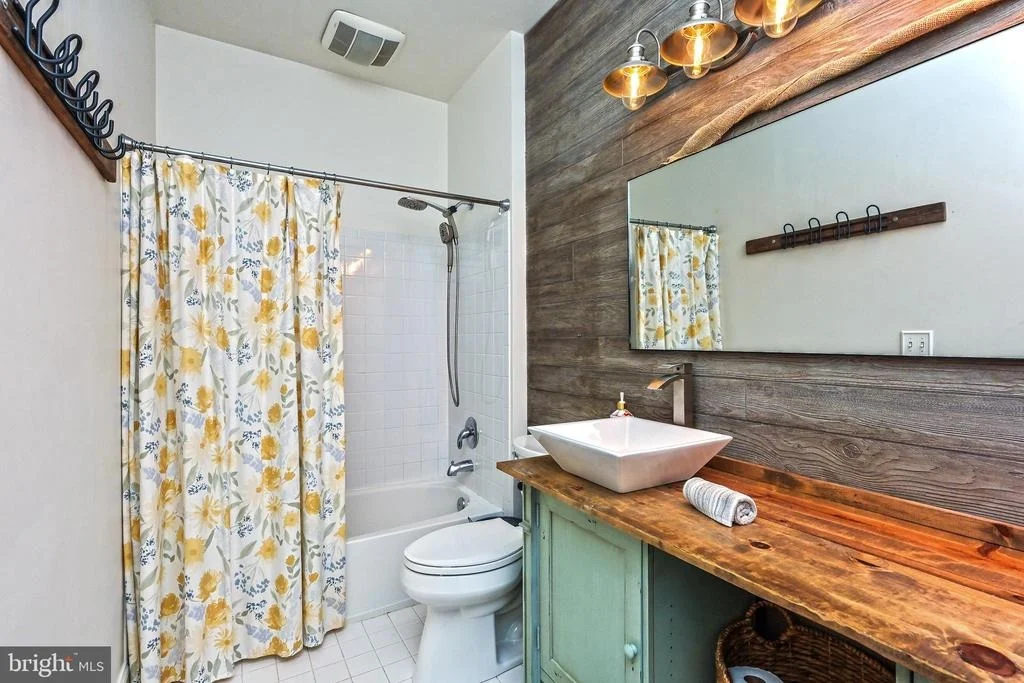
The fun doesn't stop here however. You'll also love the finished lower level basement area featuring new carpet and laminate floor in recreation room, den/gaming area for the kids/home movie theater. In addition, there is a large storage room, custom shelving and plenty of seating for that game-day crowd!! There is an additional bedroom with a large sliding door, and full bathroom - perfect for guests or extended family.
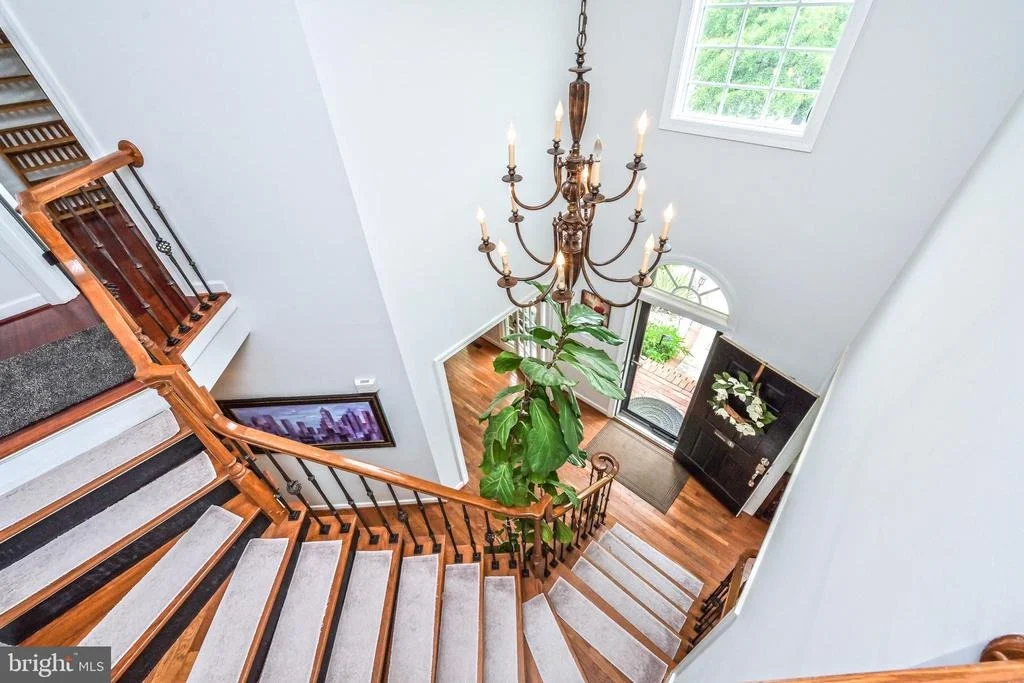
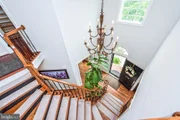
There are so many more upgrades and updates, including sprinkle systems in both – front and back yards, newer washer and dryer, a walkway around house, double AC units replaced 3 years ago, a walkway front door, retaining wall in the backyard, an attic over the garage has been floored for storage, stair balusters and so much more!
This wonderful home has been thoughtfully designed to meet all your needs, offering a combination of functional living spaces and elegant touches in a prime location. Timberbrooke is SO close to top-rated Stone Bridge HS, shops, great restaurants, fabulous access to the new SILVER LINE METRO just over a mile away, and terrific commuter routes via Route 7 & the Dulles Greenway. HURRY - this beauty won't last long, don’t miss out on this extraordinary opportunity!
| |||
| Nov 20, 2020 | Sold | ||
| Sold | |||
Property Highlights
Building Info
Comparables
Status
Price/ft²
Listed On
Sold On
About Timberbrooke
Similar Homes for Sale
Currently no similar homes aroundNearby Rentals
$5,000 /mo
- 4 Beds
- 2 Baths
- 3,232 ft²
$5,300 /mo
- 5 Beds
- 3 Baths
- 4,211 ft²

Cottage Street Realty LLC
Last Updated: 8 hours ago
Data Source: Bright MLS , MLS# VALO2078020





 Your Privacy Choices
Phone: 425-283-2930
Address: 335 Madison Avenue, New York, NY 10017