Check Availability
Charlotte 33982
43744 Cattleman Drive
$358,500
● House - For Sale

43744 Cattleman Drive

Babcock Ranch, FL 33982
bedrooms
4 Beds
bathrooms
2 Baths
square feet
1,687 Ft²
$3,140
Est. Monthly
$828
HOA / Fees

About This Property

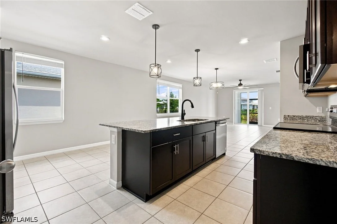
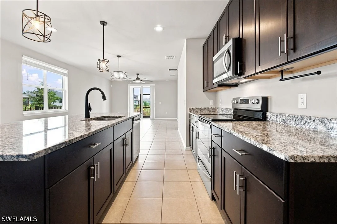
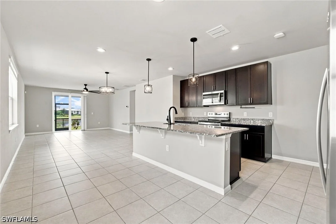
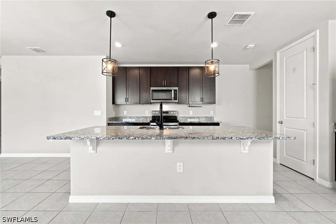
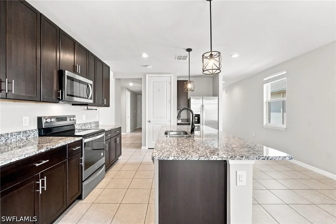
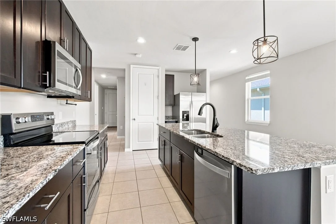
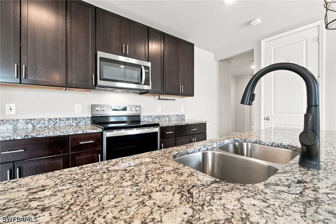
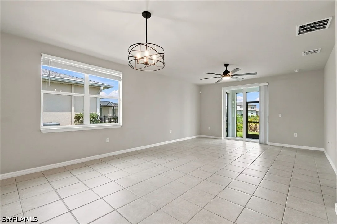
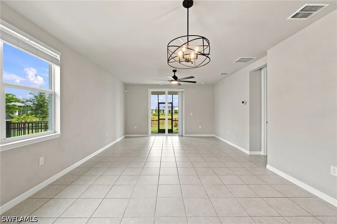
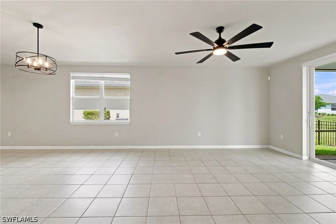
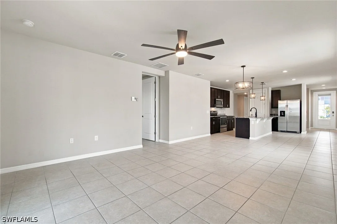
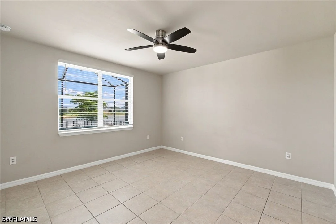
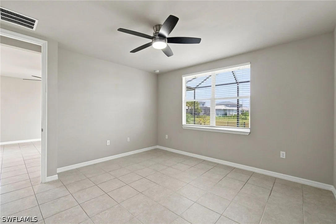
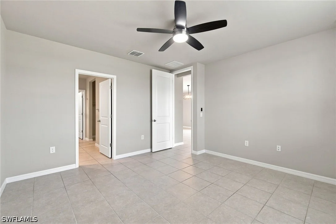
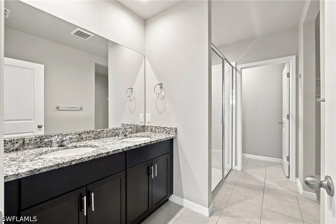
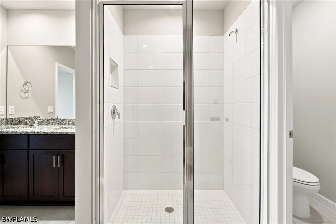
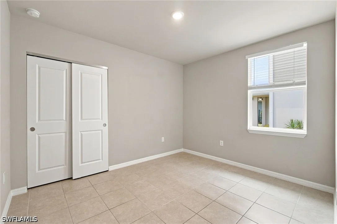
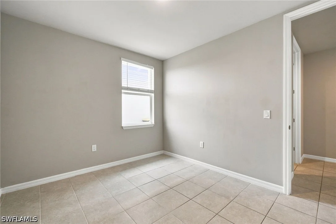
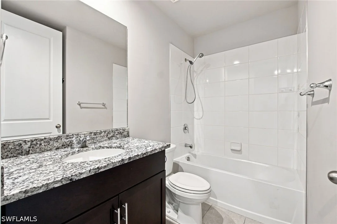
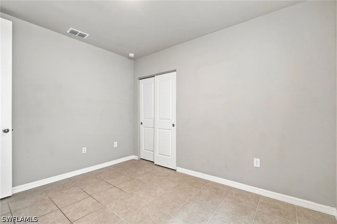
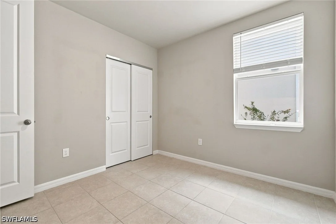
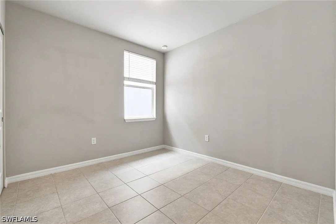
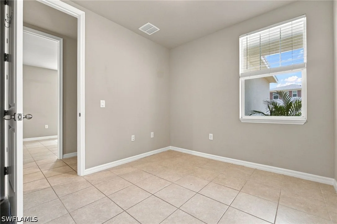
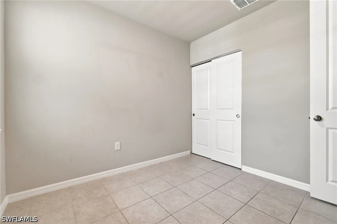
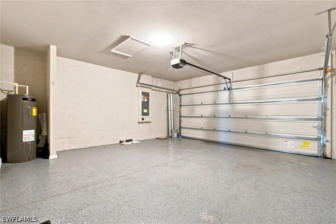
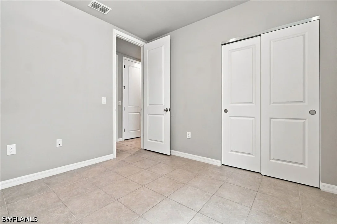
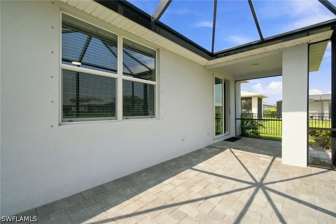
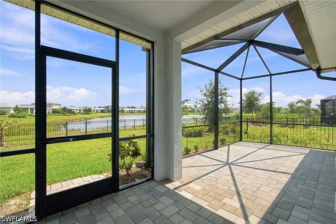
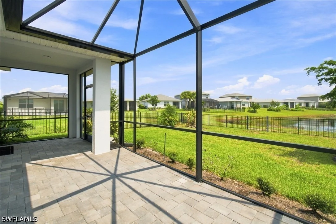
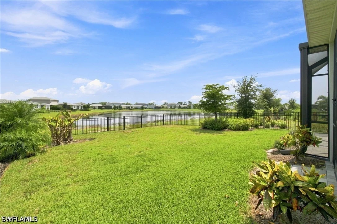
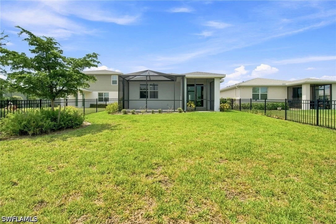
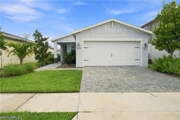
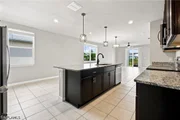
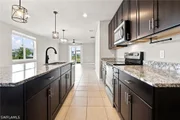
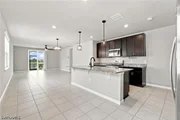
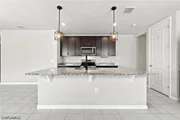
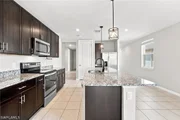
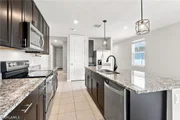
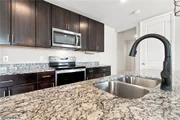
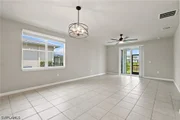
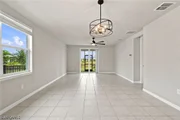
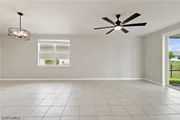
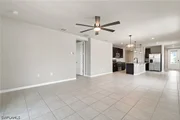
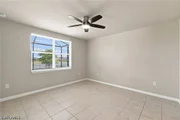
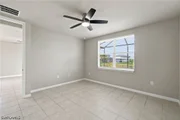
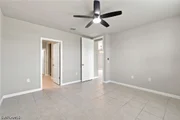
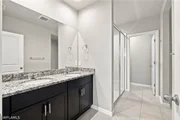
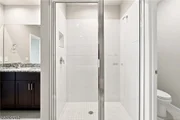
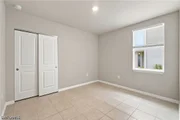
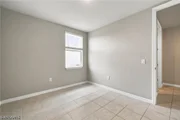
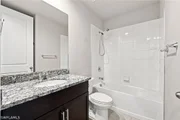
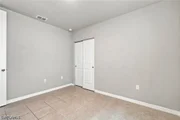
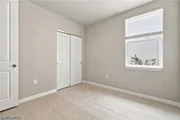
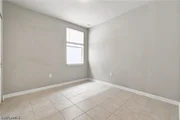
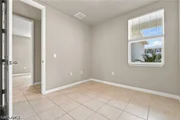
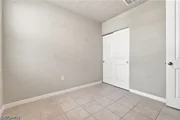
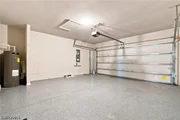
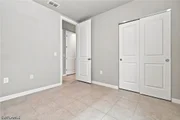
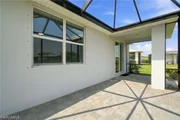
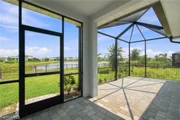
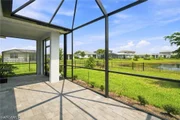
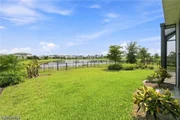
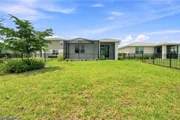
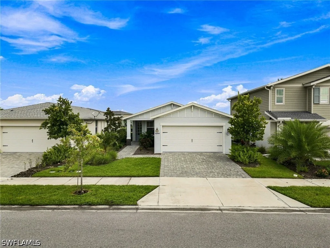
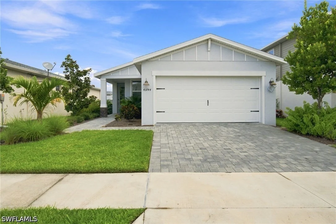
Welcome to this inviting 4-bedroom, 2-bath residence offers an open-concept layout designed for comfortable everyday living and easy entertaining. The spacious kitchen features rich wood cabinetry, granite countertops, stainless steel appliances, recessed lighting, and a large island overlooking the dining and living areas. Tile flooring flows throughout the main living spaces, complemented by modern light fixtures, ceiling fans, and neutral finishes. The primary suite offers a private retreat with a spacious walk-in closet and en-suite bath. A dedicated laundry room adds convenience and functionality. Step outside to enjoy the screened lanai and paver patio overlooking the water, creating a peaceful backdrop for morning coffee, evening relaxation, or entertaining. The two-car garage features an epoxy-coated floor, while the paver driveway and tropical landscaping enhance the home's curb appeal. Located in Crescent Grove, a charming neighborhood within Babcock Ranch, residents enjoy access to the community's unique town-center lifestyle, walking and biking trails, parks, dining, shopping, and golf-cart-friendly amenities. This home offers the perfect combination of waterfront views, thoughtful design, and the relaxed Babcock Ranch lifestyle.
Unit Size
1,687 Ft²
Days on Market
3 days
Land Size
0.20 acres
Price per sqft
$213
Property Type
House
Property Taxes
$552
HOA Dues
$828
Year Built
-

Listed By

Payment Calculator

Cap Rate Calculator

Last updated: 2 days ago ( #226032450)

Price History

Date / Event Date Event Price
Sep 8, 2026 Listed by DomainRealty.com LLC $358,500
Listed by DomainRealty.com LLC
Jan 1, 2026 No longer available -
No longer available
Aug 26, 2025 Listed by DomainRealty.com LLC $349,000
Listed by DomainRealty.com LLC
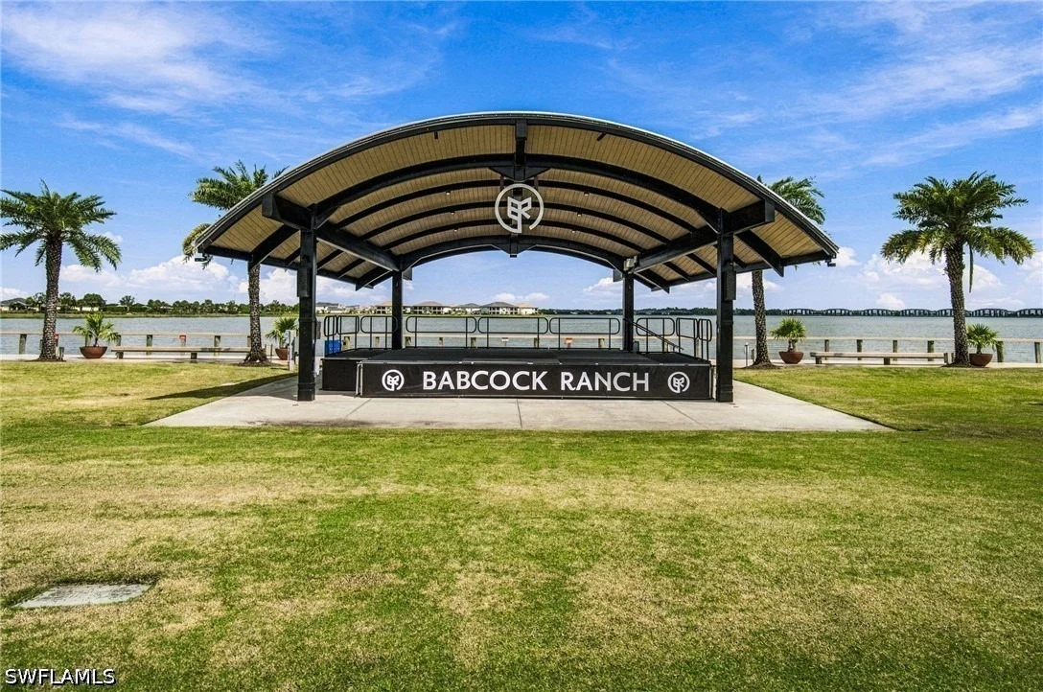
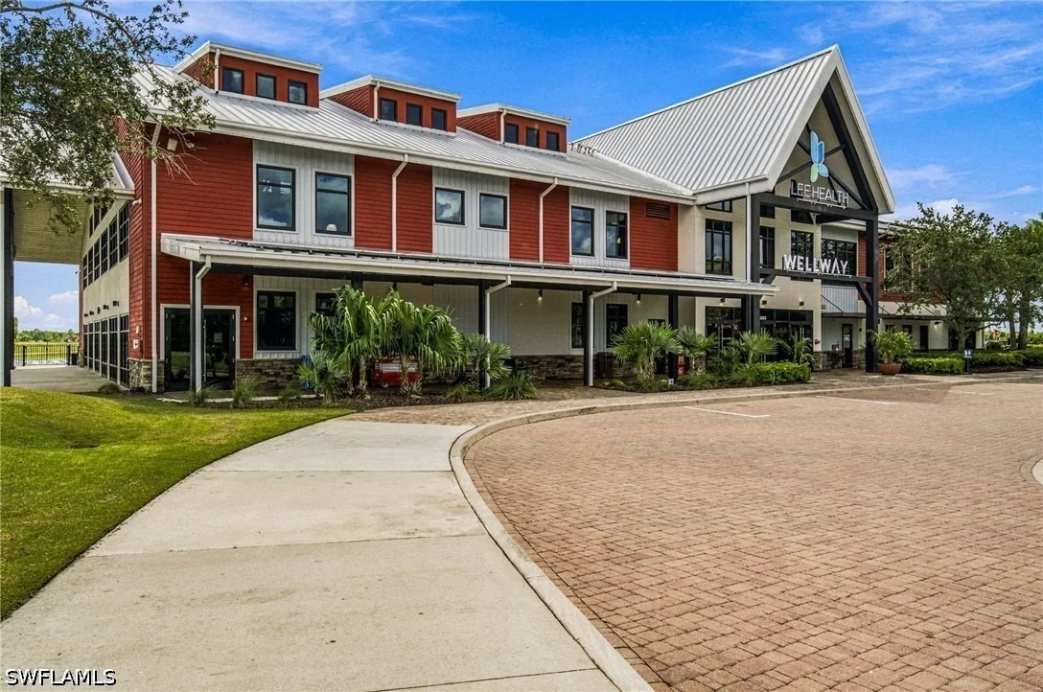
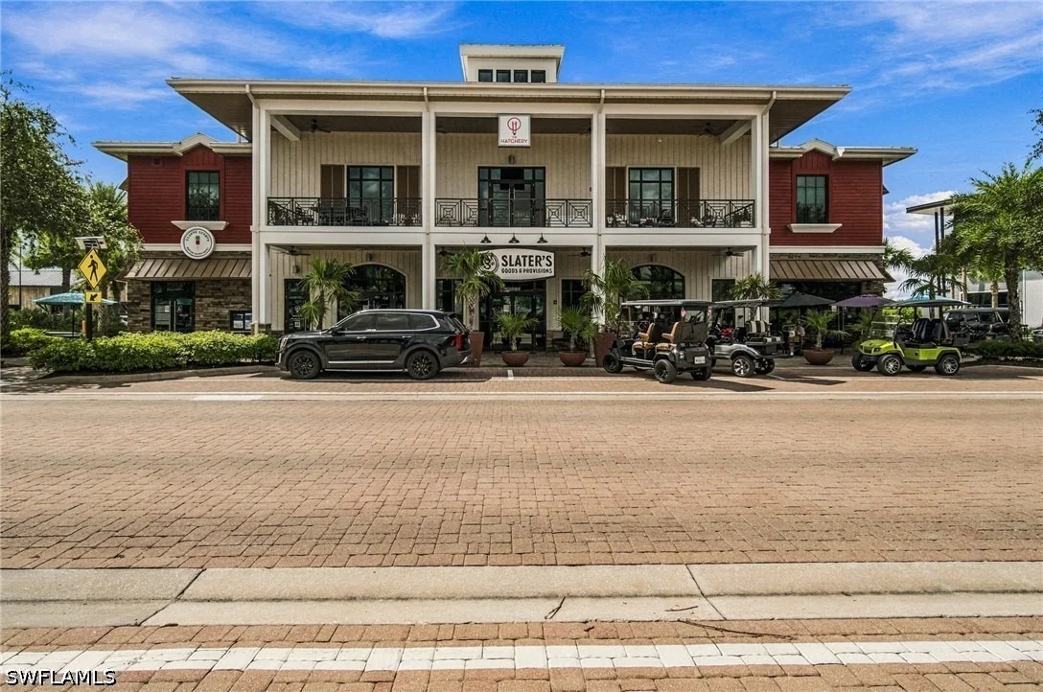
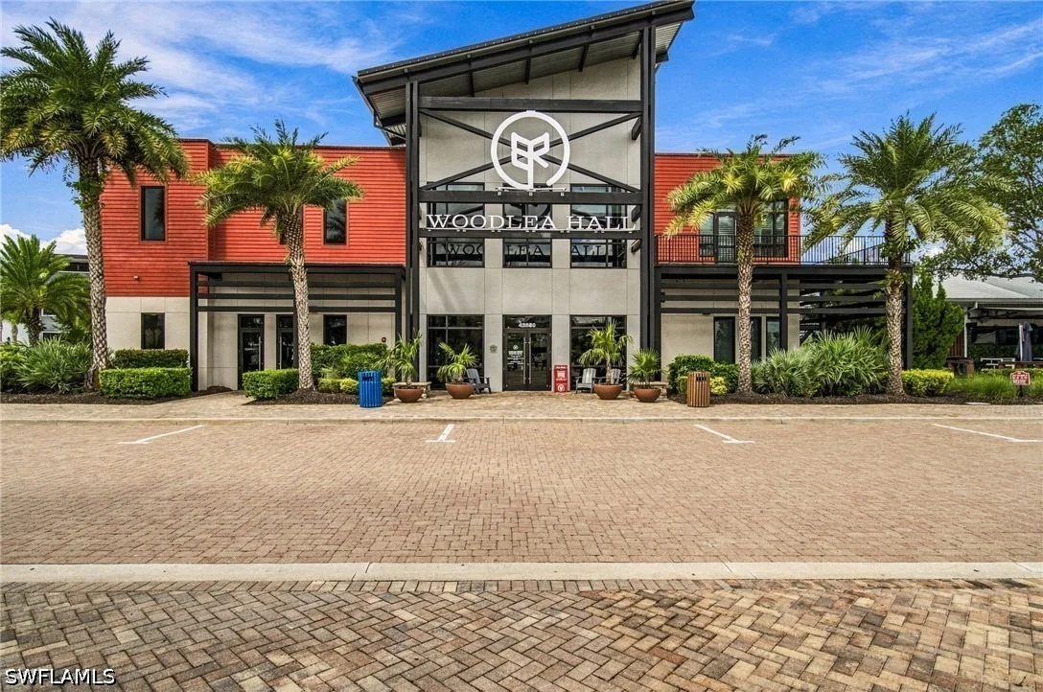
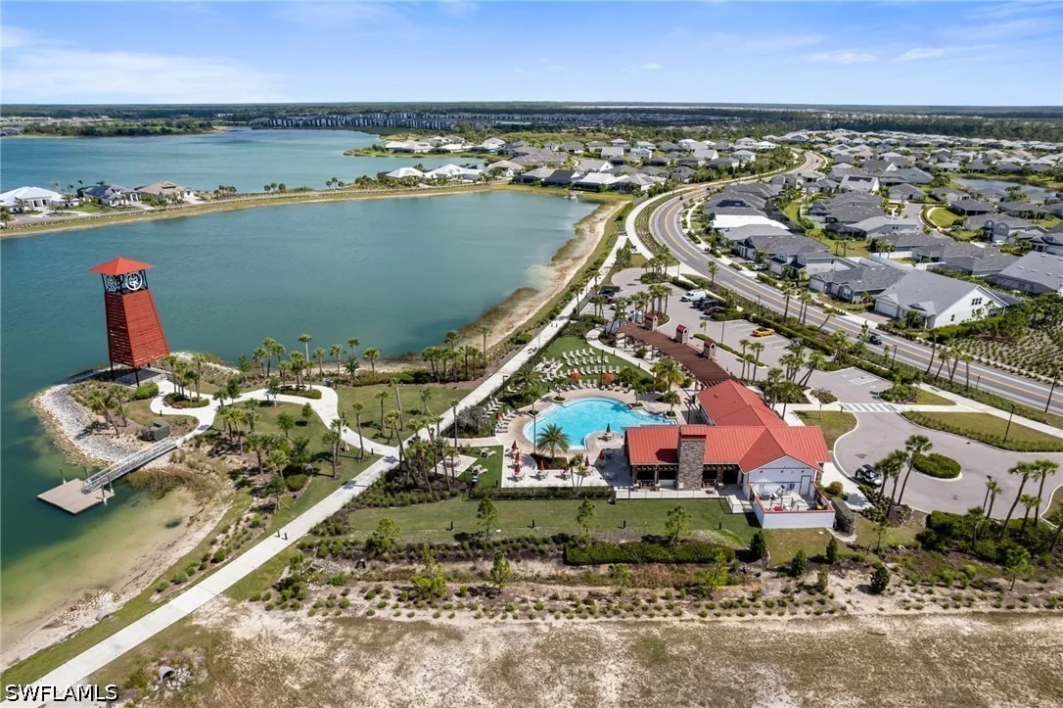
Entertain guests with ease in the open kitchen, dining, and great room that flow to the patio. The primary suite is tucked in the rear of the home offering plenty of privacy and features a spacious walk-in closet and shower. 4 bedrooms, 2 bathrooms, and a 2 car garage comprise this single family home. Some upgrades include ceramic tile throughout, epoxy flooring in the garage, upgraded lighting and ceiling fans, additional recessed lights in the kitchen, and window treatments. This Robin Floorplan is tucked away in the small charming neighborhood of Crescent Grove with LOW HOA fees. Only housing 103 homes, making this neighborhood easily accessible. Just a short drive to all of Babcock Ranch town amenities you are 2 miles from Founders Square, Publix, and the new plaza opening soon The Shoppes at Yellow Pine. When Midtown opens you will be about 2 miles to those amenities as well. You can access anywhere in Babcock Ranch by golf cart! Enjoy true resort-style living year-round with an abundance of fantastic amenities included. Love to walk, hike, or cycle? Babcock Ranch has multiple paths throughout for you to get fresh air and enjoy the nature that integrates with the town! You can enjoy the peacefulness Babcock Ranch has to offer or join in on the weekly town festivities. Sustainability against hurricanes is key in FL and Babcock Ranch has proven that with Ian and Milton. No loss of power, no flooding, built with the most current hurricane building code standards.
Aug 1, 2025 No longer available -
No longer available
May 10, 2025 Price Decreased $349,000
↓ $10K (2.8%)
Price Decreased
Show More

Property Highlights

Garage
Air Conditioning
With View
Parking Details
Has Garage
Attached Garage
Parking Features: Attached, Garage, Electric Vehicle Charging Station(s), Garage Door Opener
Garage Spaces: 2
Interior Details
Full Bathrooms: 2
Interior Features: Built-in Features, Kitchen Island, Pantry, Walk-In Closet(s), High Speed Internet, BedroomOnMainLevel, DualSinks, FamilyDiningRoom, LivingDiningRoom, MainLevelPrimary, ShowerOnly, SeparateShower, WalkInPantry, WindowTreatments, SplitBedrooms
Appliances: Dryer, Dishwasher, Freezer, Disposal, Microwave, Range, Refrigerator, Self Cleaning Oven, Washer
Flooring Type: Tile
Laundry Features: Inside
Exterior Details
Square Footage: 1687
Square Footage Source: $0
Security Features: Secured Garage/Parking, Key Card Entry, Security Guard, Security System, Smoke Detector(s), BurglarAlarmMonitored
Property Condition: Resale
Architectural Style: Ranch, OneStory
Year Built: 2022
Waterfront Features: Lake Front
Building Area Total: 2260
Window Features: Window Coverings, SingleHung, Sliding
Construction Materials: Block, Concrete, Stucco
Patio and Porch Features: Patio, Porch, Screened, Lanai
Pool Features: Community
Lot Features: Rectangular Lot, SprinklersAutomatic
Lot Size Area: 0.2
Lot Size Units: Acres
Lot Size Acres: 0.2
Lot Size Square Feet: 8712
Lot Size Dimensions: 42 x 167 x 42 x 167
Tax Lot: 2086
Water Source: Public
Financial Details
Tax Annual Amount: $6,619
Utilities Details
Cooling Type: Central Air, Ceiling Fan(s), Electric
Heating Type: Central, Electric
Sewer : Public Sewer
Location Details
HOA/Condo/Coop Fee Includes: Internet, Maintenance Grounds, Security, AssociationManagement, LegalAccounting, RoadMaintenance, StreetLights
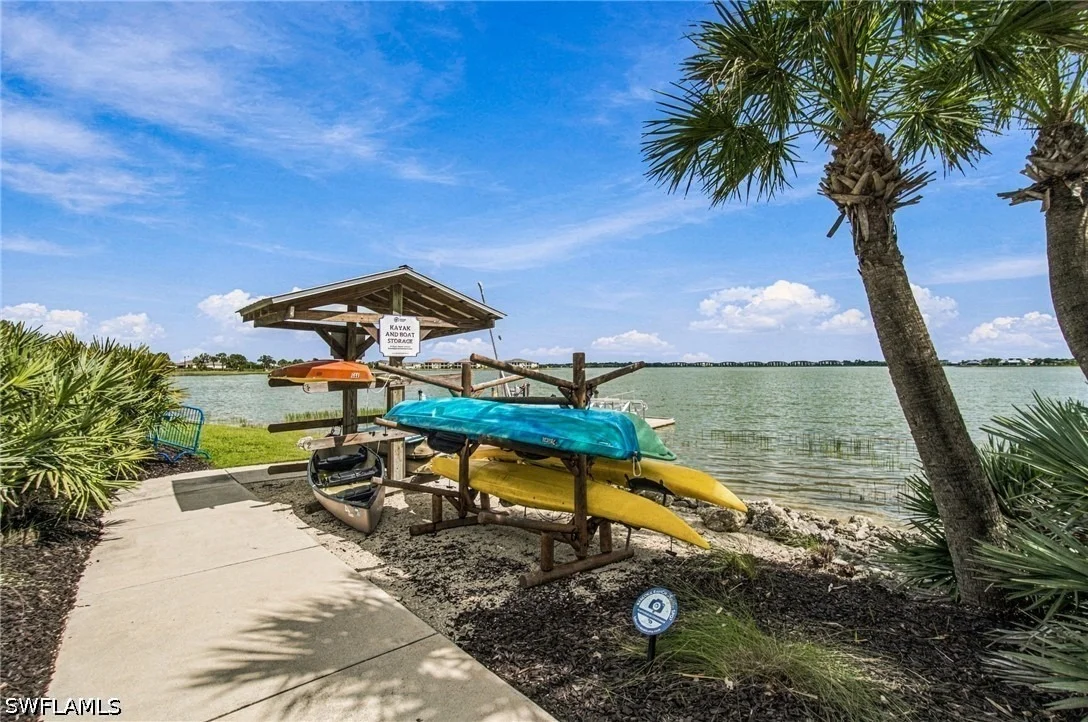
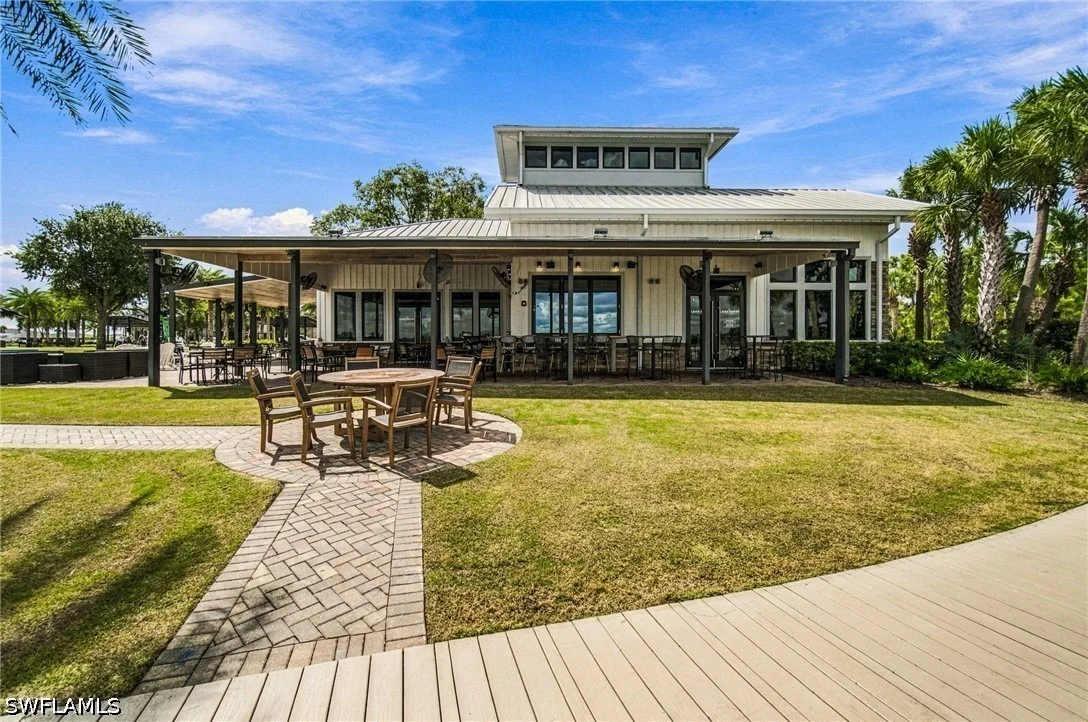
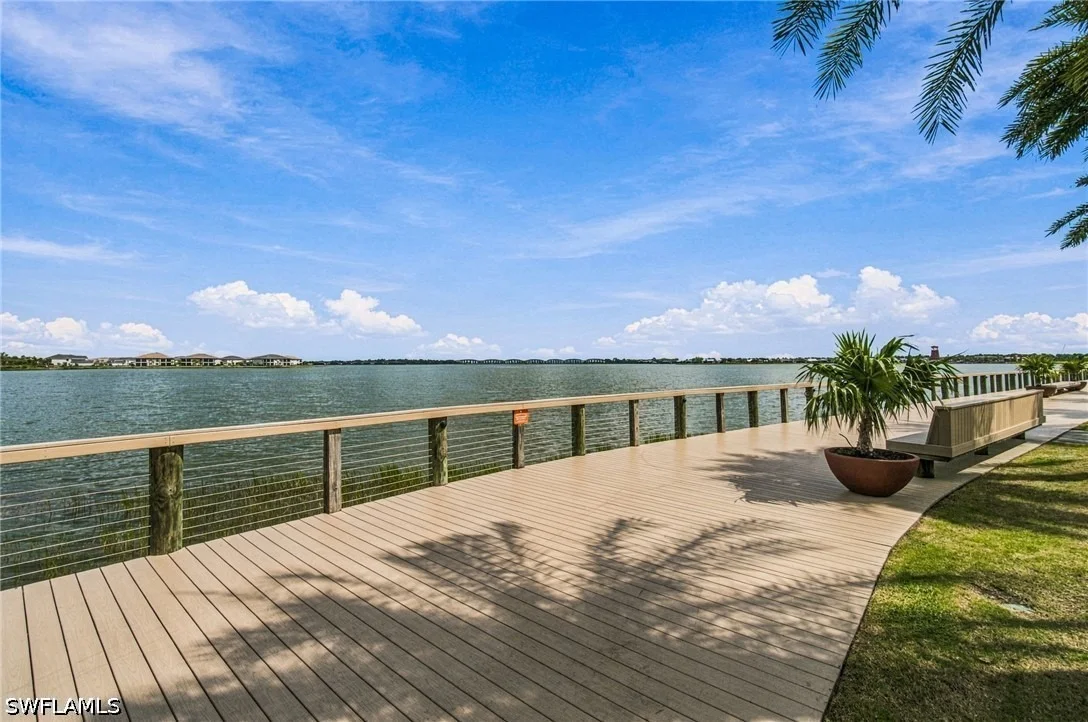
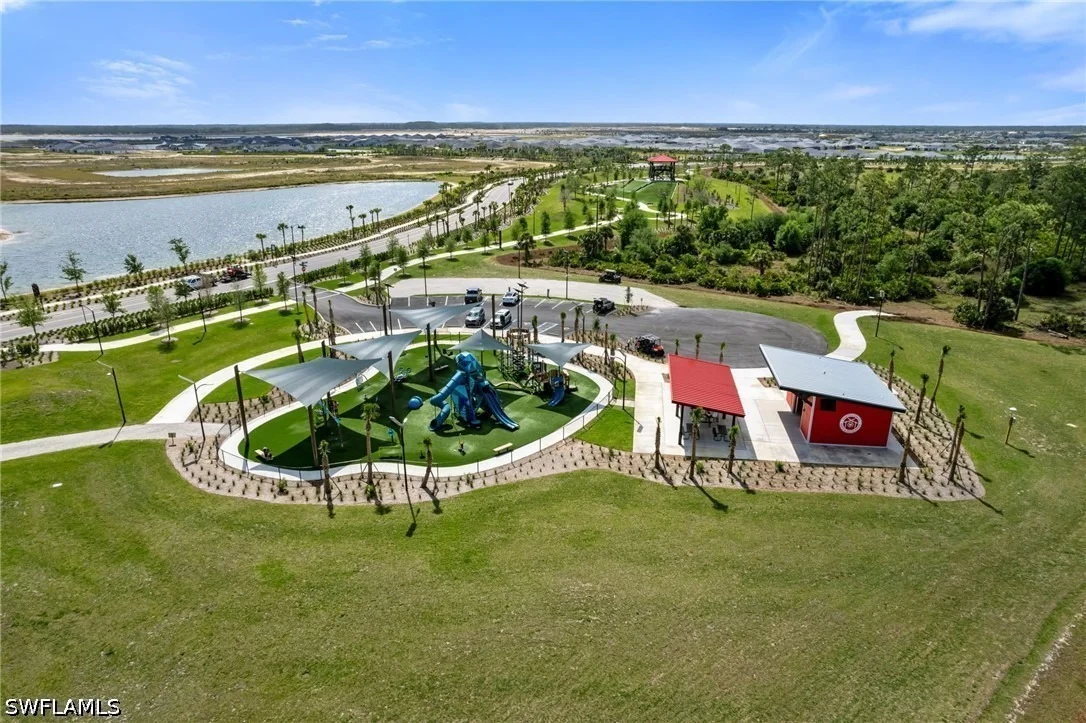
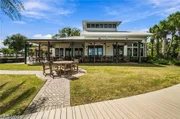
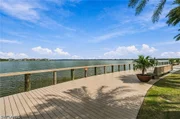
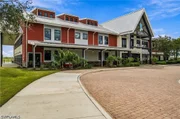
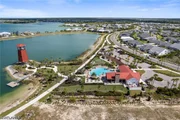
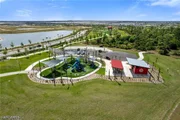
HOA/Condo/Coop Amenities: Basketball Court, Boat Dock, Clubhouse, Concierge, Dog Park, Barbecue, Picnic Area, Playground, Pool, Shuffleboard Court, Tennis Court(s), Trail(s), Management, Pier, Pickleball, Restaurant, Sidewalks
HOA Fee: $408
HOA Fee Frequency: Quarterly
Condo/Coop Fee: $420
Condo/Coop Fee Frequency: Quarterly

Comparables

Unit
Status
Type
Beds
Baths
ft²
Price/ft²
Asking Price
Listed On
Closing Price
Sold On
HOA + Taxes

About Charlotte


Similar Homes for Sale

Currently no similar homes around

Nearby Rentals

Unit for rent at 43011 Greenway Boulevard, Punta Gorda, FL, 33982

$6,000 /mo

  • 2 Beds
  • 2 Baths
  • 1,366 ft²
43011 Greenway Boulevard #1224, Punta Gorda, FL, 33982 Listing by Rebecca Frey
Unit for rent at 43010 Greenway Boulevard, Punta Gorda, FL, 33982

$6,000 /mo

  • 2 Beds
  • 2 Baths
  • 1,120 ft²
43010 Greenway Boulevard #224, Punta Gorda, FL, 33982 Listing by Dali Mihajlovic
Unit for rent at 43060 Greenway Boulevard, Babcock Ranch, FL, 33982

$6,000 /mo

  • 2 Beds
  • 2 Baths
  • 1,154 ft²
43060 Greenway Boulevard #742, Babcock Ranch, FL, 33982 Listing by Dali Mihajlovic


Frequently Asked Questions

When was property at 43744 Cattleman Drive built and last sold?
The property at 43744 Cattleman Drive was built in and last sold on Jan 1, 1970 for $0.
How much is this home worth?
The estimated value of the home located at 43744 Cattleman Drive is $361,956.
What are some comparable homes to 43744 Cattleman Drive?
There are currently no comparable homes to 43744 Cattleman Drive.