See Home Value
$1,200,000
● House - Off Market

43743 MINK MEADOWS ST

CHANTILLY, VA 20152
bedrooms
4 Beds
bathrooms
4 Baths, 1 Half Bath
square feet
2,496 Ft²
$4,763
Est. Monthly
$98
HOA / Fees
4.30%
Cap Rate

About This Property

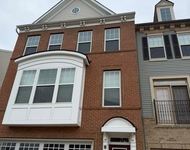
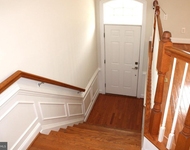
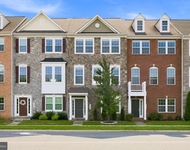
Stunning colonial home, located in the highly coveted South Riding community. This home features 4 bedrooms, 3.5 bathrooms, 3,715 square feet and is sited on a .22 acre lot. It offers three levels, each thoughtfully updated throughout with crown molding, chair railing, recessed lighting, and hardwood flooring. Home is well-maintained which reflects the care and attention given by the original owners. You're greeted by a welcoming foyer that leads to a formal living room and dining room, ideal for hosting guests or enjoying quiet evenings. Gourmet kitchen is complete with stainless steel appliances, center island, built-in microwave, and an adjoining breakfast room that invites leisurely mornings. The family room, with cathedral ceiling, awash in natural light, offers a cozy atmosphere for relaxation around the gas fireplace, while the office provides a perfect space for productivity. A conveniently located laundry room and a stylish half bath round out the main level's amenities. Upper level features the owner's suite serves as a private retreat, featuring a spacious walk-in closet, an ensuite spa-like bathroom with double sinks, walk-in shower, and soaking tub. Three additional bedrooms provide ample space for family or guests, accompanied by a well-appointed bathroom. Walk-up lower level is a versatile space, perfect for a recreation room with tons of potential, complete with a full bath for added convenience. Outdoors, the property boasts a beautifully manicured yard, a large patio, and a deck area. This outdoor oasis is perfect for hosting gatherings or simply enjoying the serene views of the surrounding wildlife. Friendly neighborhood, community pool, and a short drive to shops and restaurants. Nearby Little River, J. Michael Lunsford, Freedom Pyramid.
Unit Size
2,496 Ft²
Days on Market
34 days
Land Size
0.22 acres
Price per sqft
$381
Property Type
House
Property Taxes
$644
HOA Dues
$98
Year Built
2000

Payment Calculator

Cap Rate Calculator

Last updated: 2 years ago (Bright MLS #VALO2081406)

Price History

Date / Event Date Event Price
Nov 25, 2024 Sold
Sold
Oct 23, 2024 In contract -
In contract
Oct 17, 2024 Listed by Samson Properties $950,000
Listed by Samson Properties

Property Highlights

Garage
Air Conditioning
Fireplace

Building Info

Overview

    General

  • Year Built: 2000
  • Effective Year Built: 2005
  • Bedroom Count: 4
  • Bathroom Count: 4
  • Full Bathrooms: 3
  • Partial Bathrooms: 4
  • Bathroom Plumbing Fixtures: 12
  • Building Condition: 6
  • Building Quality: 4
  • Construction Type: 11
  • Building Style: 5
  • Exterior Walls Type: 24
  • Interior Walls Type: 0
  • Roof Shape Type: 1
  • Roof Cover Type: 15
  • Floor Count: 200
  • Floor Cover: 0
  • Basement Type: 3
  • Basement Area: 1,232
  • Garage Type: 1
  • Garage Square Area: 400
  • Parking Space Count: 2
  • Patio Type: 20
  • Porch Type: 0
  • Pool Type: 0

    Dimensions

  • Lot Size Square Feet: 9,583
  • Total Building Area: 2,692
  • Building Area: 2,692
  • Building Area Measurement: L

    Heating and Cooling

  • Fireplace Count: 1
  • Air Conditioning: 1
  • Heating: 3
  • Heated Square Feet: 2,692
  • Heating Fuel Type: 3

    Utilities

  • Sewer System: 0
  • Water Service: 0

Building

  • Building Type: 0
  • Property Class: R
  • Subdivision: SOUTH RIDING
  • Land Acres: 0000000220
  • Standard Land Use Code: 1001
  • County Land Use Code: 1
  • Legal Description 1: SOUTH RIDING SEC 25 L.22 1842--1664

Neighborhood

  • School District Name: Loudoun County Public Schools
  • School Tax School District: COUNTY DISTRICT
  • Census Tract: 611805

Zoning

  • Zoning: PDH4

Geography

  • Assessors Map Reference: 106B614////22
  • Section: 25
  • Parcel: 098-15-7675-000
  • Lot: 22
  • Municipality: DULLES
  • Latitude: 38.9002
  • Longitude: -77.4922

    Address

  • Full Address: 43743 Mink Meadows St
  • Address - House Number: 43743
  • Address - Street Name: Mink Meadows
  • Address - Suffix Type: St
  • State: VA
  • City Name: Chantilly
  • Carrier Code: R041
  • 4-Digit Zip Code: 3628
  • Zip Code: 20152

Valuation

    Tax

  • Tax Year: 2023
  • Tax Amount: $709,949

    Appraisal Valuation

  • Standard Deviation: 0.0916
  • Valuation Date: Sep 21, 2023
  • Confidence Score: 92
  • Final Value: 900,784
  • High Value: 983,362
  • Low Value: 818,206

    Market Valuation

  • Market Total Value: $811,370
  • Market Land Value: $274,100
  • Market Improvement Value: $537,270

    Assessments Valuation

  • Assessed Year: 2023
  • Assessed Total Value: $811,370
  • Assessed Land Value: $274,100
  • Assessed Improvements Value: $537,270
Data used for valuation calculations is provided by RealtyHop, and other third party sources

Comparables

Unit
Status
Type
Beds
Baths
ft²
Price/ft²
Asking Price
Listed On
Closing Price
Sold On
HOA + Taxes

About South Riding


Similar Homes for Sale

Currently no similar homes around

Nearby Rentals

Unit for rent at 43357 Hominy Terrace, CHANTILLY, VA, 20152

$3,425 /mo

  • 3 Beds
  • 3 Baths
  • 2,850 ft²
43357 Hominy Terrace, CHANTILLY, VA, 20152 Listing by Dilip Alluri
Unit for rent at 43555 White Cap Terrace, CHANTILLY, VA, 20152

$3,700 /mo

  • 4 Beds
  • 3 Baths
  • 2,984 ft²
43555 White Cap Terrace, CHANTILLY, VA, 20152 Listing by Isabel Machuca
Unit for rent at 25678 Pleasant Valley Road, CHANTILLY, VA, 20152

$3,350 /mo

  • 4 Beds
  • 3 Baths
  • 2,360 ft²
25678 Pleasant Valley Road, CHANTILLY, VA, 20152 Listing by Elizabeth Sachero-Perez


Frequently Asked Questions

When was property at 43743 Mink Meadows Street built and last sold?
The property at 43743 Mink Meadows Street was built in 2000 and last sold on Jan 1, 1970 for $0.
How much is this home worth?
The estimated value of the home located at 43743 Mink Meadows Street is $0.
What are some comparable homes to 43743 Mink Meadows Street?
There are currently no comparable homes to 43743 Mink Meadows Street.