See Home Value
$320,000
● House - Off Market

4374 Yorkshire Drive

Melbourne, FL 32935
bedrooms
3 Beds
bathrooms
2 Baths
square feet
1,148 Ft²
$318,208
RealtyHop Estimate
-0.56%
Since Sep 1, 2023
National-US
Primary Model

About This Property

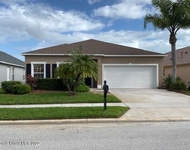
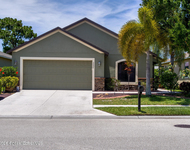
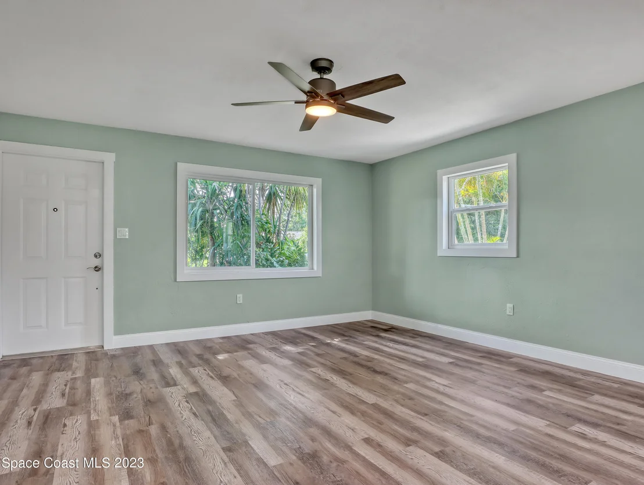
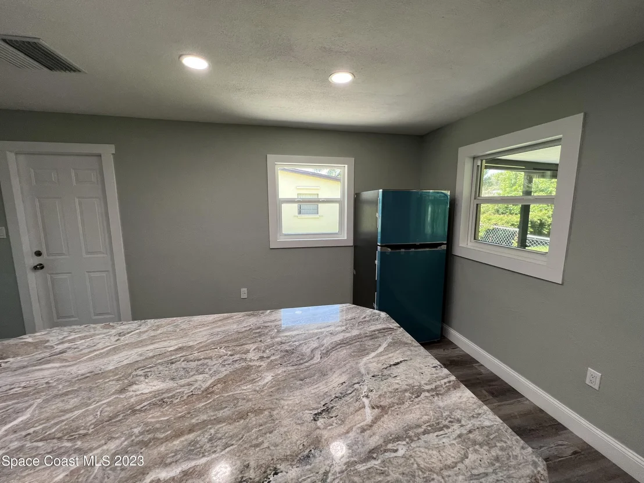
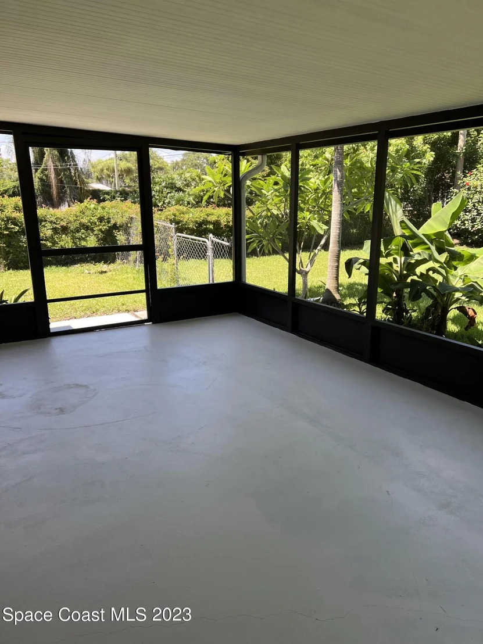
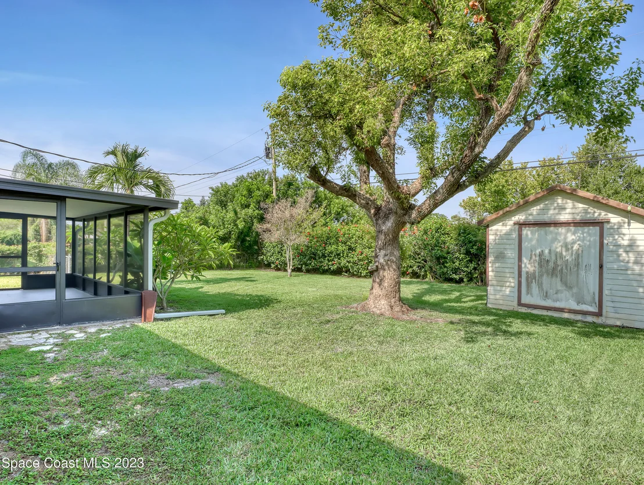
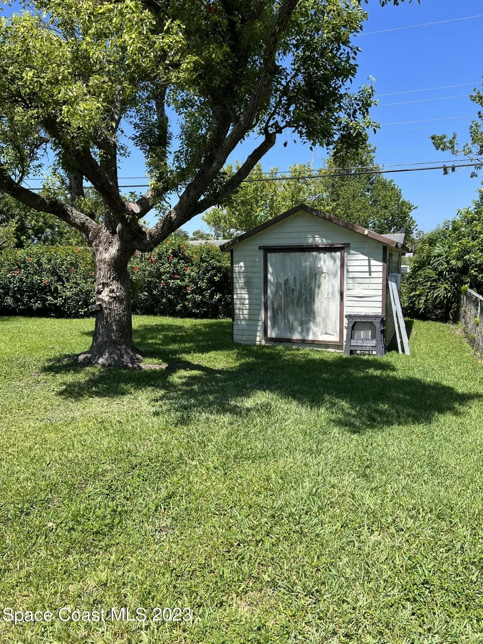
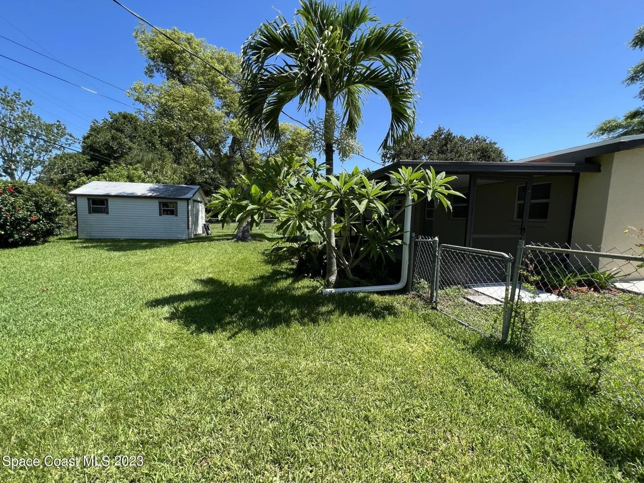
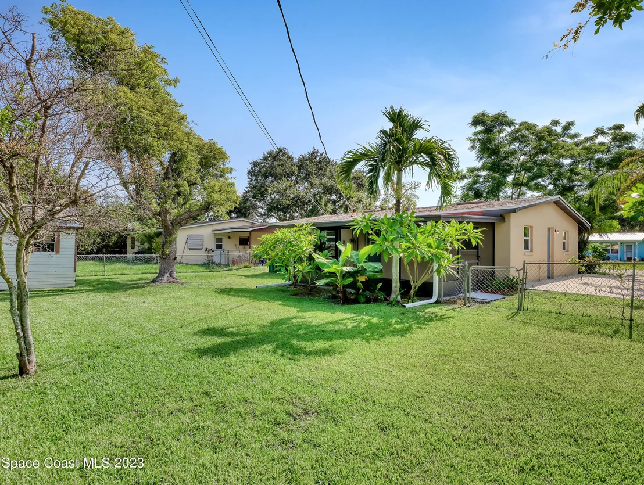
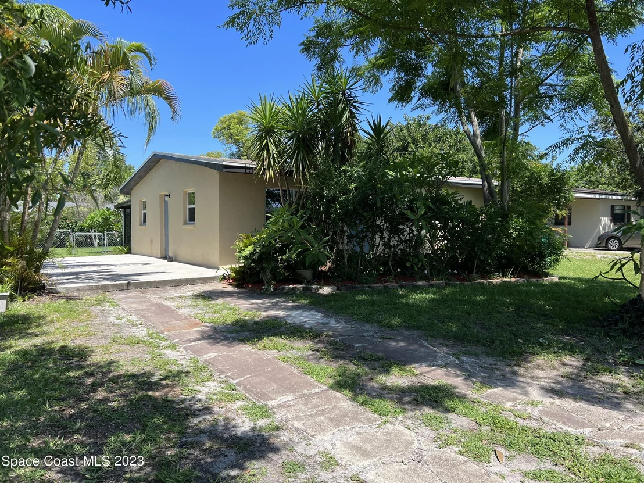
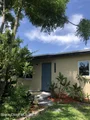
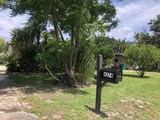
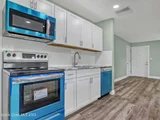
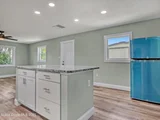
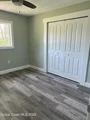
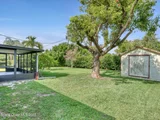
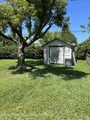
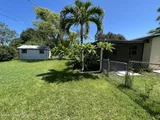
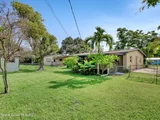
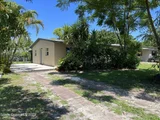
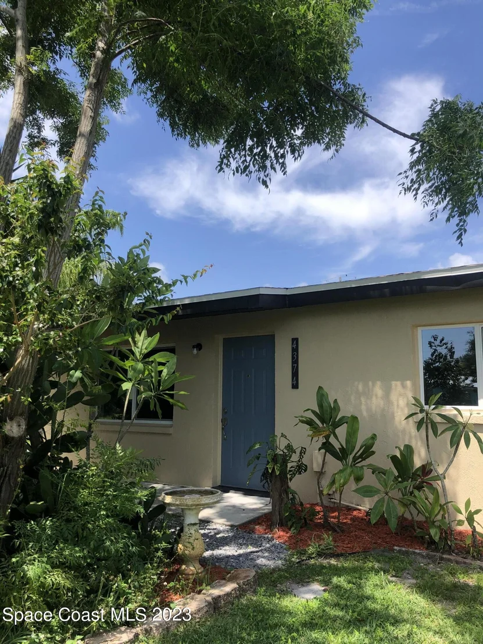
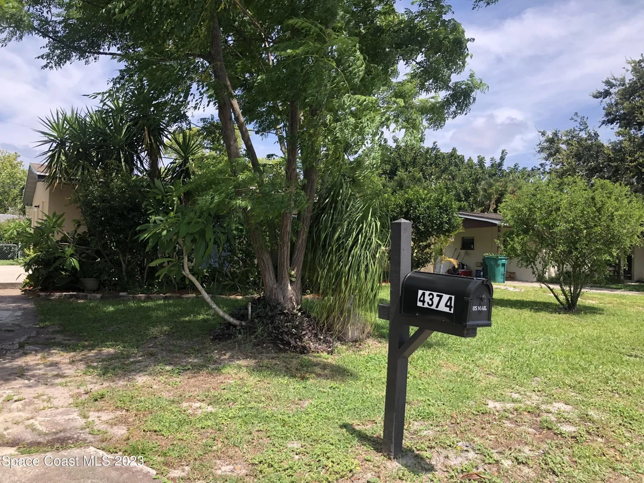
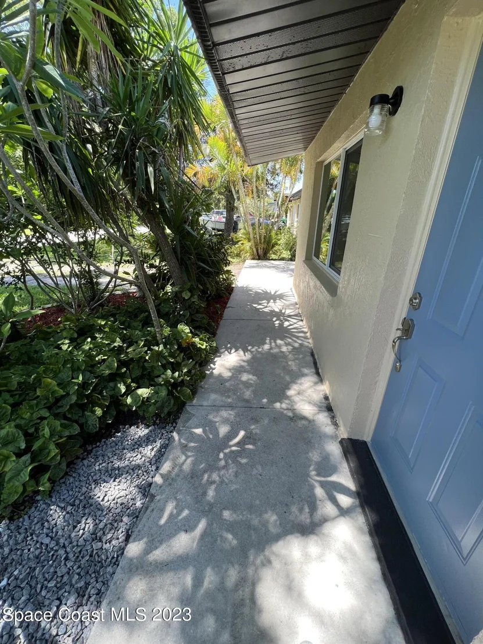
Charming tropical yard with a Cherry tree in front, Plumerias all around, & citrus tree & Elephant foot yams in fenced backyard.

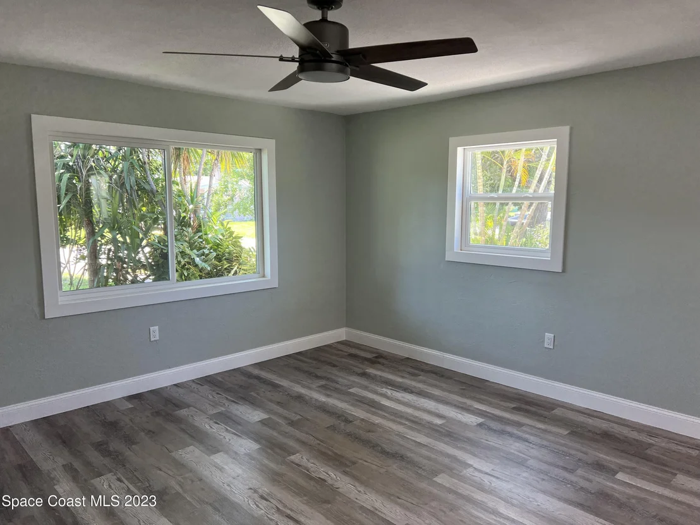
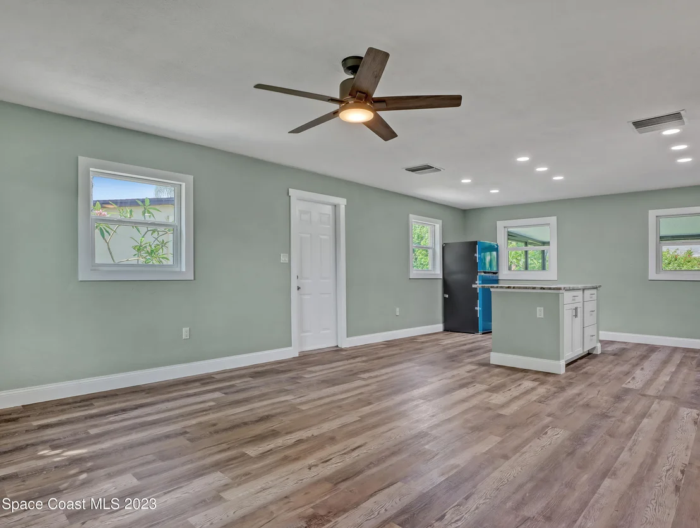
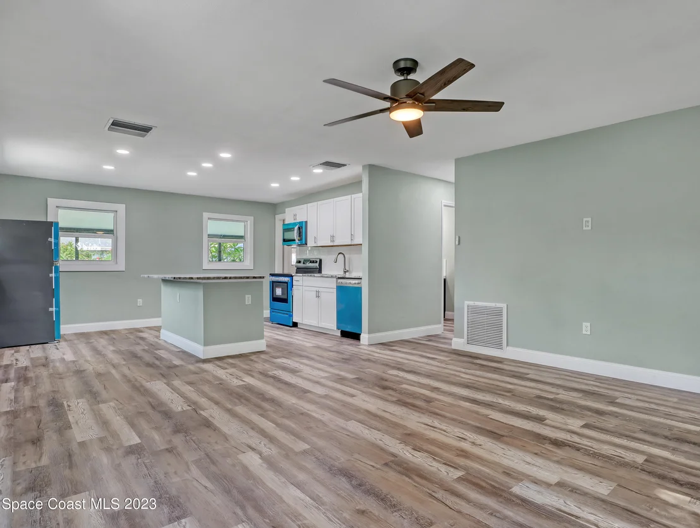
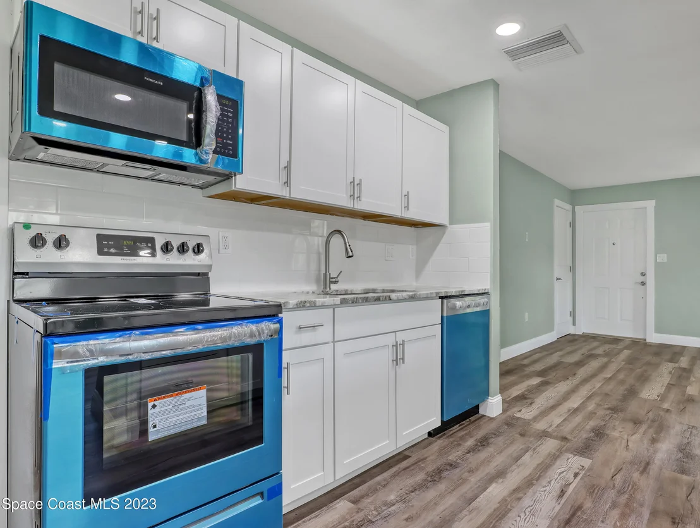
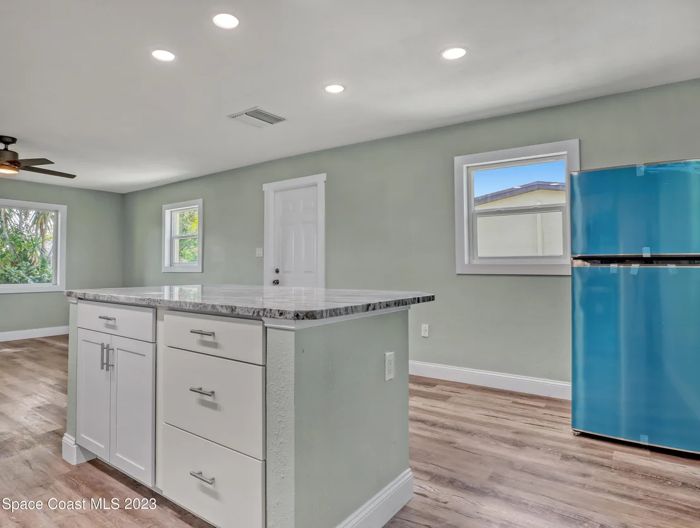
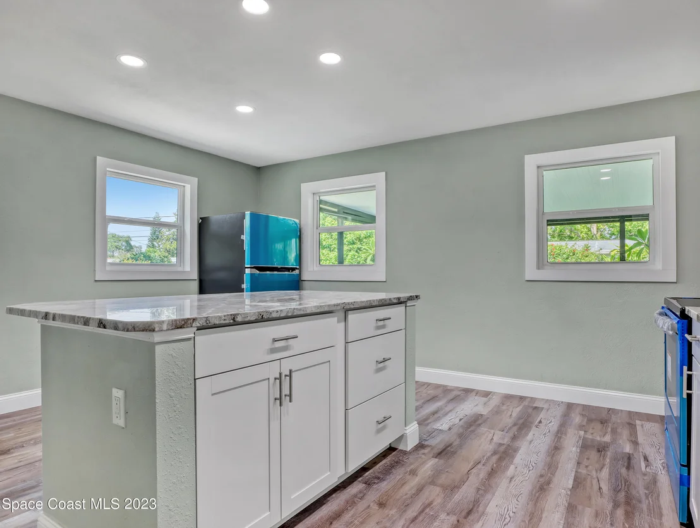
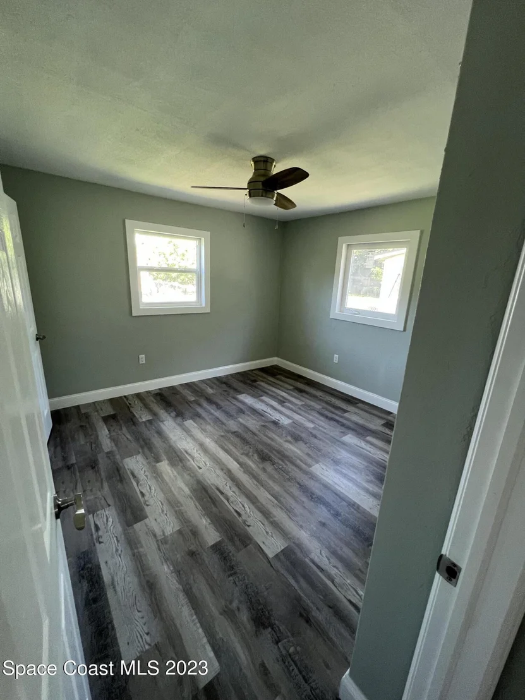
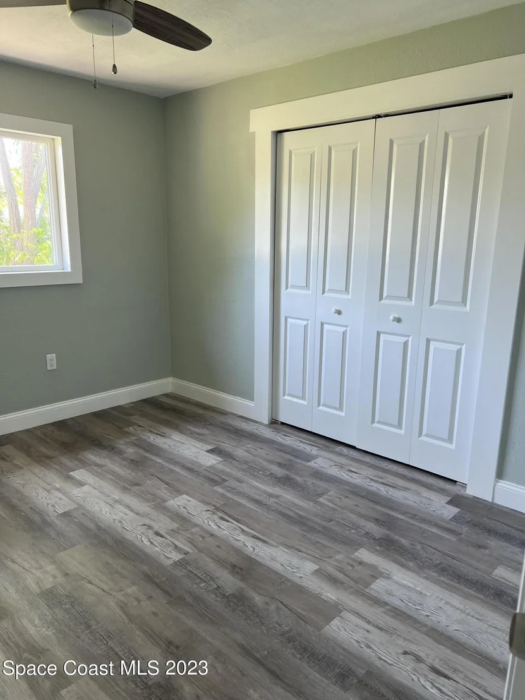
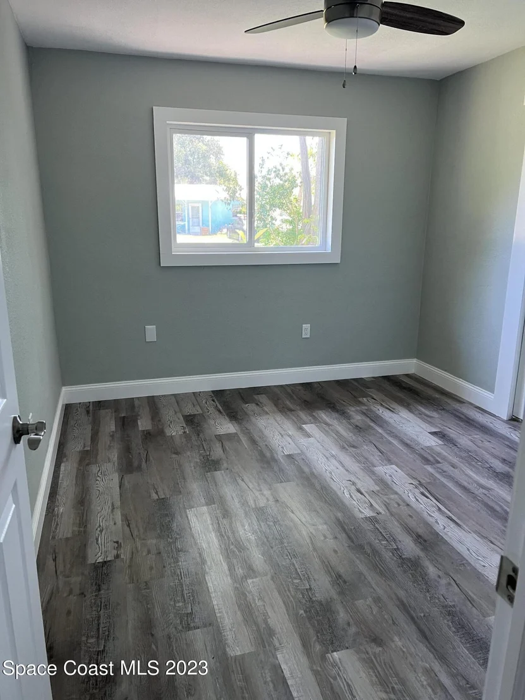
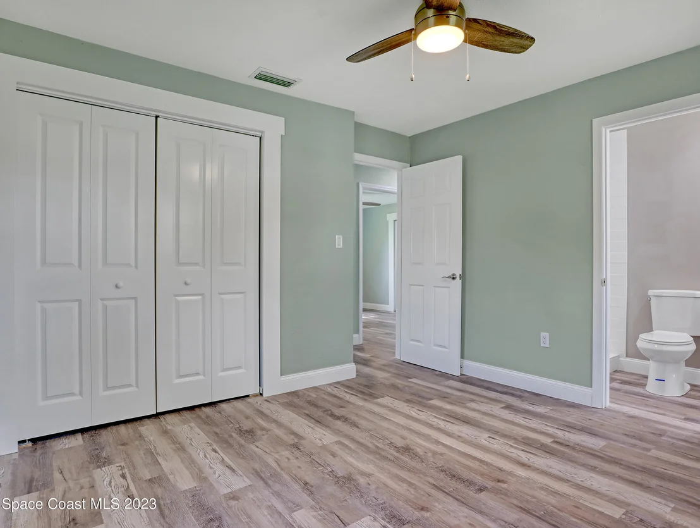
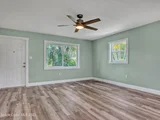
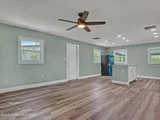
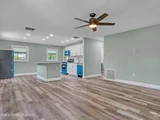
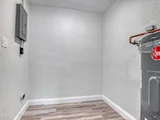
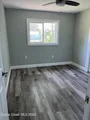
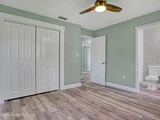
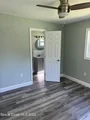
Caters to all buyers; FHA, VA, conventional & those looking for an income producing property.Roof 2021, hurricane impact windows 2022 A/C 2018. Cast-iron underground plumbing replaced to PVC 2023.All new traffic master luxury vinyl.

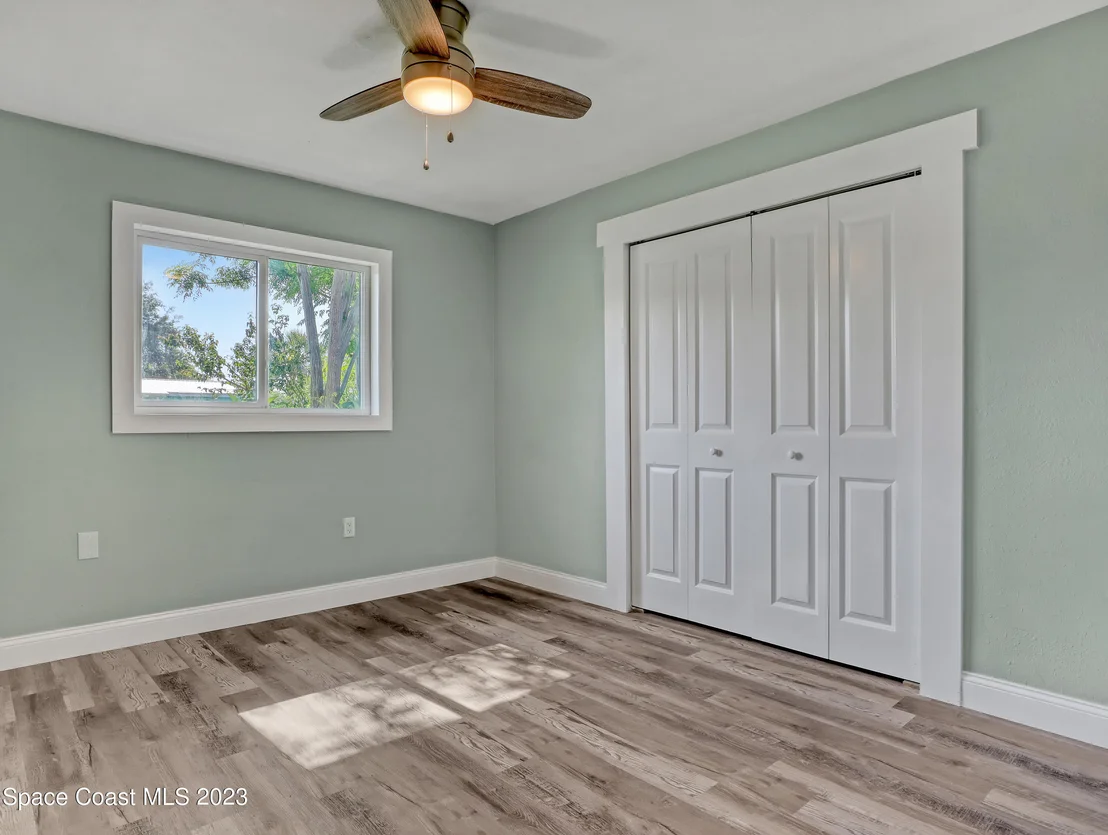
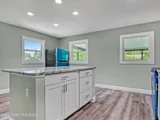
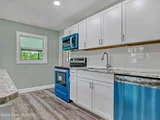
Picture boxed windows.

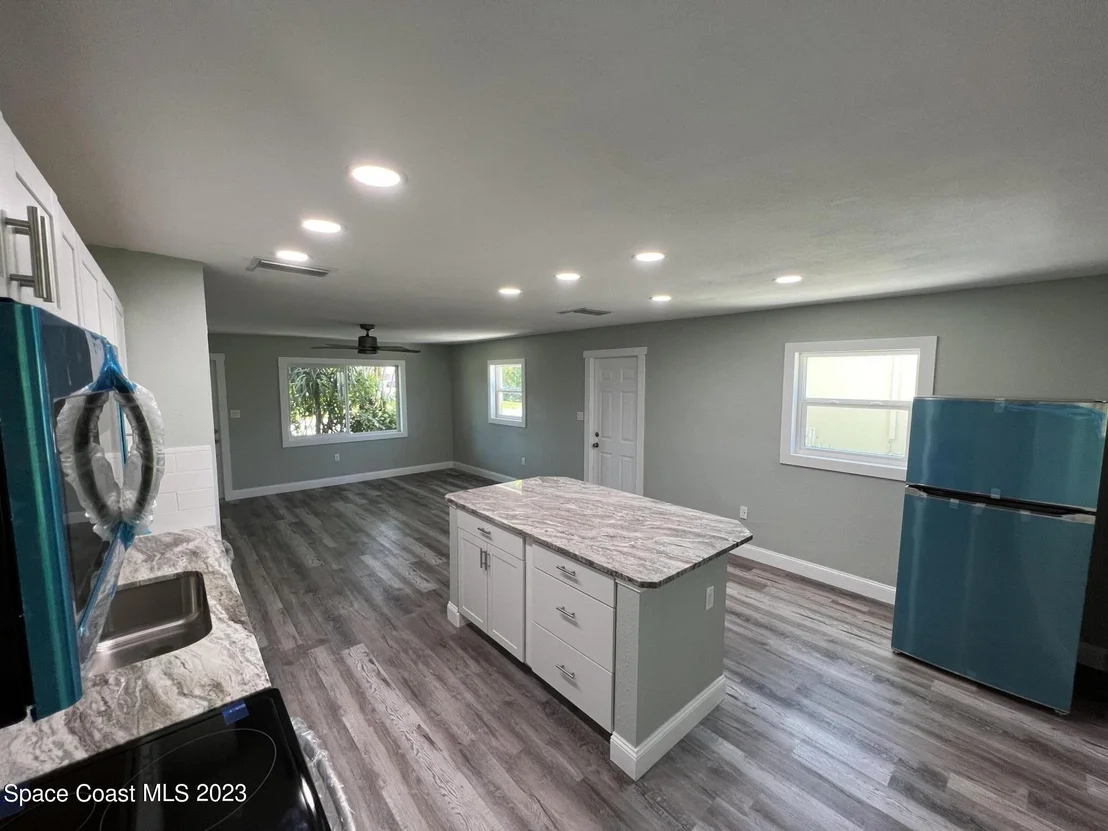
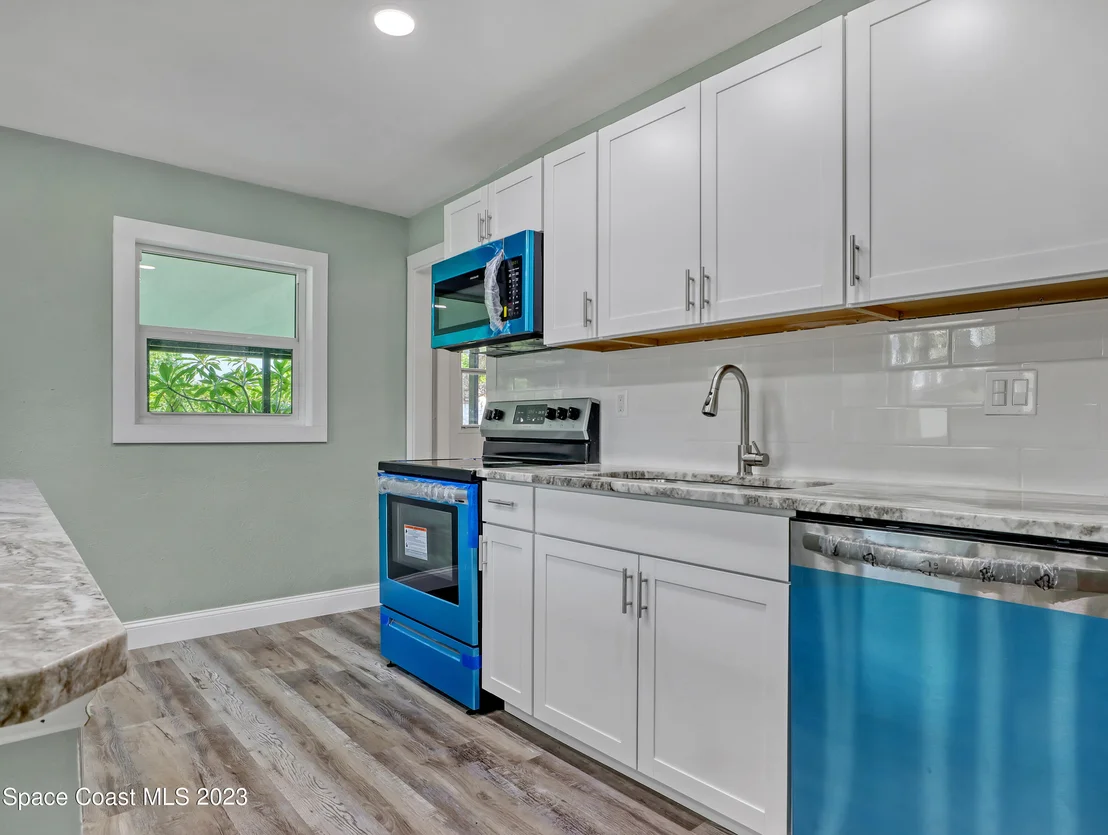
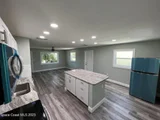
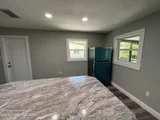
Granite countertops.

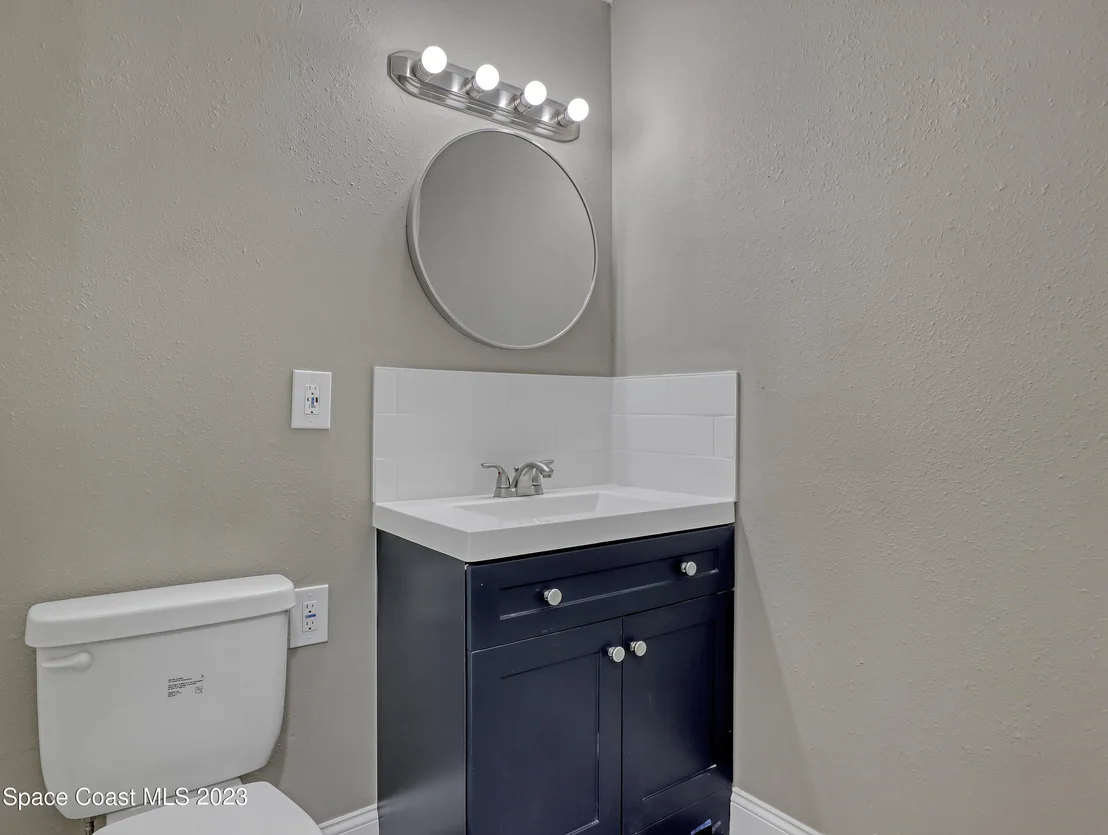
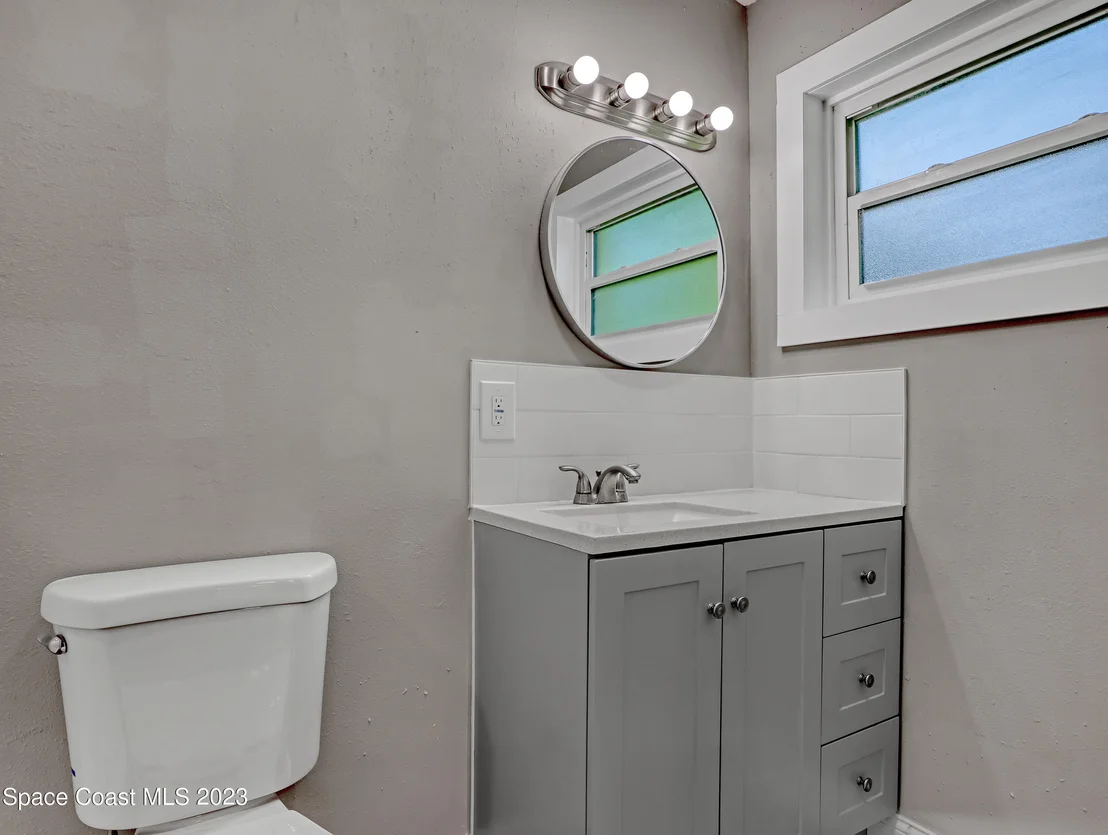
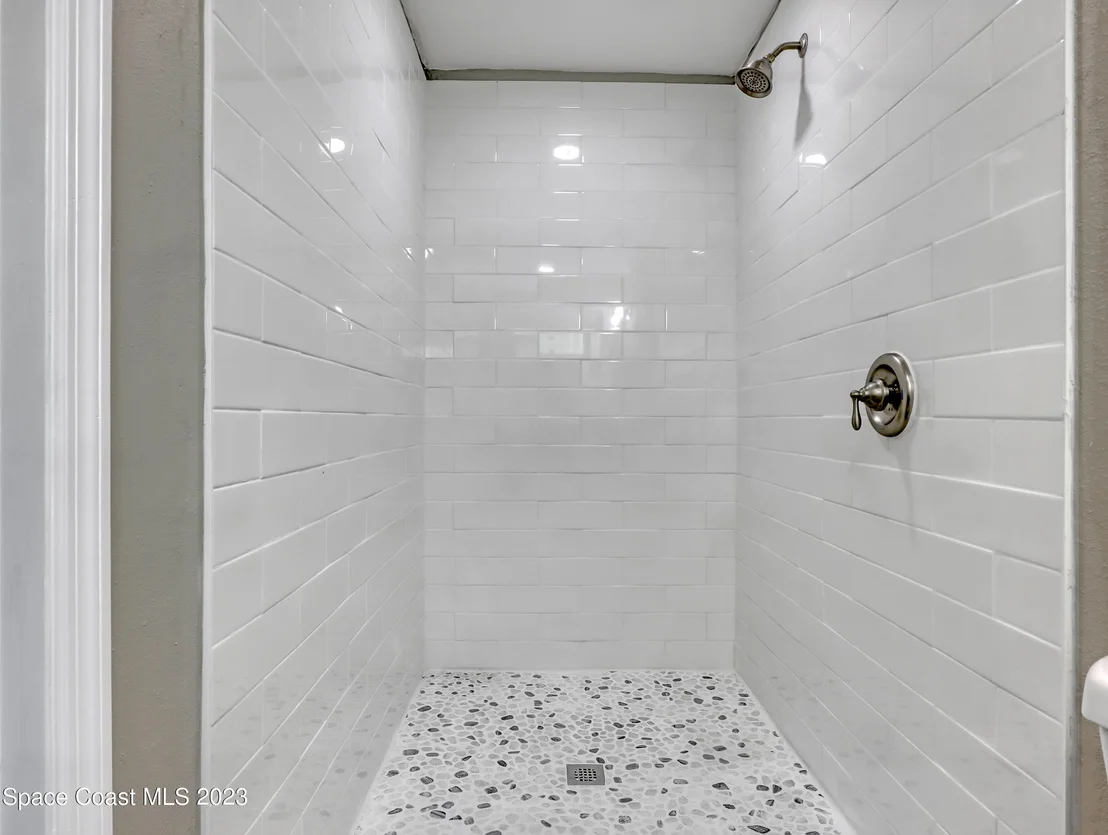
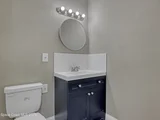
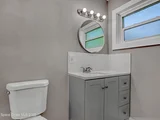
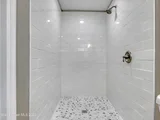
All new bathrooms with huge master shower &

Moen fixtures through out.

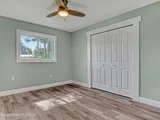
Motion lighting in master & kitchen. LED lighting through out. All new interior doors and bifold's

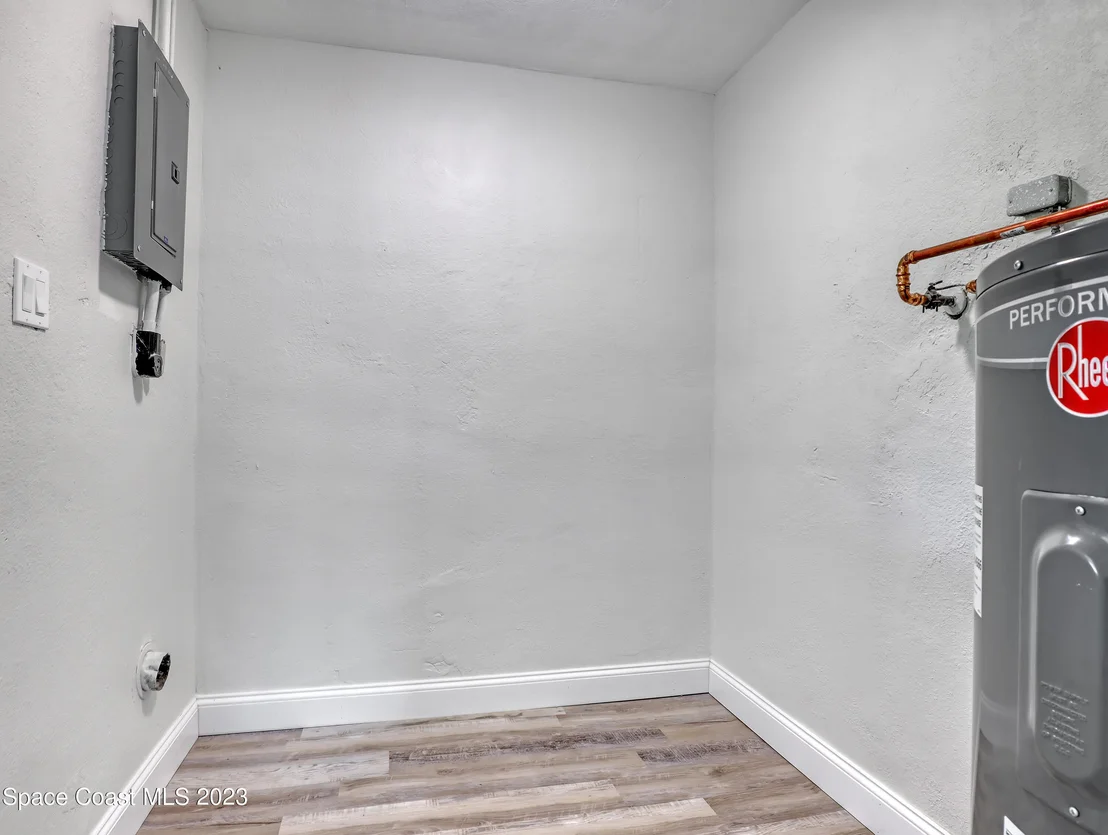
Electrical panel upgraded.

Switches and receptacles updated with

required GFCI's installed.

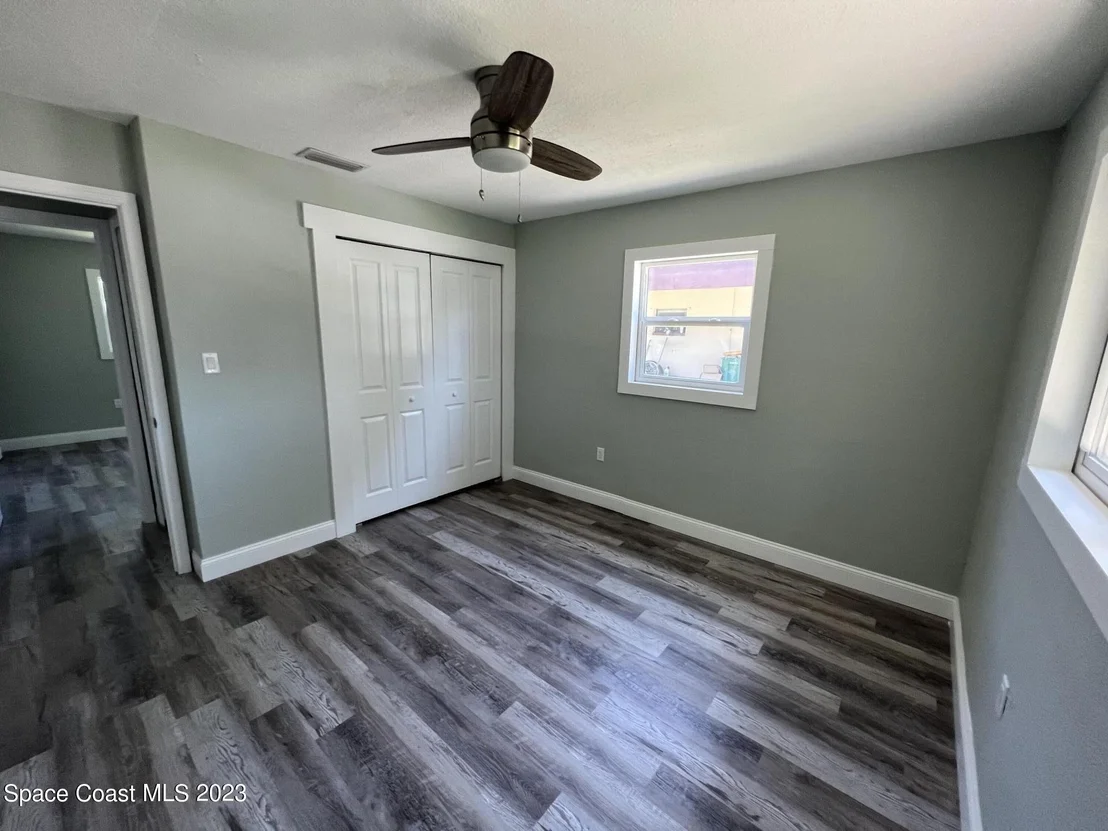
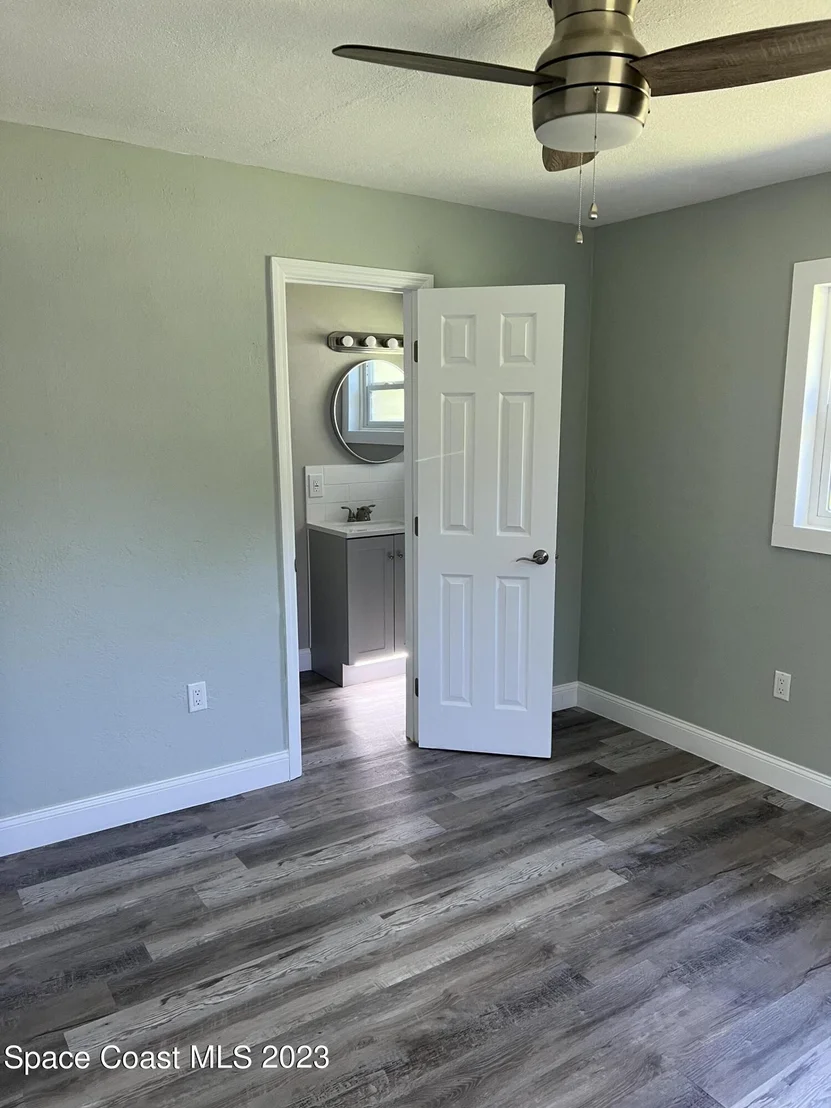
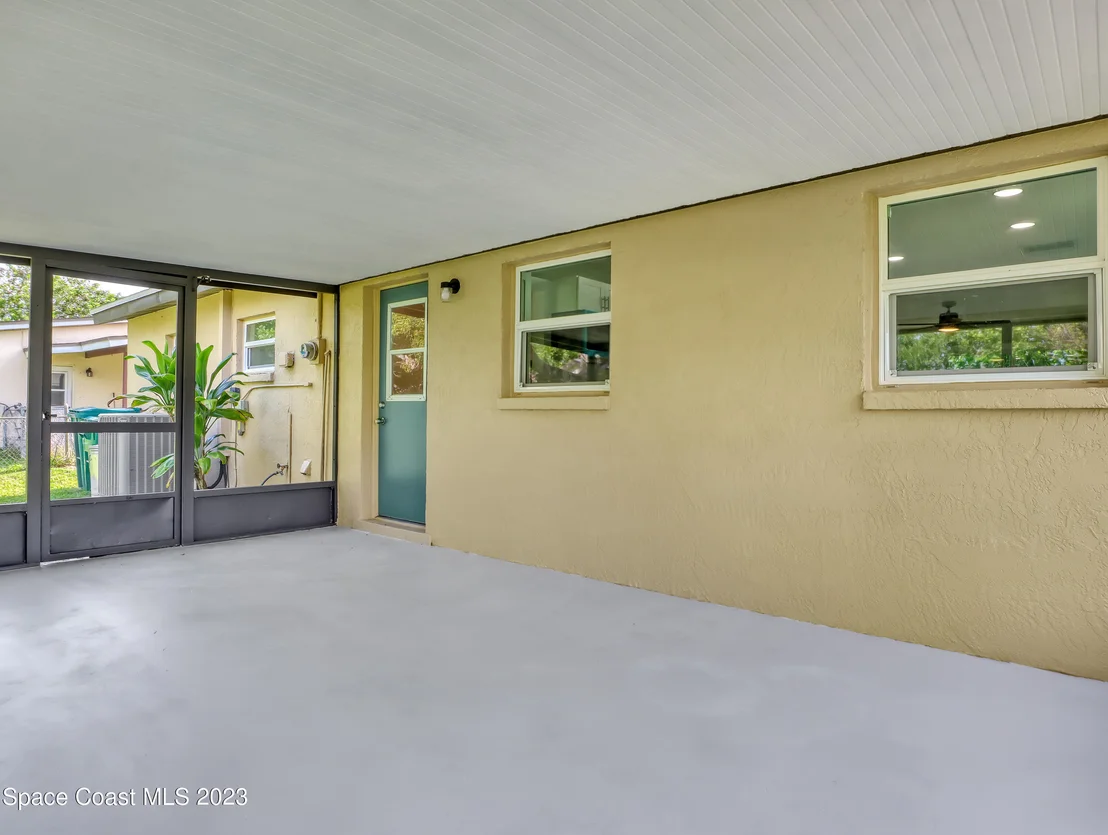
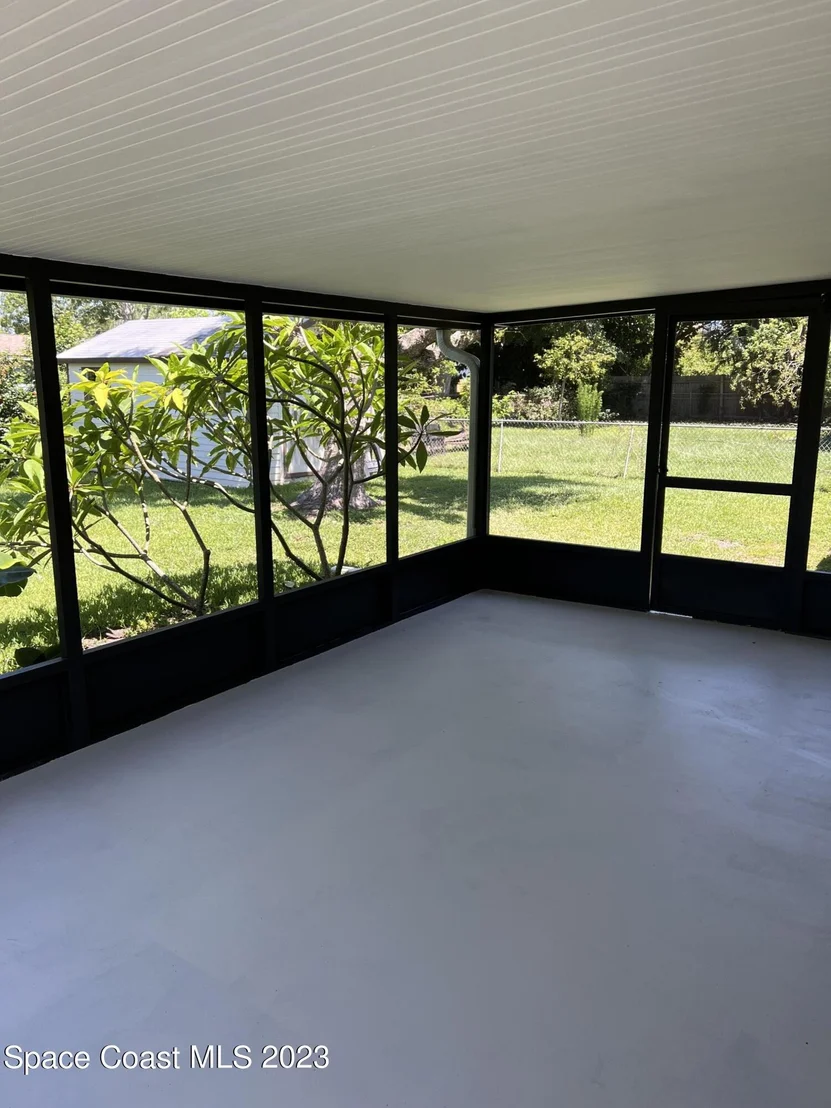
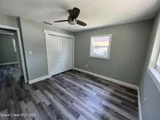
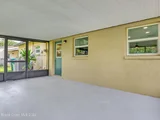
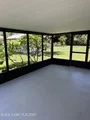
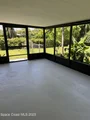
New ceiling fans throughout.Screened in patio & fenced yard.Please see attached list with
Unit Size
1,148 Ft²
Days on Market
67 days
Land Size
0.17 acres
Price per sqft
$279
Property Type
House
Property Taxes
$29
HOA Dues
-
Year Built
1961

Payment Calculator

Cap Rate Calculator

Last updated: 4 months ago (Space Coast MLS #966408)

Price History

Date / Event Date Event Price
Aug 16, 2023 Sold
Sold
Jun 1, 2023 Listed by RE/MAX Aerospace Realty $320,000
Listed by RE/MAX Aerospace Realty
Jun 15, 2022 Sold
Sold
May 19, 2022 Listed by RE/MAX Aerospace Realty $204,000
Listed by RE/MAX Aerospace Realty
Jun 2, 2005 Sold
Sold

Property Highlights

Parking Available
Air Conditioning

Building Info

Overview

    General

  • Year Built: 1961
  • Effective Year Built: 1992
  • Building Count: 1
  • Bedroom Count: 3
  • Bathroom Count: 1
  • Full Bathrooms: 1
  • Partial Bathrooms: 1
  • Bathroom Plumbing Fixtures: 7
  • Building Condition: 0
  • Building Quality: 10
  • Construction Type: 12
  • Building Style: 0
  • Exterior Walls Type: 12
  • Interior Walls Type: 0
  • Roof Shape Type: 7
  • Roof Cover Type: 15
  • Floor Count: 100
  • Living Units: 1
  • Floor Cover: 0
  • Basement Type: 0
  • Basement Area: 0
  • Garage Type: 7
  • Parking Space Count: 0
  • Patio Type: 92
  • Porch Type: 126
  • Pool Type: 0
  • Location Influence Type: 179

    Dimensions

  • Lot Size Square Feet: 7,405
  • Lot Size Depth Feet: 1,120
  • Lot Size Frontage Feet: 670
  • Total Building Area: 1,199
  • Gross Building Area: 1,199
  • Building Area: 1,148
  • Building Area Measurement: L

    Heating and Cooling

  • Air Conditioning: 1
  • Heating: 3
  • Heated Square Feet: 1,148
  • Heating Fuel Type: 0

    Utilities

  • Sewer System: 0
  • Water Service: 0

Building

  • Building Type: 0
  • Property Class: R
  • Subdivision: SHERWOOD PARK SEC F
  • Land Acres: 0000000170
  • Standard Land Use Code: 1001
  • County Land Use Code: 0110
  • State Land Use Code: 001
  • Legal Description 1: SHERWOOD PARK SEC F LOT 10 BLK S

Neighborhood

  • School District Name: Brevard County School District
  • Census Tract: 064124

Zoning

  • Zoning: R1A

Geography

  • Assessors Map Reference: 255
  • Account Number: 2611199
  • Parcel: 26-37-31-76-0000S.0-0010.00
  • Block: S
  • Lot: 10
  • Meridian: SEC 31 TWN 26S RNG 37E
  • Municipality: MELBOURNE
  • Latitude: 28.1779
  • Longitude: -80.6619

    Address

  • Full Address: 4374 Yorkshire Dr
  • Address - House Number: 4374
  • Address - Street Name: Yorkshire
  • Address - Suffix Type: Dr
  • State: FL
  • City Name: Melbourne
  • Carrier Code: C018
  • 4-Digit Zip Code: 2949
  • Zip Code: 32935

Valuation

    Tax

  • Total Area: 1,208
  • Tax Year: 2022
  • Tax Amount: $34,785
  • Tax Rate Code Area: 43K0

    Appraisal Valuation

  • Standard Deviation: 0.2031
  • Valuation Date: Jan 03, 2024
  • Confidence Score: 72
  • Final Value: 271,220
  • High Value: 326,322
  • Low Value: 216,119

    Market Valuation

  • Market Total Value: $170,750

    Assessments Valuation

  • Assessed Year: 2022
  • Assessed Total Value: $44,130

    Sales

  • Current Sale Contract Date: Aug 07, 2023
  • Current Sale Recording Date: Aug 16, 2023
  • Current Sale Price:
  • Current Sale Document Type: 71
  • Current Sale Input Document Number: 174619
  • Previous Sale Recording Date: Jun 15, 2022
  • Previous Sale Contract Date: Jun 07, 2022
  • Previous Sale Amount: $220,000
  • Previous Sale Document Type: 71
Data used for valuation calculations is provided by RealtyHop, and other third party sources

Comparables

Unit
Status
Type
Beds
Baths
ft²
Price/ft²
Asking Price
Listed On
Closing Price
Sold On
HOA + Taxes

About Sherwood Park


Similar Homes for Sale

Currently no similar homes around

Nearby Rentals

Unit for rent at 5212 Outlook Drive, Melbourne, FL, 32940

$2,825 /mo

  • 4 Beds
  • 2 Baths
  • 2,032 ft²
5212 Outlook Drive, Melbourne, FL, 32940 Listing by Lisa Campbell
Unit for rent at 3116 Arden Circle, Melbourne, FL, 32934

$2,900 /mo

  • 4 Beds
  • 2 Baths
  • 2,047 ft²
3116 Arden Circle, Melbourne, FL, 32934 Listing by Katelyn Buescher
Unit for rent at 3084 Constellation Drive, Melbourne, FL, 32940

$2,900 /mo

  • 3 Beds
  • 2 Baths
  • 2,023 ft²
3084 Constellation Drive, Melbourne, FL, 32940 Listing by Patrick PJ McLoughlin Jr.


Frequently Asked Questions

When was property at 4374 Yorkshire Drive built and last sold?
The property at 4374 Yorkshire Drive was built in 1961 and last sold on Aug 7, 2023 for $320,000.
How much is this home worth?
The estimated value of the home located at 4374 Yorkshire Drive is $323,200.
What are some comparable homes to 4374 Yorkshire Drive?
There are currently no comparable homes to 4374 Yorkshire Drive.