|
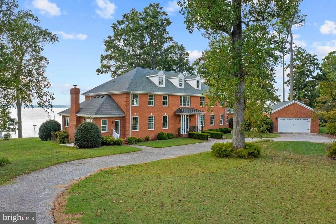
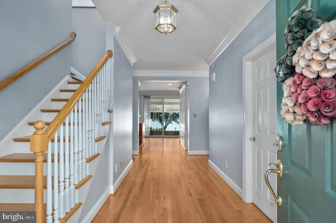
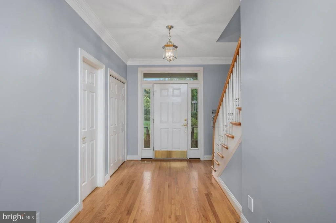
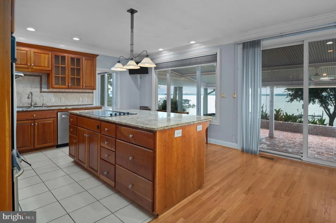
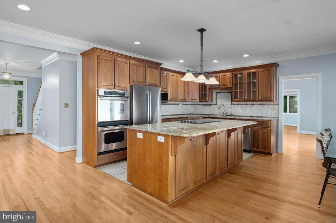
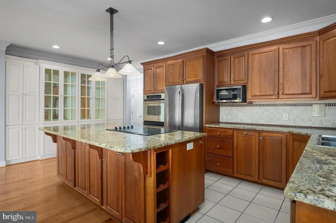
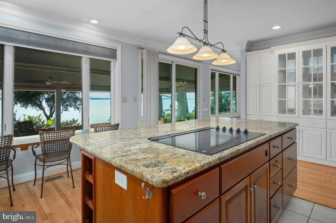
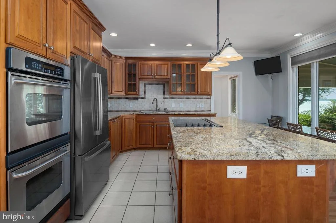
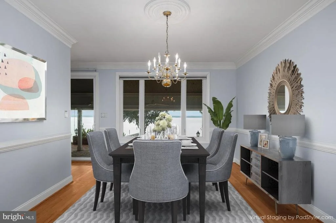
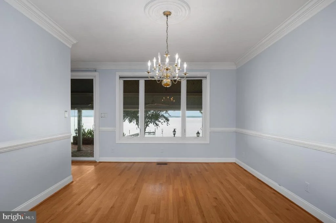
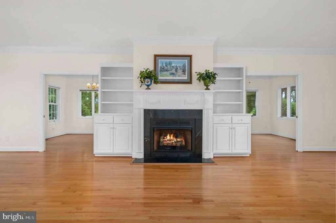
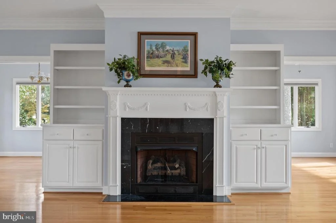
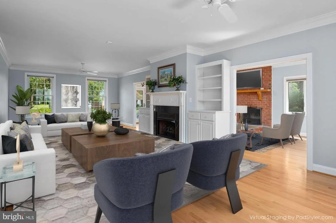
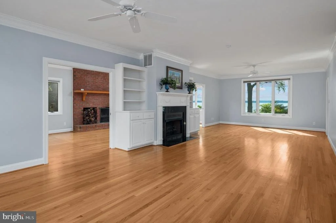
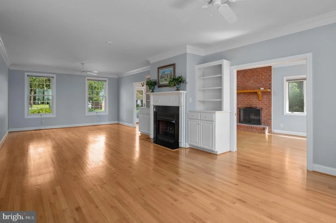
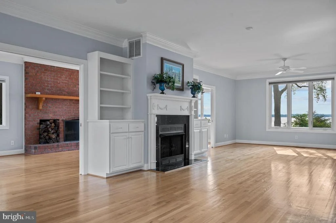
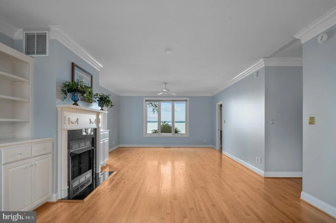
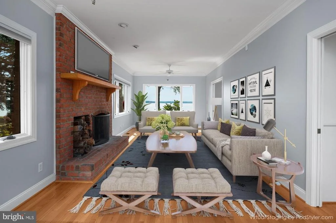
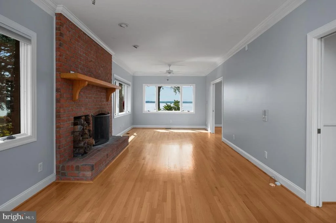
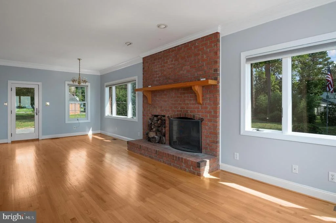
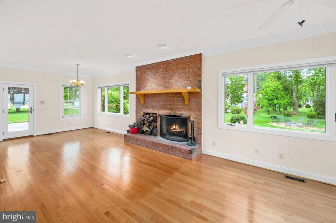
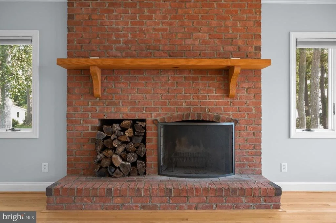
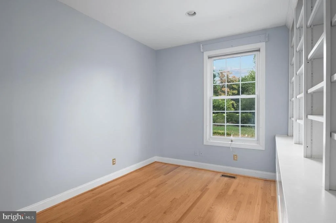
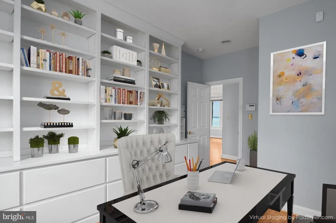
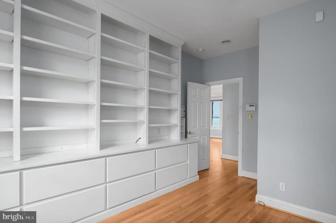
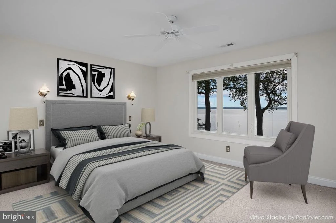
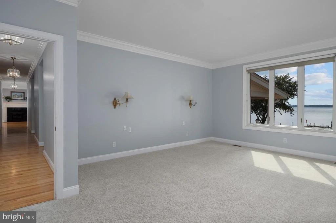
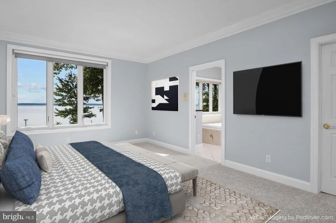
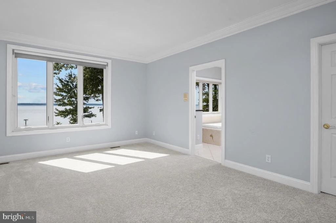
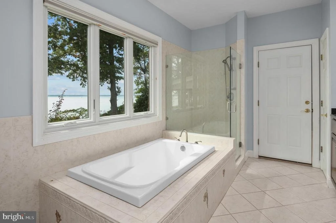
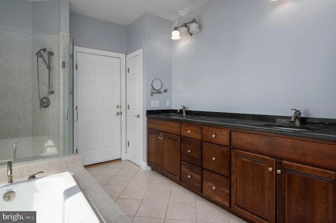
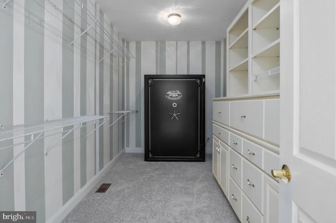
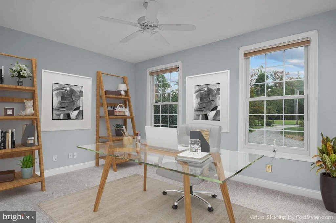
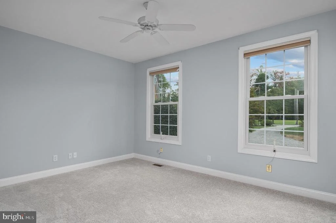
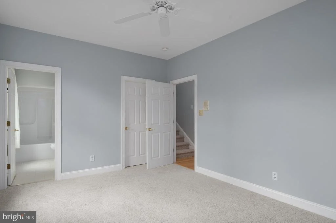
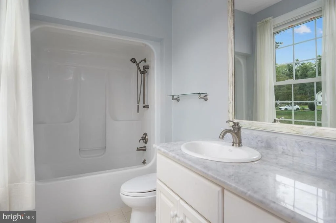
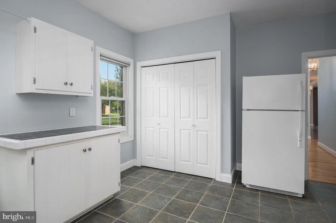
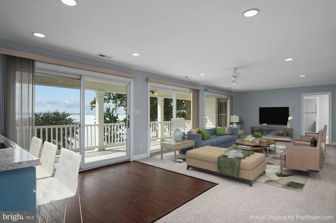
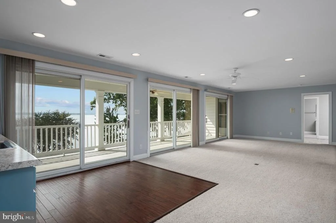
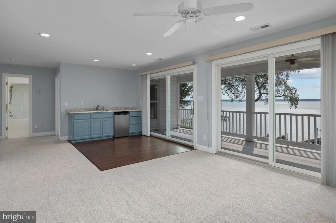
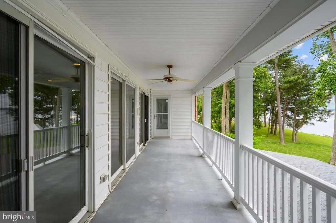
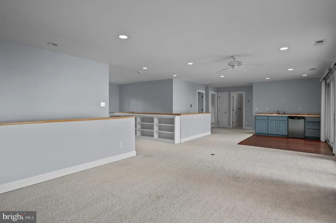
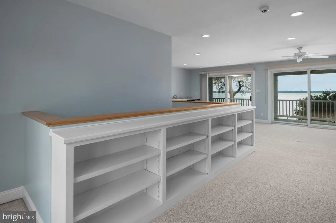
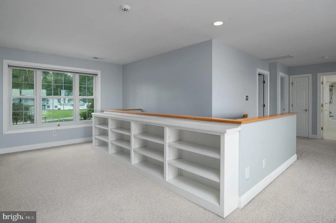
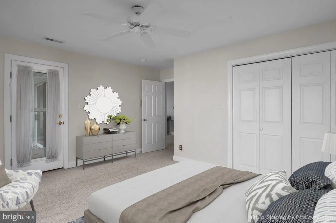
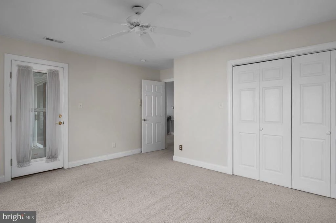
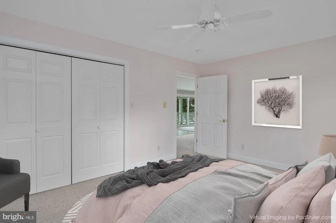
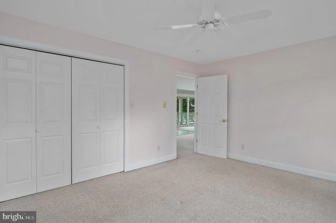
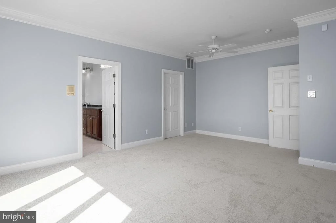
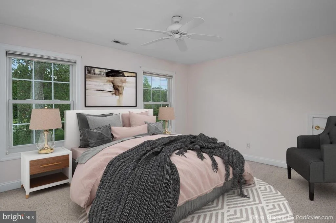
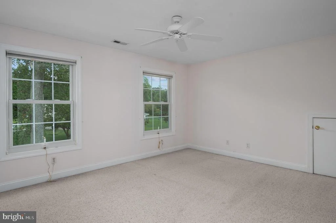
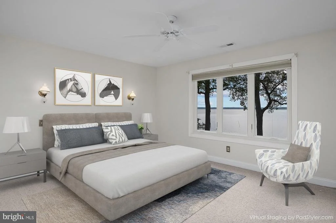
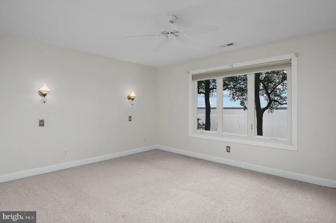
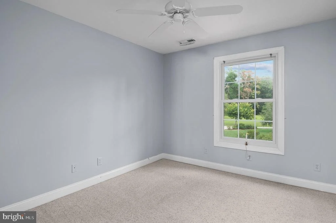
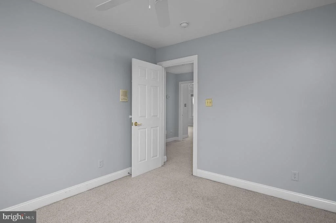
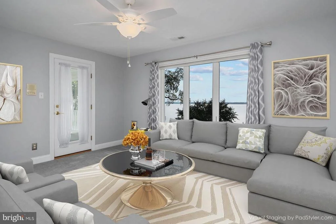
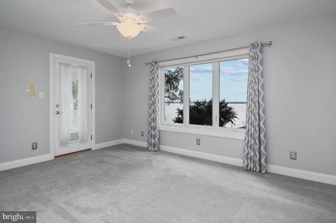
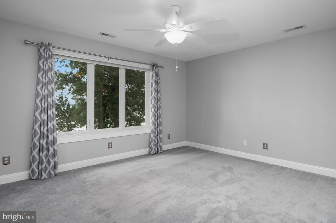
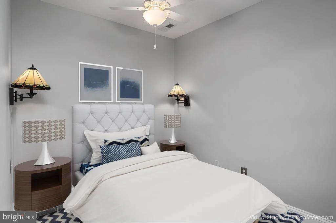
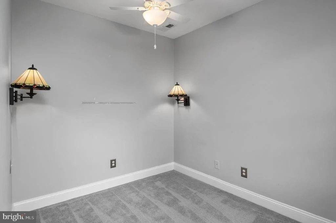
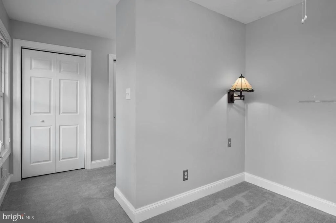
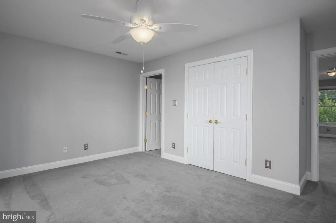
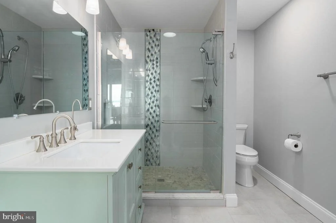
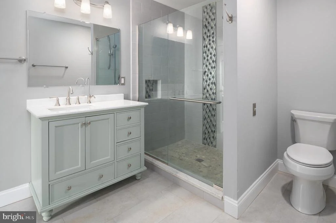
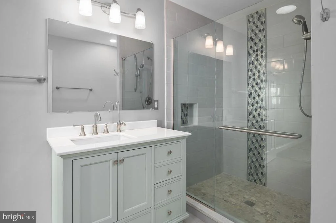
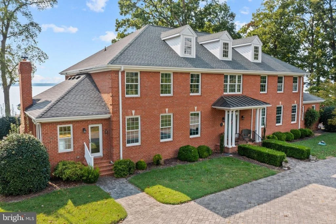
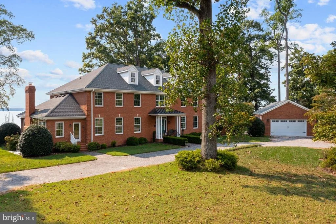
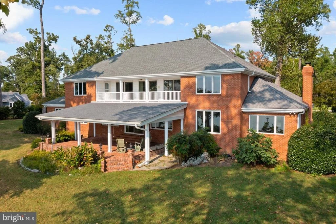
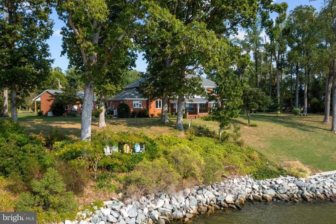
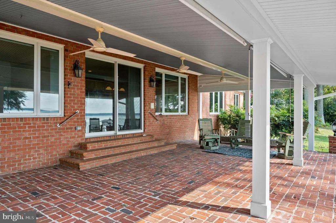
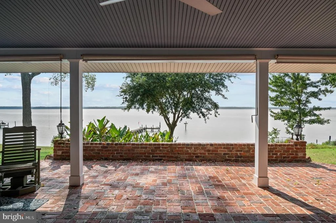
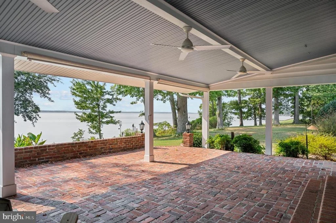
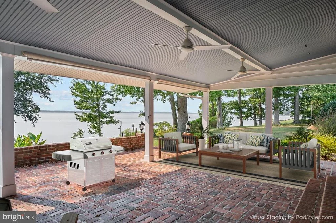
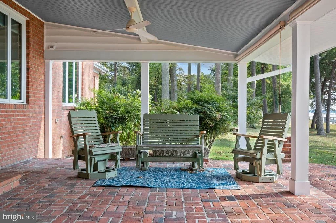
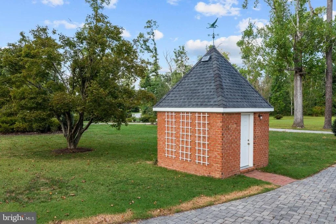
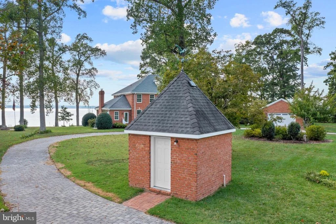
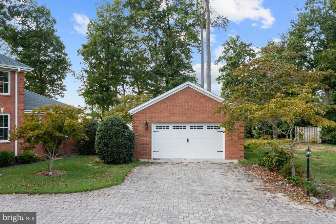
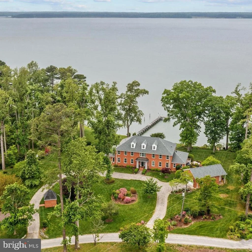
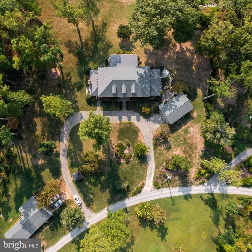
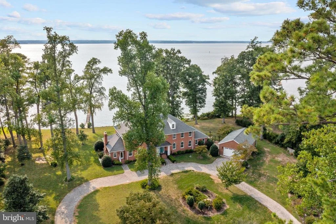
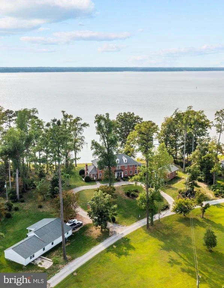
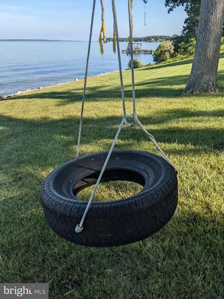
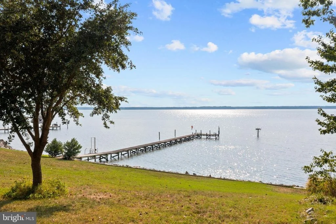
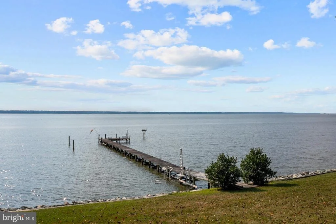
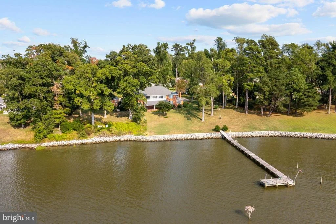
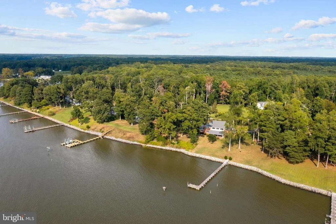
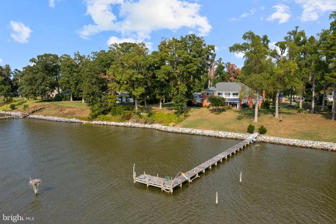
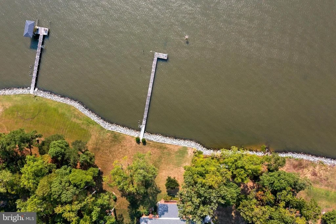
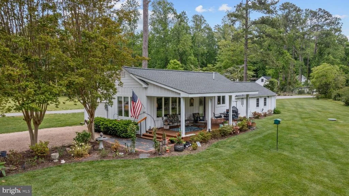
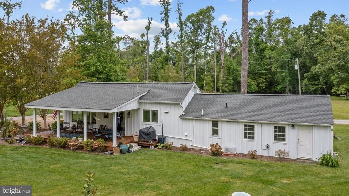
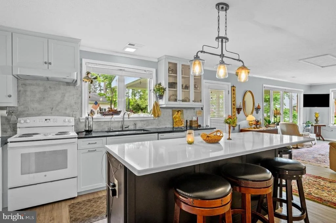
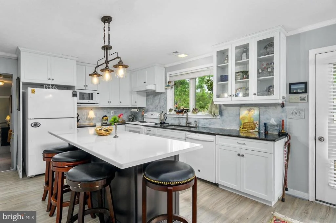
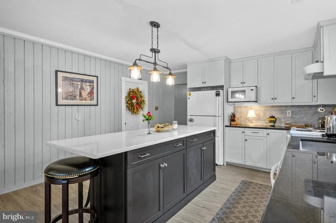
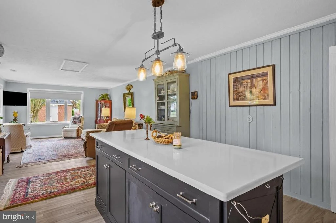
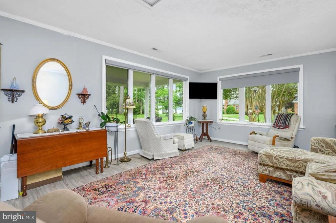
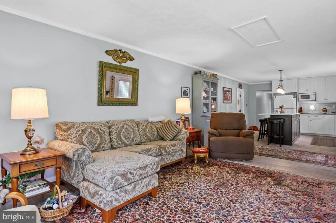
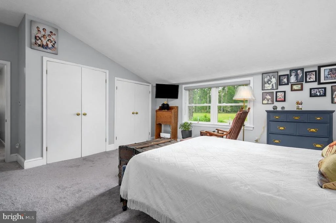
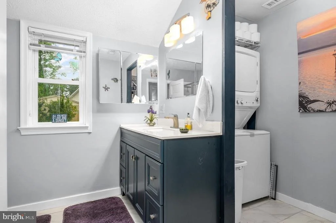
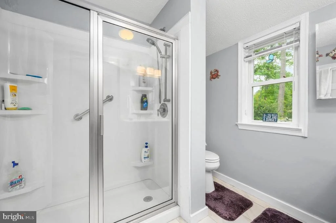
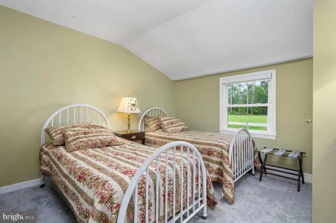
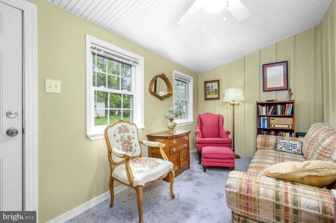
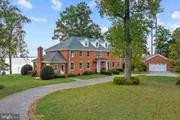
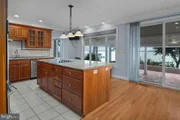
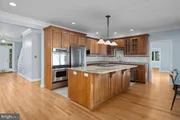
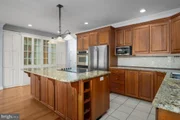
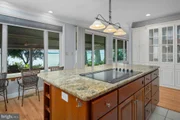
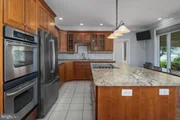
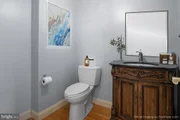
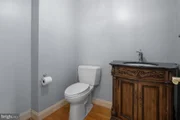
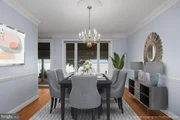
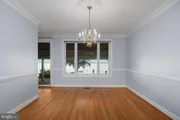
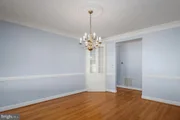
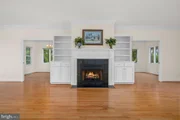
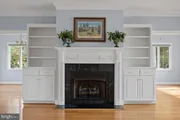
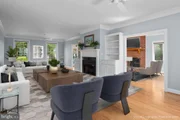
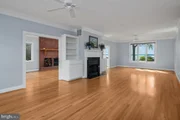
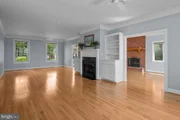
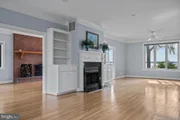
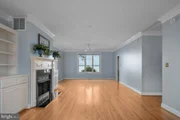
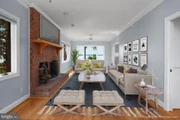
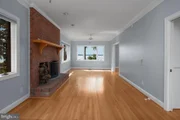
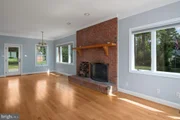
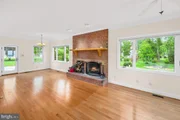
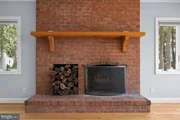
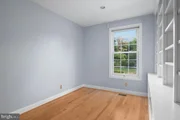
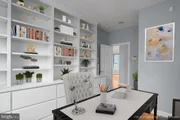
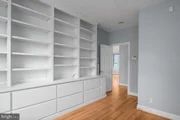
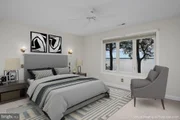
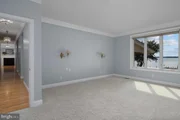
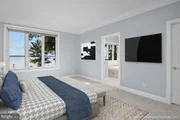
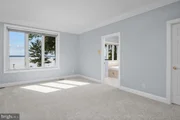
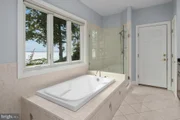
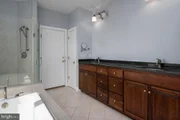
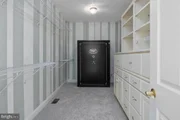
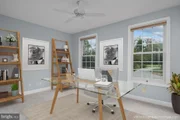
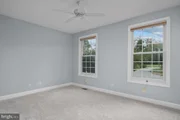
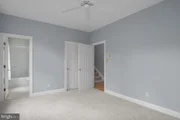
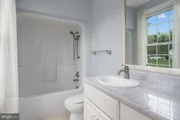
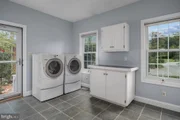
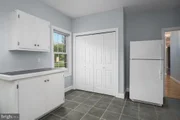
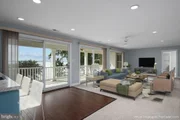
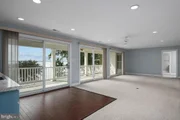
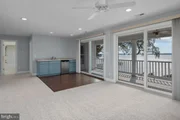
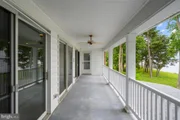
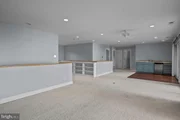
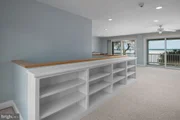
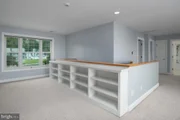
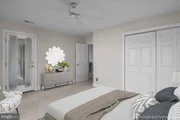
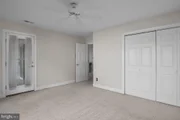
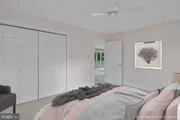
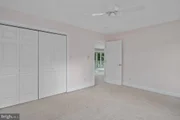
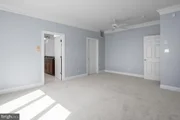
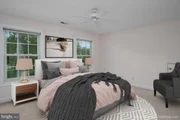
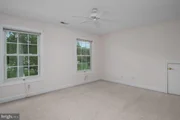
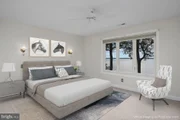
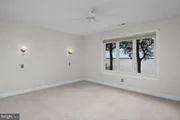
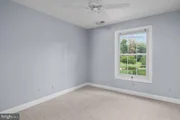
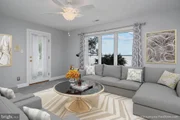
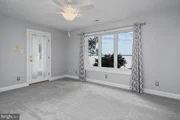
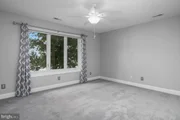
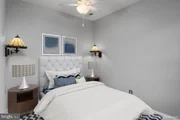
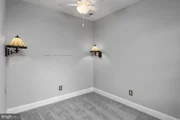
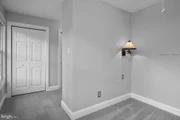
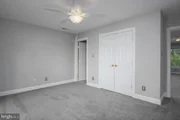
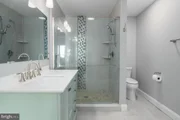
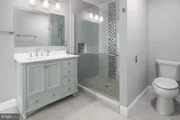
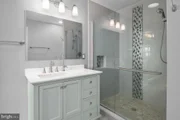
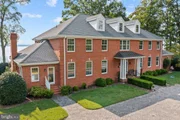
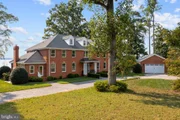
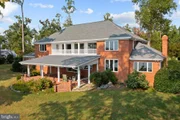
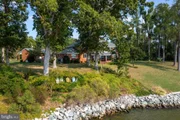
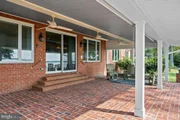
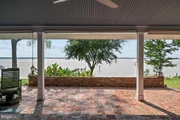
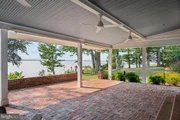
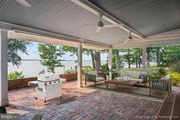
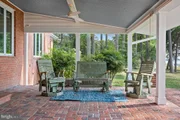
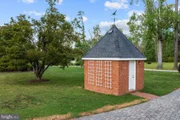
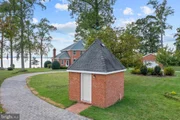
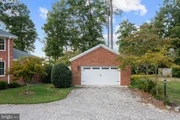
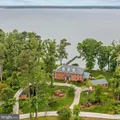
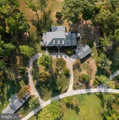
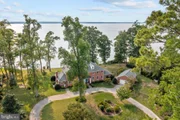
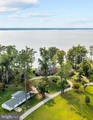
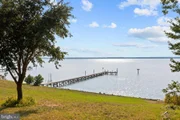
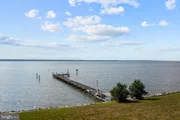
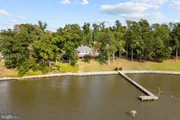
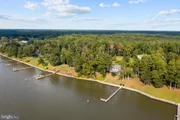
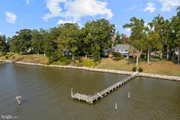
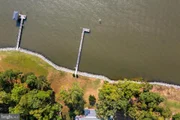
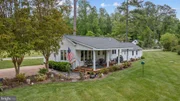
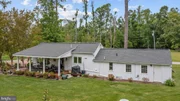
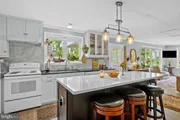
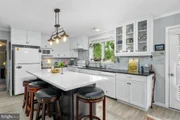
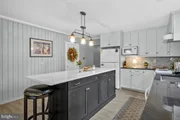
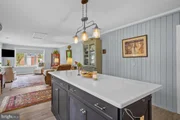
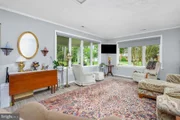
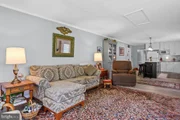
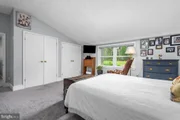
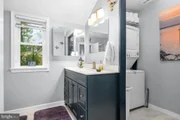
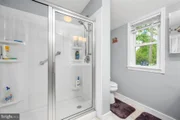
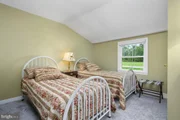
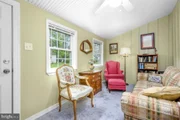
Welcome to York River estate for living your best life! (3-D Tour available) NEW PAINT. NEW CARPET. Fabulous sunset views over the wide river waters. 3.28 acres of land with mature shade trees and landscaping for year round beauty includes four structures: Brick Colonial Estate House, The Guest House Cottage, Brick Detached Garage, and Pump House!! Main house boasts river views from Living Room areas, Kitchen, Primary Bedroom, Covered Porches, upper level rooms and Outside Living Spaces. Wood floors. Enter the foyer and look straight through to the sweeping, breath taking water views of York River beyond! MAIN LIVING ROOM has gas burning fireplace, and built-in bookcases on each side. Gorgeous sunset views. Double pocket doors open to a Large 2nd LIVING ROOM that features front to back sweeping views, natural light pours in, includes brick wood burning fireplace with wooden mantle that has built in plate holder slots and hidden stocking hooks. Built-in firewood loading door means wood does not have to be carried through entrance, can be stacked inside wood storage area of mantle from outside KITCHEN features pull outs and built-ins, even a baking tray drawer! No more unsightly trashcans, these are under counter and pull out for ease. Two wall ovens and a cooktop. Oversized pantry and built-ins. Brand new 2022 microwave, taller counter height cabinets, breakfast bar that looks out large glass window to water and nature views. Main Level PRIMARY BEDROOM designed with low windows for full river view, even when resting. En-suite Primary Bath features separate soaking tub and walk-in shower, dual sinks and walk-out to hot-tub platform with outside shower. Primary over-sized, walk-in closet features Homeland Security fire-proof safe. Main Level SECOND BEDROOM w en-suite bathroom and over-sized walk in closet. Main Level OFFICE with solid wood built-in shelves and drawers (approx 12') and extra deep closet with electrical outlet and light. UPPER LEVEL offers 3-5 more bedrooms (two do not have closets) and a central living area that is open and airy with full water view from inside or on upper level covered, slanted-floor, fiberglass coated deck on porch accessed through three sets of 8' sliding glass doors for rocking chair relaxation and fun. Kitchenette. Brass outlet on center of upper living area floor makes charging convenient. Entire wing on upper serves as second apartment w walk-out to porch for water views, living area, bedroom area with en-suite modern bathroom w walk in shower and over-sized walk-in closet. Pull down steps to attic. Upper has additional hot water heater. All new Anderson windows with a transferable lifetime warranty. House was deliberately built loaded with storage space. Whole House water softener and central Vacuum. Whole House 2022 "Generac" brand generator. Built-in wired for speakers,/intercom and ADT security system. New roof and gutter system 2021. This estate features mature landscaping of tall trees and blooms for year round beauty. Outdoor Room on the River's edge surrounded by deliberate landscape for quiet, intimate time together. Dock stretches out 150 ft into river for boating, oystering, swimming. See the wonderful Osprey on their nest box on the river? Landscape features hardwood trees, maples, fig tree, crepe myrtle and English Boxwood bushes. Firepit conveys. Across the River is Navy installation areas and Camp Perry.Guest House Cottage is 1,152 SF and has charming country cottage front porch for quiet evenings, cozy and ample interior has living room-dining-kitchen combo, 2 bedrooms, inside laundry, a bonus room created from covered porch, and its own attached garage. New Roof 2021.Detached 2+ car brick garage built in 2021 on circular drive way with high ceiling, windows and electric. Door in rear for mower-tractor & cars door in front. Circular driveway is finished with pavers. The manager has listed the unit size as 5519 square feet.
|




















 Your Privacy Choices
Phone: 425-283-2930
Address: 335 Madison Avenue, New York, NY 10017