by Global Lifestyle Properties

See Home Value
$695,000
● House - Off Market

4374 NATALE DRIVE

VENICE, FL 34293
bedrooms
4 Beds
bathrooms
3 Baths, 1 Half Bath
square feet
2,818 Ft²
$4,500
Est. Monthly
$609
HOA / Fees

About This Property

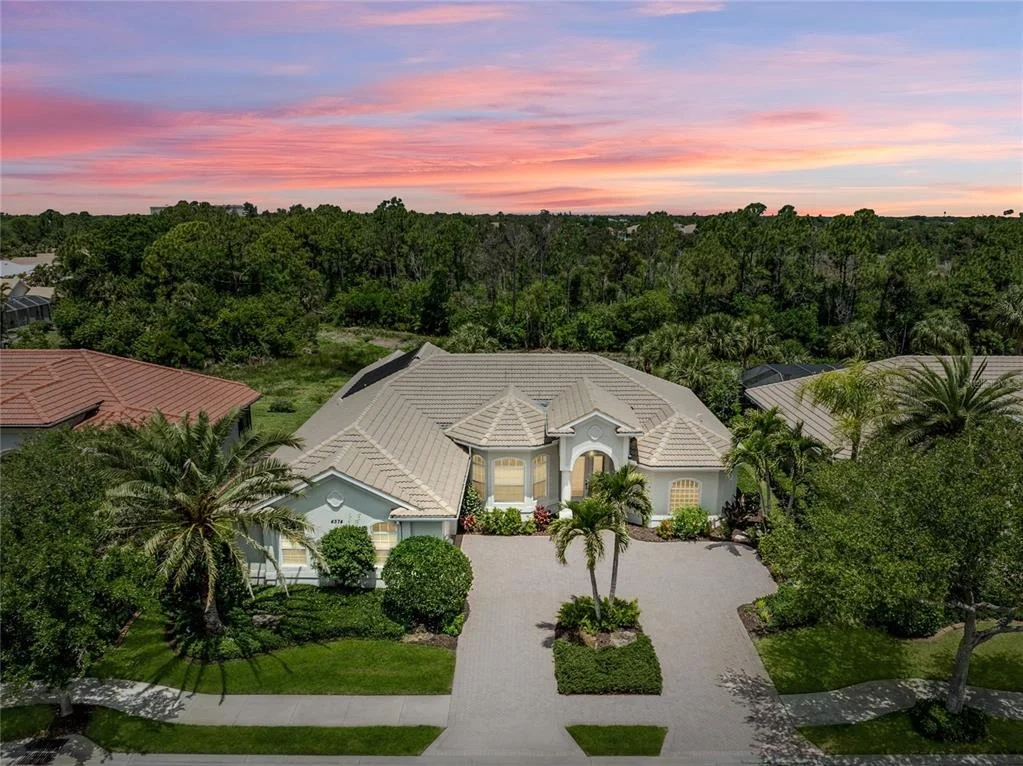
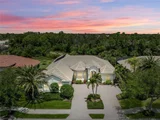
NEW ROOF IS CONTRACTED TO BE INSTALLED ON MAY 18TH. Set within the gated elegance of Venetia, this original-owner, custom-built Rossini II model offers a rare opportunity to own a home where thoughtful design, timeless craftsmanship, and everyday livability come together effortlessly. From the moment you arrive, a circular paver driveway and side-entry garage with windows create a striking first impression, while mature, beautifully maintained landscaping sets a tone of privacy and quiet sophistication. Step inside, and you're immediately welcomed by crown molding and stunning tray ceiling details that draw your eye upward, adding dimension and character to the great room. A built-in glass shelving feature in the entry creates a refined focal point, while abundant natural light fills the home, softened by plantation shutters, custom drapery, and elegant valances throughout. As you move through the great room, your eye is naturally drawn beyond the interior to the beautiful pool and expansive lanai, creating an immediate connection to the home's outdoor living space and setting the stage for effortless entertaining. Designed with both comfort and functionality in mind, the layout flows seamlessly between the great room, living room, and kitchen, with multiple sliders opening to the lanai for effortless indoor-outdoor living. The kitchen features wood cabinetry, a gas cooktop island, pineapple stained glass accents, expansive counter space, and generous seating at the breakfast bar. Just beyond, the sunlit eat-in area, highlighted by a signature "fishbowl" window, offers comfortable seating for four. The primary suite offers a spacious and private retreat, with French doors leading directly to the lanai. The en-suite bath features dual sinks, a jetted soaking tub, separate shower, and private water closet. Additional bedrooms provide flexibility for guests, a home office, or additional living space, including one with a built-in desk. Storage is a standout feature, with abundant closets throughout and many rooms offering dual closets. Step outside to a spacious lanai and beautifully designed pool featuring a linear spillover water feature, all overlooking tranquil preserve views that create a peaceful backdrop for relaxing or entertaining. A dedicated pool bath adds convenience and functionality. This home also offers meaningful updates and peace of mind, including a new tile roof (2026), HVAC updates (2025 primary suite; 2018 main home), recent HVAC servicing (April 2026), and a pool resurfaced in 2025. A new whole-home automatic backup generator provides added confidence during unexpected outages. Additional features include a heated pool, hurricane protection, in-home vacuum system, irrigation system, and public water and sewer. Beyond the home itself, Venetia offers a resort-style lifestyle with a grand clubhouse, pool and spa, fitness center, tennis and pickleball courts, and a vibrant social calendar-all just a short walk from the home. Ideally located minutes from historic downtown Venice and the Gulf beaches, this home offers easy access to coastal living, waterfront dining, boutique shopping, and everything that makes Venice one of Southwest Florida's most desirable places to call home.  ¤ Please see 3D Tour and Video ¤

Unit Size
2,818 Ft²
Days on Market
41 days
Land Size
0.22 acres
Price per sqft
$248
Property Type
House
Property Taxes
$459
HOA Dues
$609
Year Built
2006

Payment Calculator

Cap Rate Calculator

Last updated: 4 months ago (Stellar MLS #N6144016)

Price History

Date / Event Date Event Price
Jun 17, 2026 Sold
Sold
May 18, 2026 In contract -
In contract
Apr 17, 2026 Listed by KELLER WILLIAMS ISLAND LIFE REAL ESTATE $699,000
Listed by KELLER WILLIAMS ISLAND LIFE REAL ESTATE
Aug 1, 2016 Sold
Sold
Feb 24, 2005 Sold
Sold

Property Highlights

Garage
Air Conditioning

Building Info

Overview

    General

  • Year Built: 2006
  • Effective Year Built: 2008
  • Building Count: 1
  • Total Rooms: 8
  • Bedroom Count: 4
  • Bathroom Count: 4
  • Full Bathrooms: 3
  • Partial Bathrooms: 4
  • Building Condition: 6
  • Building Quality: 1
  • Construction Type: 12
  • Building Style: 0
  • Exterior Walls Type: 12
  • Interior Walls Type: 3
  • Roof Shape Type: 8
  • Roof Cover Type: 4
  • Floor Count: 100
  • Living Units: 1
  • Floor Cover: 9
  • Basement Type: 0
  • Basement Area: 0
  • Garage Type: 1
  • Garage Square Area: 675
  • Parking Space Count: 2
  • Patio Type: 5
  • Porch Type: 102
  • Pool Type: 8
  • Location Influence Type: 125

    Dimensions

  • Lot Size Square Feet: 9,600
  • Total Building Area: 3,493
  • Gross Building Area: 3,493
  • Building Area: 2,818
  • Building Area Measurement: L

    Heating and Cooling

  • Fireplace Count: 1
  • Air Conditioning: 1
  • Heating: 3
  • Heated Square Feet: 2,818
  • Heating Fuel Type: 0

    Utilities

  • Sewer System: 1
  • Water Service: 2

Building

  • Building Type: 0
  • Property Class: R
  • Subdivision: VENETIA PHASE 3
  • Land Acres: 0000000220
  • Standard Land Use Code: 1001
  • County Land Use Code: 0100
  • State Land Use Code: 001
  • Legal Description 1: LOT 26 VENETIA PHASE 3

Neighborhood

  • School District Name: Sarasota County School District
  • School Tax School District: A055 F052 G054
  • Census Tract: 002732

Zoning

  • Zoning: RSF4

Geography

  • Assessors Map Reference: 38G
  • Account Number: 0460100008
  • Subdivision Phase Number: 3
  • Subdivision Tract Number: 2879
  • Parcel: 0460-10-0008
  • Lot: 26
  • Meridian: SEC 34 TWN 39S RNG 19E
  • Municipality: SARASOTA COUNTY
  • Latitude: 27.0447
  • Longitude: -82.3892

    Address

  • Full Address: 4374 Natale Dr
  • Address - House Number: 4374
  • Address - Street Name: Natale
  • Address - Suffix Type: Dr
  • State: FL
  • City Name: Venice
  • Carrier Code: R025
  • 4-Digit Zip Code: 7083
  • Zip Code: 34293

Valuation

    Tax

  • Total Area: 3,814
  • Tax Year: 2023
  • Tax Amount: $506,727
  • Tax Rate Code Area: 0100

    Appraisal Valuation

  • Standard Deviation: 0.1754
  • Valuation Date: Jan 10, 2024
  • Confidence Score: 77
  • Final Value: 869,465
  • High Value: 1,022,054
  • Low Value: 716,875

    Market Valuation

  • Market Total Value: $663,600
  • Market Land Value: $110,400
  • Market Improvement Value: $553,200

    Assessments Valuation

  • Assessed Year: 2023
  • Assessed Total Value: $416,722

    Exemptions

  • Widow Exemption: Yes
  • Homeowner Exemption: Yes

    Sales

  • Current Sale Contract Date: Aug 01, 2016
  • Current Sale Recording Date: Aug 01, 2016
  • Current Sale Price:
  • Current Sale Document Type: 27
  • Previous Sale Recording Date: Feb 24, 2005
  • Previous Sale Contract Date: Feb 22, 2005
  • Previous Sale Amount: $169,000
  • Previous Sale Document Type: 71
Data used for valuation calculations is provided by RealtyHop, and other third party sources

Comparables

Unit
Status
Type
Beds
Baths
ft²
Price/ft²
Asking Price
Listed On
Closing Price
Sold On
HOA + Taxes

About Venetia


Similar Homes for Sale

Currently no similar homes around

Nearby Rentals

Unit for rent at 521 Pennyroyal Place, FL, 34293

$6,800 /mo

  • 3 Beds
  • 2 Baths
  • 2,260 ft²
521 Pennyroyal Place, FL, 34293 Listing by Maureen Plichta
Unit for rent at 917 Wexford Boulevard, FL, 34293

$6,000 /mo

  • 2 Beds
  • 2 Baths
  • 997 ft²
917 Wexford Boulevard #917, FL, 34293 Listing by Beth Dilley
Unit for rent at 13081 Tulum Loop, FL, 34293

$10,000 /mo

  • 4 Beds
  • 3 Baths
  • 2,248 ft²
13081 Tulum Loop, FL, 34293 Listing by Cynthia Townley


Frequently Asked Questions

When was property at 4374 Natale Drive built and last sold?
The property at 4374 Natale Drive was built in 2006 and last sold on Aug 1, 2016 for $100.
How much is this home worth?
The estimated value of the home located at 4374 Natale Drive is $0.
What are some comparable homes to 4374 Natale Drive?
There are currently no comparable homes to 4374 Natale Drive.