Owned solar, nearly new swim spa new HVAC & more make this
2,256 sq ft home on Just under 4 acres an exceptional opportunity!
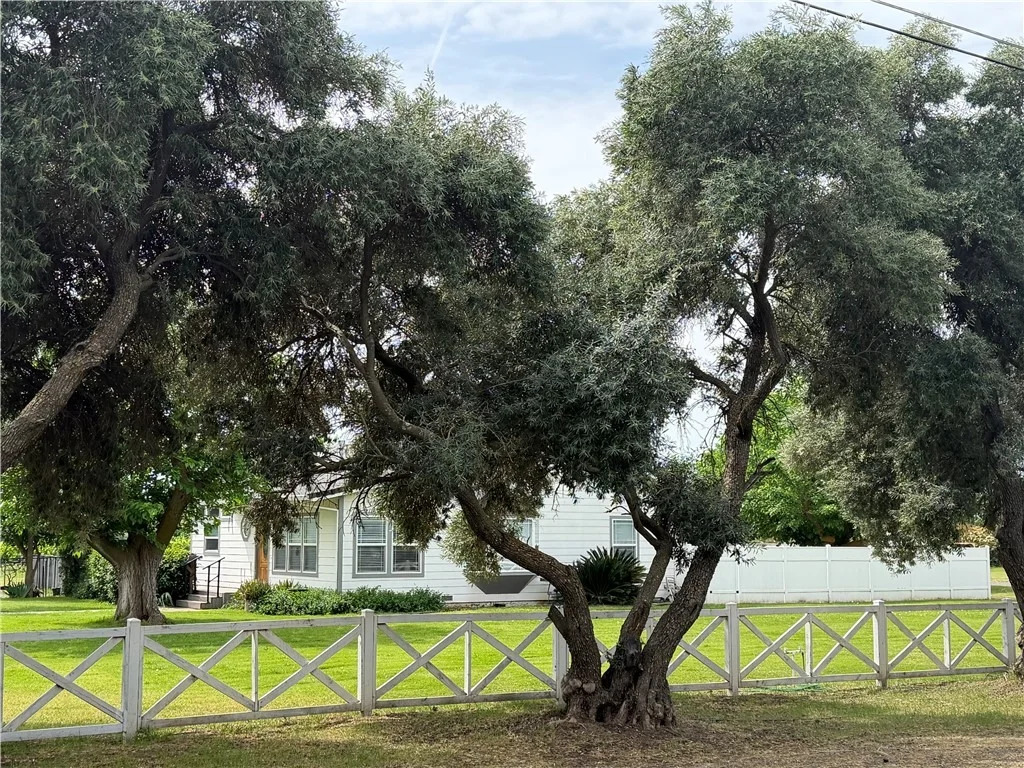
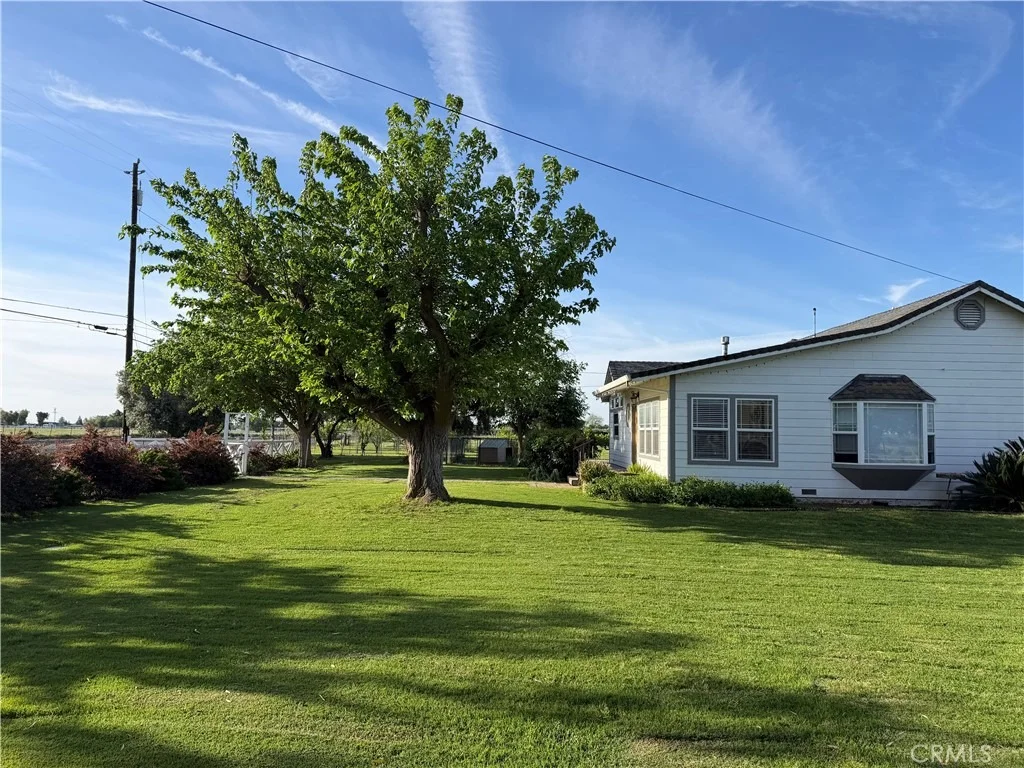
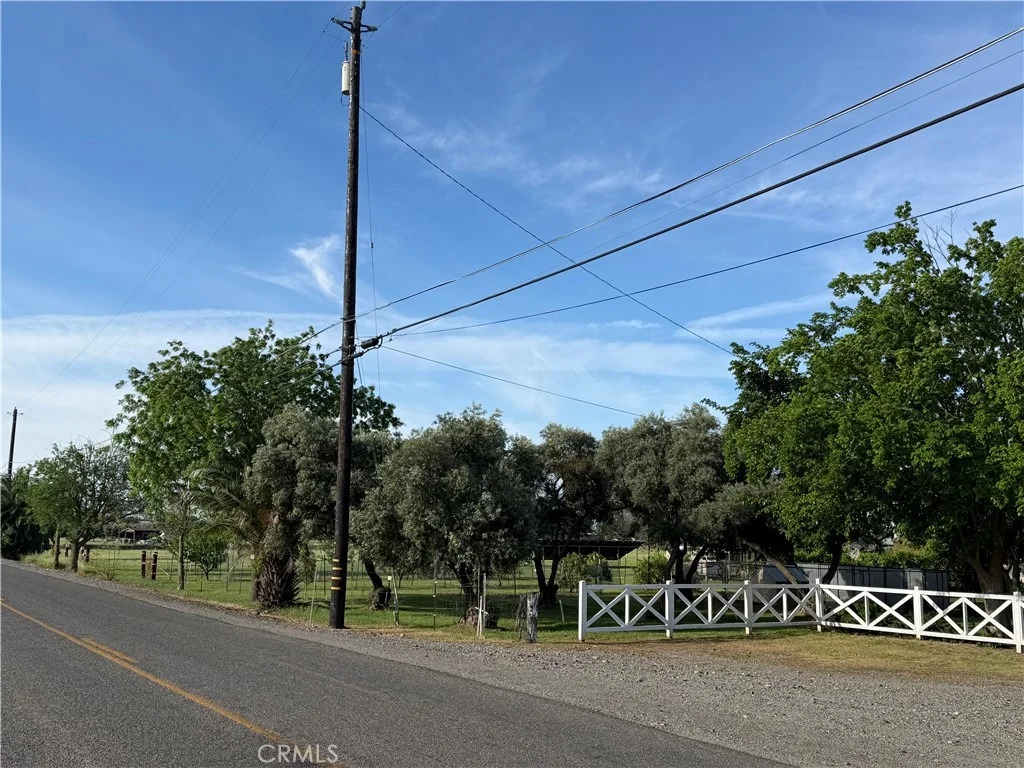
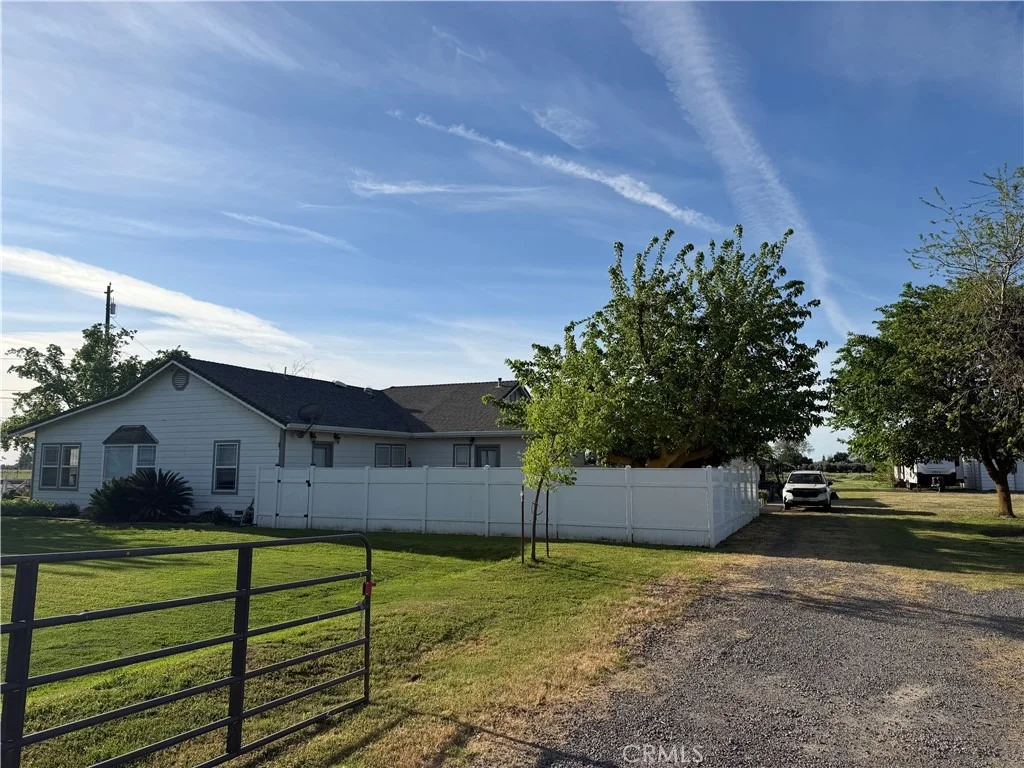
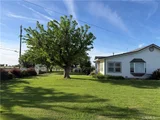
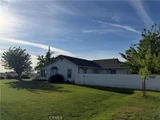
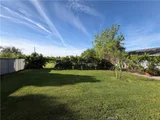
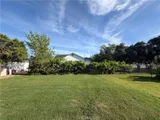
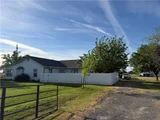
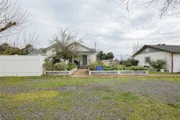
Situated on a desirable corner lot with sweeping pasture
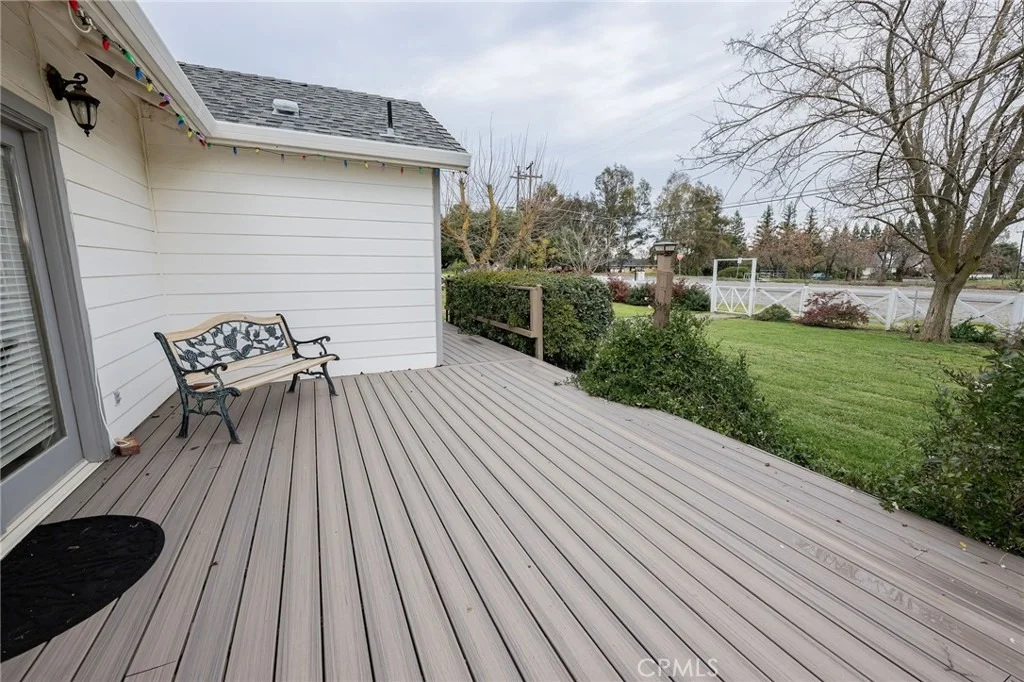
views, you'll enjoy breathtaking sunrises and sunsets from the
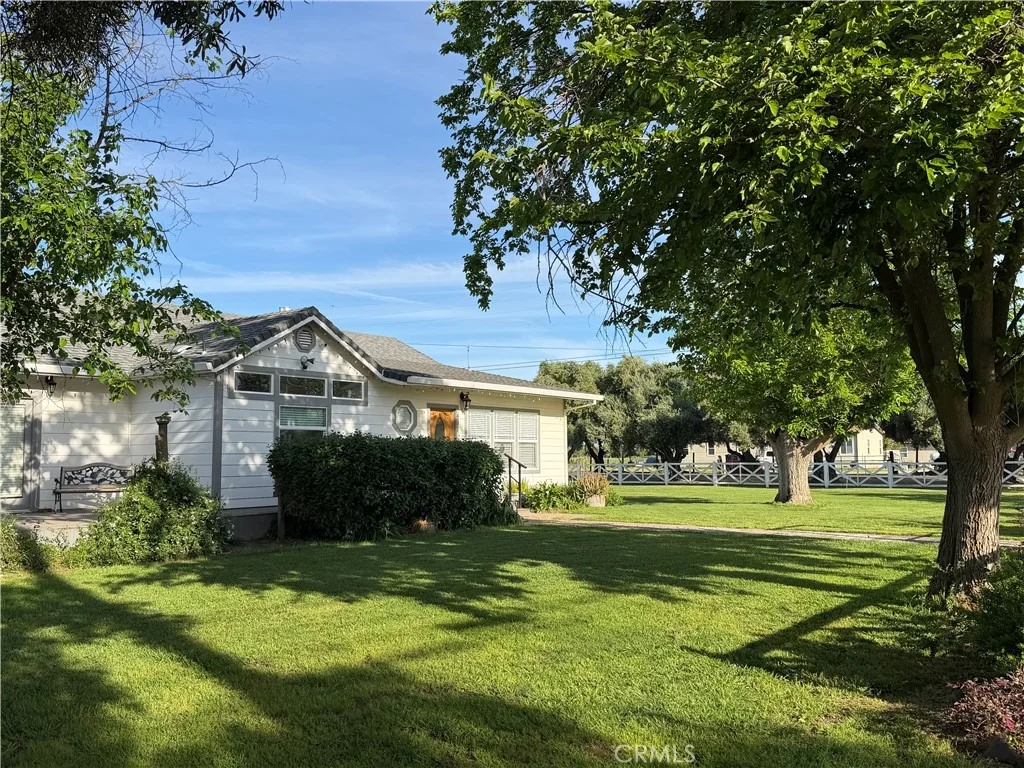
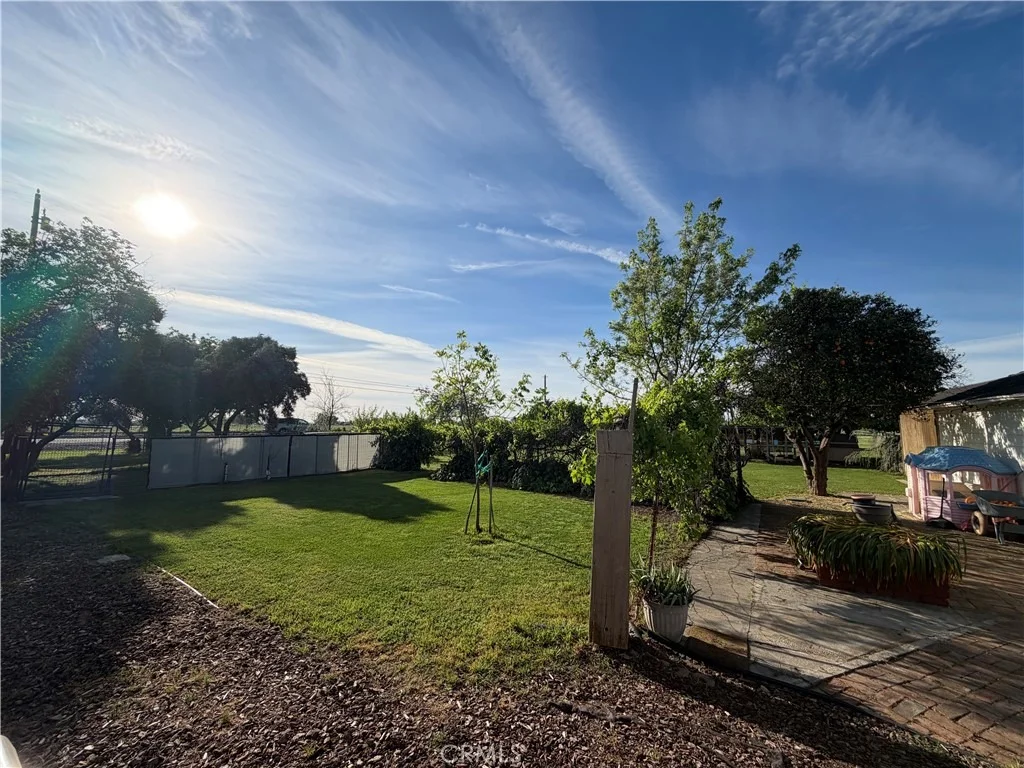
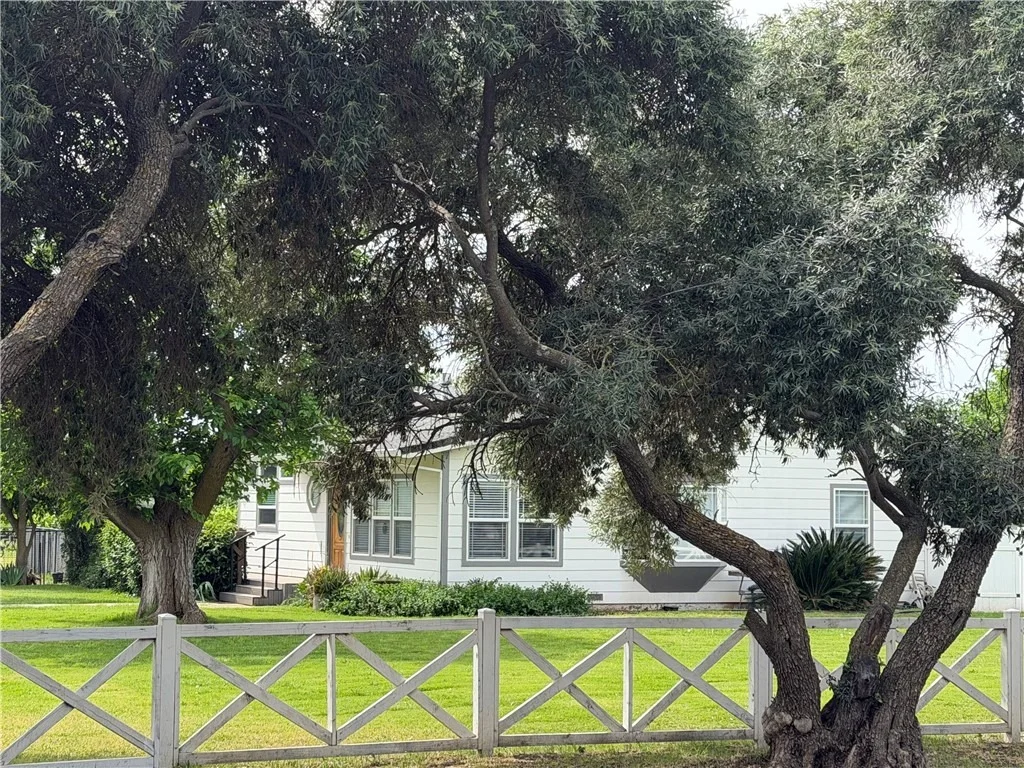
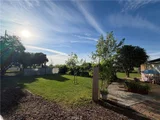
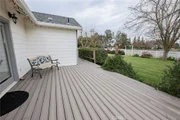
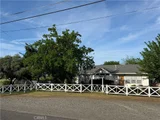
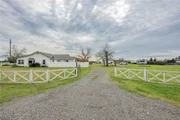
wrap-around decks that frame this beautiful property. White
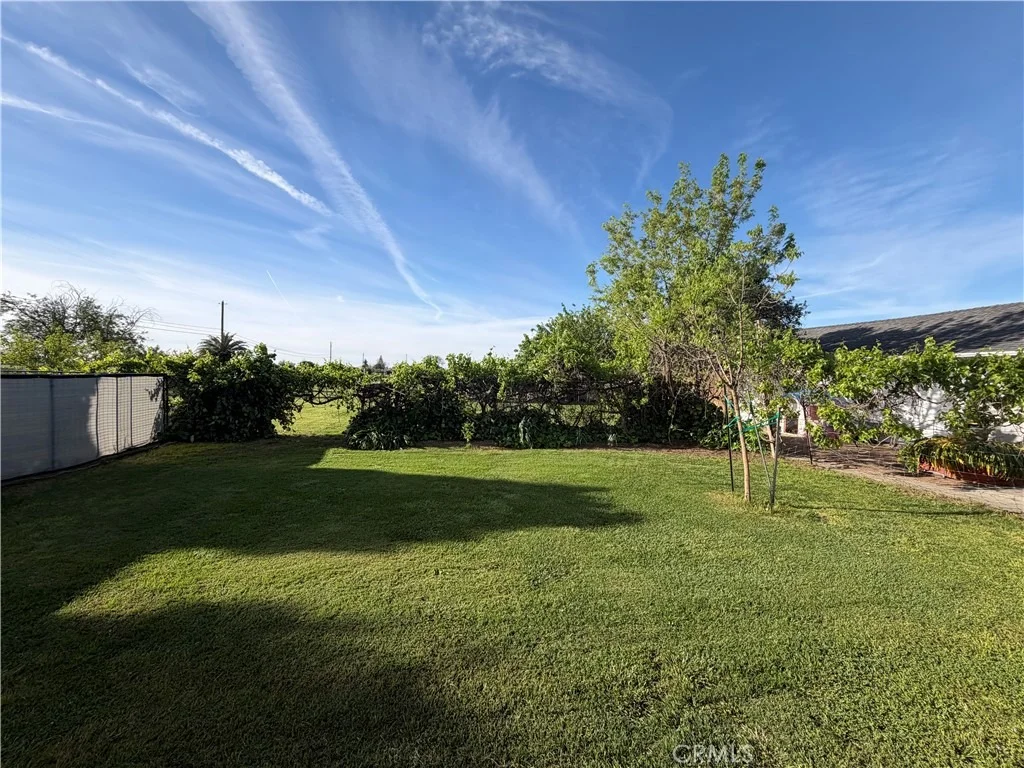
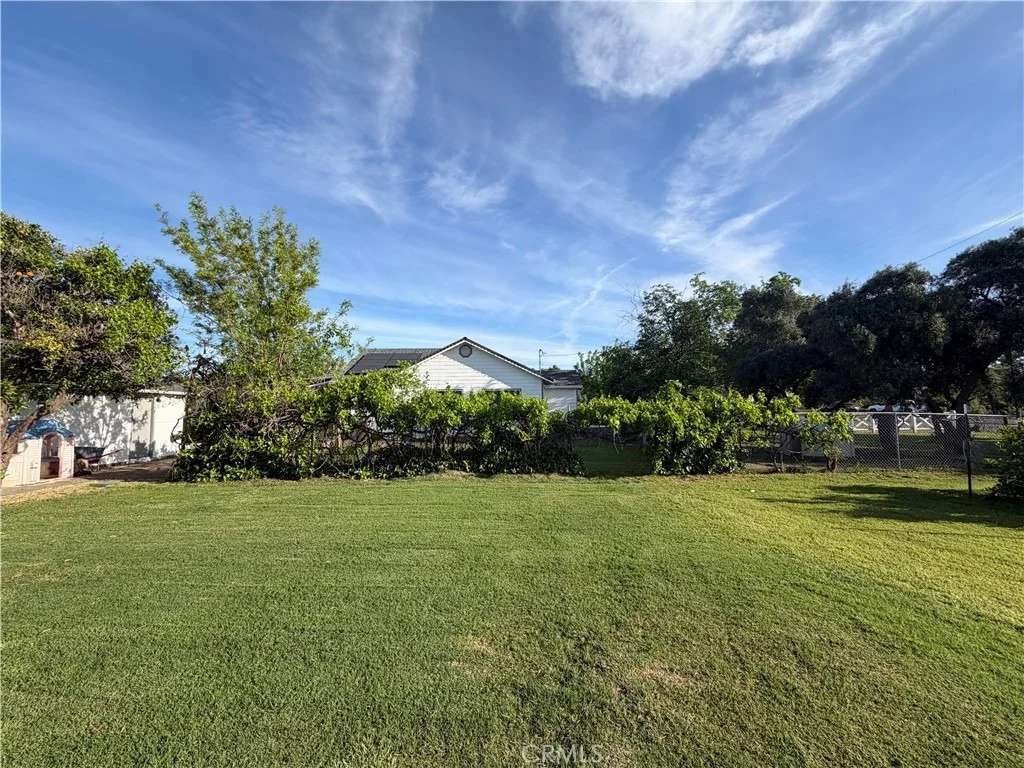
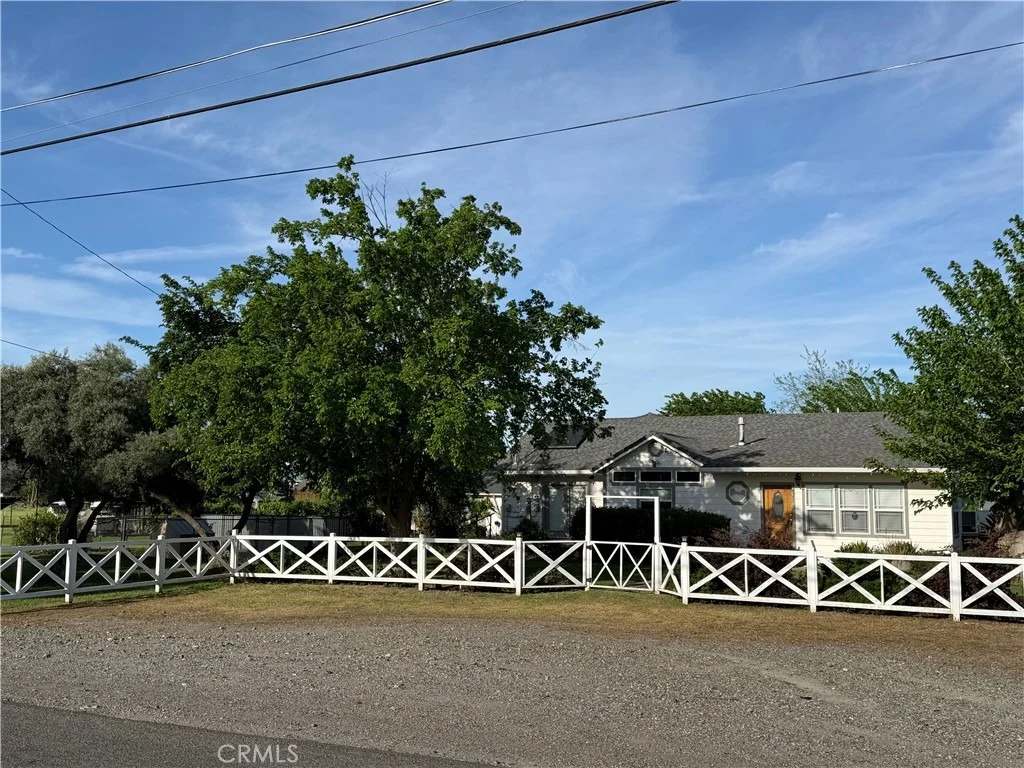
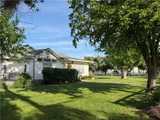
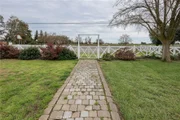
fencing, lush green lawns, and mature fruit trees welcome you as
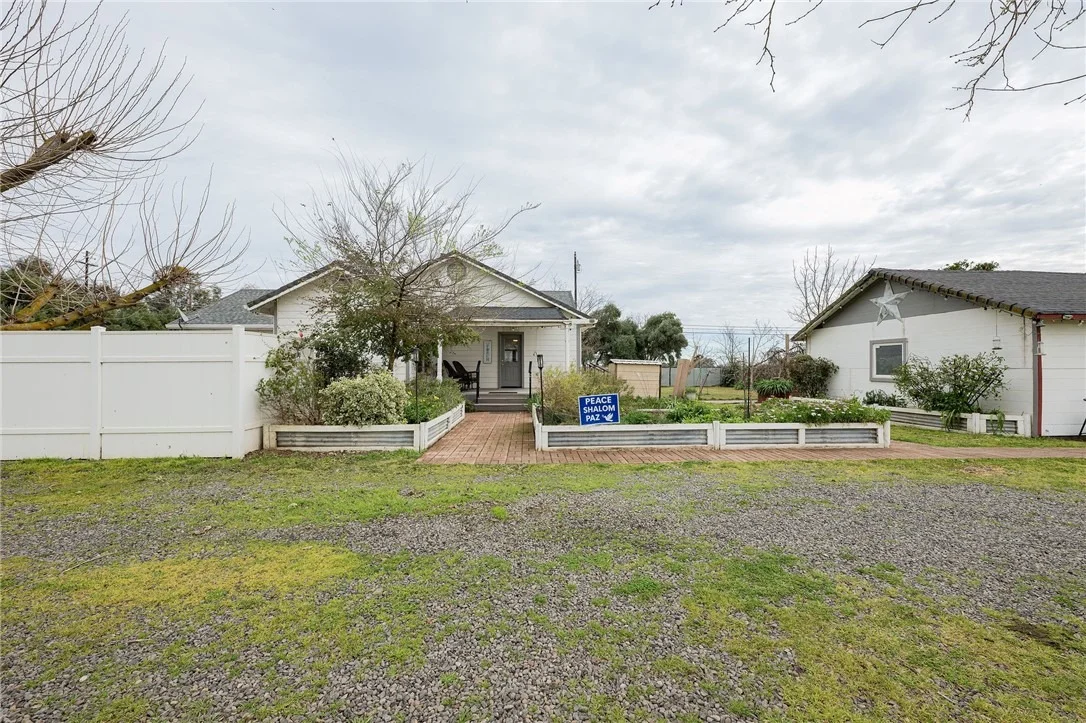
you enter through the gate and stroll along the quaint walkway to
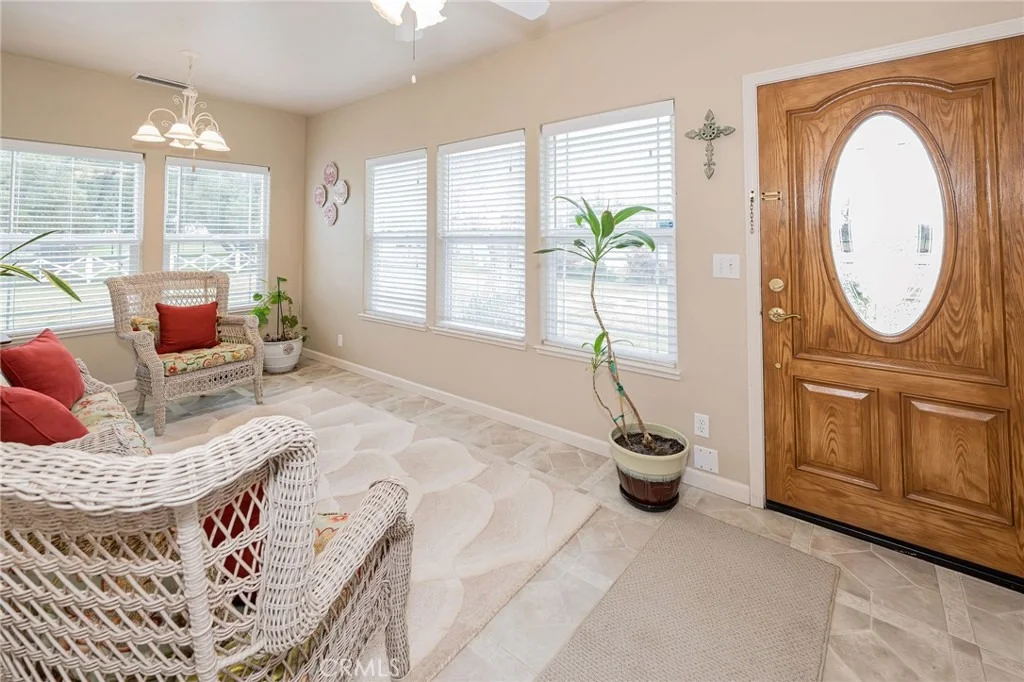
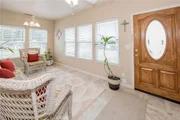
the inviting front porch. Step inside to a light-filled sunroom
surrounded by windows - the perfect space to feel connected to the
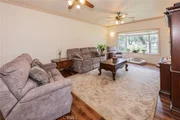
outdoors while enjoying comfort in every season & leads into the
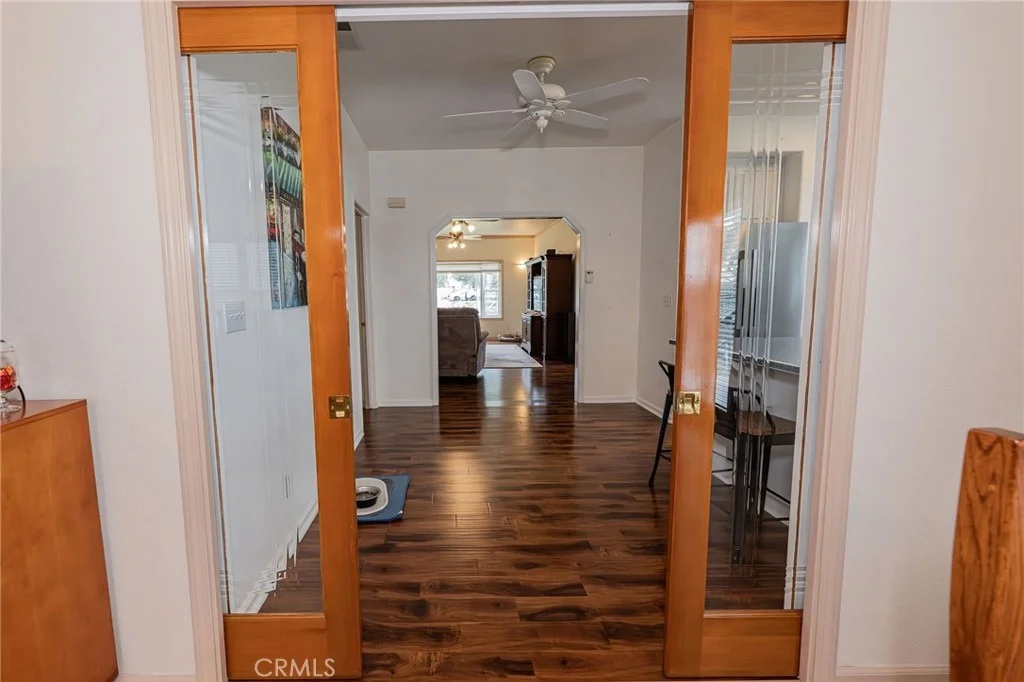
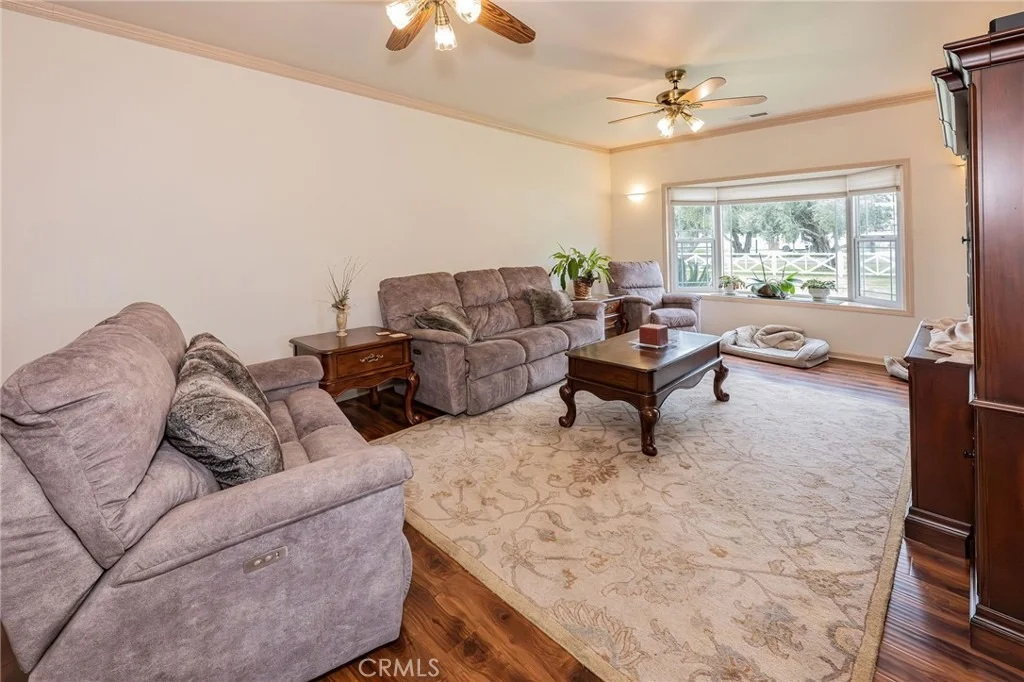
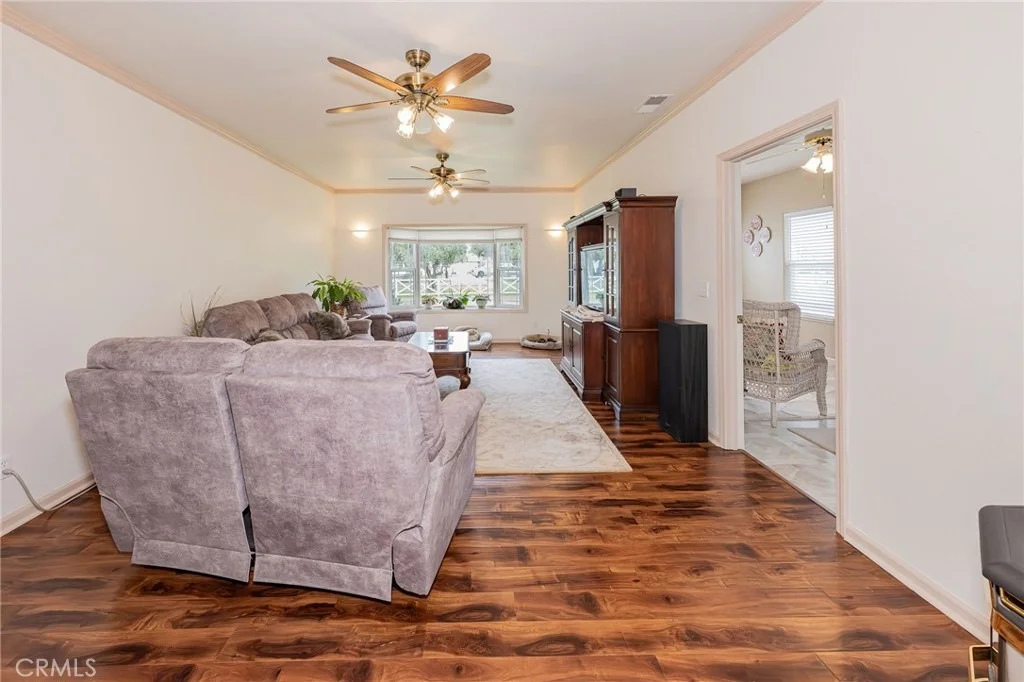
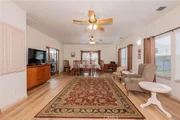
spacious yet cozy living room featuring garden windows and a warm
gas fireplace, flowing seamlessly into the generous kitchen &
family room. An amazing abundance of cabinetry & counter space, a
large walk-in pantry, gas stove, double ovens, and a brand-new
refrigerator designed for both everyday living & effortless
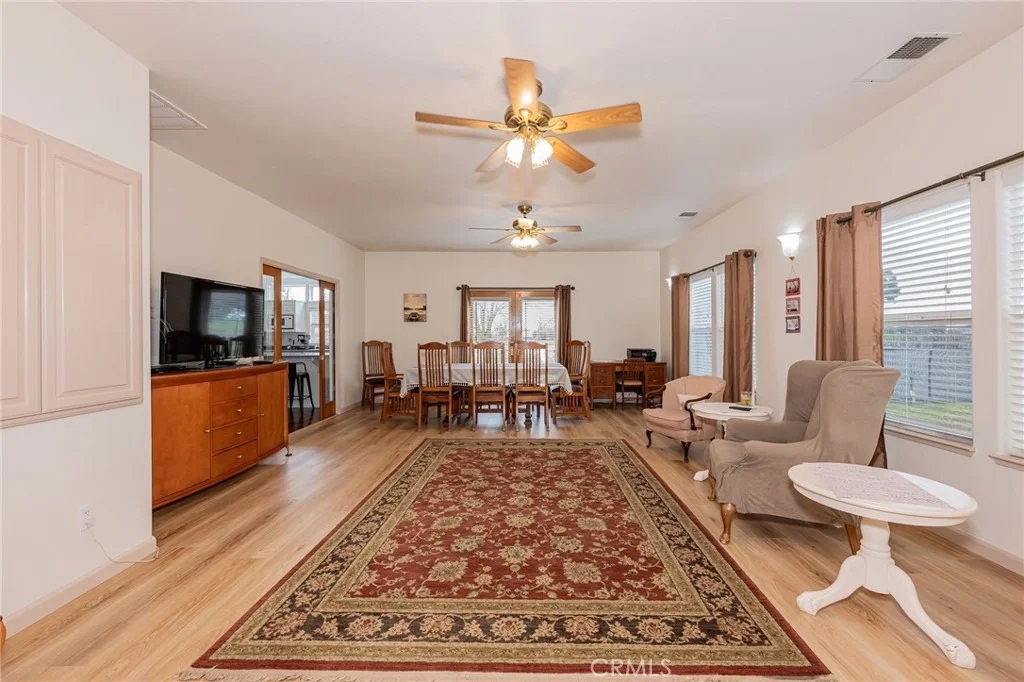
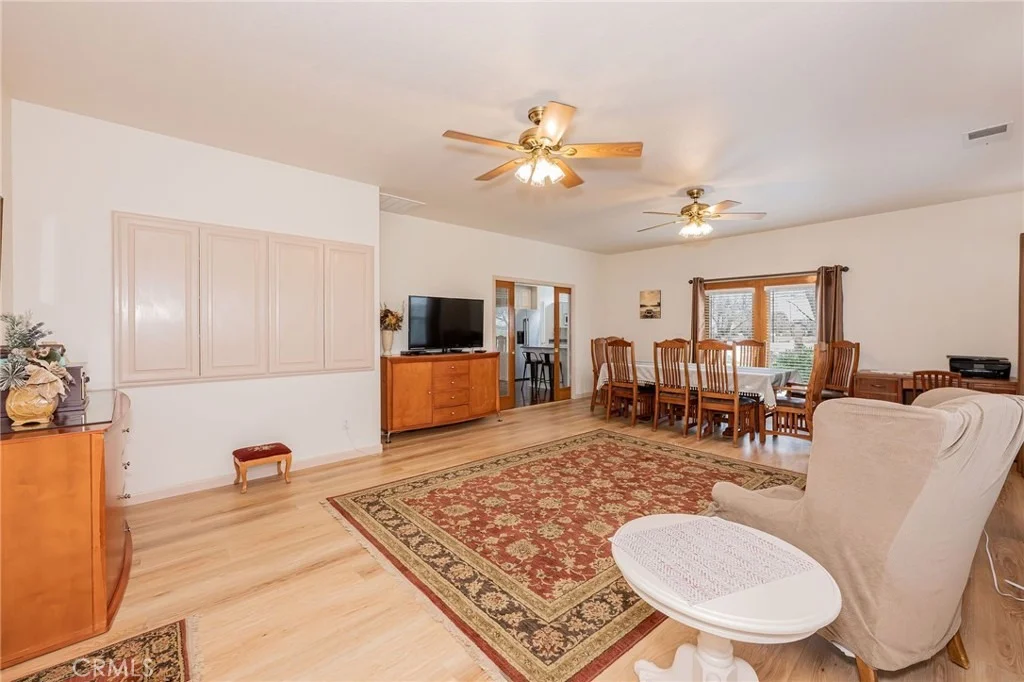
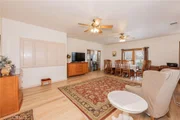
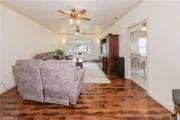
entertaining. Just beyond, a 17x25 family room offers
incredible flexibility for gatherings large or small. Host multiple
activities at once or create the ultimate entertainment space.
Glass doors lead directly to the deck, extending your living
area outdoors. This thoughtfully designed home offers
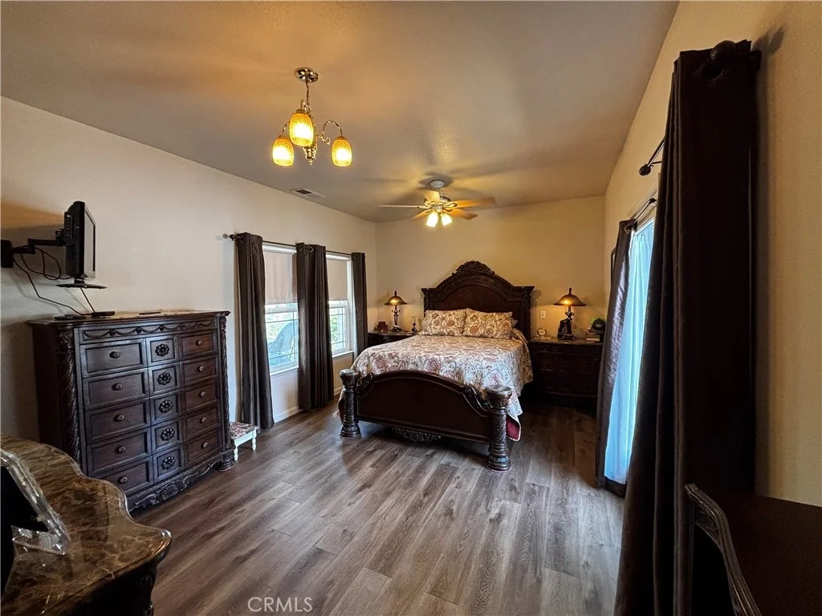
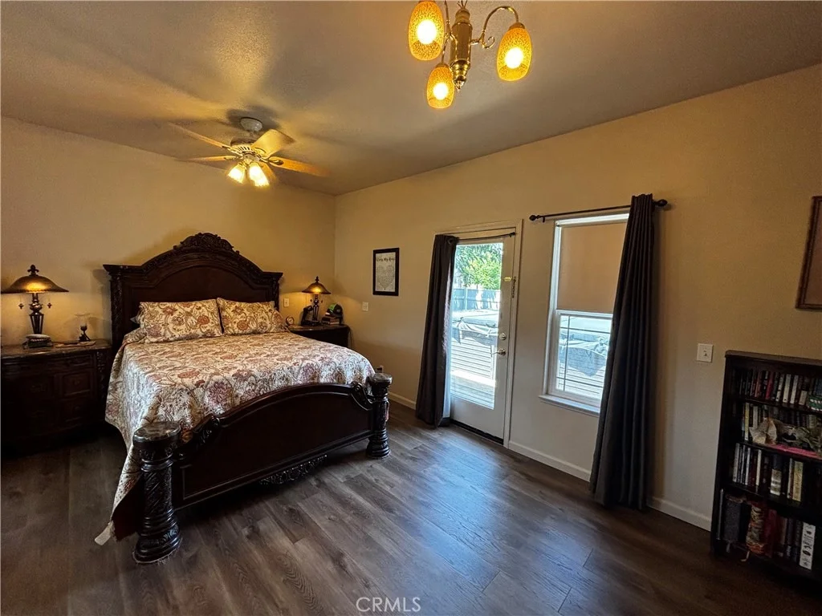
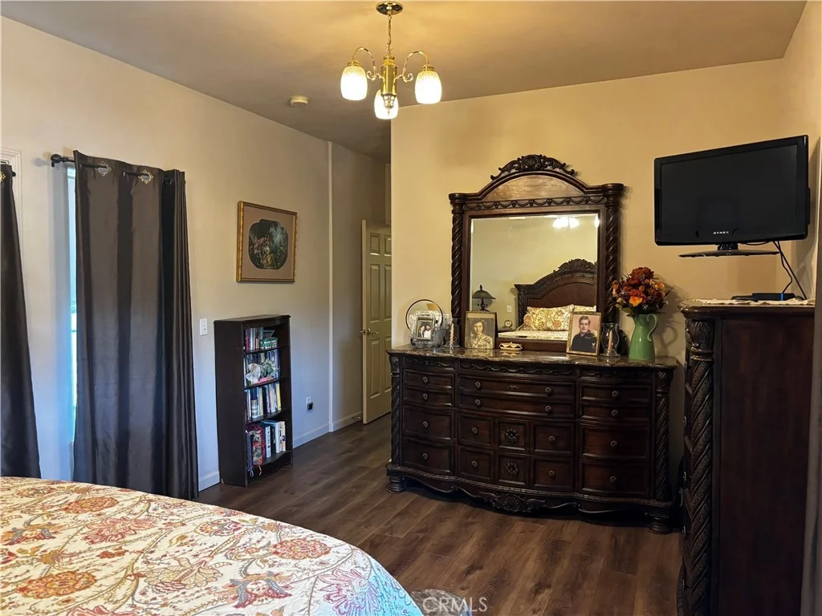
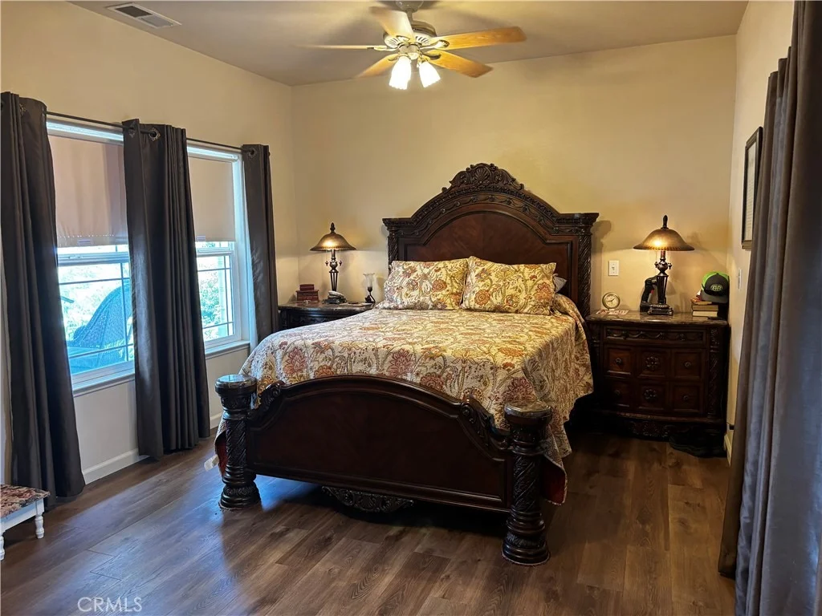
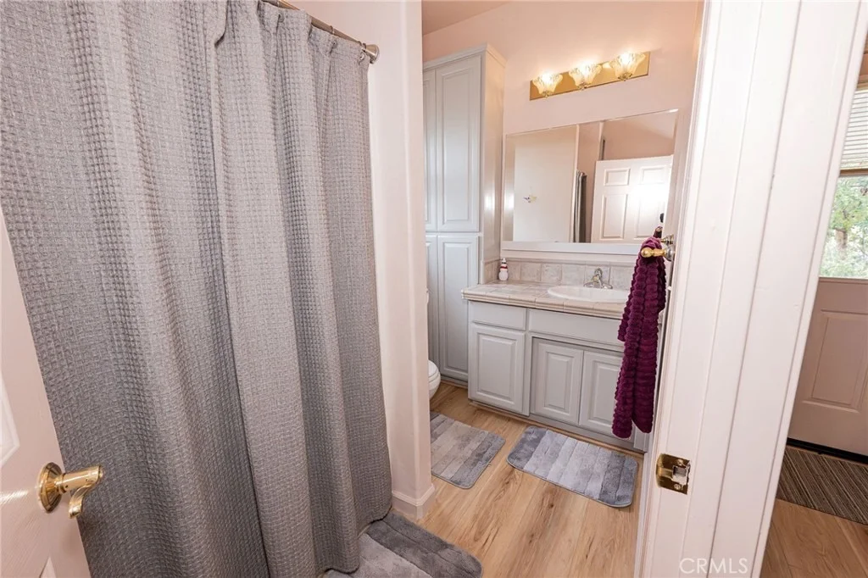
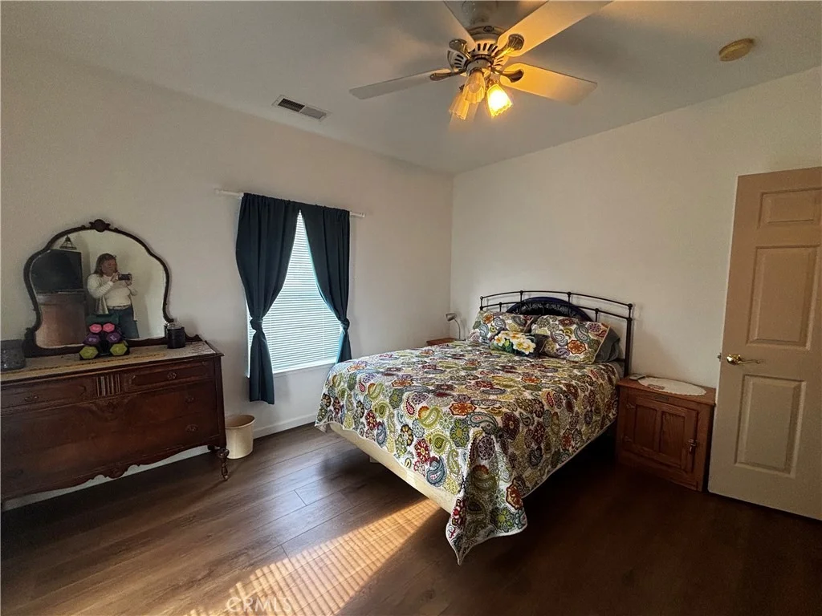
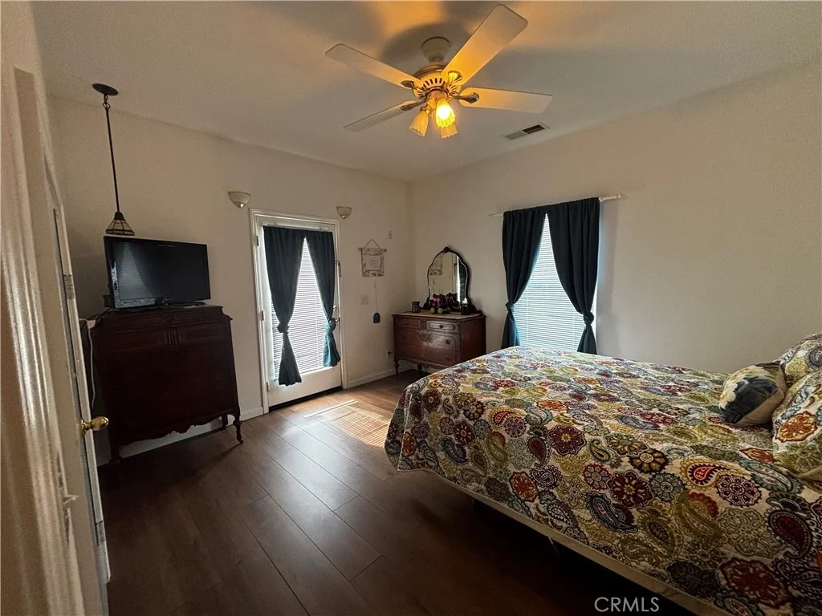
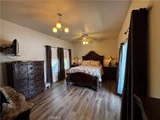
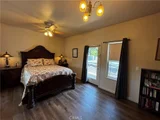
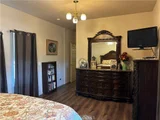
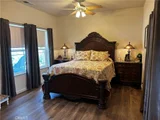
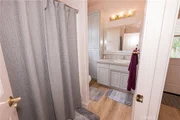
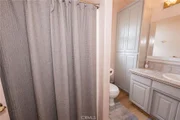
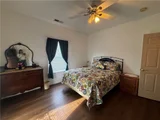
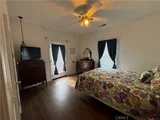
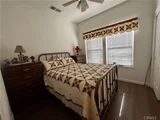
built-ins, a walk-in closet in the spacious primary bedroom, a
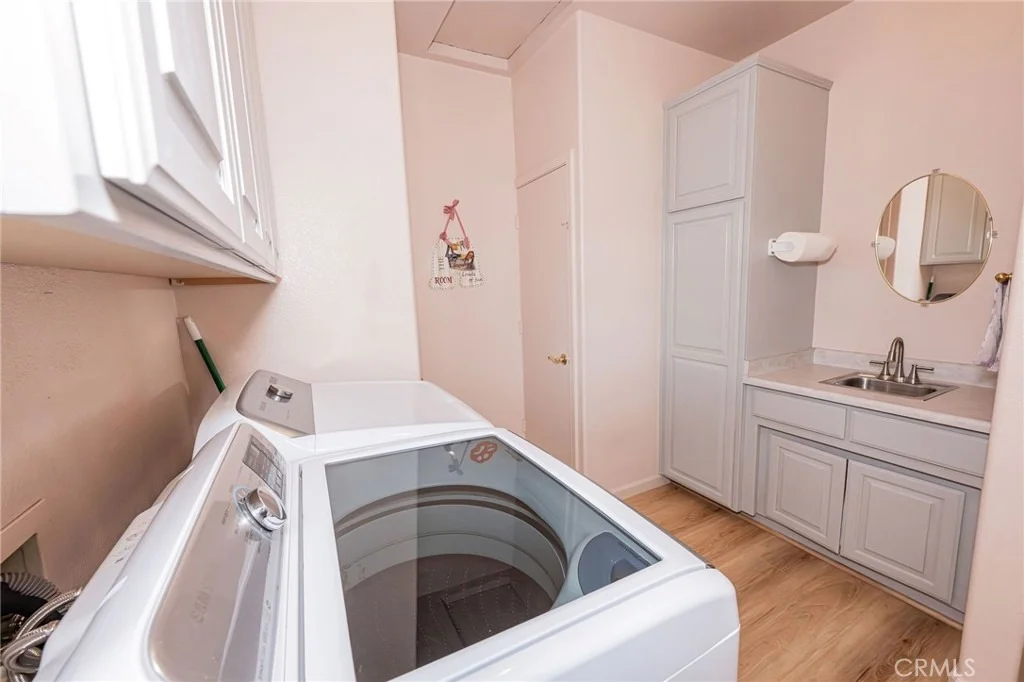
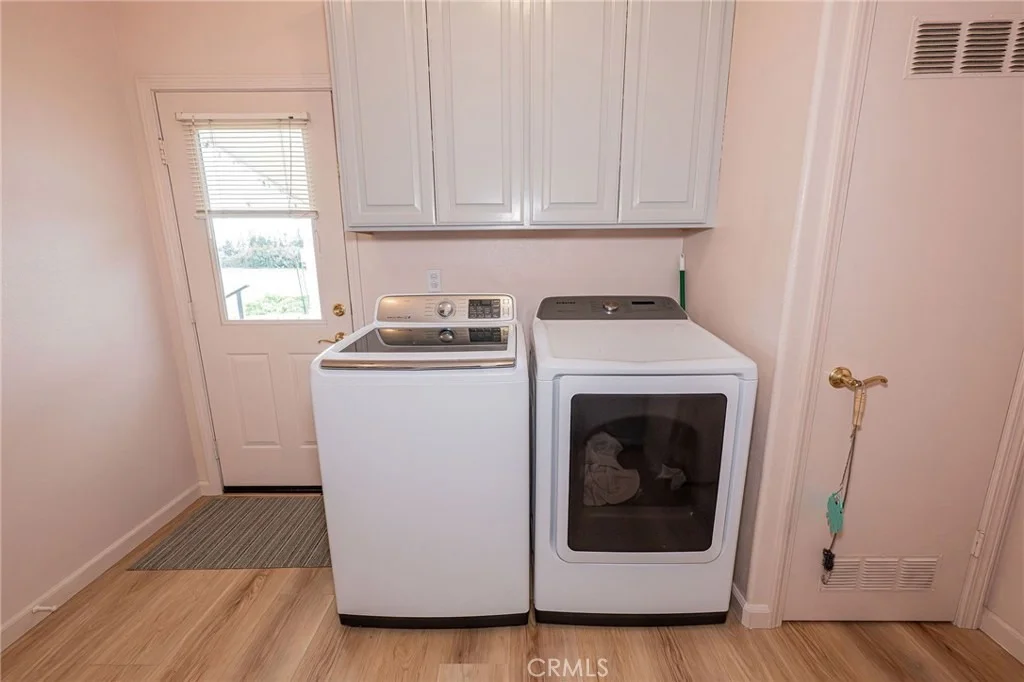
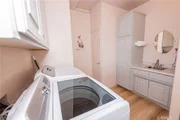
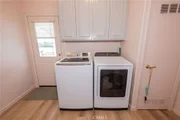
laundry room, and even a basement for added storage or versatility.
New vinyl windows, a whole house fan, and a one-year-new dual fuel
HVAC system maximize comfort and efficiency - perfectly
complementing the owned solar system for long-term savings.
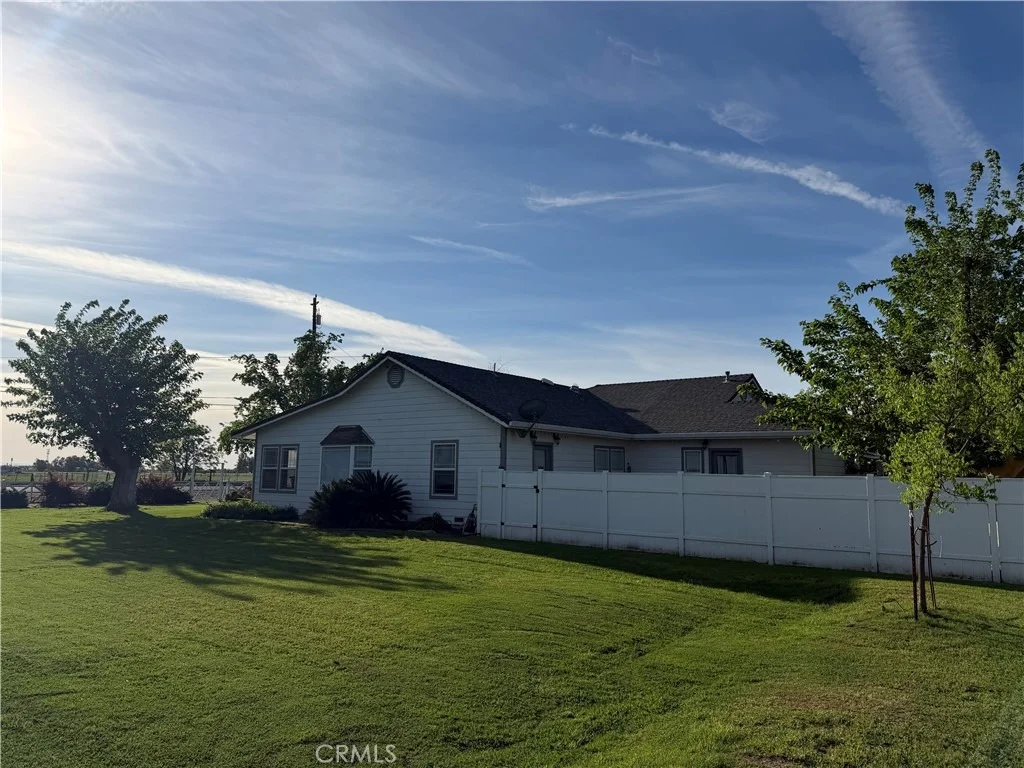
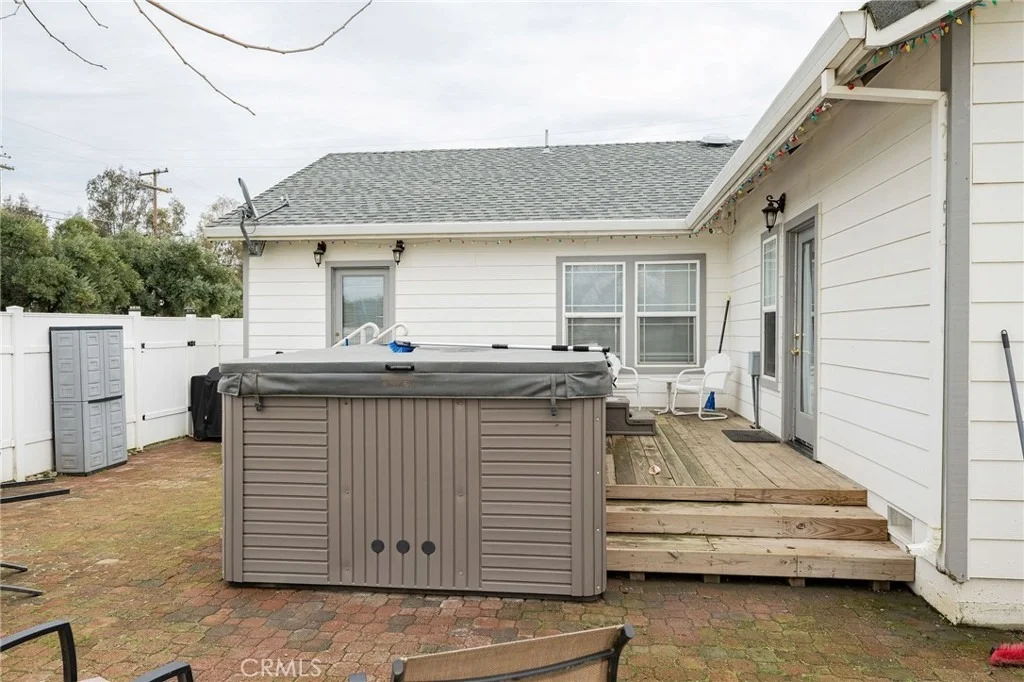
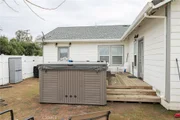
Step outside from the primary bedroom to your own private
retreat - an enclosed backyard space featuring a nearly new swim
spa set on pavers, creating a personal oasis for year-round
relaxation. Beyond the private spa area, you'll find a fenced
garden with raised beds, additional flower beds lining the walkway,
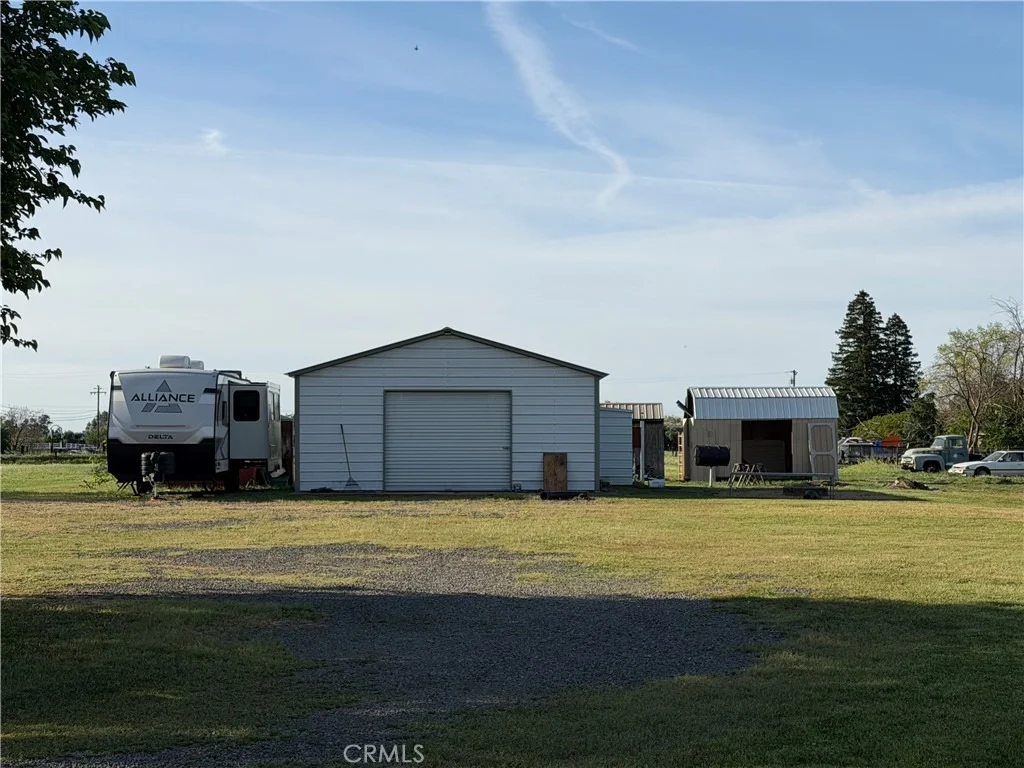
abundant fruit trees, fenced areas previously used for goats and
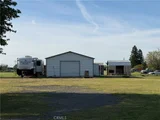
chickens, sturdy wooden sheds, RV hook-up & a shop with 220 wiring.
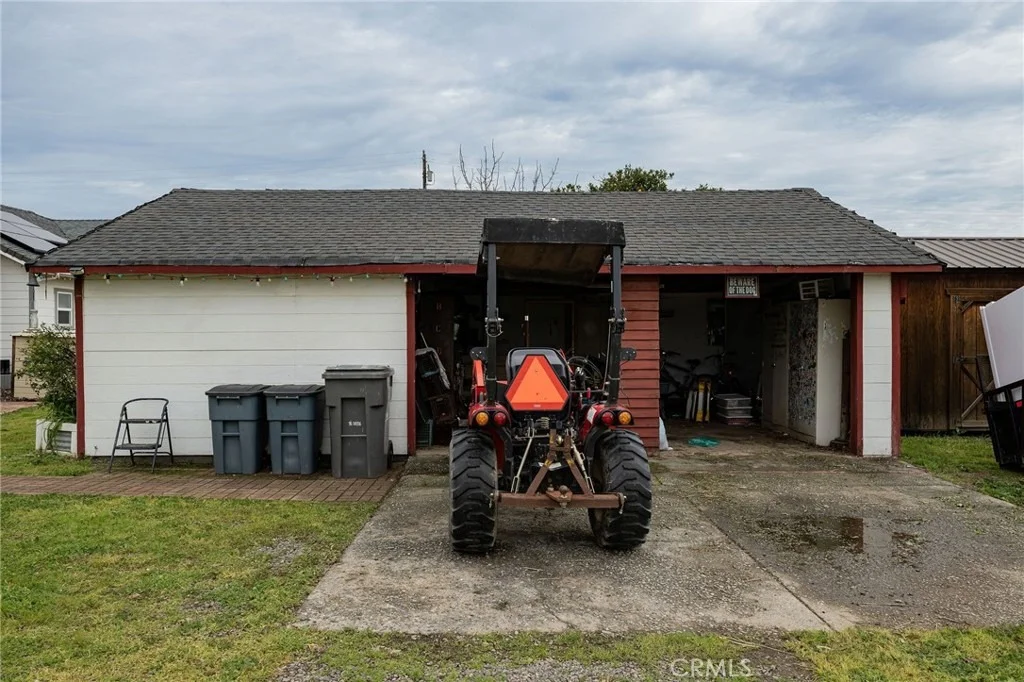
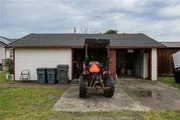
A 30-foot log three-sided carport with an attached workshop area
could easily be enclosed to create a garage. With room for an
ADU, expanded gardens or orchard, horses, livestock, or simply
wide-open enjoyment, this property offers flexibility, privacy, and
possibility. Whether you're dreaming of a small homestead, hobby
farm, or peaceful country lifestyle, this remarkable property is
ready to welcome you home. Buyer to verify
Based on our analysis, the cap rate of this property is 1.25%. A negative cap rate indicates that the property might not be feasible as an income-producing asset. The median cap rate for a near zip code 11238 is 4.23%.
How much can I actually make?
Actual monthly rental income may vary between $4,760 and $7,140 depending on unit-specific characteristics. You can change the amount using the slider to further explore.
How is cap rate calculated?
Cap Rate = Net Operating Income (NOI) / Property Asset Value.
When calculating the cap rate, we assume 100% occupancy. Leverage (mortgage) is not considered.
Construction Materials: Frame, Wood Siding, Drywall
Patio and Porch Features: Deck, Front Porch, Patio, Wrap Around
Pool Features: None
Lot Features: Agricultural, Back Yard, Corner Lot, Front Yard, Garden, Sprinklers In Rear, Sprinklers In Front, Rectangular Lot, TwoToFiveUnitsAcre, DripIrrigationBubblers, HorseProperty, Lawn, NearPark, SprinklersTimer
Lot Size Area: 172933
Lot Size Units: Square Feet
Lot Size Acres: 3.97
Lot Size Square Feet: 172933
Water Source: Well
Utilities Details
Cooling Type: Central Air
Heating Type: Central, Combination
Sewer : SepticTypeUnknown
Building Info
Overview
General
Year Built:
1912
Effective Year Built:
1947
Building Count:
1
Total Rooms:
8
Bedroom Count:
3
Bathroom Count:
2
Full Bathrooms:
2
Partial Bathrooms:
2
Building Condition:
0
Building Quality:
0
Construction Type:
0
Building Style:
0
Exterior Walls Type:
0
Interior Walls Type:
0
Roof Shape Type:
0
Roof Cover Type:
0
Floor Count:
100
Living Units:
1
Floor Cover:
0
Basement Type:
0
Basement Area:
0
Garage Type:
0
Parking Space Count:
0
Patio Type:
0
Porch Type:
0
Pool Type:
0
Dimensions
Lot Size Square Feet:
172,933
Total Building Area:
1,992
Gross Building Area:
1,992
Building Area:
1,992
Building Area Measurement:
L
Heating and Cooling
Fireplace Count:
1
Air Conditioning:
0
Heating:
24
Heated Square Feet:
1,992
Heating Fuel Type:
3
Utilities
Sewer System:
5
Water Service:
5
Building
Building Type:
0
Property Class:
R
Land Acres:
0000003970
Standard Land Use Code:
1001
County Land Use Code:
R1XX
Legal Description 1:
4371 CO RD H
Neighborhood
School District Name:
Orland Joint Unified School District
By proceeding, you consent to receive calls and texts at the number you provided, including marketing by autodialer and prerecorded and artificial voice, and email, from realtor.com and others about your inquiry and other home-related matters, but not as a condition of purchase (More...)California Privacy Notice
By submitting your information, you agree RealtyHop can share your information with its network of real estate &
mortgage professionals (or through their agents) and consent to receive marketing emails, calls, & texts related
to your inquiry (including via automatic telephone dialing system, or artificial or pre-recorded voice technology)
from Movoto or their affiliates to the email address or number you provided.
By proceeding, you agree to our Terms of Service. California Privacy Notice




























































 Your Privacy Choices
Phone: 425-283-2930
Address: 335 Madison Avenue, New York, NY 10017