Check Availability
Kendall 60543
437 Raintree Drive
$540,000
● House - In Contract

437 Raintree Drive

Oswego, IL 60543
bedrooms
4 Beds
bathrooms
2 Baths, 1 Half Bath
square feet
2,460 Ft²
$3,541
Est. Monthly
$22
HOA / Fees
6.18%
Cap Rate

About This Property

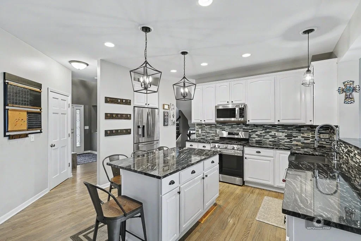
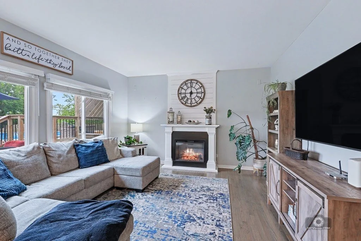
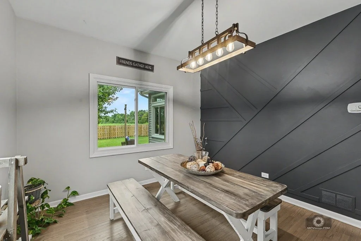
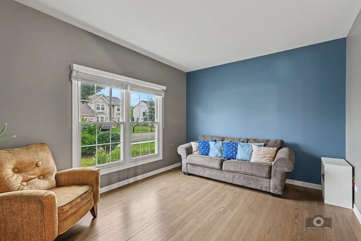
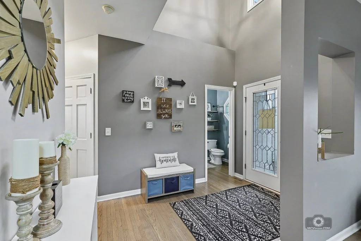
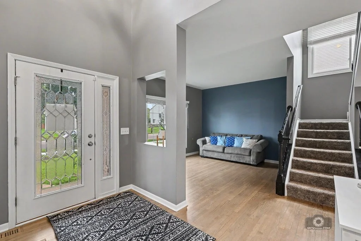
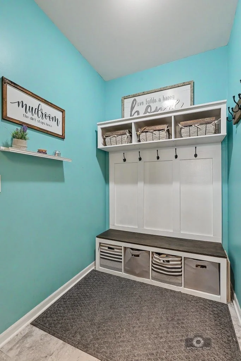
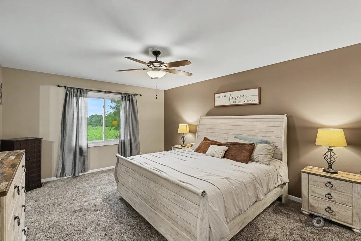
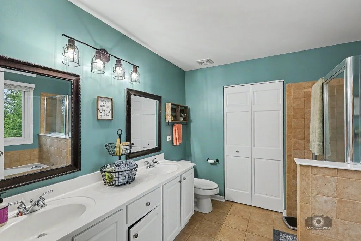
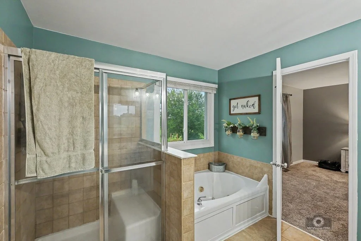
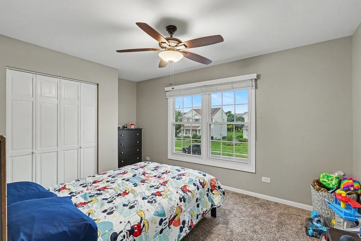
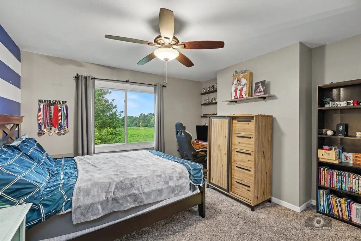
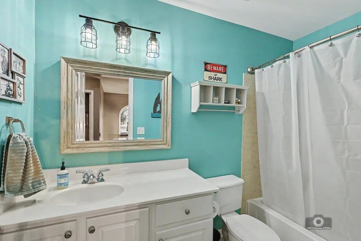
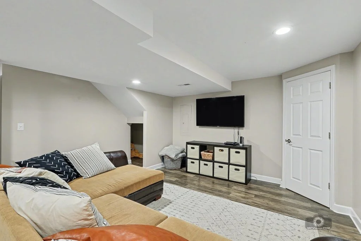
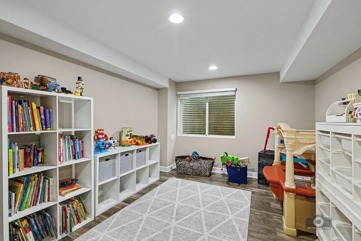
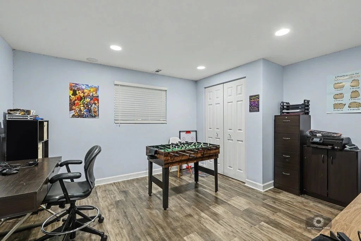
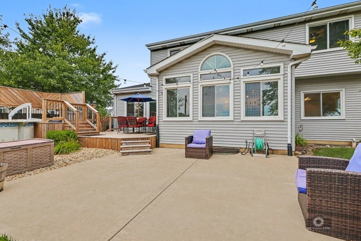
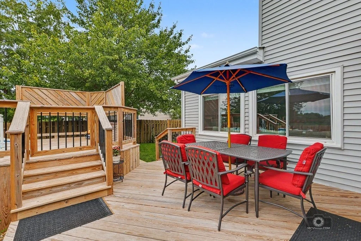
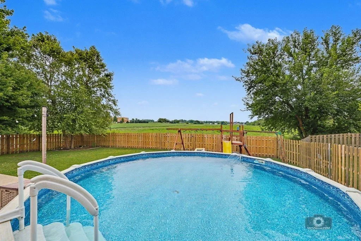
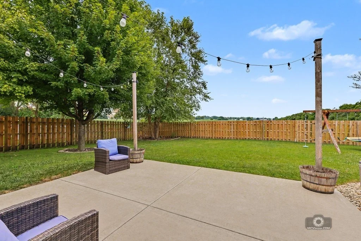
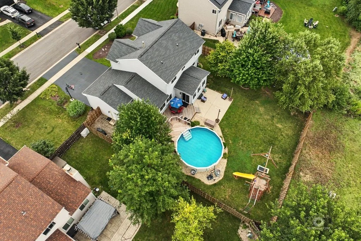
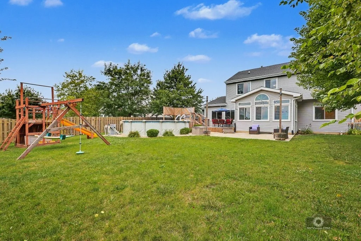
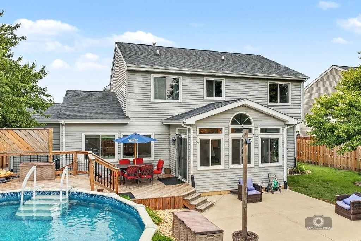
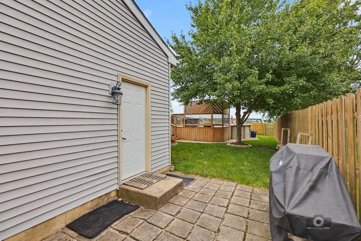
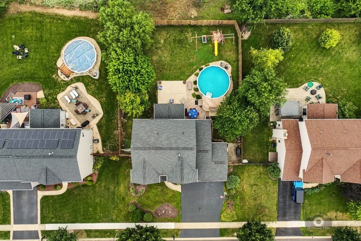
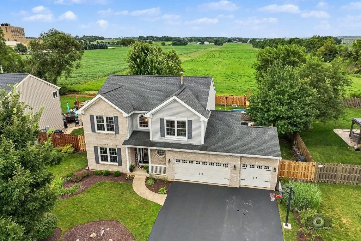
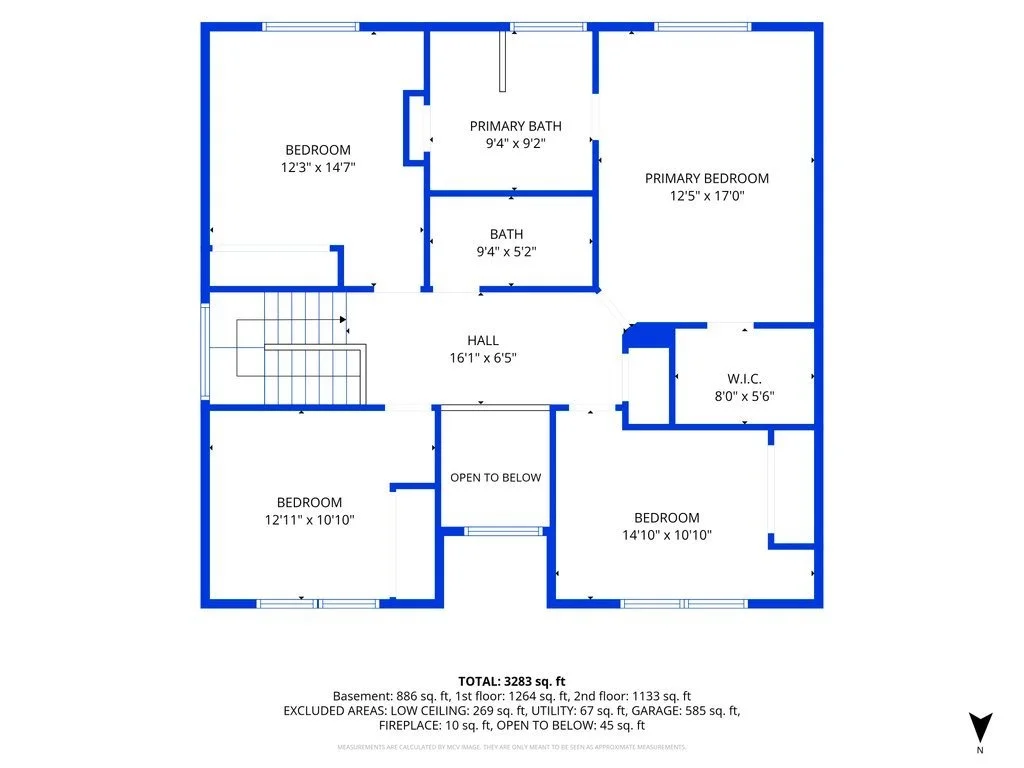
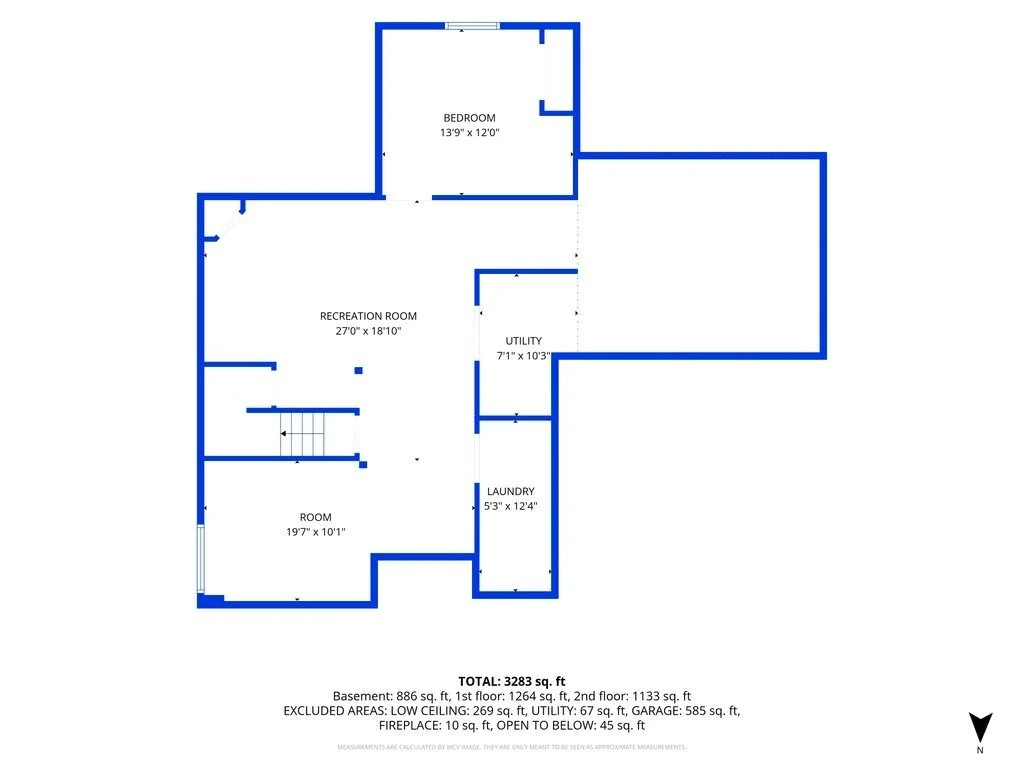
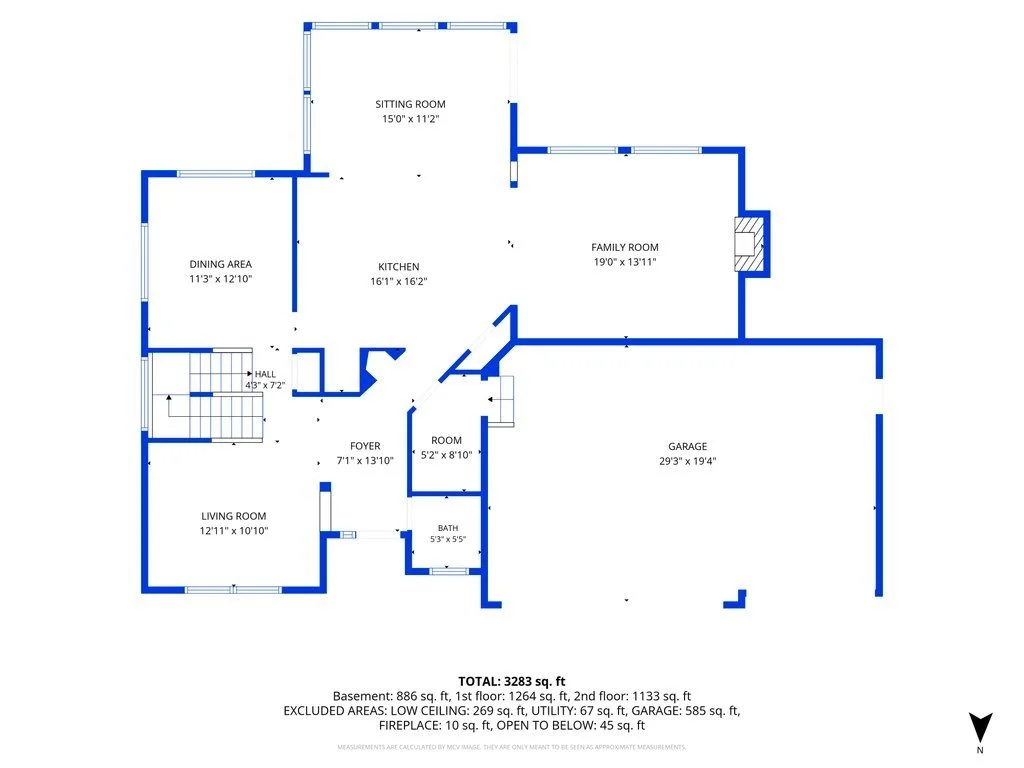
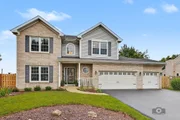
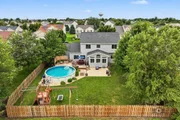
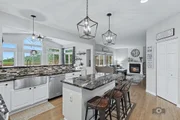
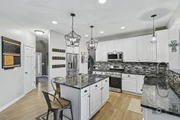
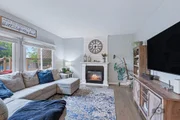
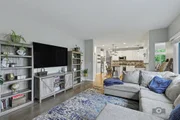
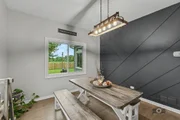
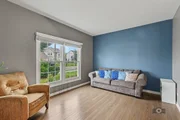
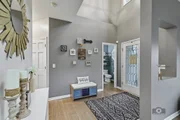
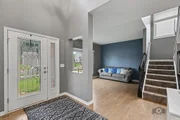
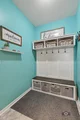
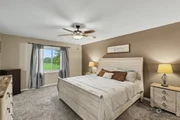
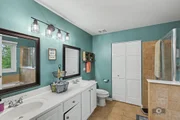
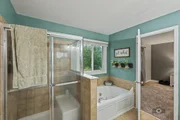
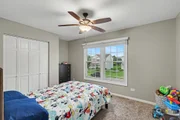
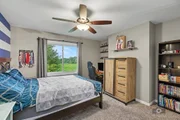
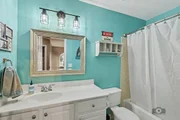
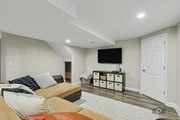
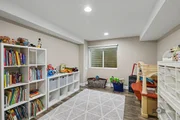
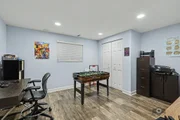
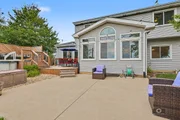
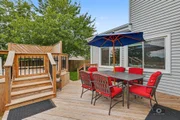
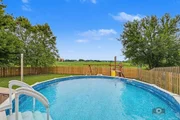
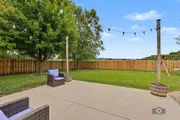
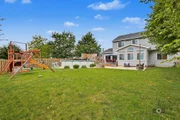
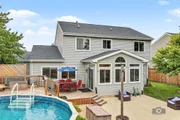
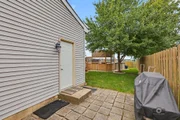
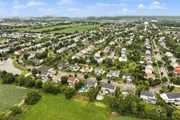
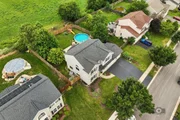
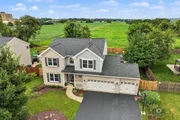
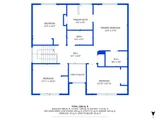
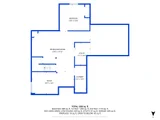
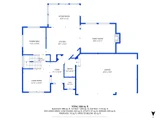
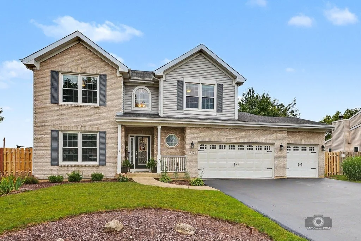
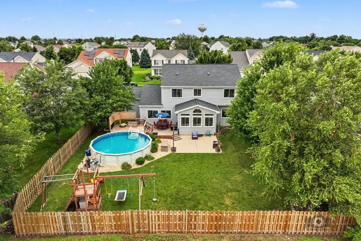
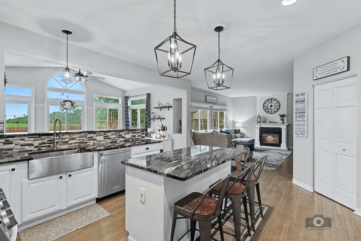
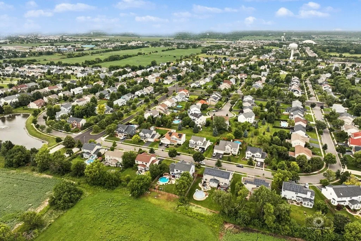
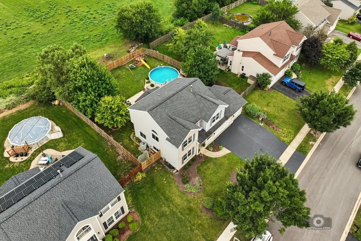
Buyer financing fell through, great opportunity for you! Move-in ready and beautifully updated 4-bedroom home situated on a fully fenced lot overlooking a peaceful farm field. This spacious home offers a wonderful floor plan with a finished basement and oversized 3-car garage. The updated kitchen features granite countertops, farmhouse sink, newer stainless-steel appliances, abundant 42-inch cabinetry and generous prep space, opening to a bright south-facing sunroom. The main level also offers a family room, living room, dining room and convenient mudroom. Gray-washed hardwood floors, updated lighting and an electric fireplace add warmth and style. Upstairs are 4 spacious bedrooms, including the luxurious owner's suite with walk-in closet and private bath featuring a Jacuzzi tub, separate shower and dual vanity. The finished basement includes a separate room with built-in closet, ideal for a 5th bedroom, office or flex space, plus a large crawl space for storage. Enjoy exceptional outdoor living with a newly built multi-level deck, concrete patio, heated above-ground pool and fully fenced yard with peaceful views. Recent updates include roof (2019), windows (2013), central A/C (2015) and 2-speed high-efficiency furnace (2016). Conveniently located near schools, shopping, dining, parks and all that Oswego has to offer. Don't miss this exceptional home!
Unit Size
2,460 Ft²
Days on Market
-
Land Size
0.24 acres
Price per sqft
$220
Property Type
House
Property Taxes
$868
HOA Dues
$22
Year Built
2002

Listed By

Ellen Williams
Coldwell Banker Real Estate Group

Payment Calculator

Cap Rate Calculator

Property Highlights

Garage
Air Conditioning
Fireplace
Parking Details
Has Garage
Has Open Parking
Parking Features: Asphalt, Garage Door Opener, Garage, Attached, Driveway, Yes, Owned
Garage Spaces: 3
Interior Details
Half Bathrooms: 1
Full Bathrooms: 2
Interior Features: Vaulted Ceiling(s), Built-in Features, Walk-In Closet(s), Pantry
Appliances: Range, Microwave, Refrigerator, Washer, Dryer, Disposal, Stainless Steel Appliance(s), Humidifier
Flooring Type: Hardwood, Carpet
Rooms: 11
Has Fireplace
Fireplace Features: Electric
Fireplaces: 1
Basement: Finished, Crawl Space, Partial
Exterior Details
Square Footage: 2460
Square Footage Source: $0
Architectural Style: Traditional
Year Built: 2001
Construction Materials: Vinyl Siding, Brick
Patio and Porch Features: Deck, Patio
Pool Features: Above Ground
Pool is Private
Lot Size Area: 10558.944
Lot Size Units: Square Feet
Lot Size Acres: 0.2424
Lot Size Square Feet: 10558.944
Lot Size Dimensions: 80X131
Water Source: Public
Financial Details
Tax Annual Amount: $10,410
Utilities Details
Cooling Type: Central Air
Heating Type: Natural Gas, Forced Air
Sewer : Public Sewer
Location Details
HOA/Condo/Coop Fee Includes: Insurance
HOA Fee: $22
HOA Fee Frequency: Monthly

Building Info

Overview

    General

  • Year Built: 2002
  • Effective Year Built: 2002
  • Building Count: 1
  • Total Rooms: 10
  • Bedroom Count: 3
  • Full Bathrooms: 2
  • Building Condition: 0
  • Building Quality: 0
  • Construction Type: 0
  • Building Style: 21
  • Exterior Walls Type: 0
  • Interior Walls Type: 0
  • Roof Shape Type: 0
  • Roof Cover Type: 0
  • Floor Count: 200
  • Living Units: 1
  • Floor Cover: 0
  • Basement Type: 0
  • Basement Area: 0
  • Garage Type: 1
  • Parking Space Count: 0
  • Patio Type: 0
  • Porch Type: 0
  • Pool Type: 0

    Dimensions

  • Lot Size Square Feet: 10,560
  • Lot Size Depth Feet: 1,320
  • Lot Size Frontage Feet: 800
  • Total Building Area: 0
  • Building Area: 2,460
  • Building Area Measurement: L

    Heating and Cooling

  • Air Conditioning: 1
  • Heating: 0
  • Heated Square Feet: 2,460
  • Heating Fuel Type: 0

    Utilities

  • Sewer System: 0
  • Water Service: 2

Building

  • Building Type: 0
  • Property Class: R
  • Subdivision: OGDEN FALLS UNIT 2 PHASE 2
  • Land Acres: 0000000242
  • Standard Land Use Code: 1000
  • County Land Use Code: 0040
  • Legal Description 1: LOT 161 OGDEN FALLS UNIT 2 PHASE 2 VILLAGE OF OSWEGO

Neighborhood

  • School District Name: Oswego Community Unit School District 308
  • Census Tract: 890105

Geography

  • Assessors Map Reference: 3264-E1
  • Parcel: 03-11-232-003
  • Lot: 161
  • Municipality: OSWEGO TOWNSHIP
  • Latitude: 41.7015
  • Longitude: -88.2846

    Address

  • Full Address: 437 Raintree Dr
  • Address - House Number: 437
  • Address - Street Name: Raintree
  • Address - Suffix Type: Dr
  • State: IL
  • City Name: Oswego
  • Carrier Code: R024
  • 4-Digit Zip Code: 7931
  • Zip Code: 60543

Valuation

    Tax

  • Tax Year: 2022
  • Tax Amount: $974,970
  • Tax Rate Code Area: OS008

    Appraisal Valuation

  • Standard Deviation: 0.1399
  • Valuation Date: Nov 29, 2023
  • Confidence Score: 83
  • Final Value: 443,768
  • High Value: 505,859
  • Low Value: 381,677

    Market Valuation

  • Market Total Value: $341,910
  • Market Land Value: $70,968
  • Market Improvement Value: $270,942

    Assessments Valuation

  • Assessed Year: 2022
  • Assessed Total Value: $113,970
  • Assessed Land Value: $23,656
  • Assessed Improvements Value: $90,314

    Sales

  • Current Sale Contract Date: Jun 26, 2018
  • Current Sale Recording Date: Jul 03, 2018
  • Current Sale Price:
  • Current Sale Document Type: 71
  • Current Sale Input Document Number: 201800009243
  • Previous Sale Recording Date: Aug 18, 2006
  • Previous Sale Contract Date: Jul 21, 2006
  • Previous Sale Amount: $315,000
  • Previous Sale Document Type: 71
Data used for valuation calculations is provided by RealtyHop, and other third party sources

Comparables

Unit
Status
Type
Beds
Baths
ft²
Price/ft²
Asking Price
Listed On
Closing Price
Sold On
HOA + Taxes

About Kendall


Similar Homes for Sale

Currently no similar homes around

Nearby Rentals

Unit for rent at 2531 Congress Avenue, Aurora, IL, 60503

$2,650 /mo

  • 3 Beds
  • 2 Baths
2531 Congress Avenue #2531, Aurora, IL, 60503 Listing by Alka Nigam
Unit for rent at 1834 Baler Avenue, Aurora, IL, 60503

$4,200 /mo

  • 5 Beds
  • 2 Baths
  • 2,051 ft²
1834 Baler Avenue, Aurora, IL, 60503 Listing by Anna Villarejo Ruiz
Unit for rent at 169 Henderson Street, Oswego, IL, 60543

$4,000 /mo

  • 4 Beds
  • 2 Baths
  • 3,146 ft²
169 Henderson Street, Oswego, IL, 60543 Listing by Chandra Kurupati


Frequently Asked Questions

When was property at 437 Raintree Drive built and last sold?
The property at 437 Raintree Drive was built in 2002 and last sold on Jun 26, 2018 for $309,000.
How much is this home worth?
The estimated value of the home located at 437 Raintree Drive is $542,825.
What are some comparable homes to 437 Raintree Drive?
There are currently no comparable homes to 437 Raintree Drive.