About This Property
COMPLETELY Remodeled Home with GORGEOUS Hillside Views & NO Rear
Neighbor in Nature-Lover's PARADISE of Wildflower at Wildwood!
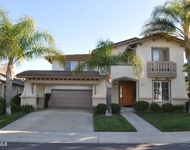
Situated in one of Ventura County's most picturesque landscapes,
this home enjoys a curb appeal that boasts HANDSOME stacked-stone
surfacing, professionally curated drought-resistant landscaping,
and a BEAUTIFUL backdrop of the surrounding Wildwood Hills.
Arriving at the property, chic stone-tile flooring glides you
through the covered front patio & through a magnificent front door
to the Entry where you discover TALL VAULTED ceilings & AWESOME
Pella windows which FLOOD the home with natural light. To your
left, the Living Room / Dining Room space serves as a fantastic
space to entertain guests and enjoys UPGRADED stone-tile flooring
and LARGE windows to front yard views. The flanking Kitchen is
JAW-DROPPING with its vaulted ceilings and showcases RUSTIC
reclaimed-barn-wood ceiling beams, upgraded SOFT-close drawers &
cabinetry, CUSTOM Yellow River granite countertops, a roomy
breakfast area with backyard views, and DESIGNER stainless-steel
appliances including a Thermador 5-burner GAS cooktop and a
Thermador convection DOUBLE oven. To your right, the Family Room
offers RICH walnut wood flooring, a CHARMING gas fireplace with
floor-to-ceiling stone facade, and sliding glass doors to the
backyard, neighboring the home's DOWNSTAIRS BEDROOM which accesses
a NEWLY & completely remodeled FULL Bathroom which is encased in
MARBLE - boasting Carrara marble half-walls, an upgraded
marble-topped vanity, and a completely REVAMPED tub-shower with
modern tub & marble shower walls. The fully outfitted INDOOR
laundry area sits just across the hall and an extra WIDE staircase
brings you to the second level where your Primary Bedroom is
SPACIOUS and backyard-facing, enjoying large Pella windows and a
deep WALK-IN closet which has been recently given FANTASTIC custom
built-ins. Its en-suite Primary Bathroom is yet another display of
how to tastefully create MABLE galore, showcasing Carrara MARBLE
flooring and amazing Calcata Vagli Rosato marbled shower + double
vanities. Two additional secondary bedrooms rest upstairs and both
offer GREAT living space, enjoying Pella windows, ample closet
space, and access to the upstairs hall bathroom which has upgraded
Italian half-tiled walls, an upgraded cherry-wood vanity, and
re-tiled tub shower. Outside, the Backyard shows off AMAZING views
of the Wildwood hills as it enjoys NATURE as its rear neighbor, and
offers a sprawling brick-ribboned concrete patio with a built-in
BBQ area, NEW artificial grass lawns, ficus trees, and wrought iron
fences + stairs to the upper portion of the lot. Your left side
yard has concrete stepping stones and a wall-length garden area
ready for a green thumb, and the right side yard is a long, paved &
GATED RV Access (30' with shed; 45' without shed!) which flanks a
3-car garage that is a garage-lover's DREAM - boasting FINISHED
ceiling & walls, PAINTED flooring, TONS of attic storage space, and
LOTS of garage tool cabinets & shelving. Numerous features include
a FULLY OWNED Enphase Solar System, a 200A Electrical Panel, a
TANKLESS Hot Water Heater, and infrastructure for a GENERATOR!
Additionally, you will love your WALKABILITY to the INCREDIBLE
Wildwood tennis courts, hiking & biking trails, playgrounds, and
soccer fields as well as your CLOSE PROXIMITY to Amgen campus, Los
Robles Hospital, and CLU college!




 Your Privacy Choices
Phone: 425-283-2930
Address: 335 Madison Avenue, New York, NY 10017