


437 Third Avenue


About This Property
Listed By
Payment Calculator
Your Estimated Monthly Payment
Cap Rate Calculator
What does this mean?
Based on our analysis, the cap rate of this property is 1.25%. A negative cap rate indicates that the property might not be feasible as an income-producing asset. The median cap rate for a near zip code 11238 is 4.23%.
How much can I actually make?
Actual monthly rental income may vary between $4,760 and $7,140 depending on unit-specific characteristics. You can change the amount using the slider to further explore.
How is cap rate calculated?
Cap Rate = Net Operating Income (NOI) / Property Asset Value.
When calculating the cap rate, we assume 100% occupancy. Leverage (mortgage) is not considered.
Cap Rate provided by RealtyHop and RentHop, learn more about cap rate here.
Price History
| Date / Event | Date | Event | Price |
|---|---|---|---|
| Oct 11, 2026 | Listed by Semper Home Real Estate, LLC | $1,200,000 | |
| Listed by Semper Home Real Estate, LLC | |||
| Oct 21, 2024 | Sold | ||
| Sold | |||
| Sep 4, 2024 | In contract | - | |
| In contract | |||
| Aug 6, 2024 | In contract | - | |
| In contract | |||
| Jul 26, 2024 | Listed by Christie's Int. Real Estate | $998,000 | |
| Listed by Christie's Int. Real Estate | |||
| | |||
|
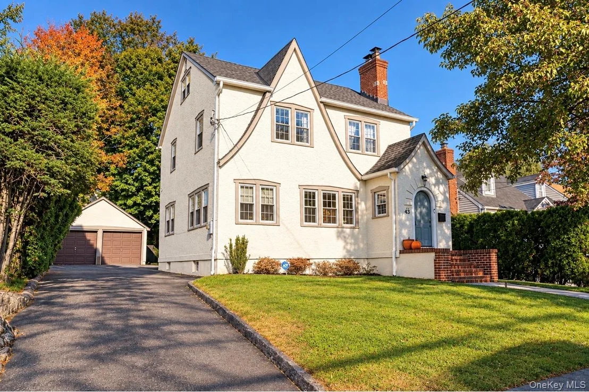
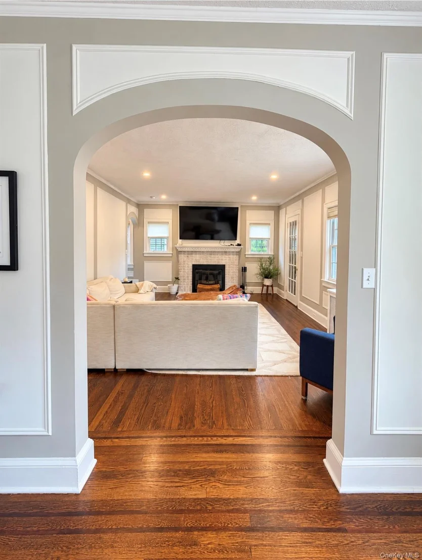
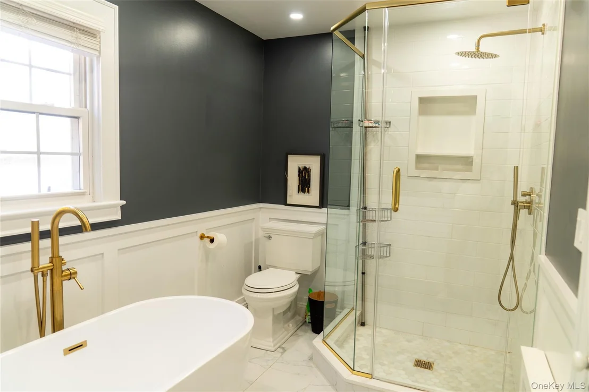
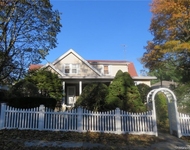
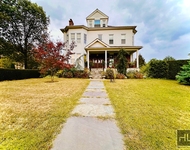
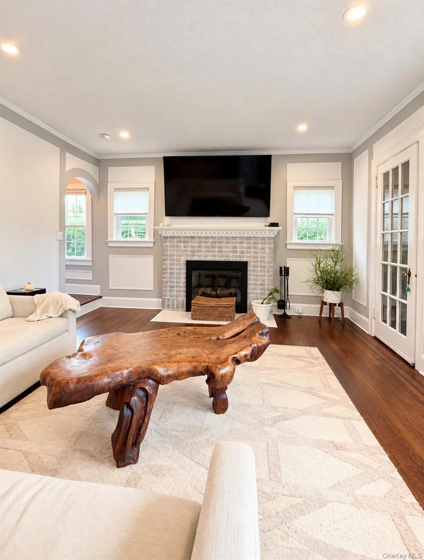
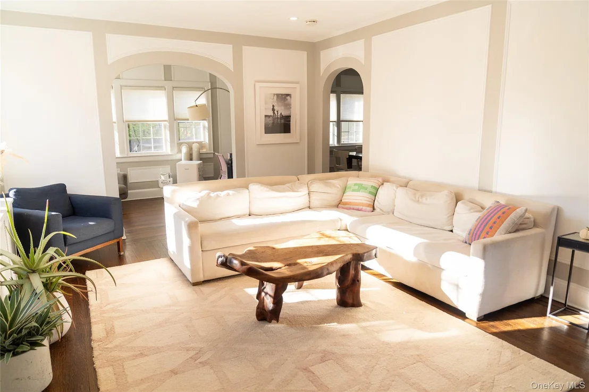
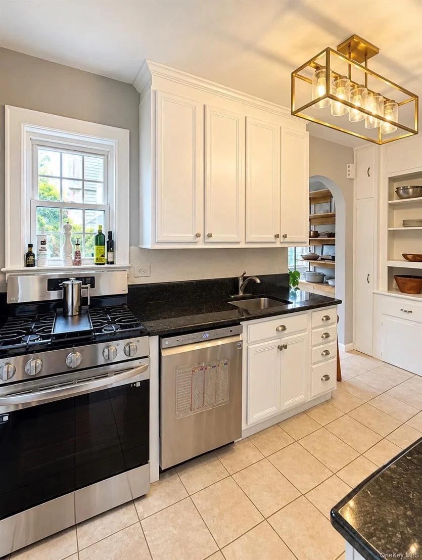
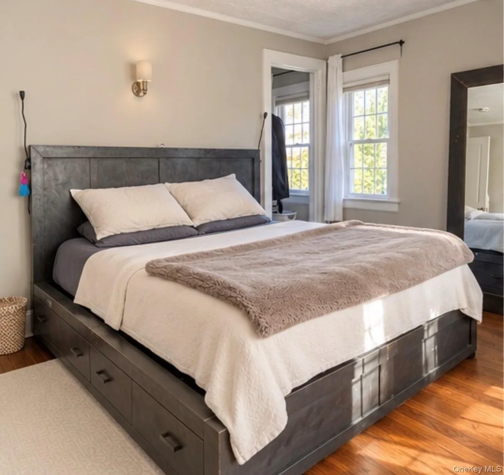
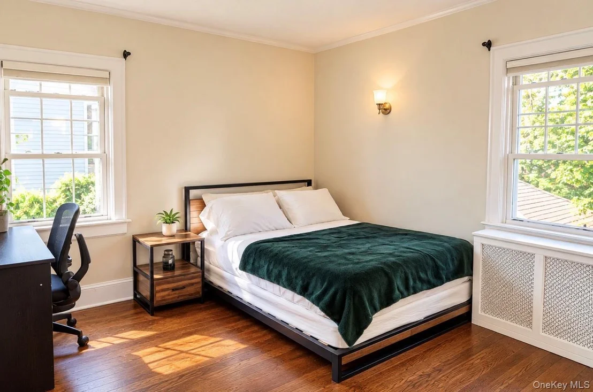
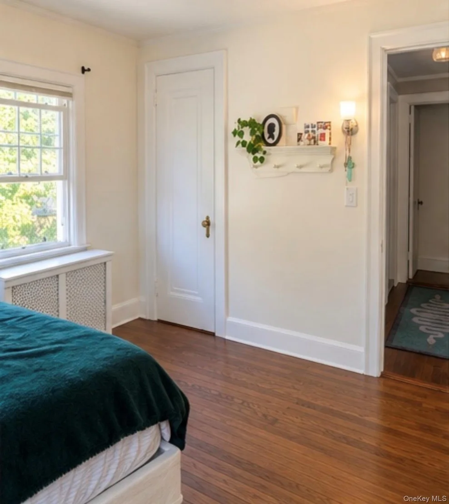
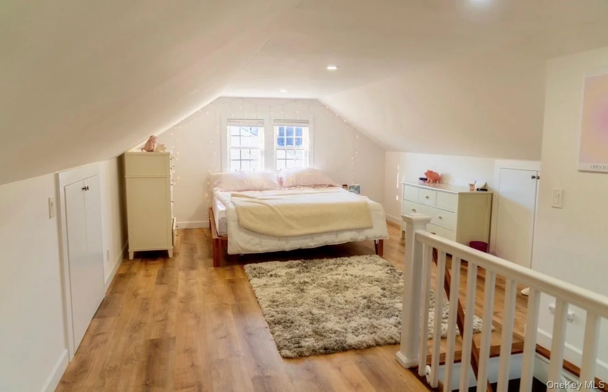
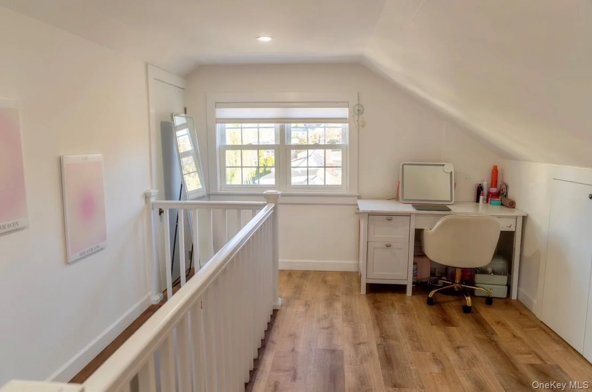
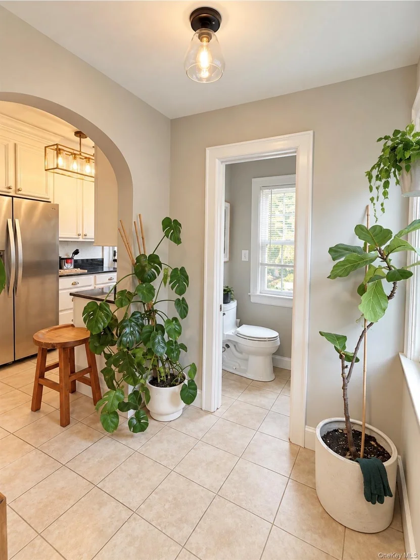
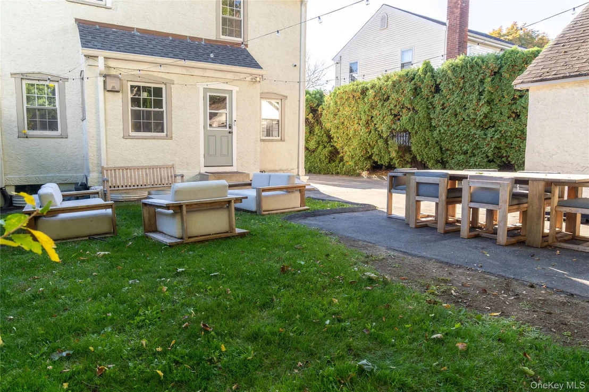
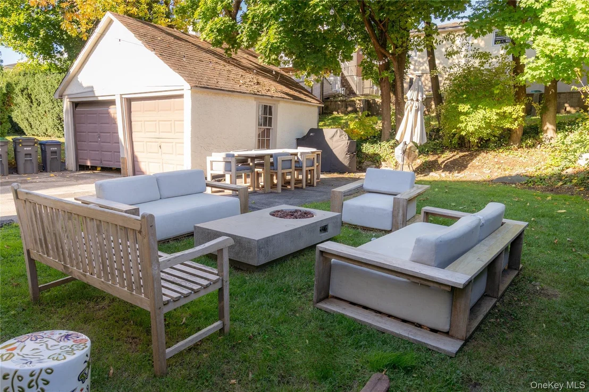
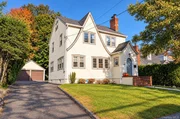
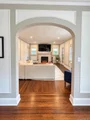
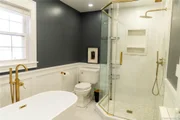
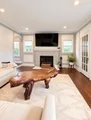
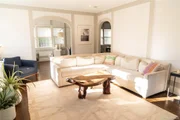
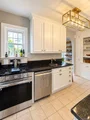
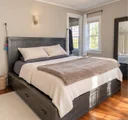
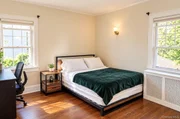
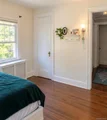
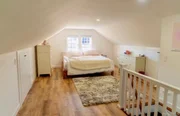
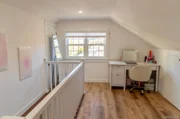
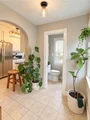
What's the word? A NEW listing on Third! Set up on a gentle rise, this classic Tudor exudes the best of Village living inside & out. The new custom arched front door greets you like a warm embrace as it invites you in to an entry foyer with natural window light, a large coat closet & a 15 glass-paned door that opens into a graceful living room. Your eyes will be drawn in & upward to the 9 foot high ceilings, the abundance of natural light and the warmth of period details which include picture frame moldings, original hardwood floors with inlaid accents and a wood-burning fireplace with its beautifully designed brick surround & custom mantle. Graceful arched entryways are the word heard throughout as they guide your flow from room to room. The living room opens into a brightly sun-lit library/office/playroom with two exposures & built-ins .the fun choice is yours! The easy flow continues as you saunter into the perfectly proportioned dining room which is tastefully designed & is large enough to host your tasty gatherings. The kitchen is anchored by over-sized windows and features stainless appliances, plenty of counter & cabinet space plus a separate pantry/mudroom with a door out to yard, patio, driveway & TWO CAR garage. A separate work/homework nook adds flexibility while the main level powder room with pocket door provides great convenience. Upstairs holds a sun-drenched primary bedroom with two closets (one is a true walk-in), two additional bedrooms with multiple exposures & a fully renovated bathroom with double sinks & large vanity, a free standing soaking tub, a glass stall shower & finished with a gleaming marble tiled floor. But wait .there's more! A 3rd level ( don't you just love a third floor?) bonus lair that will invite you to spin, work-out, paint, dance, craft, stretch, play, make music or simply create a hang for family, friends, guests it's the word on the third! Downstairs there's a large basement with high ceilings, laundry, separate storage rooms & a workshop that brings this, and you all the way home. All this plus a frisbee toss to school (the new state of the art Hutchinson Elementary School), playground, train and all things Pelham! Have you heard the good word on Third?
| |||

Property Highlights
Building Info
Comparables
Status
Price/ft²
Listed On
Sold On
About Pelham
Similar Homes for Sale
Currently no similar homes aroundNearby Rentals

Data Source: OneKey MLS












 Your Privacy Choices
Phone: 425-283-2930
Address: 335 Madison Avenue, New York, NY 10017