Check Availability
$1,150,000
● House - In Contract

43691 GALLITZIN LANE

CHANTILLY, VA 20152
bedrooms
4 Beds
bathrooms
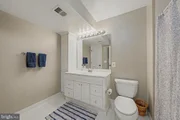
4 Baths, 1 Half Bath
square feet
4,302 Ft²
$6,476
Est. Monthly
$116
HOA / Fees

About This Property

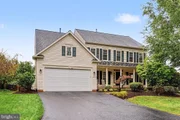
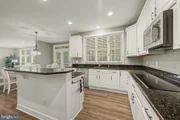
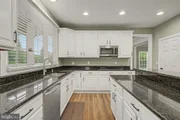
If You Know South Riding, Then You Know... There's Something Special About the Original Section and this Turnkey home is ready with all the improvements already done.

*October 2026: New exterior siding

*June 2025: New roof and gutters

*July 2024: New main-level and basement A/C and furnace

*June 2018: Upstairs A/C replaced

Mature trees, established streets, welcoming front porches, and the timeless charm that makes original South Riding so special. This is the kind of neighborhood buyers fall in love with and the kind of home that makes them want to stay!

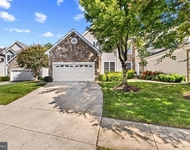
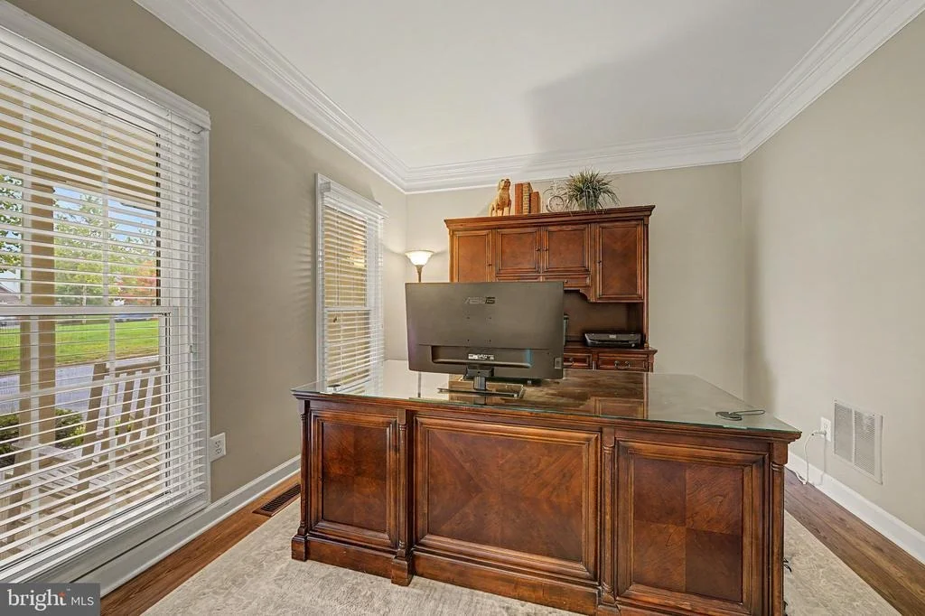
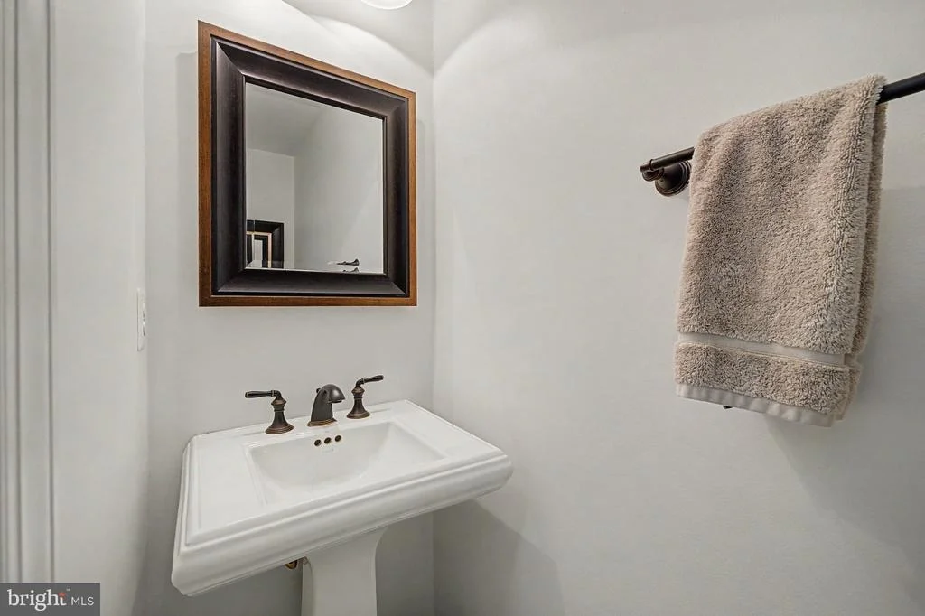
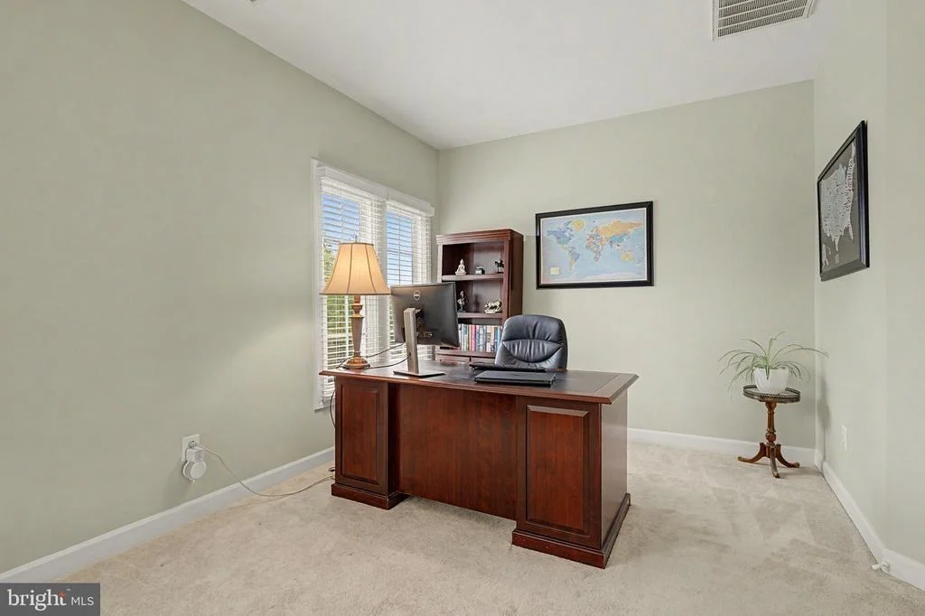
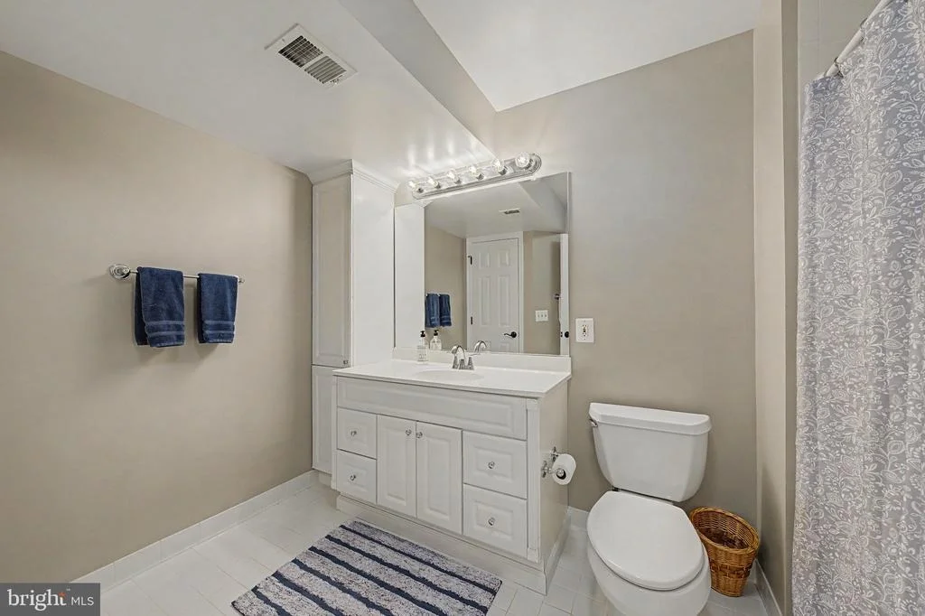
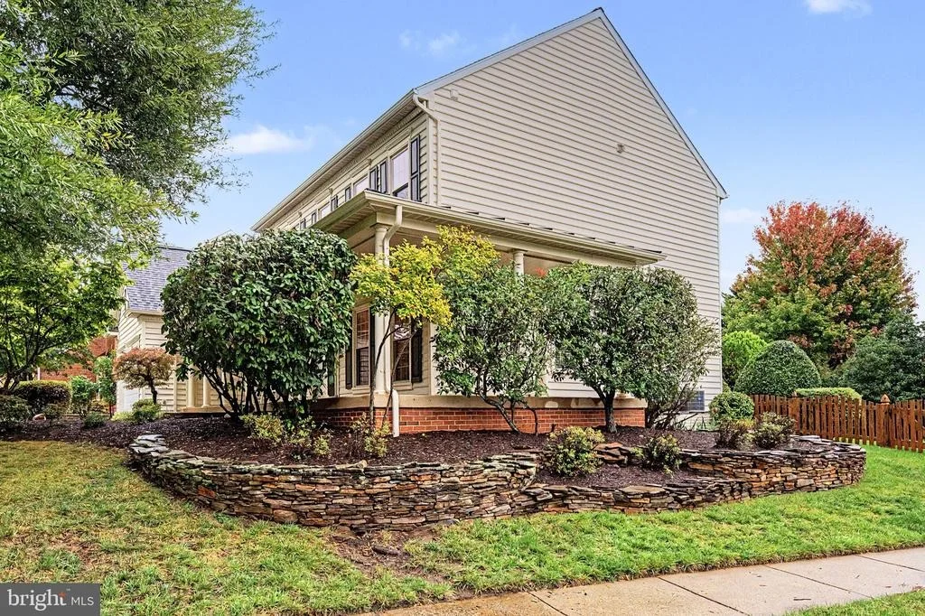
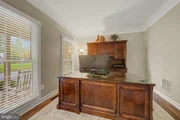
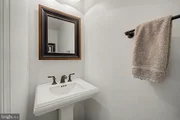
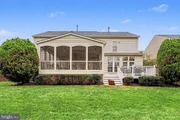
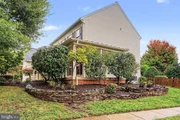
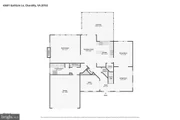
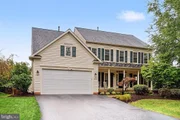
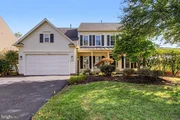
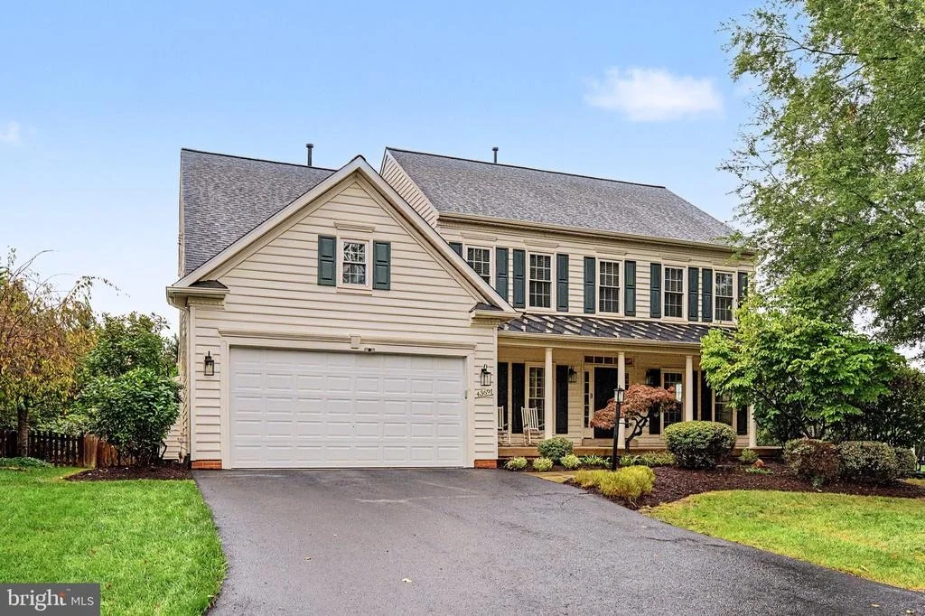
Beautifully positioned on a corner lot surrounded by mature trees, this exceptional home offers over 4,300 square feet across three finished levels, 4 spacious bedrooms, a dedicated home office, 4.5 bathrooms, and an incredible combination of elegant entertaining spaces, everyday comfort, and thoughtful updates.

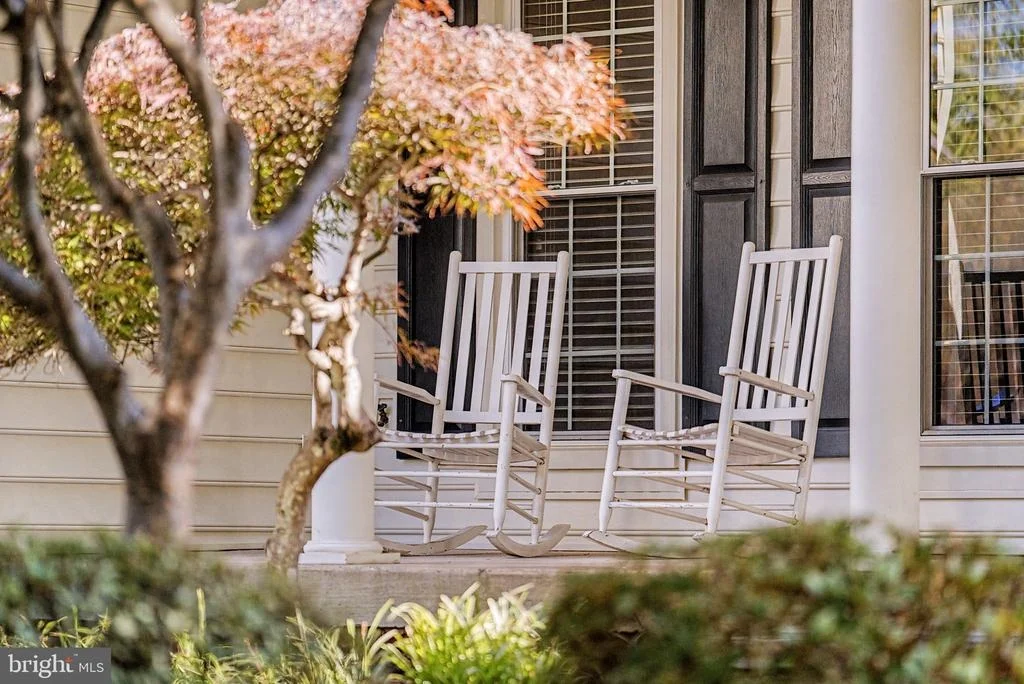
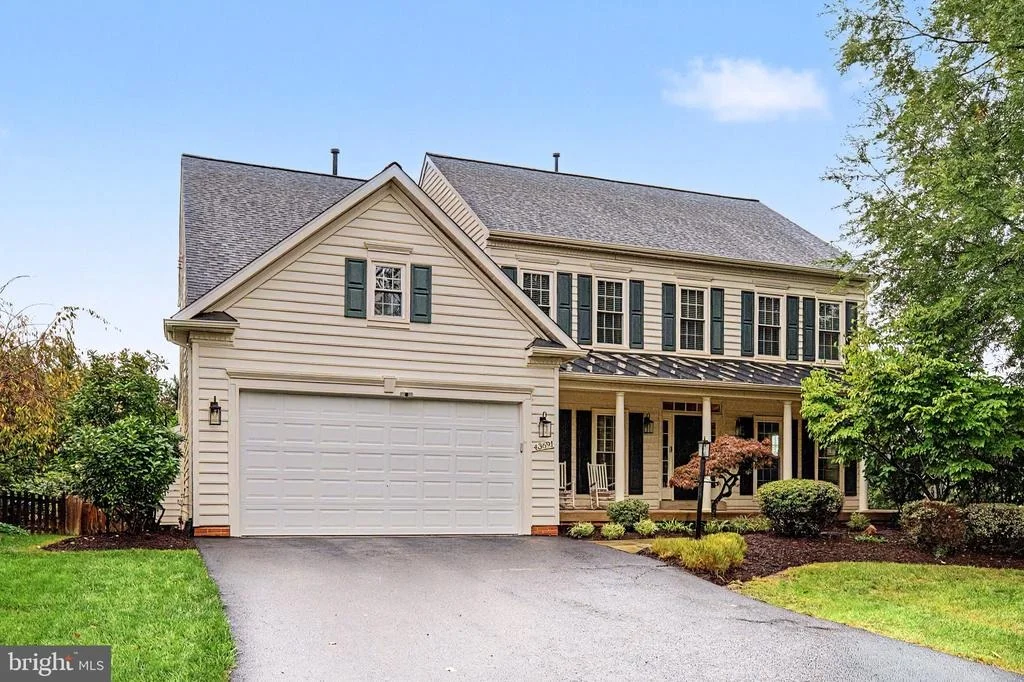
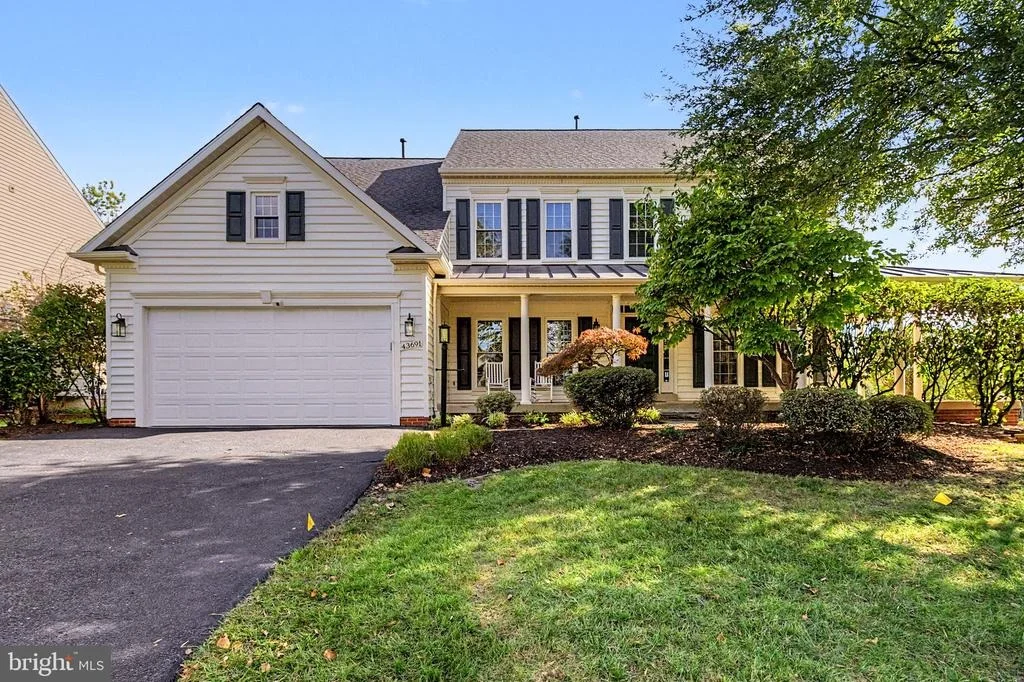
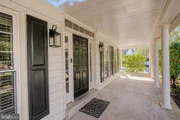
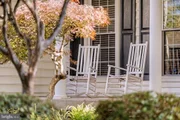
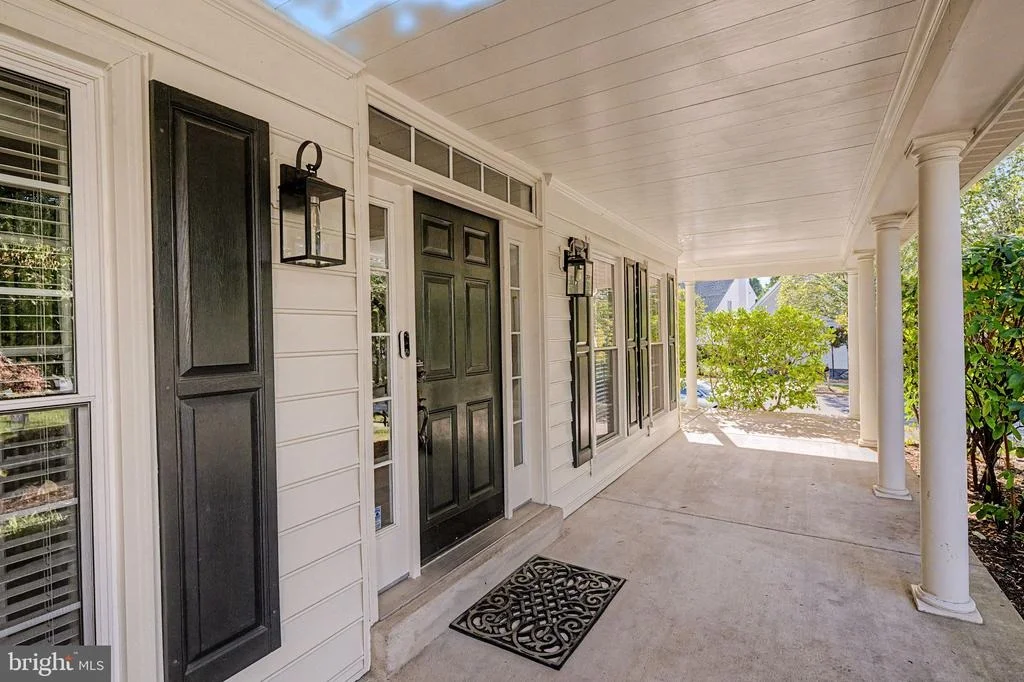
A charming stone pathway leads to an expansive covered front porch, a REAL front porch with plenty of room for rocking chairs! Imagine slow mornings with coffee, relaxing evenings and enjoying the welcoming atmosphere of an established community.

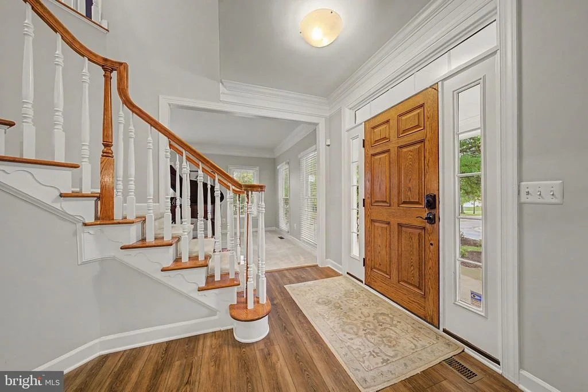
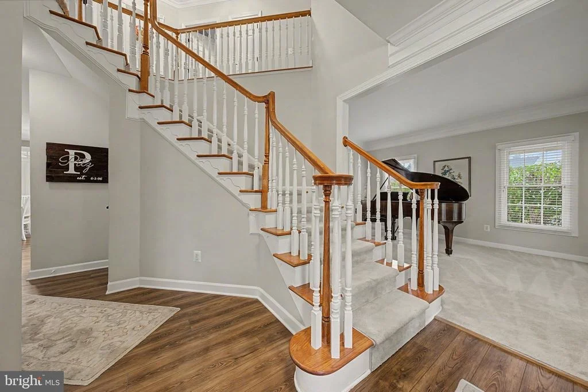
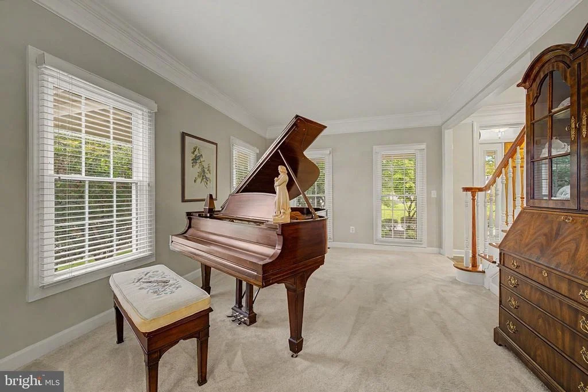
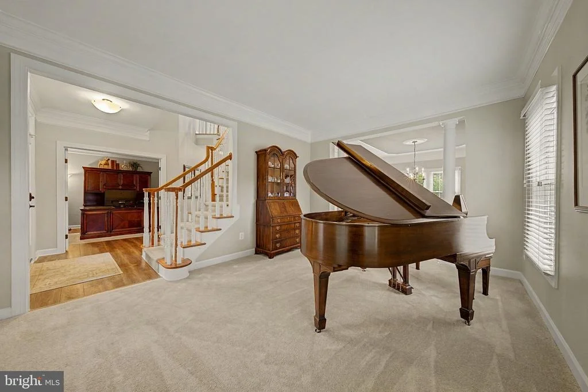
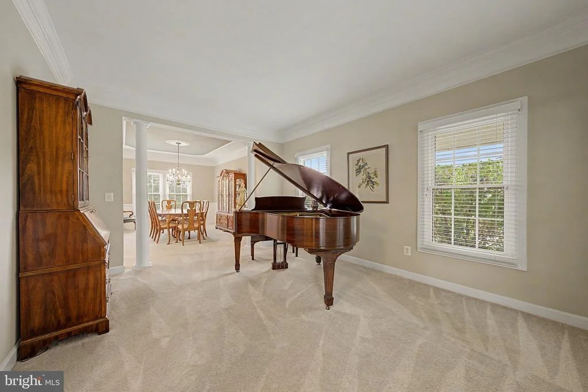
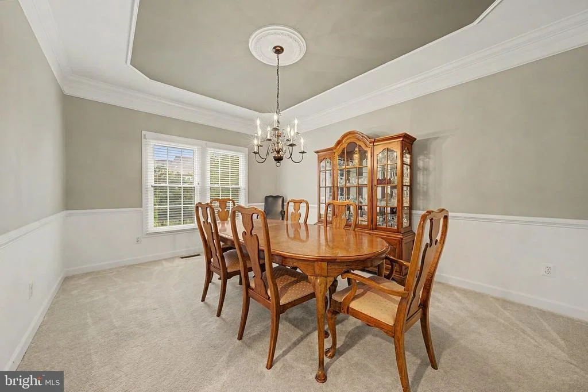
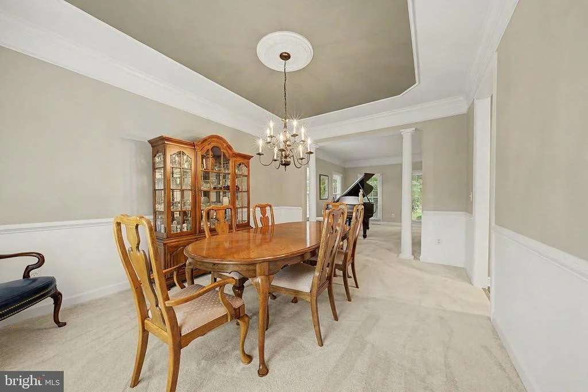
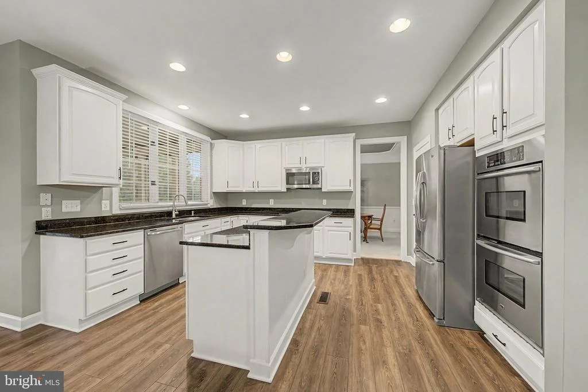
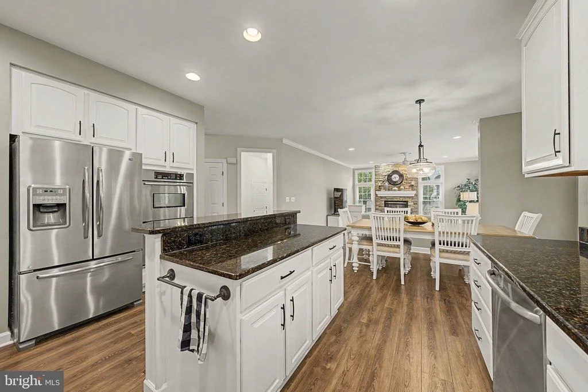
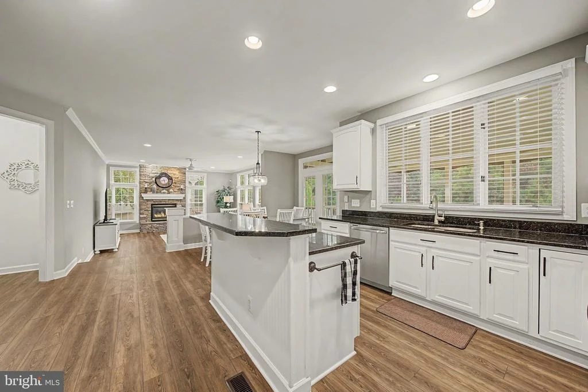
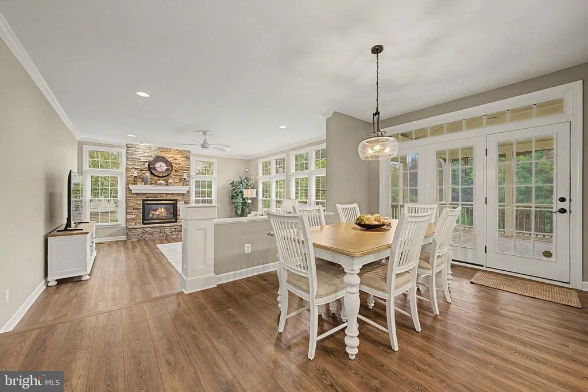
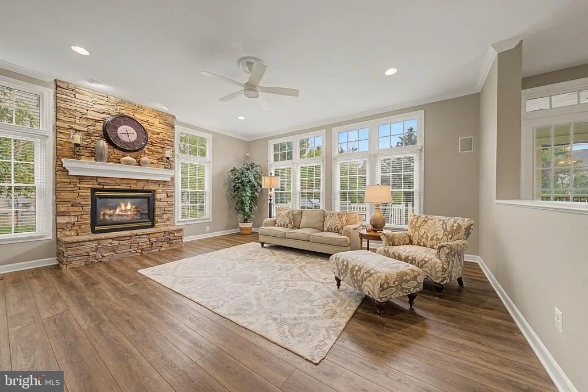
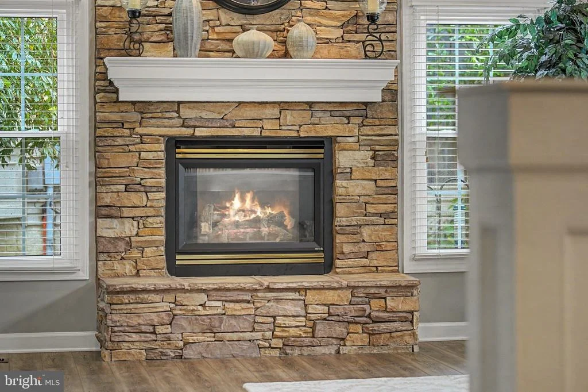
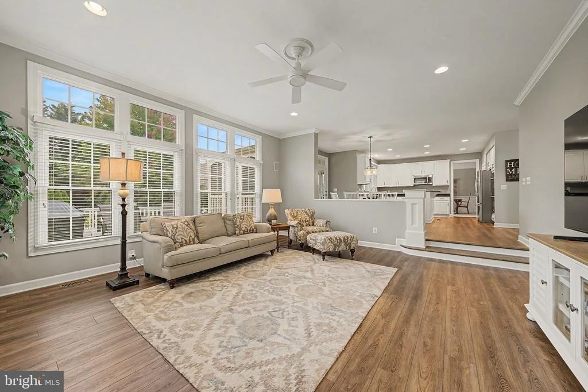
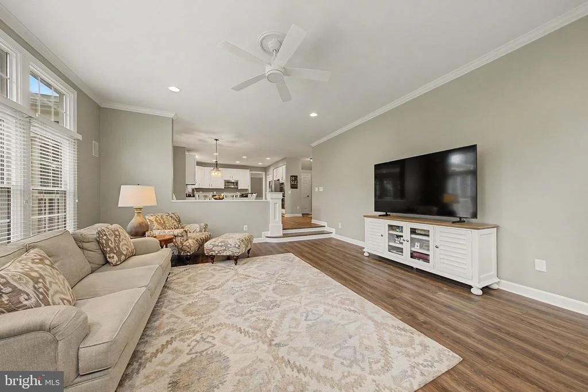
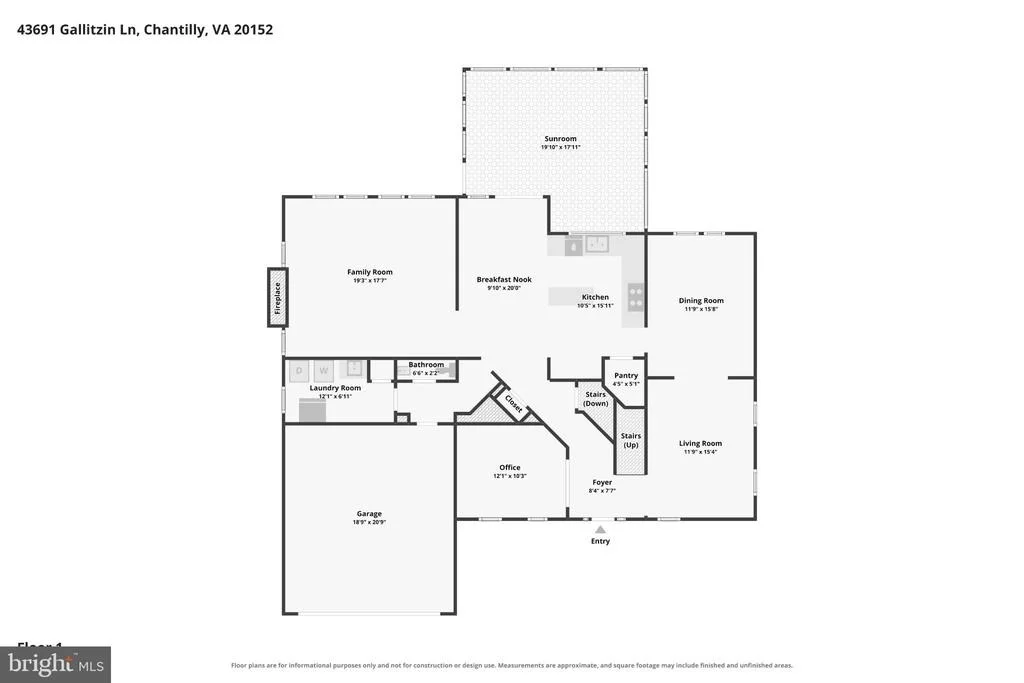
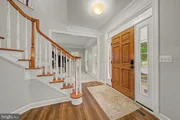
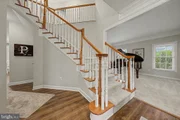
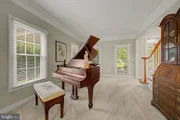
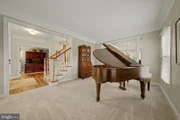
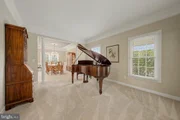
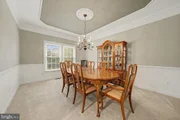
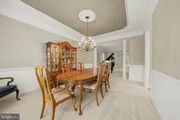
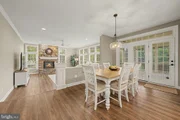
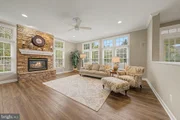
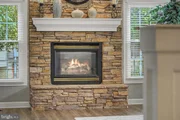
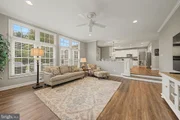
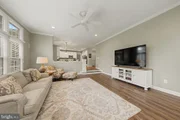
Inside, generously sized formal living and dining rooms provide beautiful spaces for holiday celebrations and memorable gatherings. The inviting family room is anchored by a beautifully crafted stone fireplace, creating a warm, comfortable place to gather and unwind. Also, the room is surrounded by windows to let the natural light flow through. Updated luxury vinyl plank flooring on the main level adds a fresh, modern touch while complementing the home's traditional charm.

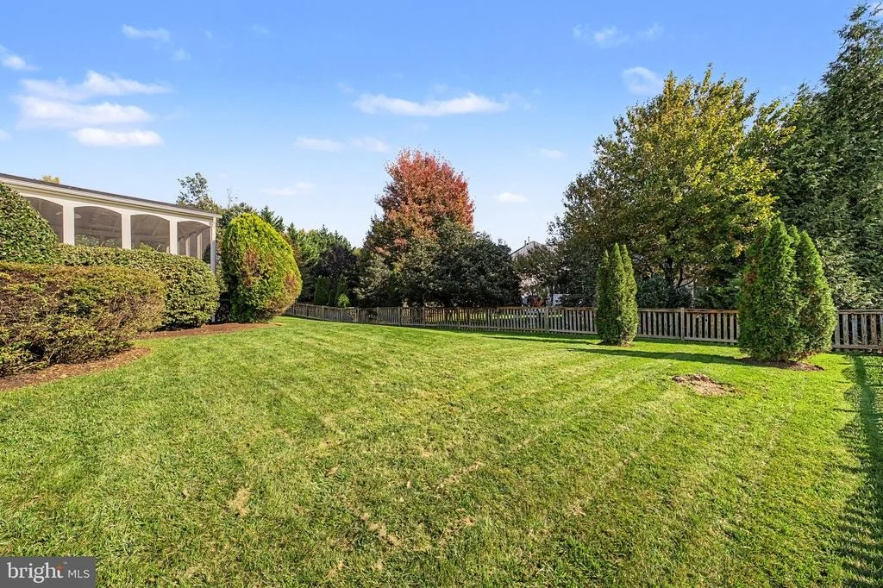
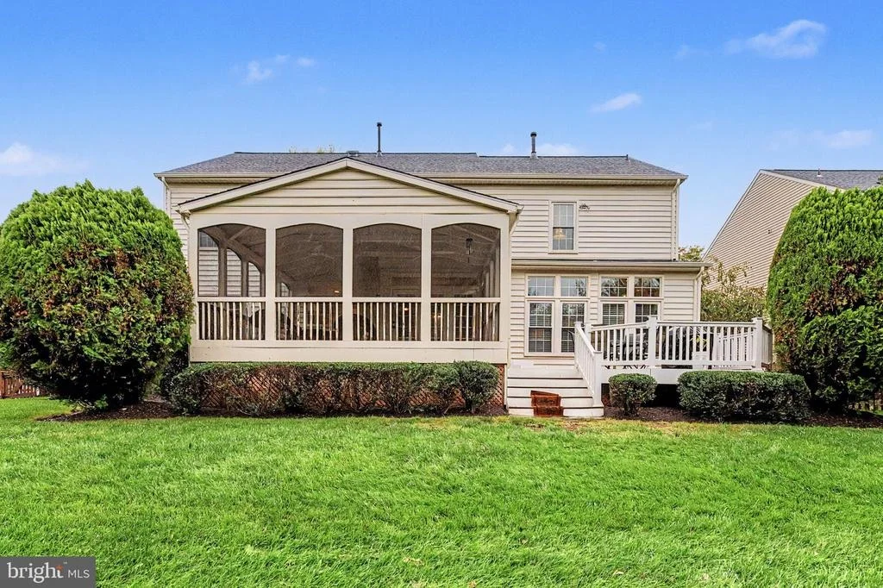
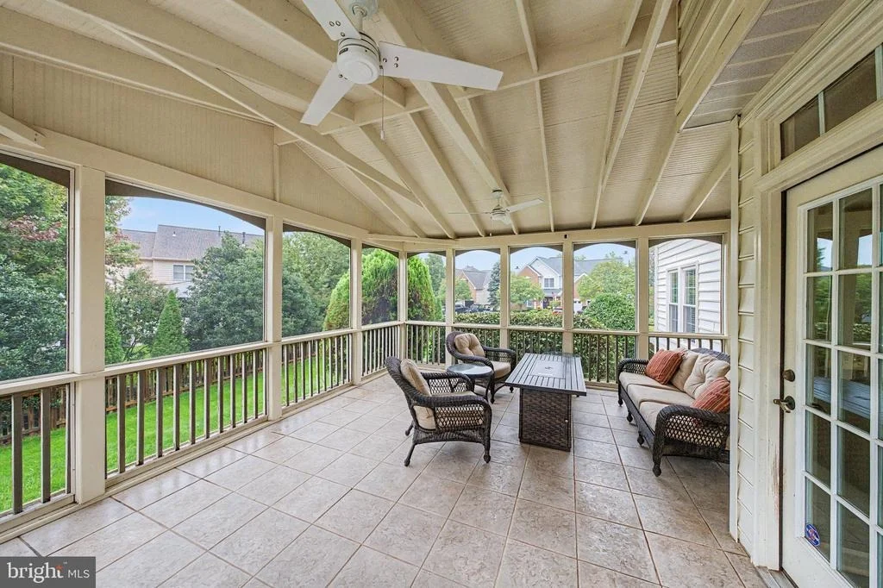
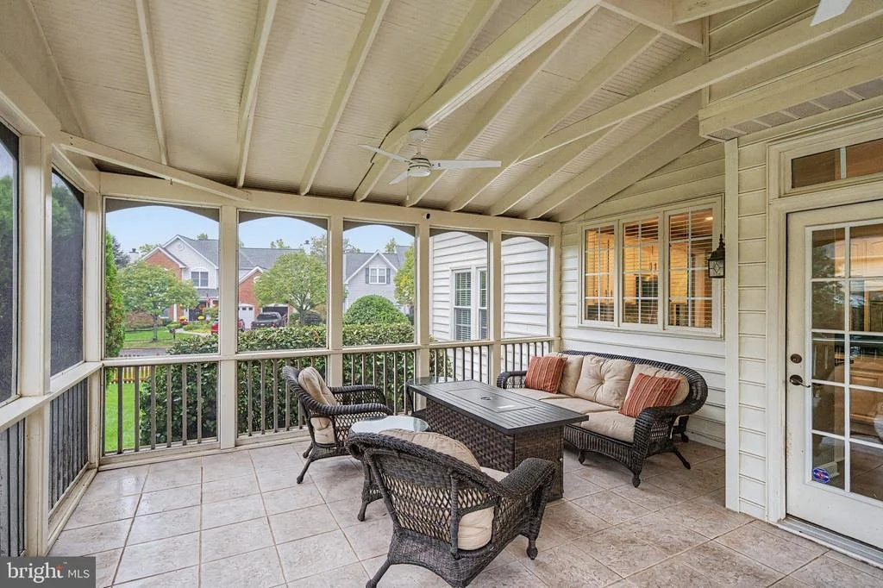
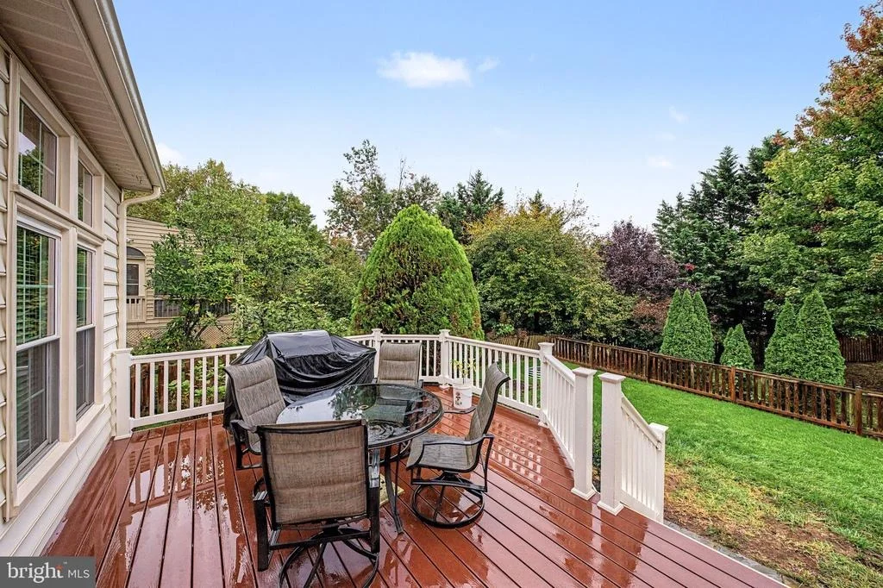
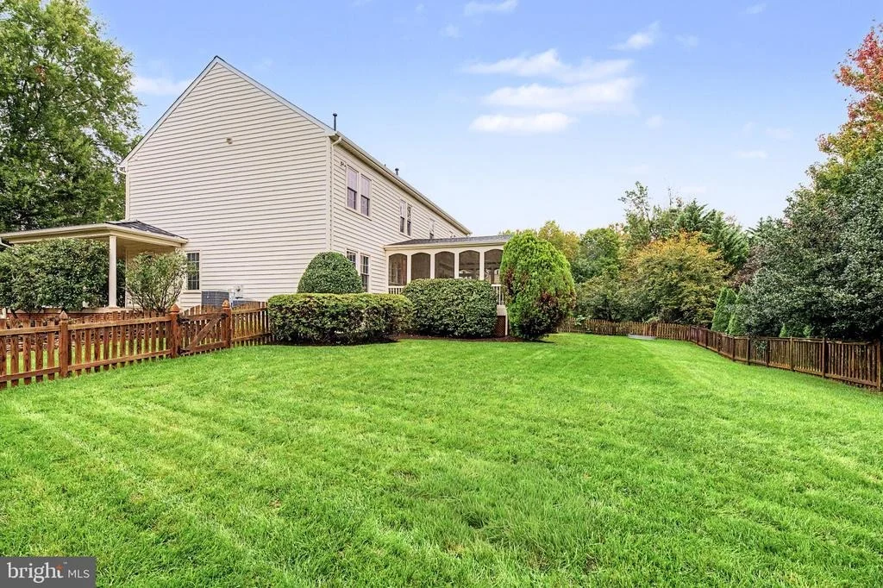
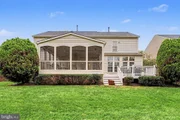
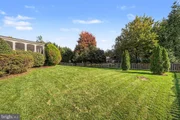
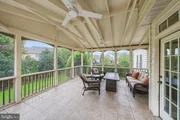
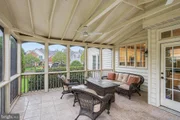
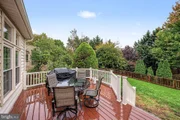
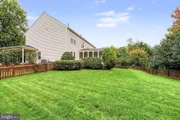
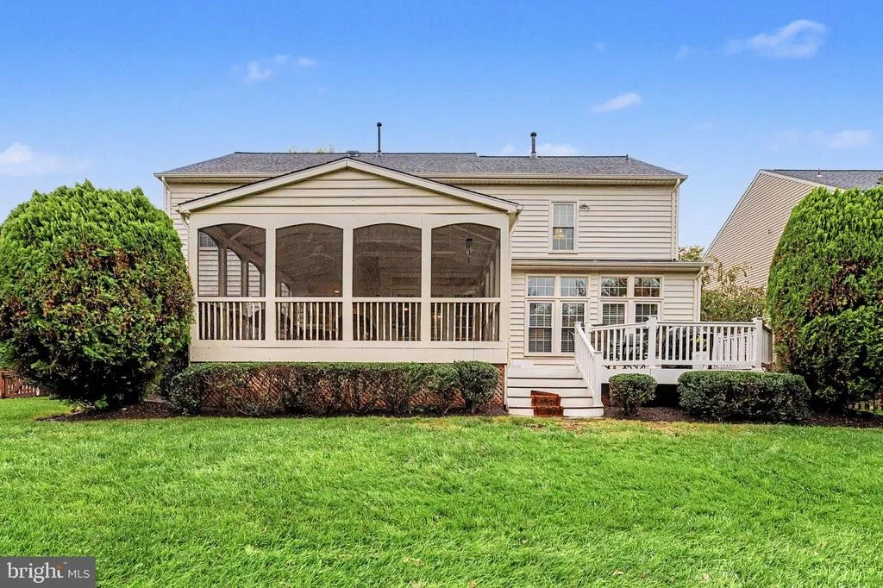
And the outdoor living? Just as impressive! A beautiful screened porch lets you enjoy fresh air and views of the surrounding greenery without the bugs. Step onto the Trex deck for grilling, outdoor dining, or entertaining, while the fenced corner lot and mature trees create a lovely backdrop.

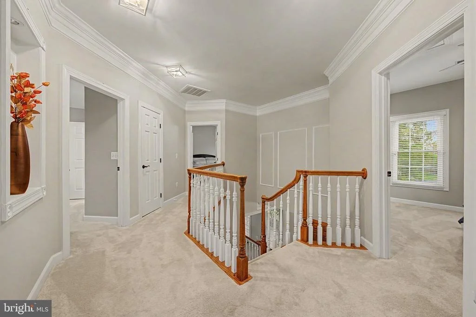
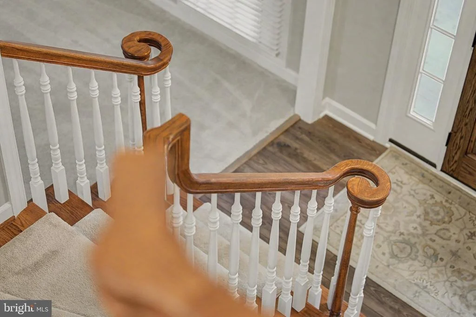
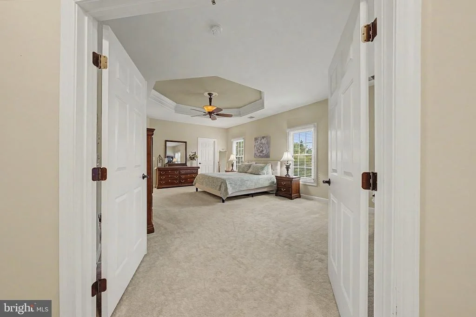
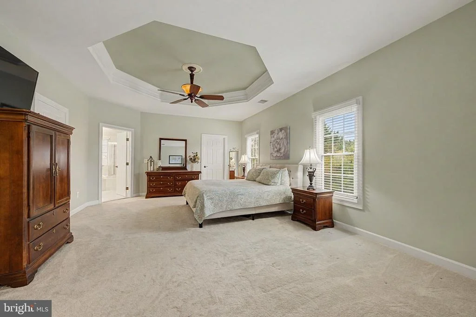
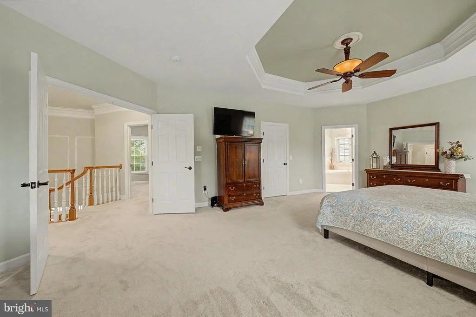
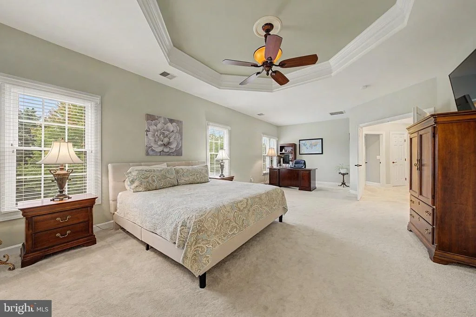
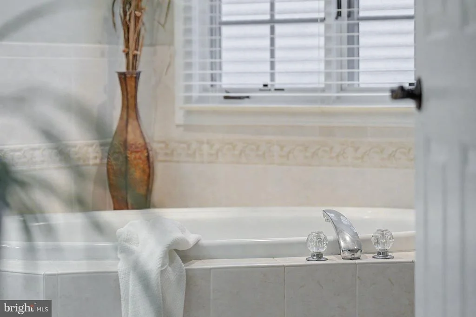
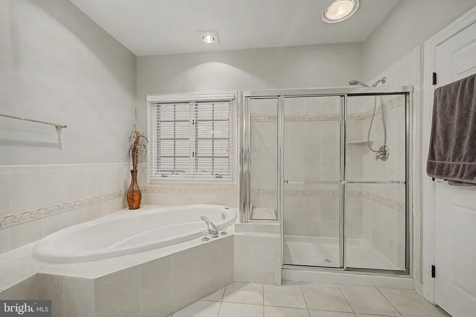
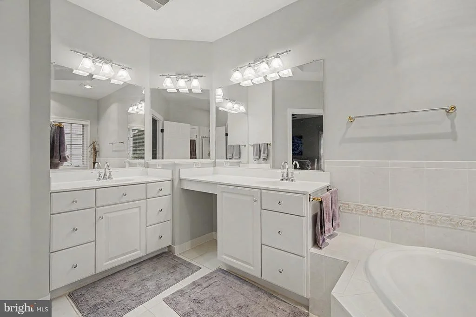
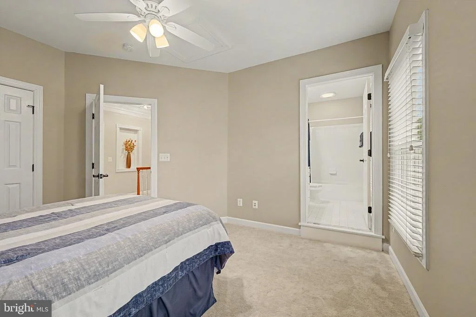
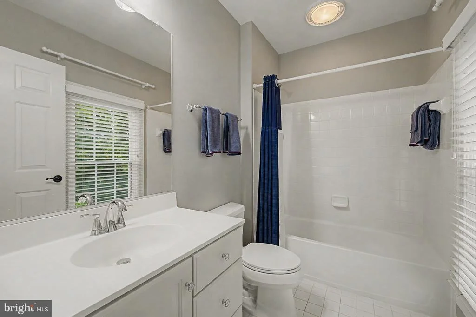
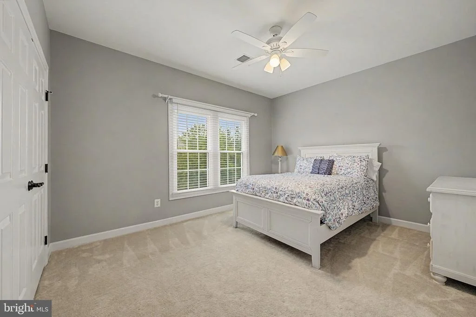
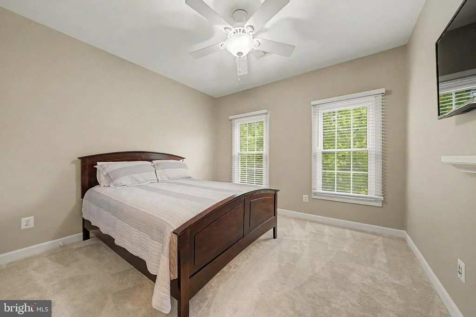
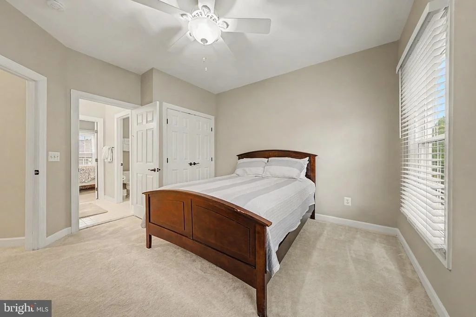
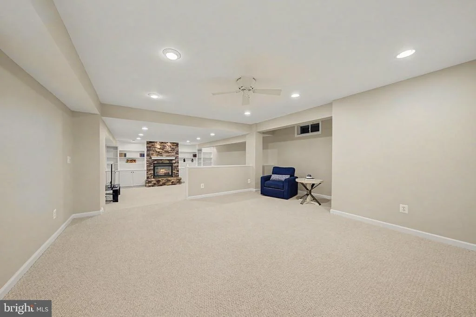
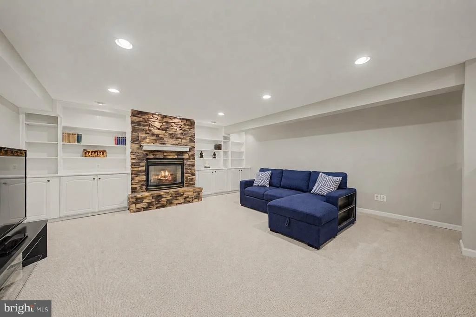
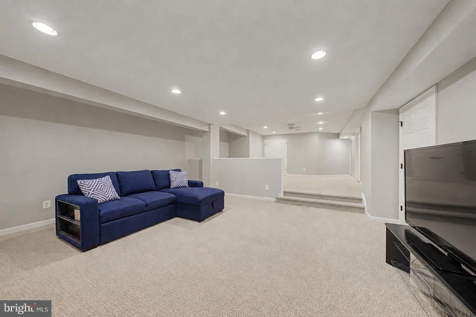
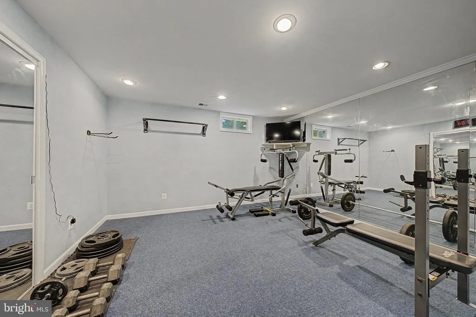
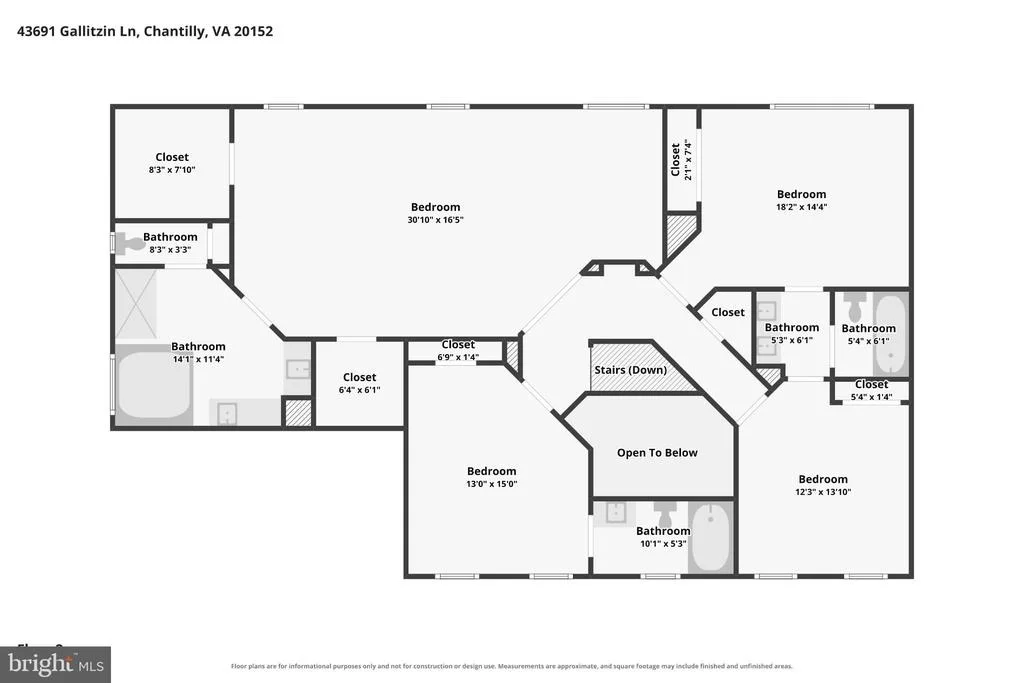
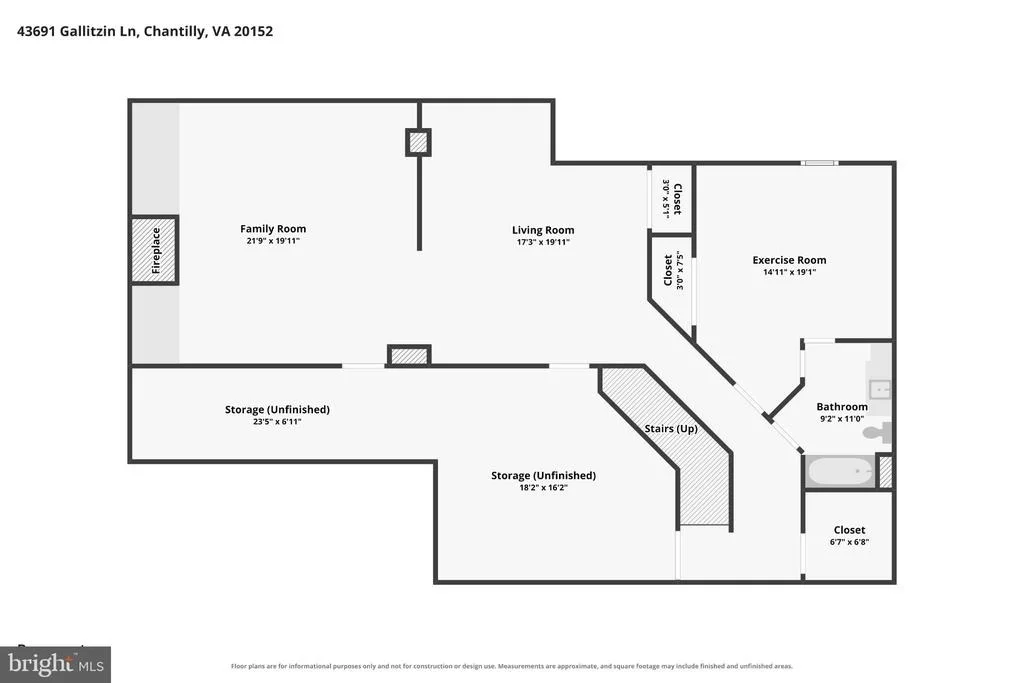
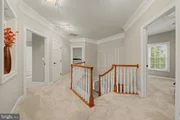
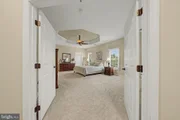
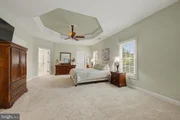
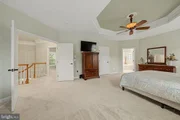
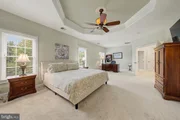
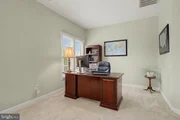
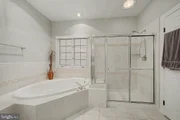
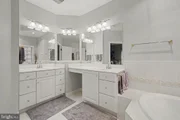
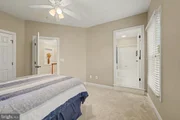
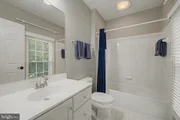
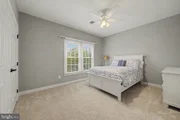
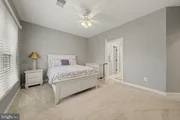
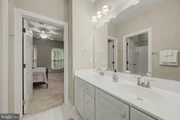
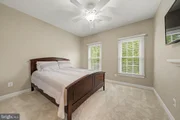
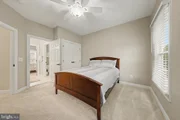
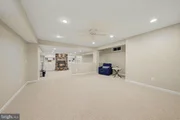
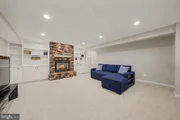
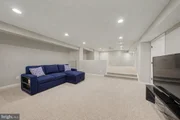
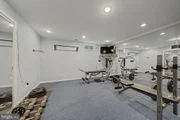
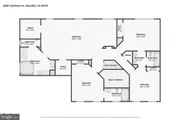
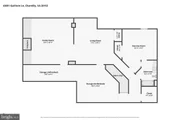
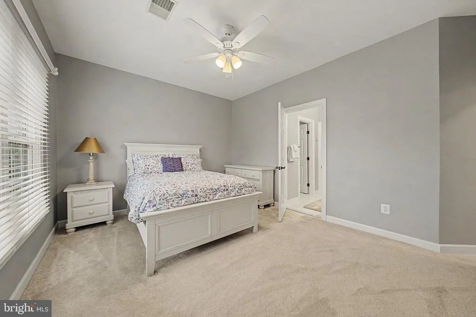
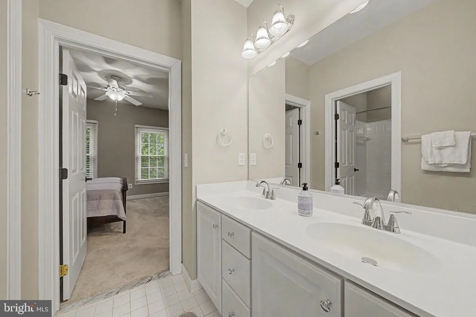
Upstairs, the expansive primary suite is a retreat of its own, featuring a generous sitting area where you can unwind with a favorite book or enjoy a quiet moment at the end of the day. Two walk-in closets provide exceptional storage and organization. With four bedrooms upstairs and carpeting replaced in 2023, this level offers comfort and space for everyone. One bedroom has its own bathroom, making it a perfect additional suite. The fully finished lower level delivers even more possibilities! A spacious recreation room showcases a second beautiful stone fireplace, setting the stage for cozy movie nights, game days, or relaxed entertaining. An additional versatile room can become whatever your lifestyle demands, a private fitness studio, second home office, homeschooling space, sewing room, or creative retreat.

Beautifully Maintained, Extensively Updated, and Ready for Its Next Chapter. From the newer roof and siding to the updated mechanical systems, flooring, appliances, and outdoor improvements, these investments allow the next owner to focus less on major projects and more on enjoying everything this wonderful home has to offer. Original South Riding. A neighborhood known for its established character, tree-lined surroundings, and the community atmosphere that has made South Riding such a beloved place to call home.

Some homes offer space. Others offer charm. A few offer meaningful updates and outstanding outdoor living.

This home brings it all together and is completely move-in ready. Pack your bags because this is the one you have been waiting for!
Unit Size
4,302 Ft²
Days on Market
-
Land Size
0.36 acres
Price per sqft
$267
Property Type
House
Property Taxes
$713
HOA Dues
$116
Year Built
2000

Listed By

Donna Chong
Pearson Smith Realty, LLC

Payment Calculator

Cap Rate Calculator

Last updated: 9 days ago (Bright MLS #VALO2138340)

Price History

Date / Event Date Event Price
Oct 27, 2026 In contract -
In contract
Oct 24, 2026 Listed by Samson Properties $1,150,000
Listed by Samson Properties
Jul 25, 2011 Sold
Sold
Feb 9, 2007 Sold
Sold

Property Highlights

Garage
Air Conditioning
Fireplace
Parking Details
Has Garage
Parking Features: Attached, Garage
Garage Spaces: 2
Interior Details
Half Bathrooms: 1
Full Bathrooms: 4
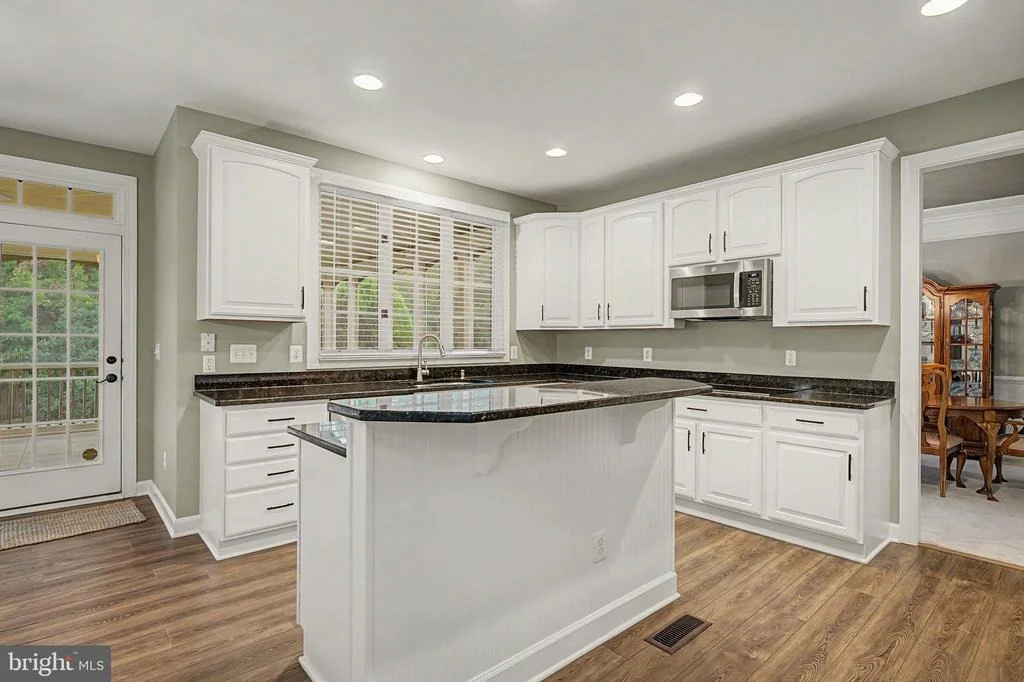
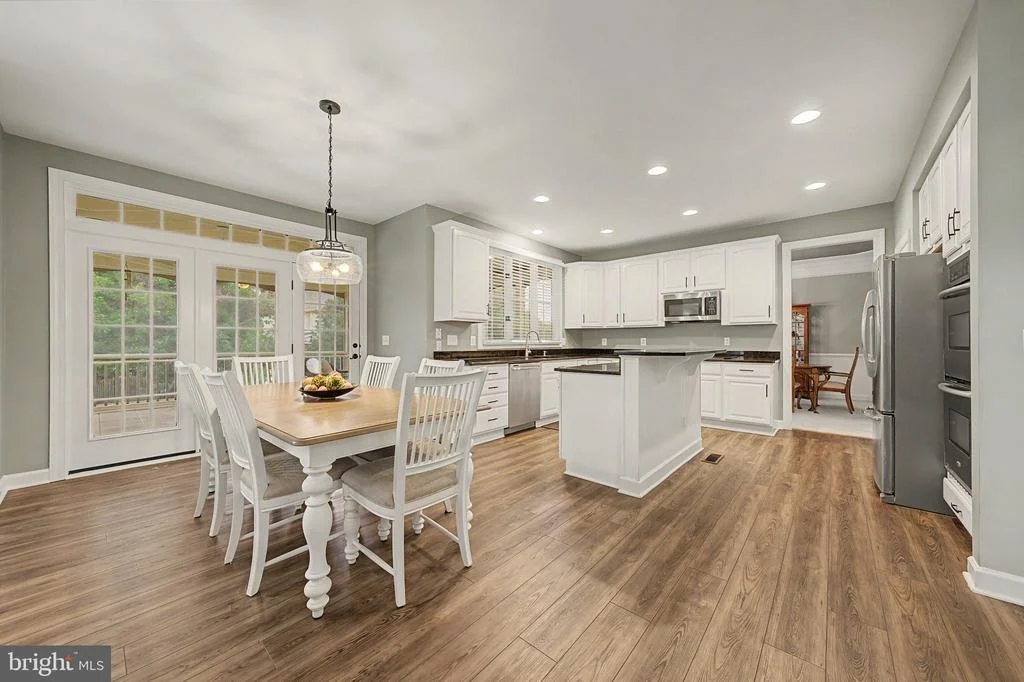
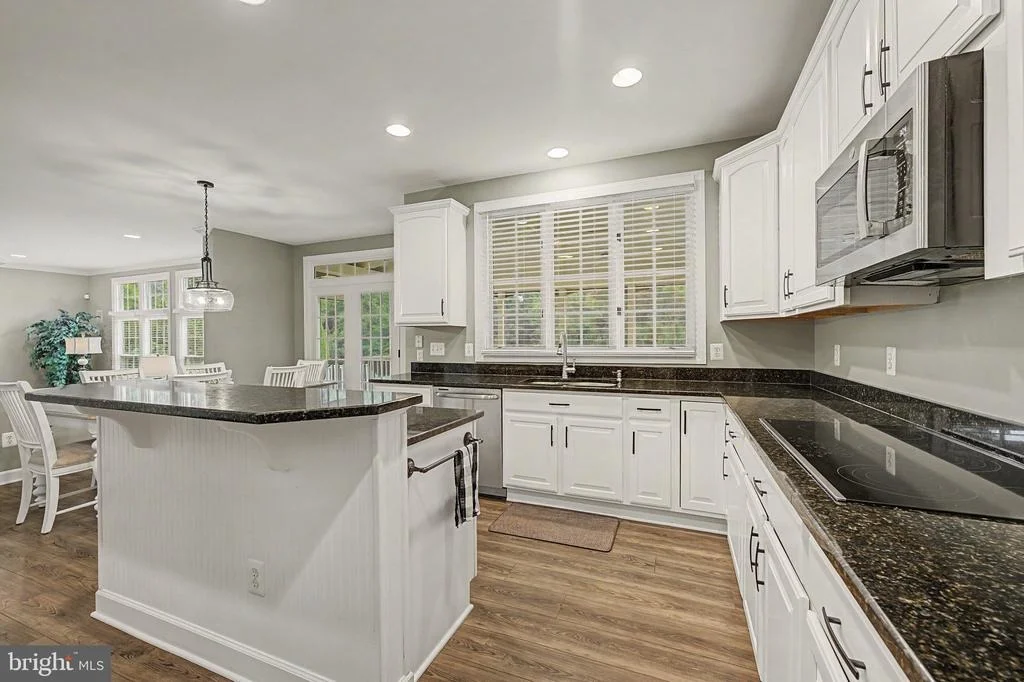
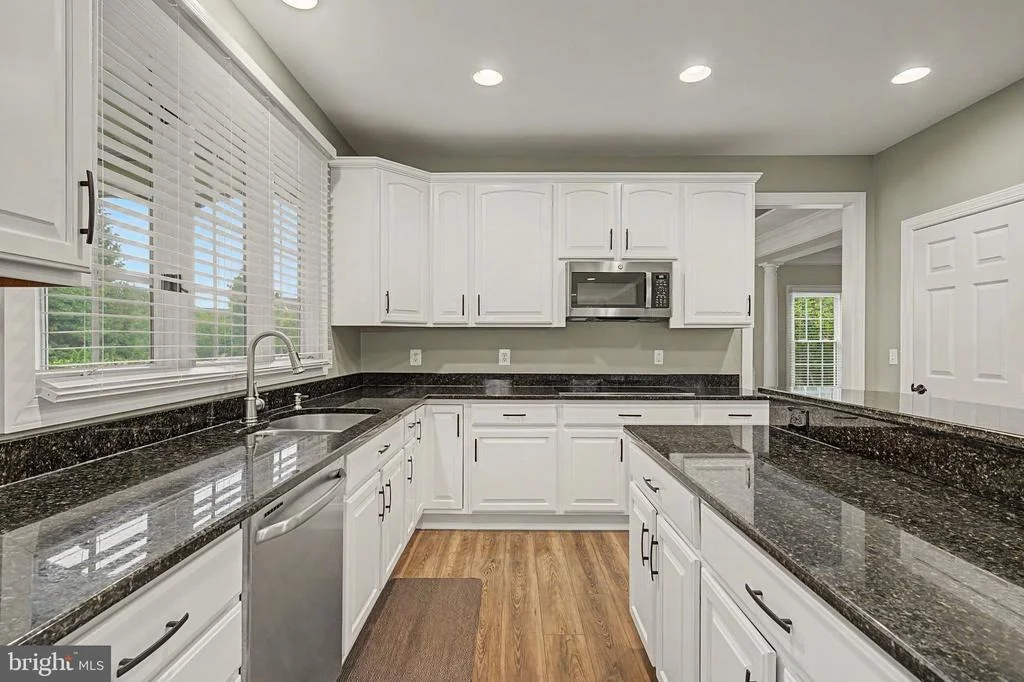
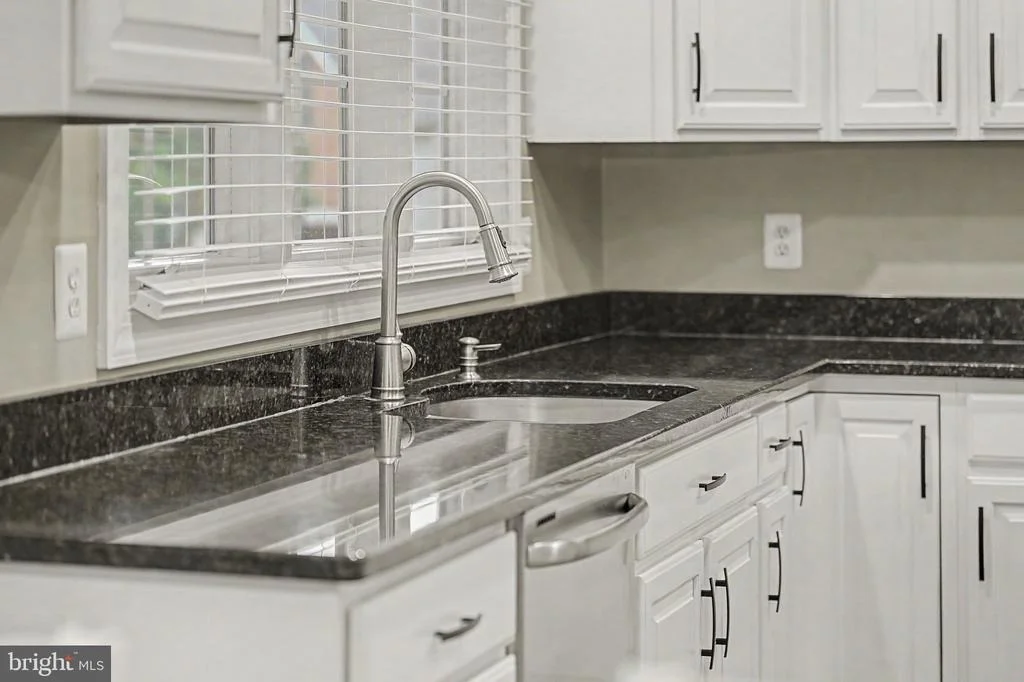
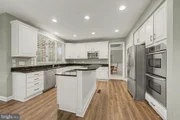
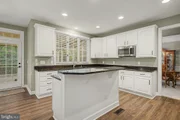
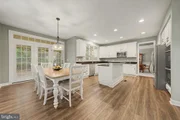
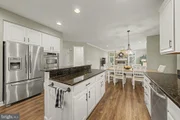
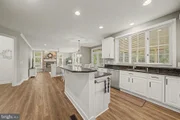
Interior Features: Soaking Tub, Breakfast Bar, Built-in Features, Ceiling Fan(s), Crown Molding, Pantry, Walk-In Closet(s), Bathroom - Walk-In Shower, Carpet, Dining Area, Family Room Off Kitchen, Floor Plan - Open, Formal/Separate Dining Room, Kitchen - Gourmet, Primary Bath(s), Sprinkler System, Upgraded Countertops, Window Treatments
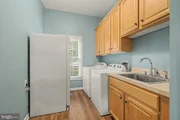
Appliances: Microwave, Cooktop, Dishwasher, Disposal, Dryer, Microwave, Double Oven, Refrigerator, Washer, Water Heater
Flooring Type: Carpet, Ceramic Tile, Luxury Vinyl Plank
Has Fireplace
Fireplace Features: Glass Doors, Propane, Stone
Fireplaces: 2
Basement: Finished
Exterior Details
Square Footage: 4302
Square Footage Source: $0
Property Condition: Excellent
Architectural Style: Colonial
Year Built Source: Assessor
Year Built: 2000
Levels: 3
Other Structures: Above Grade, Below Grade
Construction Materials: Vinyl Siding
Patio and Porch Features: Deck, Screened, Porch
Lot Features: Level
Lot Size Area: 15682
Lot Size Units: Square Feet
Lot Size Acres: 0.36
Lot Size Square Feet: 15682
Water Source: Public
Financial Details
Tax Assessed Value: $1,062,780
Tax Annual Amount: $8,555
Utilities Details
Cooling Type: Central Air
Heating Type: Heat Pump - Electric BackUp
Sewer : Public Sewer
Location Details
HOA/Condo/Coop Fee Includes: Maintenance Grounds, Snow Removal, Trash, Management, Pool(s)
HOA/Condo/Coop Amenities: Basketball Court, Clubhouse, Maintenance Grounds, Day Care, Dog Park, Exercise Course, Spa/Hot Tub, Tennis Court(s), Playground, Bank / Banking On-site, Baseball Field, Beauty Salon, Bike Trail, Community Center, Convenience Store, Golf Course Membership Available, Jog/Walk Path, Lake, Pickleball Courts, Pier/Dock, Pool - Outdoor, Soccer Field, Volleyball Courts
HOA Fee: $116
HOA Fee Frequency: Monthly

Building Info

Overview

    General

  • Year Built: 2000
  • Effective Year Built: 2001
  • Bedroom Count: 4
  • Bathroom Count: 5
  • Full Bathrooms: 4
  • Partial Bathrooms: 5
  • Bathroom Plumbing Fixtures: 16
  • Building Condition: 6
  • Building Quality: 4
  • Construction Type: 11
  • Building Style: 5
  • Exterior Walls Type: 19
  • Interior Walls Type: 0
  • Roof Shape Type: 1
  • Roof Cover Type: 15
  • Floor Count: 200
  • Floor Cover: 0
  • Basement Type: 3
  • Basement Area: 1,236
  • Garage Type: 2
  • Garage Square Area: 440
  • Parking Space Count: 2
  • Patio Type: 0
  • Porch Type: 4
  • Pool Type: 0
    Dimensions

  • Lot Size Square Feet: 15,682
  • Total Building Area: 3,176
  • Building Area: 3,176
  • Building Area Measurement: L

    Heating and Cooling

  • Fireplace Count: 1
  • Air Conditioning: 1
  • Heating: 3
  • Heated Square Feet: 3,176
  • Heating Fuel Type: 3

    Utilities

  • Sewer System: 0
  • Water Service: 0

Building

  • Building Type: 0
  • Property Class: R
  • Subdivision: SOUTH RIDING
  • Land Acres: 0000000360
  • Standard Land Use Code: 1001
  • County Land Use Code: 1
  • Legal Description 1: SOUTH RIDING SEC.30 L.33 201107250044232

Neighborhood

  • School District Name: Loudoun County Public Schools
  • School Tax School District: COUNTY DISTRICT
  • Census Tract: 611805

Zoning

  • Zoning: PDH4

Geography

  • Assessors Map Reference: 106B6/9////33
  • Section: 30
  • Parcel: 098-15-8515-000
  • Lot: 33
  • Municipality: DULLES
  • Latitude: 38.8986
  • Longitude: -77.4918

    Address

  • Full Address: 43691 Gallitzin Ln
  • Address - House Number: 43691
  • Address - Street Name: Gallitzin
  • Address - Suffix Type: Ln
  • State: VA
  • City Name: Chantilly
  • Carrier Code: R041
  • 4-Digit Zip Code: 3631
  • Zip Code: 20152

Valuation

    Tax

  • Tax Year: 2023
  • Tax Amount: $771,251

    Appraisal Valuation

  • Standard Deviation: 0.1393
  • Valuation Date: Sep 21, 2023
  • Confidence Score: 83
  • Final Value: 1,036,678
  • High Value: 1,181,128
  • Low Value: 892,228

    Market Valuation

  • Market Total Value: $881,430
  • Market Land Value: $318,300
  • Market Improvement Value: $563,130

    Assessments Valuation

  • Assessed Year: 2023
  • Assessed Total Value: $881,430
  • Assessed Land Value: $318,300
  • Assessed Improvements Value: $563,130

    Sales

  • Current Sale Contract Date: Jul 22, 2011
  • Current Sale Recording Date: Jul 25, 2011
  • Current Sale Price:
  • Current Sale Document Type: 71
  • Current Sale Input Document Number: 20110725044232
  • Previous Sale Recording Date: Feb 09, 2007
  • Previous Sale Contract Date: Feb 08, 2007
  • Previous Sale Amount: $695,000
  • Previous Sale Document Type: 71

    Financing

  • First Mortgage Financing Type: FIX
Data used for valuation calculations is provided by RealtyHop, and other third party sources

Comparables

Unit
Status
Type
Beds
Baths
ft²
Price/ft²
Asking Price
Listed On
Closing Price
Sold On
HOA + Taxes

About South Riding


Similar Homes for Sale

Currently no similar homes around

Nearby Rentals

Unit for rent at 25622 Creek Run Terrace, SOUTH RIDING, VA, 20152

$5,500 /mo

  • 3 Beds
  • 3 Baths
  • 3,613 ft²
25622 Creek Run Terrace, SOUTH RIDING, VA, 20152 Listing by Reginald Francois
Unit for rent at 43357 Hominy Terrace, CHANTILLY, VA, 20152

$3,425 /mo

  • 3 Beds
  • 3 Baths
  • 2,850 ft²
43357 Hominy Terrace, CHANTILLY, VA, 20152 Listing by Dilip Alluri
Unit for rent at 25308 Whippoorwill Terrace, CHANTILLY, VA, 20152

$3,200 /mo

  • 3 Beds
  • 2 Baths
  • 2,301 ft²
25308 Whippoorwill Terrace, CHANTILLY, VA, 20152 Listing by Viktorija Piano


Frequently Asked Questions

When was property at 43691 Gallitzin Lane built and last sold?
The property at 43691 Gallitzin Lane was built in 2000 and last sold on Jul 22, 2011 for $600,000.
How much is this home worth?
The estimated value of the home located at 43691 Gallitzin Lane is $1,169,384.
What are some comparable homes to 43691 Gallitzin Lane?
There are currently no comparable homes to 43691 Gallitzin Lane.