See Home Value
$450,000
● House - Off Market

4369 Pacifica Way #10

Oceanside, CA 92056
bedrooms
3 Beds
bathrooms
3 Baths, 1 Half Bath
square feet
1,616 Ft²
$658,695
RealtyHop Estimate
46.38%
Since Dec 1, 2019
National-US
Primary Model

About This Property

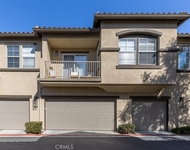
3 Story Town-home with 3 Suites and a guest bathroom.  Perfect corner location in the pristine and well kept landscaped Gated Community of St. Could at Ocean Ranch! Tastefully upgraded with today's newer paint colors, new low pile carpeting, laminate flooring in living areas and charm...move in condition.  Floor-plan is welcoming and designed for convenience.  1st floor has a tiled entry entry, Mini-Suite w shower and 2 car garage access. 2nd floor includes living room, dining, kitchen, balcony, 1/2 bathroom and spacious laundry room.  Kitchen includes tiled flooring, over-sized pantry, spacious white counters and stylish white cabinets. Dining room includes access to outdoor covered balcony with view of neighborhood.  Living room is connected to dining area, then flows into kitchen. 3rd floor includes 2 spacious Master Suites. Both master suites include bathtubs. 1 of the master suites includes outdoor covered balcony with view of neighborhood. 2 car attached garage has room for plenty of storage and 2 cars. This Community includes pool, spa, fitness room, showers, BBq's, cabanas, clubhouse w/kitchenette and tons of amenities that other communities do not offer.  Close to shopping, restaurants, entertainment, trails, schools, quick access to freeways. 20 min to beach. Camp Pendleton gates is less than 8 miles.
Unit Size
1,616 Ft²
Days on Market
68 days
Land Size
0.04 acres
Price per sqft
$278
Property Type
House
Property Taxes
-
HOA Dues
$295
Year Built
-

Payment Calculator

Cap Rate Calculator

Last updated: 4 months ago (CRMLS #PW19208932)

Price History

Date / Event Date Event Price
Nov 8, 2019 Sold
Sold
Sep 1, 2019 Listed by T.N.G. Real Estate Consultants $450,000
Listed by T.N.G. Real Estate Consultants

Property Highlights

Garage
Air Conditioning
Fireplace
Parking Details
Has Garage
Attached Garage
Parking Features: Concrete, Garage, Garage Faces Side, DoorMulti, DrivewayLevel
Garage Spaces: 2
Interior Details
Half Bathrooms: 1
Full Bathrooms: 3
Interior Features: Ceiling Fan(s), High Ceilings, Open Floorplan, Balcony, SeparateFormalDiningRoom, MainLevelPrimary, PrimarySuite
Appliances: Dishwasher, Gas Cooktop, Disposal, Gas Oven, Microwave
Flooring Type: Carpet, Laminate
Door Features: InsulatedDoors, PanelDoors
Laundry Features: Laundry Room
Has Fireplace
Fireplace Features: Living Room
Exterior Details
Has Property Attached
Square Footage: 1616
Security Features: Carbon Monoxide Detector(s), Security Gate, Gated Community, Key Card Entry, Smoke Detector(s)
Property Condition: Turnkey
Year Built Source: Assessor
Year Built: 2007
Levels: Three Or More
Window Features: Blinds, Double Pane Windows
Construction Materials: Stucco
Pool Features: Association
Lot Features: Corner Lot
Lot Size Area: 1616
Lot Size Units: Square Feet
Lot Size Acres: 0.0371
Lot Size Square Feet: 1616
Tax Lot: 3
Water Source: Public
Utilities Details
Cooling Type: Central Air
Heating Type: Central, Fireplace(s)
Sewer : SewerTapPaid
Location Details
HOA/Condo/Coop Amenities: Clubhouse, Maintenance Grounds, Barbecue, Picnic Area, Playground, Pool, Spa/Hot Tub, Security, ControlledAccess, OutdoorCookingArea
HOA Fee: $295
HOA Fee Frequency: Monthly

Comparables

Unit
Status
Type
Beds
Baths
ft²
Price/ft²
Asking Price
Listed On
Closing Price
Sold On
HOA + Taxes

Past Sales

Date Unit Beds Baths Sqft Price Closed Listed By
20220819 Unit 4
08/19/2022
4
3 Bed
3 Bath
1318 ft²
$730,000
bedrooms
3 Bed
bathrooms
3 Bath
square feet
1318 ft²
-
-
Viet Tran
DM Dynasty Realty Inc.
20190815 Unit 2
08/15/2019
2
3 Bed
3 Bath
1318 ft²
$439,900
bedrooms
3 Bed
bathrooms
3 Bath
square feet
1318 ft²
$417,500 -5.09%
12/10/2019
Marissa Bamber
20190901 Unit 10
09/01/2019
10
3 Bed
3 Bath
1616 ft²
$450,000
bedrooms
3 Bed
bathrooms
3 Bath
square feet
1616 ft²
$450,000
11/08/2019
Paula Barrett Ruiz
T.N.G. Real Estate Consultants
20181124 Unit 5
11/24/2018
5
3 Bed
4 Bath
1832 ft²
$509,000
bedrooms
3 Bed
bathrooms
4 Bath
square feet
1832 ft²
-
-
-
20180530
05/30/2018
3 Bed
4 Bath
1832 ft²
-
bedrooms
3 Bed
bathrooms
4 Bath
square feet
1832 ft²
-
-
-
20170928 Unit 9
09/28/2017
9
3 Bed
3 Bath
1318 ft²
$425,000
bedrooms
3 Bed
bathrooms
3 Bath
square feet
1318 ft²
$418,000 -1.65%
10/30/2017
Matt Porter
Redfin Corporation
20170111 Unit 3
01/11/2017
3
2 Bed
2 Bath
1227 ft²
$395,000
bedrooms
2 Bed
bathrooms
2 Bath
square feet
1227 ft²
$380,000 -3.80%
02/28/2017
Greg Farrell
First Team Real Estate
20160620 Unit 4
06/20/2016
4
3 Bed
3 Bath
1318 ft²
$419,000
bedrooms
3 Bed
bathrooms
3 Bath
square feet
1318 ft²
$400,000 -4.53%
10/25/2016
Valerie Norris
First Team Real Estate
20150506 Unit 5
05/06/2015
5
3 Bed
3 Bath
1832 ft²
$385,000
bedrooms
3 Bed
bathrooms
3 Bath
square feet
1832 ft²
$385,000
07/23/2015
Alan Shafran
Shafran Realty Group
20150420 Unit 6
04/20/2015
6
3 Bed
3 Bath
1832 ft²
$395,000
bedrooms
3 Bed
bathrooms
3 Bath
square feet
1832 ft²
$403,500 +2.15%
06/01/2015
Kathy Fortenberry
First Team Real Estate

Building Info

4369 Pacifica Way 4369 Pacifica Way, Oceanside, CA 92056
More about this Building
4369 Pacifica Way
Want to find out who owns 4369 Pacifica Way, Oceanside, CA 92056? Get detailed property transactions here.

About Ivey Ranch - Rancho Del Oro


Similar Homes for Sale

Currently no similar homes around

Nearby Rentals

Unit for rent at 4105 Auburn Ave, OCEANSIDE, CA, 92056

$4,295 /mo

  • 4 Beds
  • 2 Baths
  • 1,591 ft²
4105 Auburn Ave, OCEANSIDE, CA, 92056 Listing by Brian Cane
Unit for rent at 263 San Dimas, Oceanside, CA, 92057

$3,850 /mo

  • 2 Beds
  • 2 Baths
  • 908 ft²
263 San Dimas, Oceanside, CA, 92057 Listing by Julia Spragg
Unit for rent at 638 Sumner, OCEANSIDE, CA, 92058

$4,900 /mo

  • 4 Beds
  • 2 Baths
  • 1,837 ft²
638 Sumner, OCEANSIDE, CA, 92058 Listing by Michelle Bakkedahl