Check Availability
Big Bear Lake 92315
43669 Ridge Crest
$1,499,000
● House - For Sale

43669 Ridge Crest

Big Bear Lake, CA 92315
bedrooms
3 Beds
bathrooms
1 Bath
square feet
2,488 Ft²
$7,361
Est. Monthly

About This Property

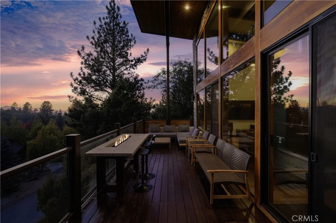
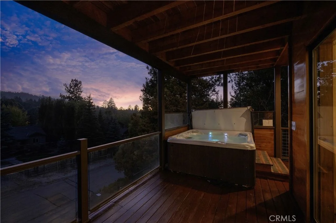
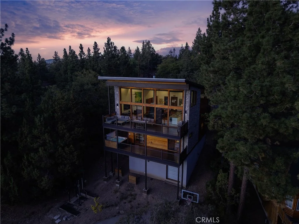
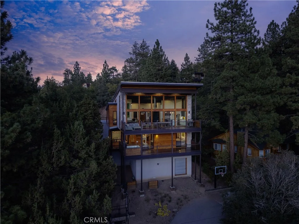
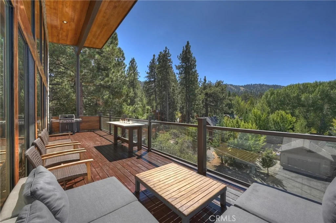
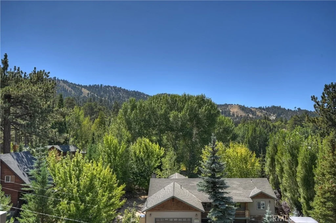
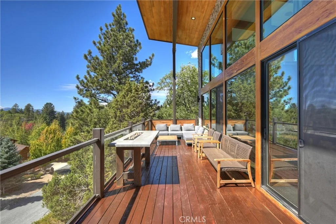
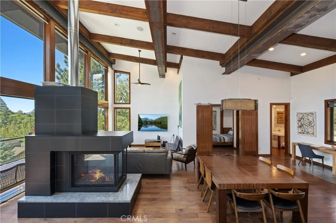
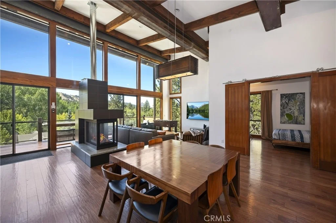
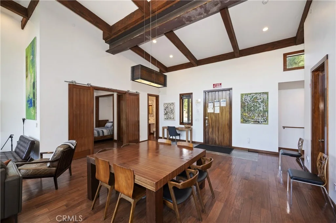
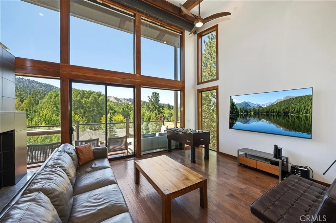
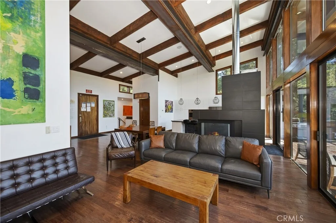
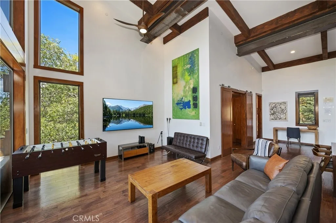
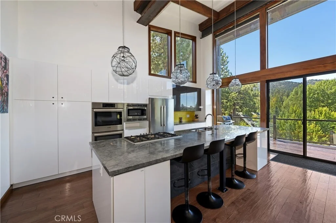
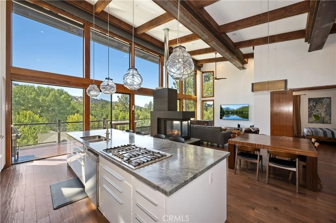
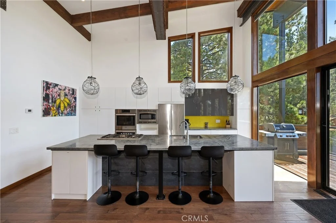
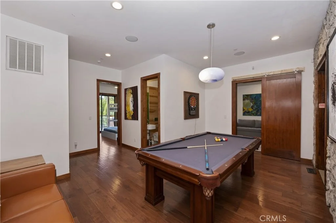
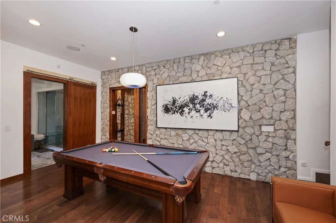
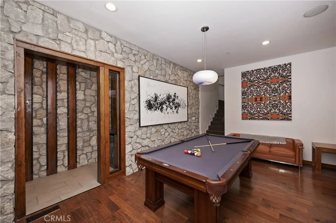
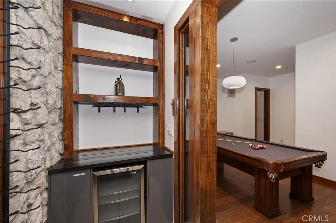
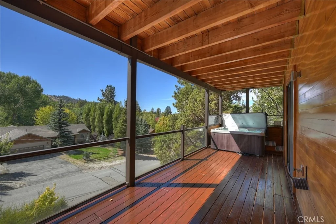
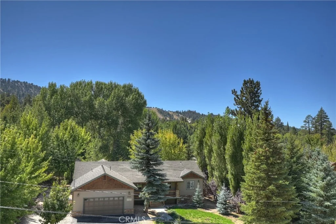
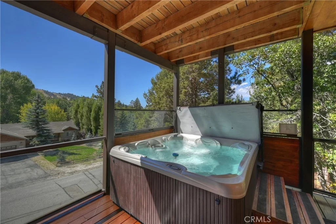
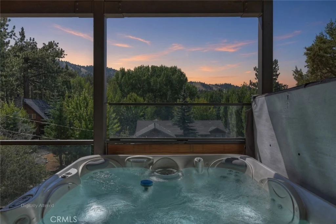
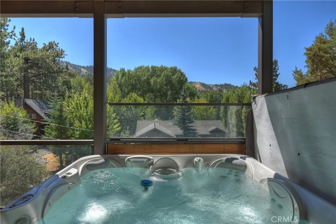
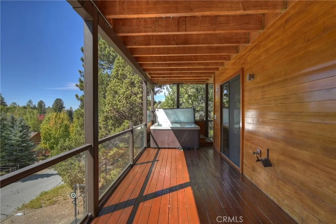
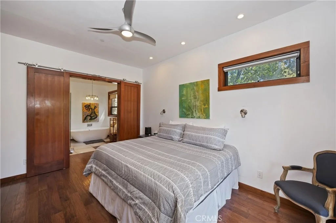
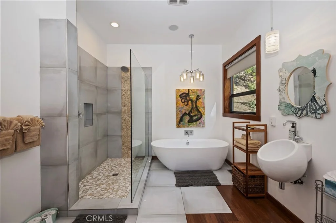
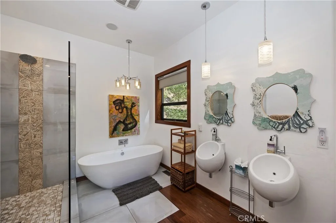
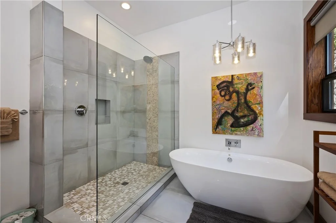
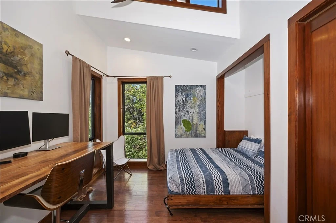
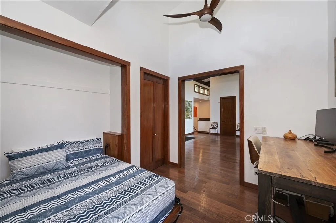
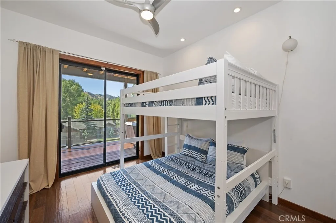
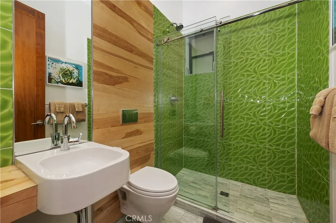
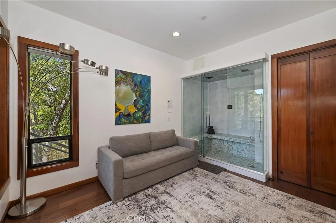
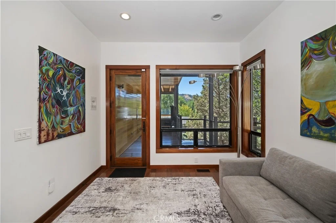
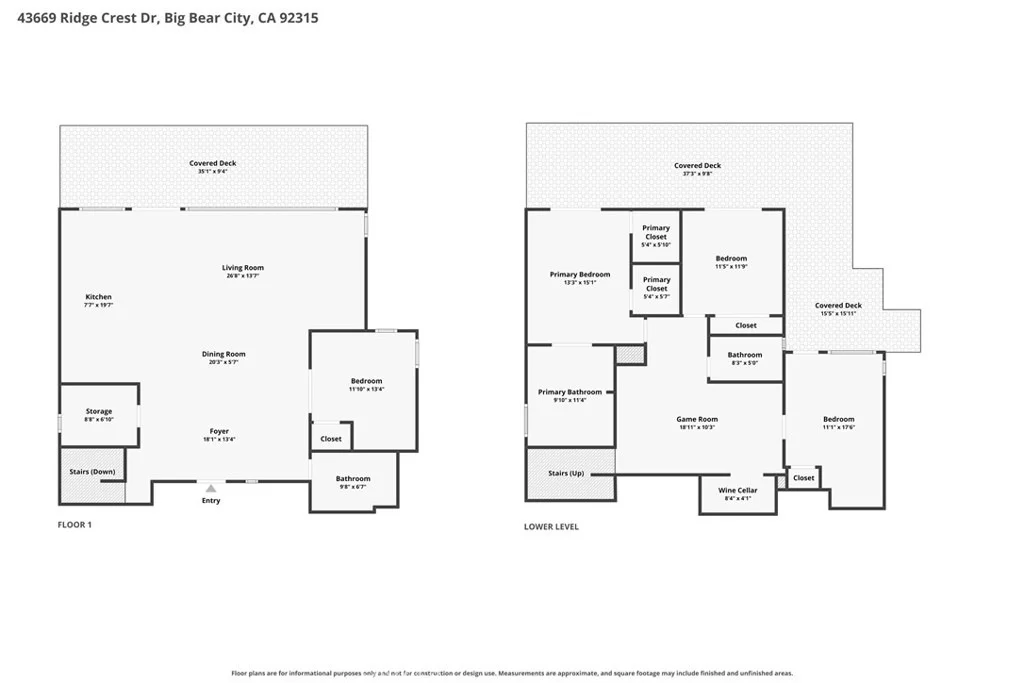
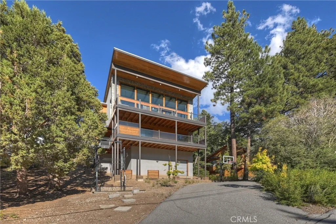
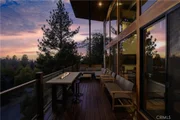
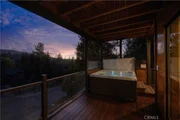
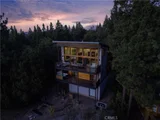
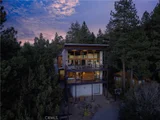
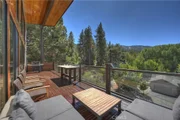
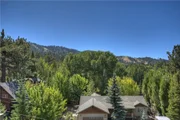
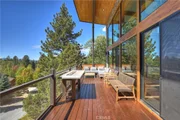
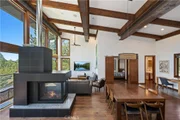
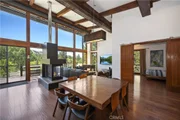
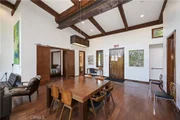
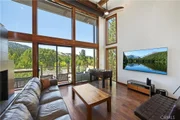
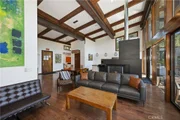
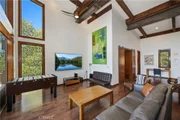
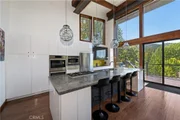
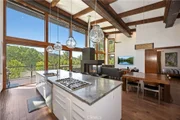
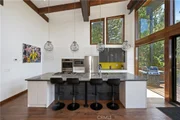
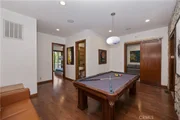
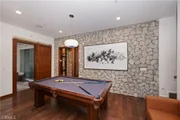
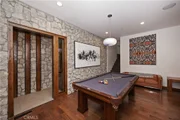
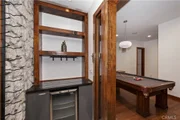
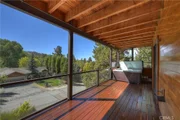
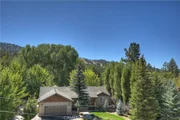
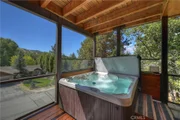
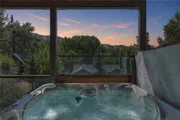
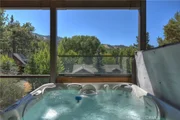
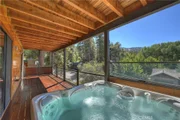
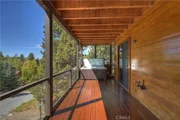
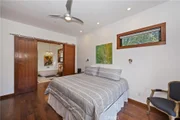
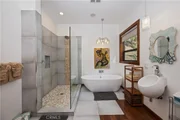
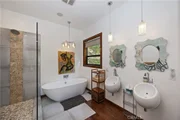
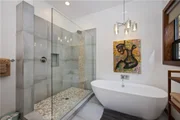
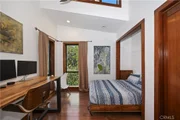
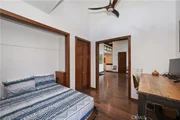
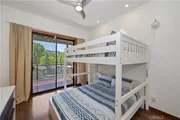
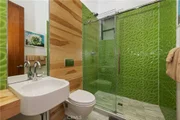
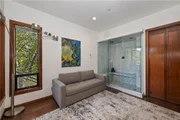
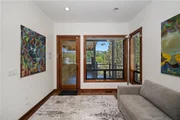
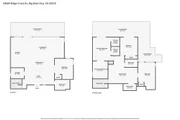
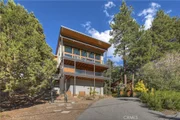
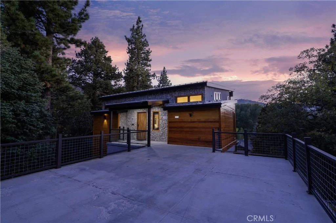
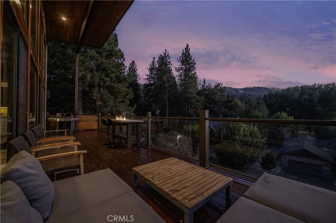
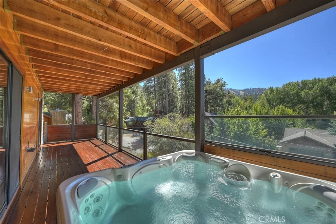
Truly one of a kind ~ This is a home for those with an eye for detail, that appreciate quality, and a modern rustic aesthetic ~ As you pull up, you will immediately be impressed with the metal roof, real stone exterior and clear Cedar siding, giving the home a clean and classy look that doesn't quite prepare you for the grandeur within ~ As you open your 8' solid Walnut front door, you are awe stricken by the 18' wall of windows gazing right at the Bear Mountain ski slopes ~ This main level brings a whole new meaning to Great Room ~ You have soaring ceilings highlighted by exposed steel I beams, engineered hardwood floors running throughout, and a Napoleon gas fireplace as your centerpiece ~ The open kitchen is illuminated by custom hand blown glass lighting above your stunning Lava Stone countertops ~ The same Lava Stone serves as your raised fireplace hearth ~ This main level also gives you one bedroom and a bathroom with a soaking tub, rock wall, and custom molded sink ~ The deck for your Great Room has a gas fed fire table with glass panels set in custom metal railing ~  An ideal place to relax and enjoy a quiet evening taking in your view ~ Downstairs you will love the 10' high ceilings, stone accent wall, and the 8' vertical grain Douglas Fir interior doors ~ First you have the game room with a wine nook built in to your stone accent wall ~ The master bedroom gives you more ski slope views and a large deck that runs the width of the back house and has your hot tub ~ The Master Bathroom has a soaking tub, separate walk in shower and an elegant mix of wood and tile flooring ~ The 3rd bedroom also has ski slope views and shares the lower back deck ~ You also have a separate room with a steam shower that can serve as your 4th bedroom should you need ~ The guest bathroom on this floor is a blend of modern and cabin with bright colored tile coupled with classic wood ~ There is also have a whole house water filtration system ~ This is one you have to see to believe!
Unit Size
2,488 Ft²
Days on Market
26 days
Land Size
0.19 acres
Price per sqft
$602
Property Type
House
Property Taxes
-
HOA Dues
-
Year Built
2015

Listed By

WILL RAHILL
WILL RAHILL
KELLER WILLIAMS REALTY

Payment Calculator

Cap Rate Calculator

Last updated: 25 days ago (CRMLS #IG26206916)

Price History

Date / Event Date Event Price
Sep 24, 2026 Listed by KELLER WILLIAMS BIG BEAR $1,499,000
Listed by KELLER WILLIAMS BIG BEAR

Property Highlights

Fireplace
Parking Details
Has Open Parking
Parking Features: Boat, Concrete, Driveway, RvPotential
Interior Details
Full Bathrooms: 1
Interior Features: Beamed Ceilings, Breakfast Bar, Open Floorplan, Stone Counters, LivingRoomDeckAttached, BedroomOnMainLevel, PrimarySuite
Appliances: Dishwasher, Gas Cooktop, Gas Oven, Gas Range, Gas Water Heater, Microwave, Refrigerator
Flooring Type: Wood
Laundry Features: Washer Hookup, Gas Dryer Hookup, Laundry Closet
Has Fireplace
Fireplace Features: Gas, Living Room, Raised Hearth
Exterior Details
Square Footage: 2488
Square Footage Source: $0
Property Condition: Updated/Remodeled
Architectural Style: Custom
Year Built Source: Public Records
Year Built: 2015
Levels: Two
Window Features: Blinds, Double Pane Windows
Patio and Porch Features: Deck, Wood
Pool Features: None
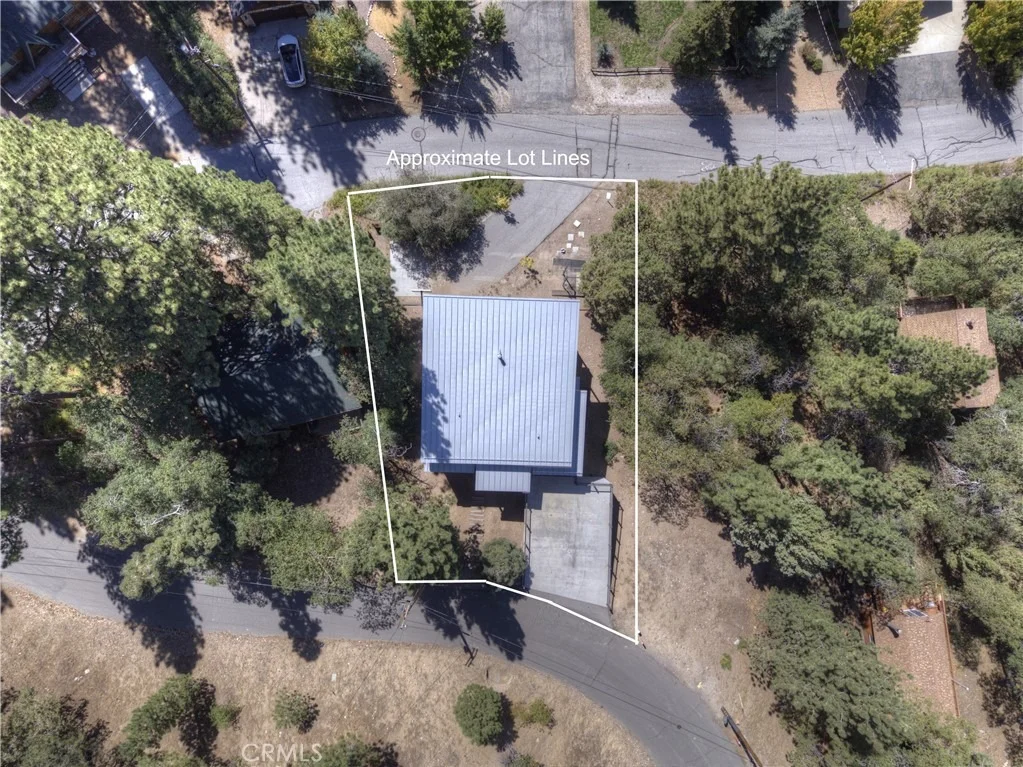
Lot Features: Sloped Down
Lot Size Area: 8134
Lot Size Units: Square Feet
Lot Size Acres: 0.1867
Lot Size Square Feet: 8134
Tax Lot: 107
Water Source: Public
Utilities Details
Cooling Type: None
Heating Type: Central, Forced Air, Fireplace(s), Natural Gas
Sewer : Public Sewer

Building Info

Overview

    General

  • Year Built: 2015
  • Effective Year Built: 2015
  • Building Count: 1
  • Total Rooms: 7
  • Bedroom Count: 3
  • Bathroom Count: 3
  • Full Bathrooms: 2
  • Partial Bathrooms: 3
  • Building Condition: 0
  • Building Quality: 4
  • Construction Type: 6
  • Building Style: 10
  • Exterior Walls Type: 0
  • Interior Walls Type: 0
  • Roof Shape Type: 0
  • Roof Cover Type: 5
  • Floor Count: 100
  • Floor Cover: 0
  • Basement Type: 9
  • Basement Area: 1,367
  • Garage Type: 0
  • Parking Space Count: 2
  • Patio Type: 0
  • Porch Type: 8
  • Pool Type: 9
  • Location Influence Type: 224

    Dimensions

  • Lot Size Square Feet: 8,134
  • Total Building Area: 2,655
  • Gross Building Area: 2,655
  • Building Area: 1,288
  • Building Area Measurement: L

    Heating and Cooling

  • Fireplace Count: 1
  • Air Conditioning: 1
  • Heating: 3
  • Heated Square Feet: 1,288
  • Heating Fuel Type: 0

    Utilities

  • Sewer System: 1
  • Water Service: 2

Building

  • Building Type: 0
  • Property Class: R
  • Subdivision: MOONRIDGE MOUNTAIN ESTATES #20
  • Land Acres: 0000000187
  • Standard Land Use Code: 1001
  • County Land Use Code: 0510
  • Legal Description 1: TRACT 6148 LOT 107 TR NO 6148 MOONRIDGE MOUNTAIN ESTATES NO 20 LOT 107 EX WTR RTS

Neighborhood

  • School District Name: Bear Valley Unified School District
  • Census Tract: 011205

Geography

  • Assessors Map Reference: 99-B6
  • District: 15
  • Subdivision Tract Number: 6148
  • Parcel: 0310-531-13-0000
  • Lot: 107
  • Municipality: BIG BEAR
  • Latitude: 34.2262
  • Longitude: -116.85

    Address

  • Full Address: 43669 Ridge Crest Dr
  • Address - House Number: 43669
  • Address - Street Name: Ridge Crest
  • Address - Suffix Type: Dr
  • State: CA
  • City Name: Big Bear Lake
  • Zip Code: 92315

Valuation

    Tax

  • Tax Year: 2022
  • Tax Amount: $782,115
  • Tax Rate Code Area: 017-001

    Appraisal Valuation

  • Standard Deviation: 0.1929
  • Valuation Date: Jul 19, 2023
  • Confidence Score: 74
  • Final Value: 748,275
  • High Value: 892,670
  • Low Value: 603,880

    Assessments Valuation

  • Assessed Year: 2023
  • Assessed Total Value: $658,700
  • Assessed Land Value: $129,609
  • Assessed Improvements Value: $529,091

    Sales

  • Current Sale Contract Date: Mar 21, 2014
  • Current Sale Recording Date: Apr 03, 2014
  • Current Sale Price:
  • Current Sale Document Type: 36
  • Current Sale Input Document Number: 2014-0117997
  • Previous Sale Recording Date: Aug 29, 2006
  • Previous Sale Contract Date: Jul 26, 2006
  • Previous Sale Amount: $150,000
  • Previous Sale Document Type: 36
Data used for valuation calculations is provided by RealtyHop, and other third party sources

Comparables

Unit
Status
Type
Beds
Baths
ft²
Price/ft²
Asking Price
Listed On
Closing Price
Sold On
HOA + Taxes

About Big Bear Lake


Similar Homes for Sale

Currently no similar homes around

Nearby Rentals

Unit for rent at 1091 Club View, BIG BEAR LAKE, CA, 92315

$6,500 /mo

  • 3 Beds
  • 2 Baths
  • 1,816 ft²
1091 Club View, BIG BEAR LAKE, CA, 92315 Listing by Amalia Khachikian
Unit for rent at 1021 Club View, BIG BEAR LAKE, CA, 92315

$4,400 /mo

  • 2 Beds
  • 1 Bath
  • 1,120 ft²
1021 Club View, BIG BEAR LAKE, CA, 92315 Listing by Amalia Khachikian
Unit for rent at 1140 Vine Avenue, BIG BEAR CITY, CA, 92314

$2,750 /mo

  • 2 Beds
  • 1 Bath
  • 1,592 ft²
1140 Vine Avenue, BIG BEAR CITY, CA, 92314 Listing by David Perry


Frequently Asked Questions

When was property at 43669 Ridgecrest Drive built and last sold?
The property at 43669 Ridgecrest Drive was built in 2015 and last sold on Mar 21, 2014 for $110,000.
How much is this home worth?
The estimated value of the home located at 43669 Ridgecrest Drive is $1,489,766.
What are some comparable homes to 43669 Ridgecrest Drive?
There are currently no comparable homes to 43669 Ridgecrest Drive.