See Home Value
$747,000
● Condo - Off Market

4366 Pacifica Way #7

Oceanside, CA 92056
bedrooms
3 Beds
bathrooms
3 Baths
square feet
1,521 Ft²
$4,023
Est. Monthly
$345
HOA / Fees

About This Property

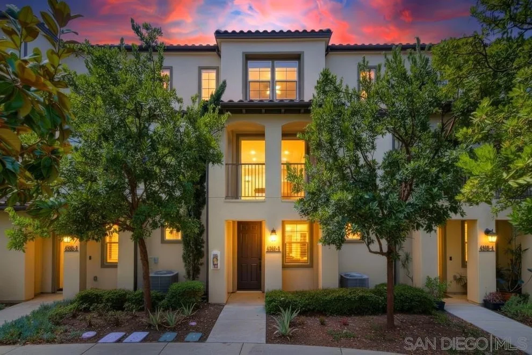
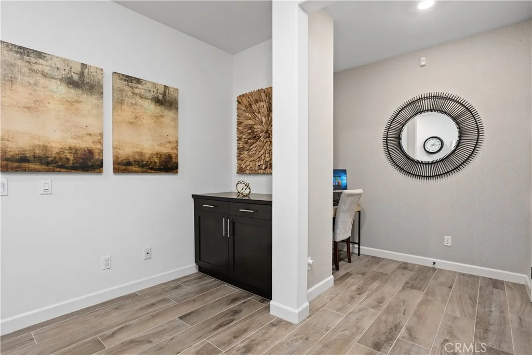
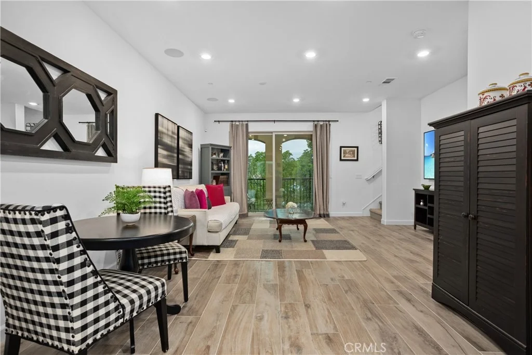
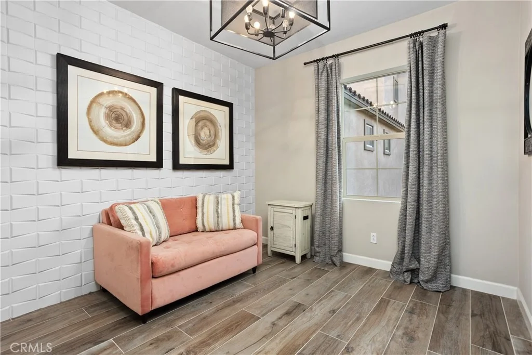
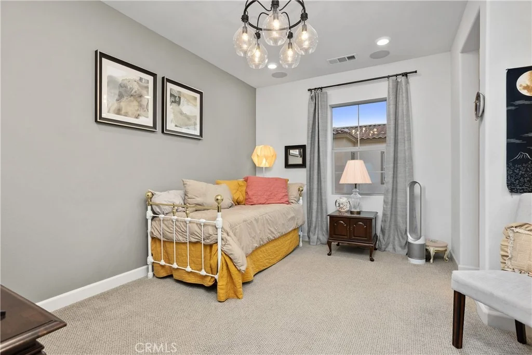
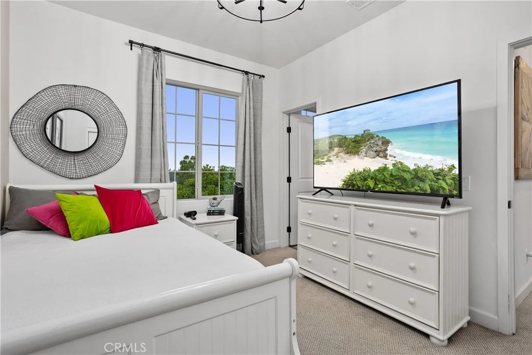
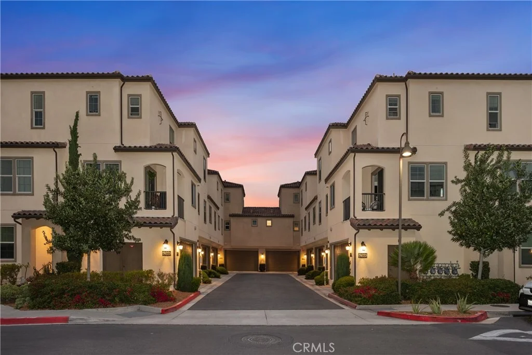
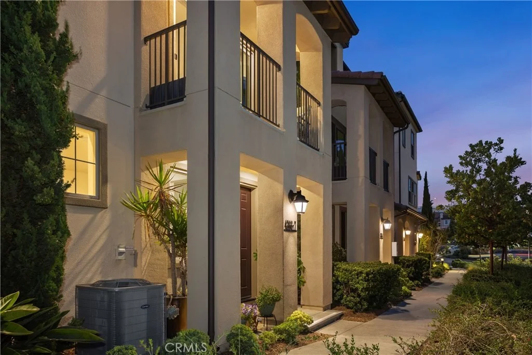
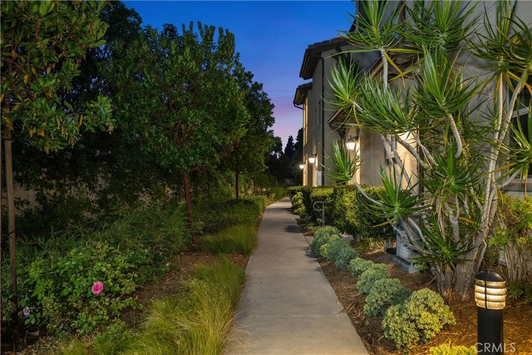
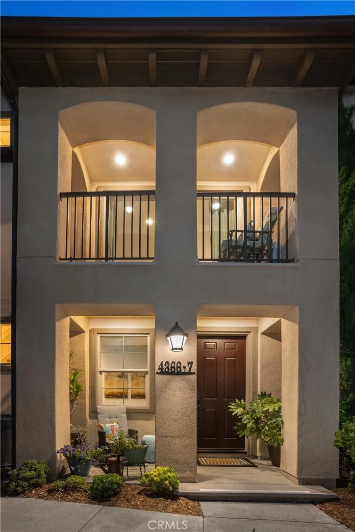
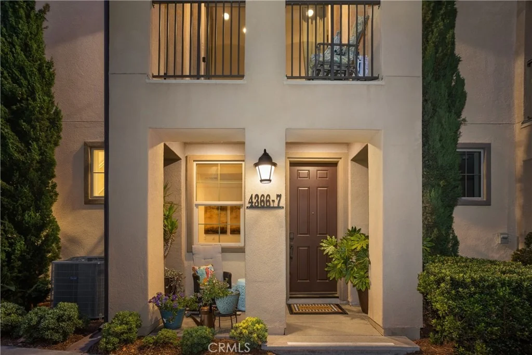
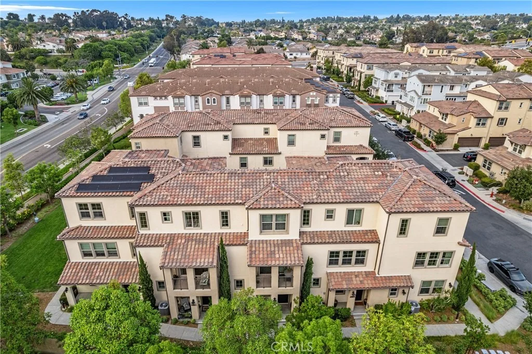
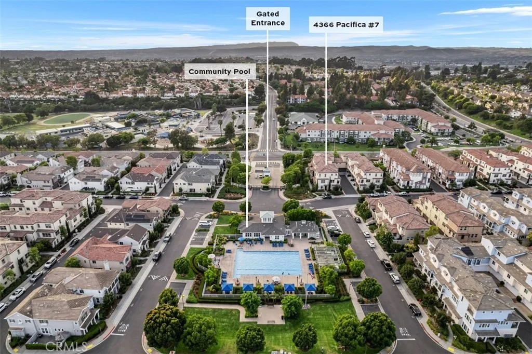
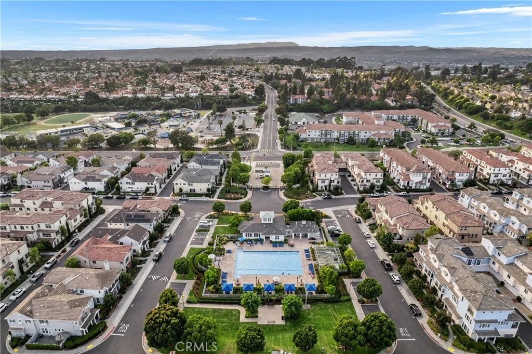
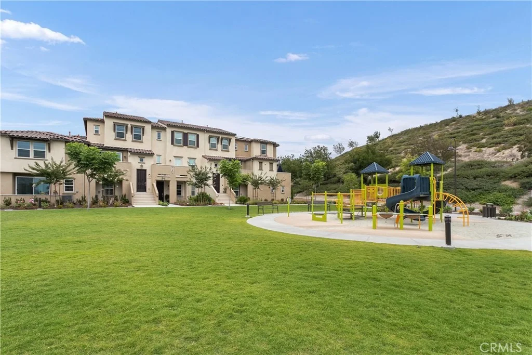
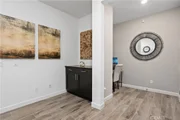
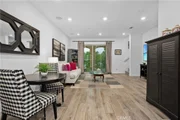
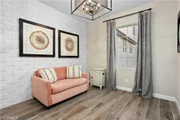
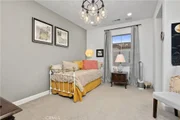
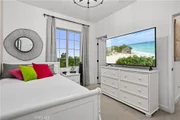
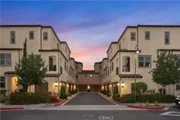
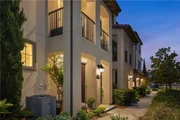
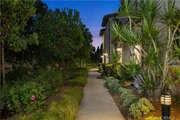
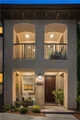
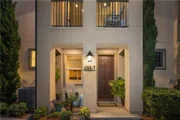
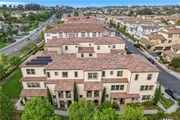
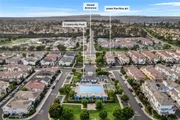
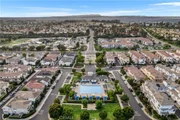
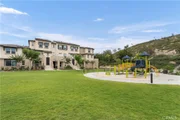
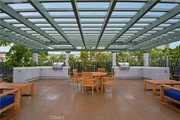
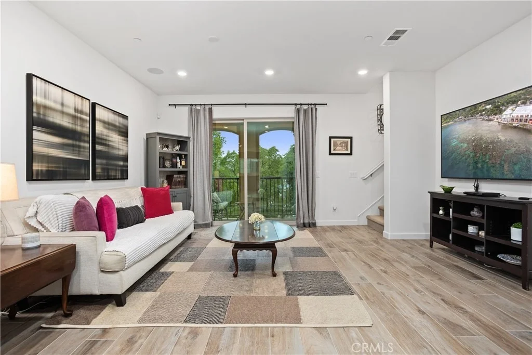
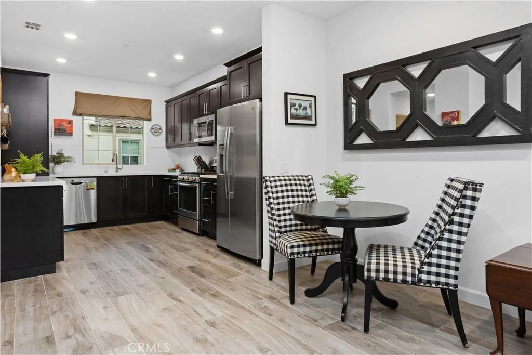
Welcome to St. Cloud, in Oceanside, a stunning Gated Community where you'll find this exceptional Three-Story condo. A former model home, this meticulously cared-for residence boasts Three Bedrooms and Three Bathrooms. The main living area includes one bedroom and a full bath, providing an ideal space for living. The open layout has an abundance of natural light, while the adjacent balcony offers a perfect retreat for relaxation and outdoor enjoyment. On the third level, you will find two additional bedrooms, each accompanied by its own bathroom, as well as a convenient laundry area, ensuring ease and efficiency for daily living. Enjoy a Two-Car Attached Garage with direct access. A tankless water heater guarantees continuous hot water, and central speakers elevates the entertainment experience. Enjoy resort-style amenities like a community Swimming Pool and Spa, a state-of-the-art Fitness Center, and a Clubhouse perfect for hosting events. Outside, you'll find BBQ areas, a playground, and a half-basketball court. Location is key, being in close proximity to the Oceanside Pier, local shopping, dining, parks, and major freeways. This community is FHA and VA approved. This exquisite condo presents a unique opportunity to embrace a luxurious lifestyle within a serene and sought-after community. Schedule a showing today!
Unit Size
1,521 Ft²
Days on Market
143 days
Land Size
0.77 acres
Price per sqft
$492
Property Type
Condo
Property Taxes
-
HOA Dues
$345
Year Built
2000

Payment Calculator

Cap Rate Calculator

Last updated: 4 months ago (CRMLS #OC26032521)

Price History

Date / Event Date Event Price
Jul 6, 2026 Sold
Sold
Jun 6, 2026 In contract -
In contract
Dec 4, 2025 Listed by Bullock Russell RE Services $749,000
Listed by Bullock Russell RE Services
Oct 26, 2025 Price Decreased $749,000
↓ $26K (3.4%)
Price Decreased
Sep 24, 2025 Price Decreased $775,000
↓ $12K (1.5%)
Price Decreased
Show More

Property Highlights

Garage
Air Conditioning
Fireplace
Parking Details
Has Garage
Attached Garage
Parking Features: Direct Access, Garage, DoorSingle
Garage Spaces: 2
Interior Details
Full Bathrooms: 3
Interior Features: Recessed Lighting, Wired for Sound, Balcony, QuartzCounters, AllBedroomsUp
Appliances: Dishwasher, Gas Range, Microwave, Refrigerator, Tankless Water Heater
Flooring Type: Carpet, Tile
Laundry Features: Gas Dryer Hookup, Inside
Fireplace Features: None
Exterior Details
Has Property Attached
Square Footage: 1521
Square Footage Source: $0
Security Features: Carbon Monoxide Detector(s), Security Gate, Gated Community, Smoke Detector(s)
Year Built Source: Assessor
Year Built: 2019
Builder Name: Lennar Homes
Levels: Three Or More
Window Features: Double Pane Windows
Patio and Porch Features: Front Porch
Pool Features: Association
Lot Features: Sprinklers In Front, SprinklerSystem
Lot Size Area: 33356
Lot Size Units: Square Feet
Lot Size Acres: 0.7657
Lot Size Square Feet: 33356
Tax Lot: 8
Water Source: Public
Utilities Details
Cooling Type: Central Air
Heating Type: Central
Sewer : Public Sewer
Location Details
HOA/Condo/Coop Amenities: Barbecue, Pool, Spa/Hot Tub
HOA Fee: $345
HOA Fee Frequency: Monthly

Comparables

Unit
Status
Type
Beds
Baths
ft²
Price/ft²
Asking Price
Listed On
Closing Price
Sold On
HOA + Taxes

Past Sales

Date Unit Beds Baths Sqft Price Closed Listed By
20251204 Unit 7
12/04/2025
7
3 Bed
3 Bath
1521 ft²
$749,000
bedrooms
3 Bed
bathrooms
3 Bath
square feet
1521 ft²
$747,000 -0.27%
07/06/2026
Robert Pignone
Bullock Russell RE Services
20250515 Unit 5
05/15/2025
5
4 Bed
3 Bath
2213 ft²
$899,000
bedrooms
4 Bed
bathrooms
3 Bath
square feet
2213 ft²
$895,000 -0.44%
06/24/2025
Natalia Goloborodko
Real Broker
20230913 Unit 6
09/13/2023
6
4 Bed
3.5 Bath
2213 ft²
$889,575
bedrooms
4 Bed
bathrooms
3.5 Bath
square feet
2213 ft²
-
-
John Daniel
Keller Williams Realty
02/03/2021
3 Bed
4 Bath
1702 ft²
$577,900
bedrooms
3 Bed
bathrooms
4 Bath
square feet
1702 ft²
-
-
-
02/03/2021
2 Bed
2 Bath
1322 ft²
$507,900
bedrooms
2 Bed
bathrooms
2 Bath
square feet
1322 ft²
-
-
-
02/03/2021
3 Bed
3 Bath
1521 ft²
$540,900
bedrooms
3 Bed
bathrooms
3 Bath
square feet
1521 ft²
-
-
-
02/03/2021
3 Bed
3 Bath
1521 ft²
$534,900
bedrooms
3 Bed
bathrooms
3 Bath
square feet
1521 ft²
-
-
-
02/03/2021
4 Bed
4 Bath
2213 ft²
$643,900
bedrooms
4 Bed
bathrooms
4 Bath
square feet
2213 ft²
-
-
-
20201229 Unit 8
12/29/2020
8
2 Bed
2 Bath
1322 ft²
$540,900
bedrooms
2 Bed
bathrooms
2 Bath
square feet
1322 ft²
-
-
-

Building Info

4366 Pacifica Way 4366 Pacifica Way, Oceanside, CA 92056
  • 1 Unit for Sale
More about this Building
4366 Pacifica Way
Want to find out who owns 4366 Pacifica Way, Oceanside, CA 92056? Get detailed property transactions here.

About Ivey Ranch - Rancho Del Oro


Similar Homes for Sale

Currently no similar homes around

Nearby Rentals

Unit for rent at 638 Sumner, OCEANSIDE, CA, 92058

$4,900 /mo

  • 4 Beds
  • 2 Baths
  • 1,837 ft²
638 Sumner, OCEANSIDE, CA, 92058 Listing by Michelle Bakkedahl
Unit for rent at 263 San Dimas, Oceanside, CA, 92057

$3,850 /mo

  • 2 Beds
  • 2 Baths
  • 908 ft²
263 San Dimas, Oceanside, CA, 92057 Listing by Julia Spragg
Unit for rent at 459 Lexington Cr., Oceanside, CA, 92057

$6,400 /mo

  • 4 Beds
  • 2 Baths
  • 2,375 ft²
459 Lexington Cr., Oceanside, CA, 92057 Listing by Laura Skarvada