


68
Map
43655 HAY ROAD


About This Property
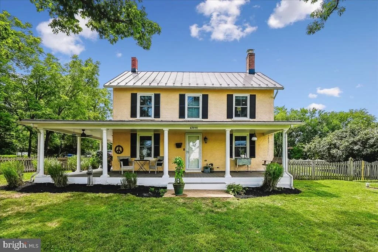
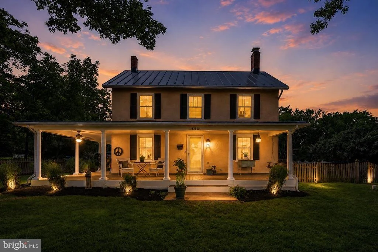
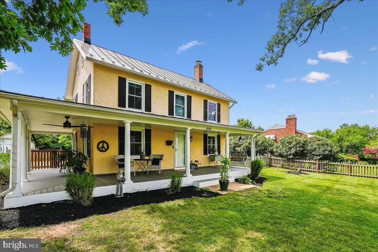
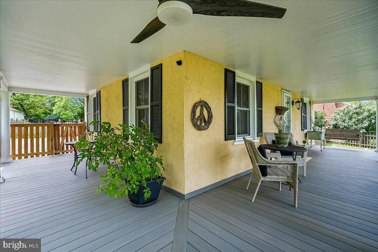
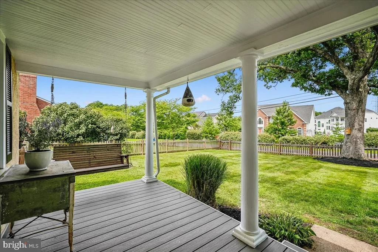
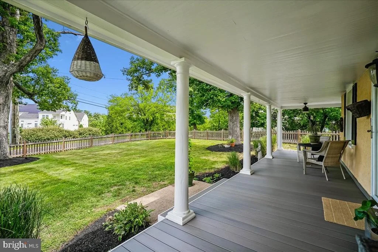
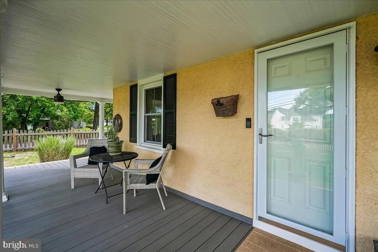
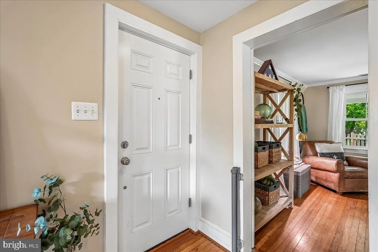
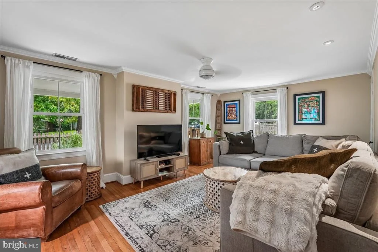
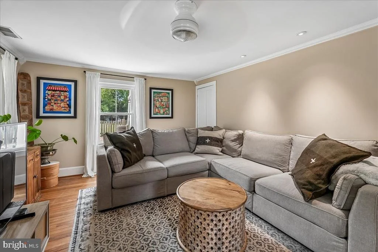
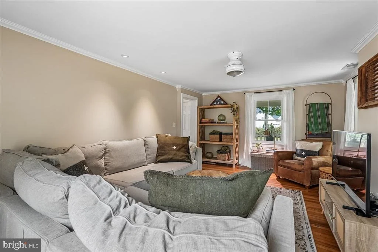
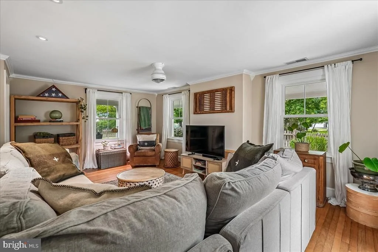
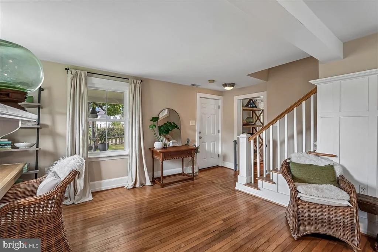
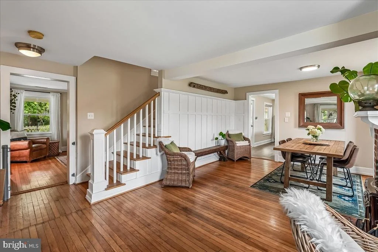
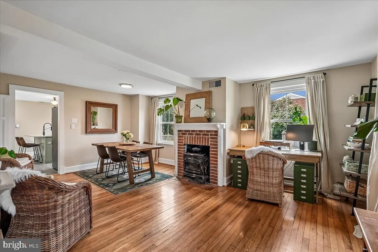
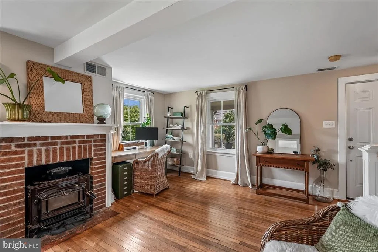
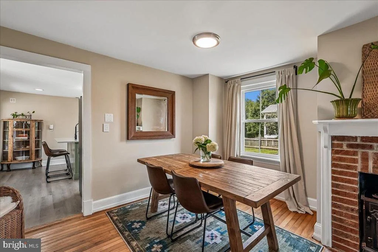
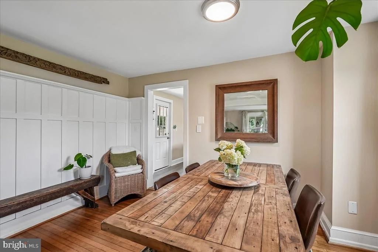
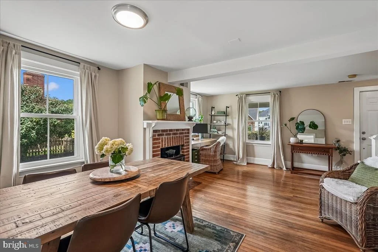
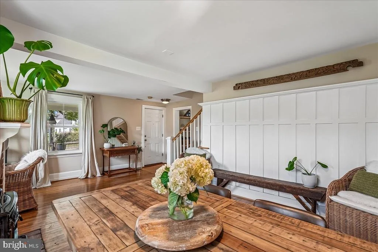
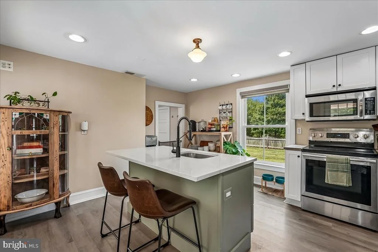
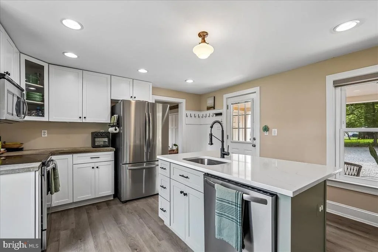
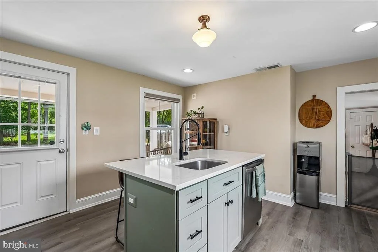
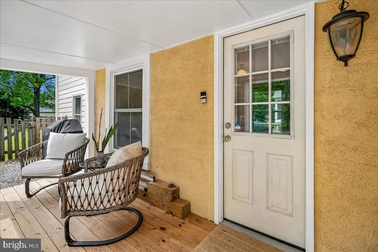
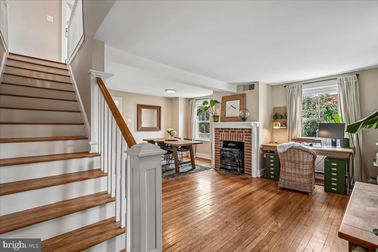
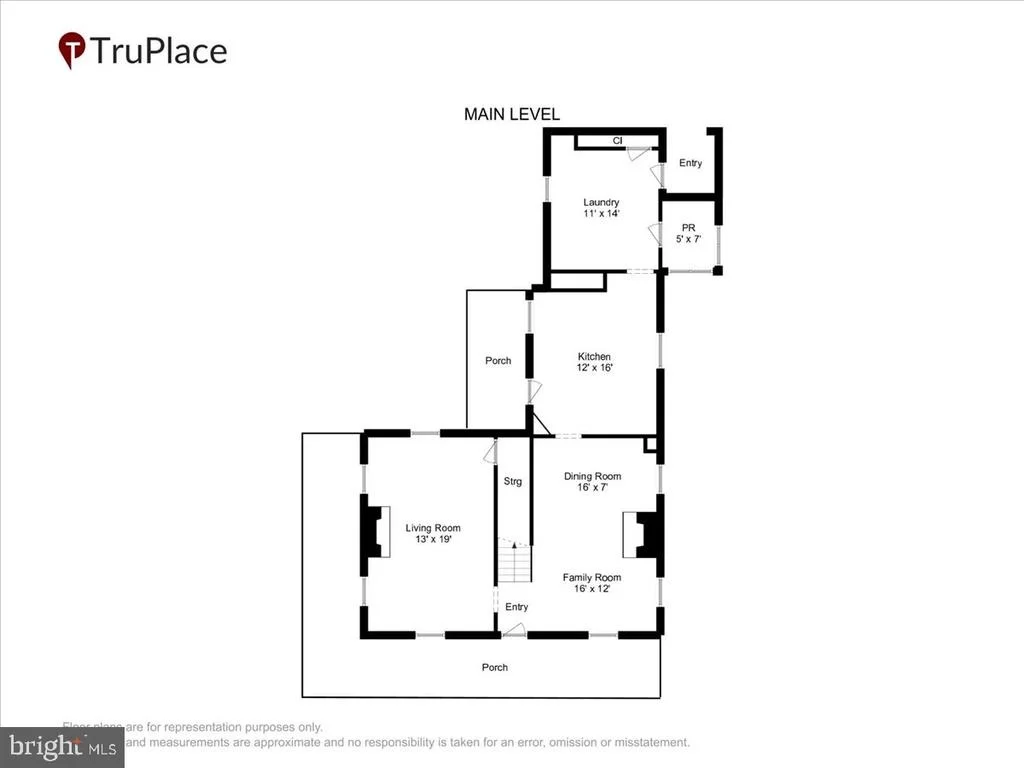
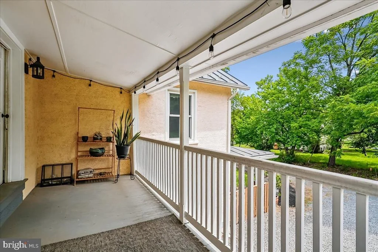
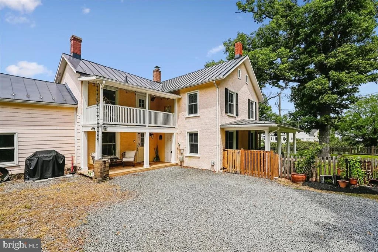
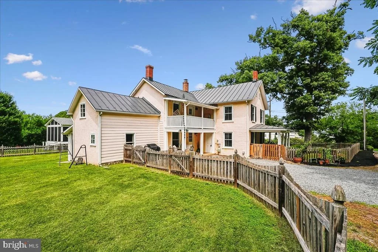
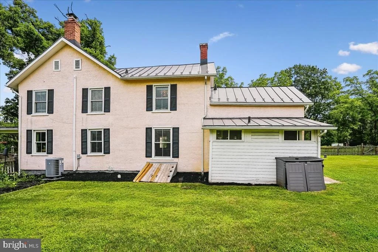
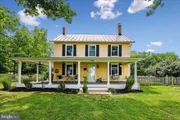
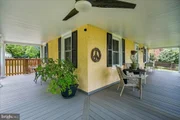
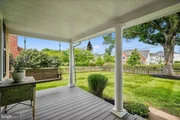
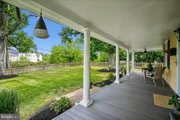
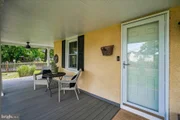
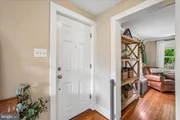
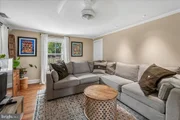
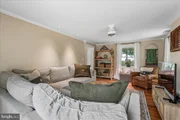
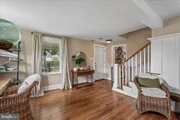
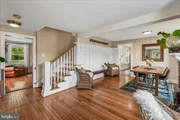
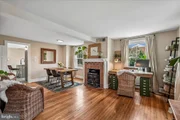
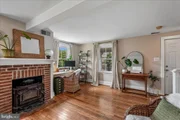
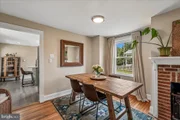
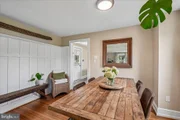
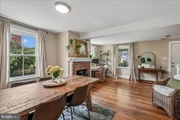
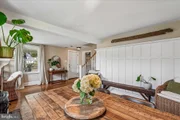
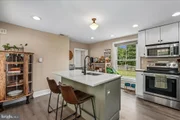
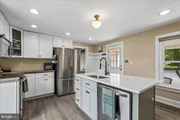
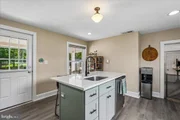
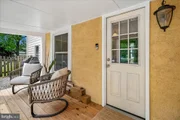
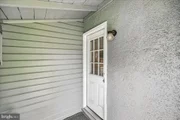
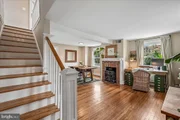
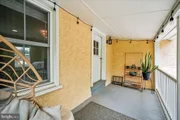
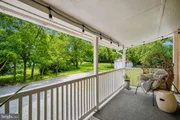
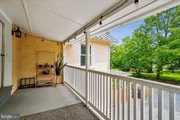
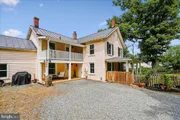
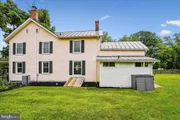
Begin your day with coffee on the refurbished wraparound front porch and step inside to discover the perfect balance of historic charm and thoughtful renovations. Hardwood floors welcome you into the formal dining room and inviting sitting/living room, featuring a brick-hearth fireplace with wood stove insert, custom paint, and battenboard accent wall. Luxury vinyl plank flooring leads into the updated kitchen, complete with a center island with quartz counter and sink, stainless steel appliances, recessed lighting, and a cozy built-in corner bench with convenient coat hooks. Step outside to the covered side porch perfect for dining alfresco or unwinding after a long day.
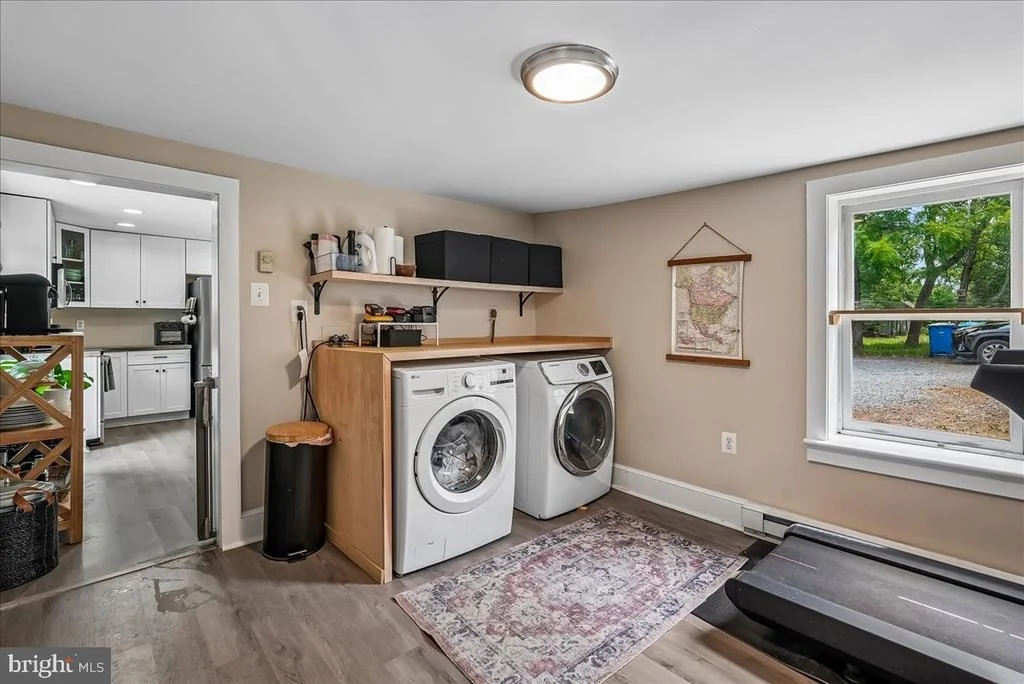
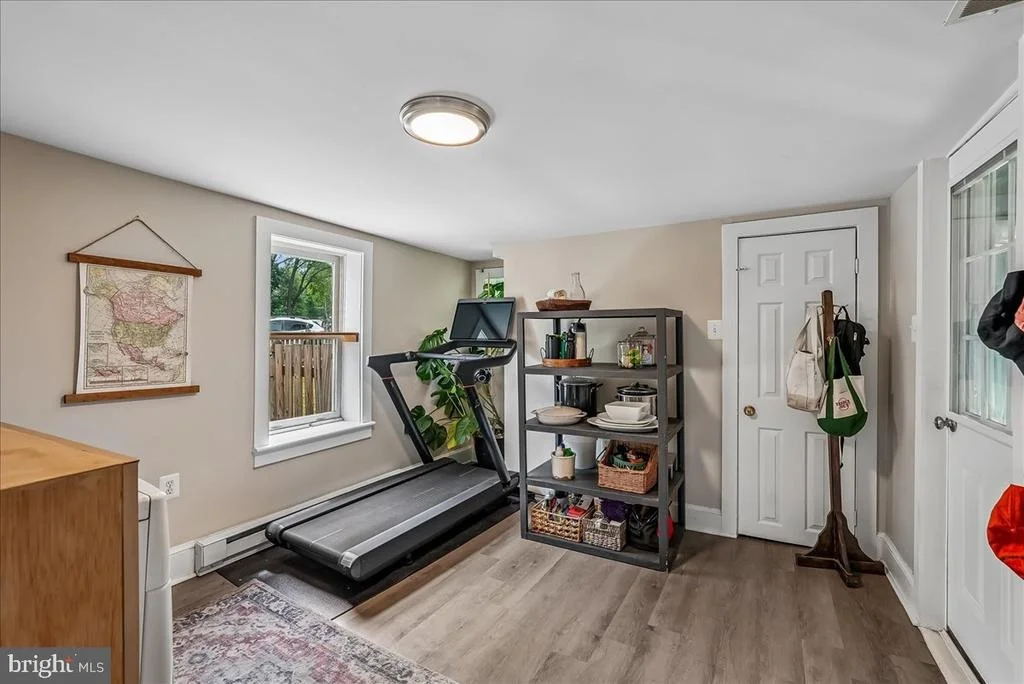
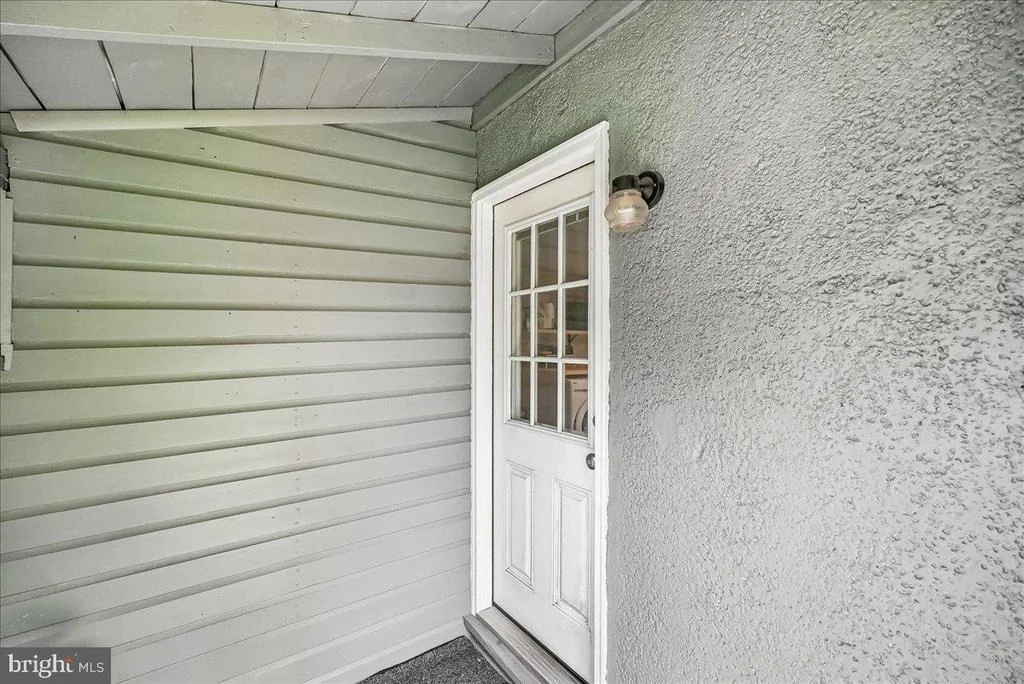
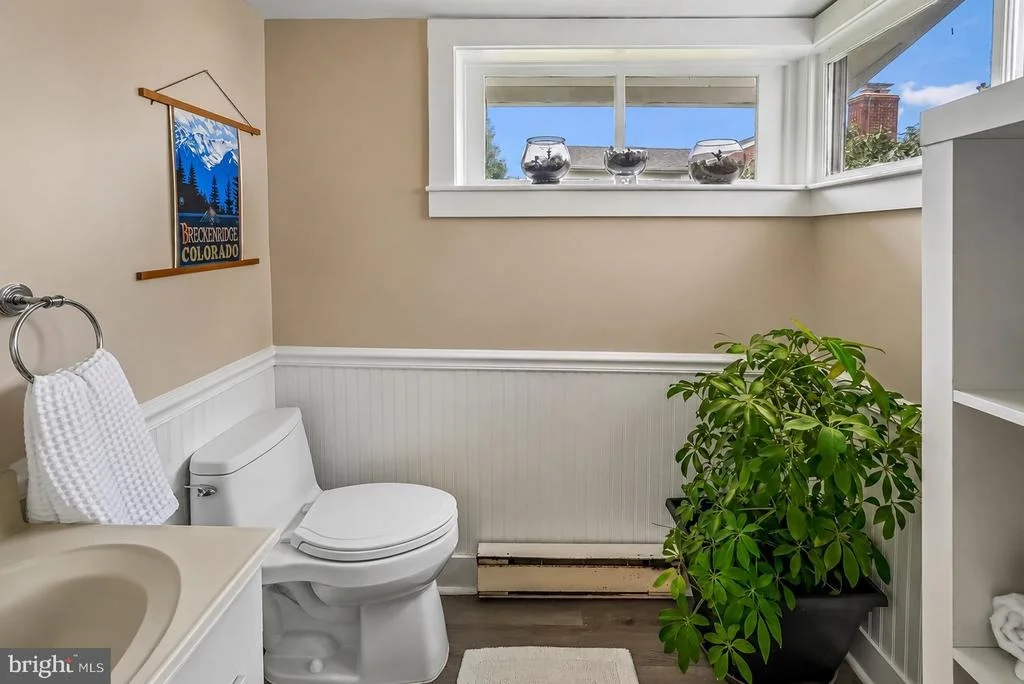
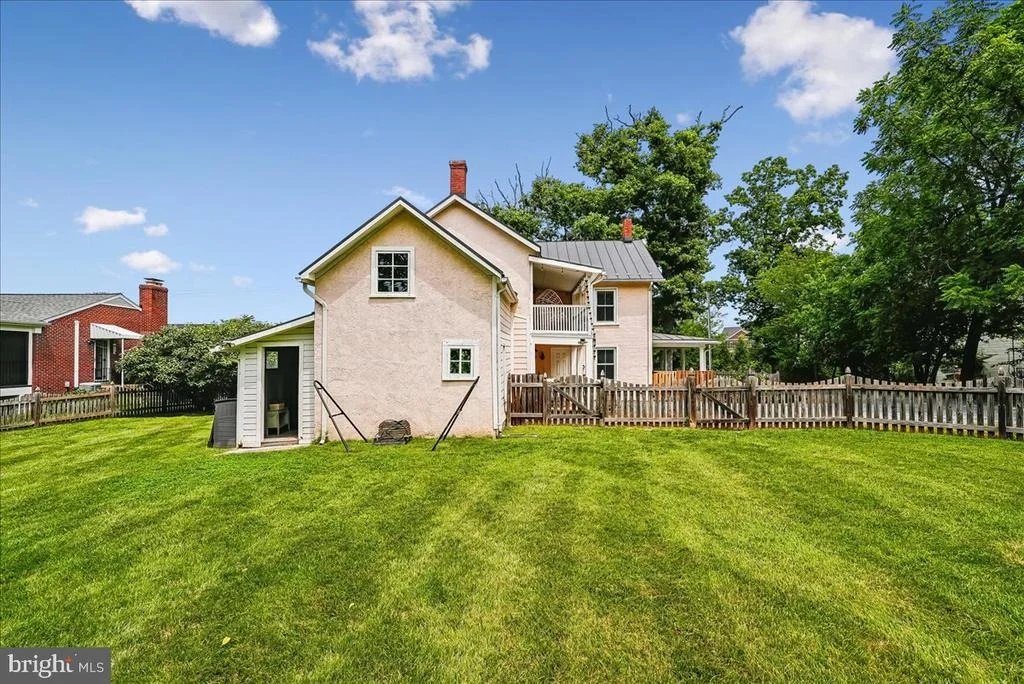
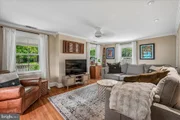
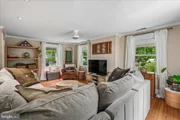
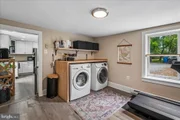
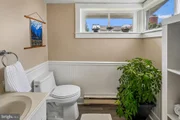
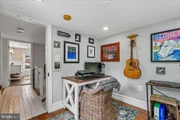
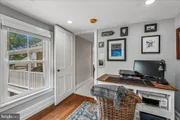
Just beyond the kitchen, the spacious laundry and storage area continues the LVP flooring and provides excellent functionality. With plentiful space to utilize for a home gym, craft area, or home office. Door access to attic storage provides more storage opportunities. Door access to covered walkway leads to back yard. The updated half bath showcases custom paint and classic beadboard paneling. Hardwood floors, ceiling fan, and custom paint is featured in the spacious family room filled with natural light from windows on three sides.
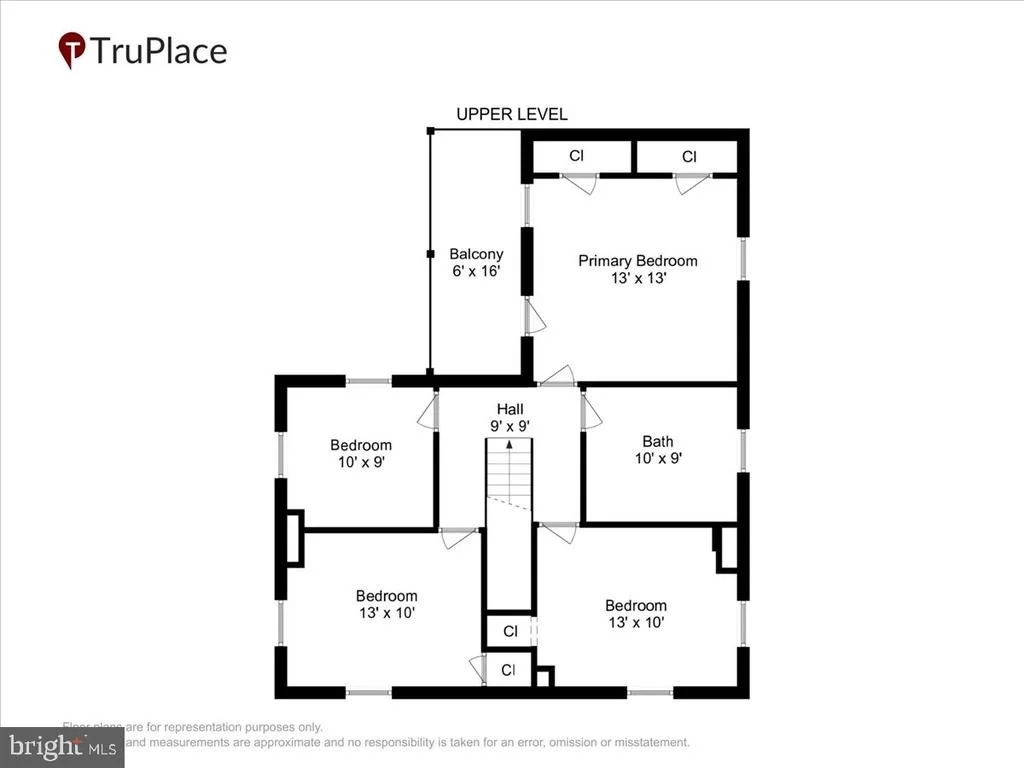
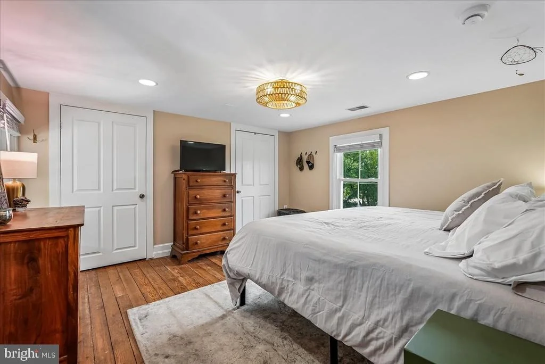
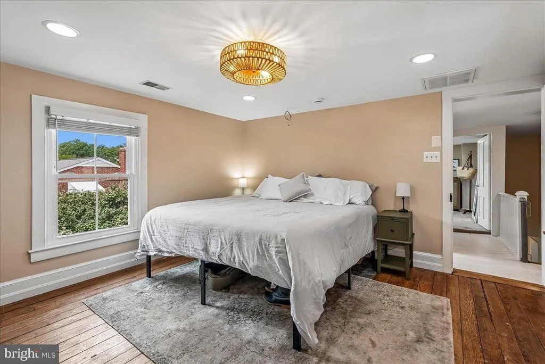
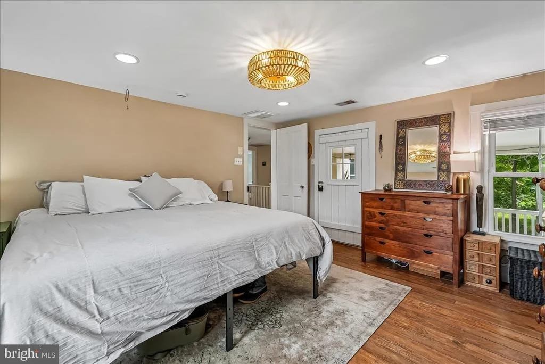
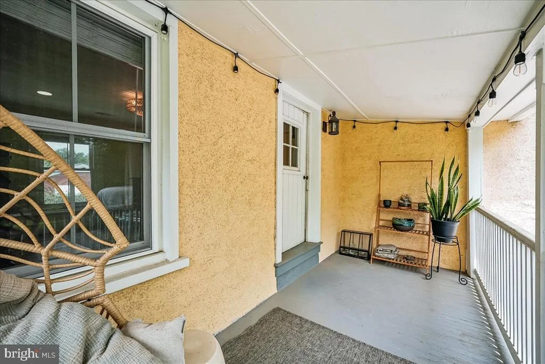
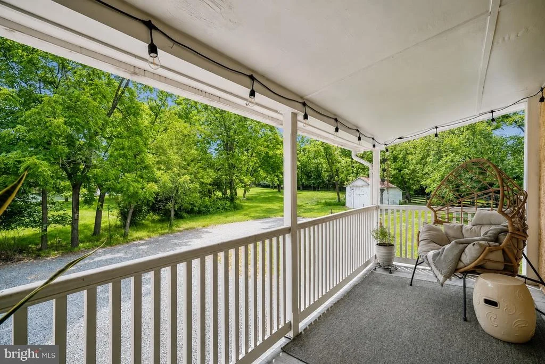
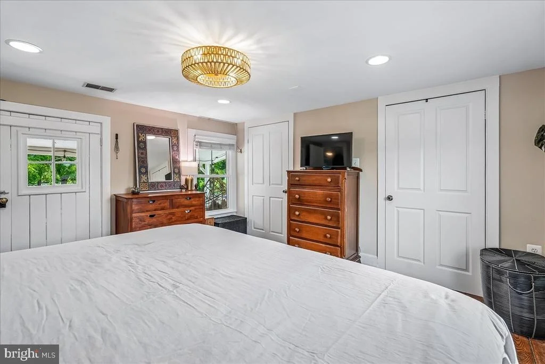
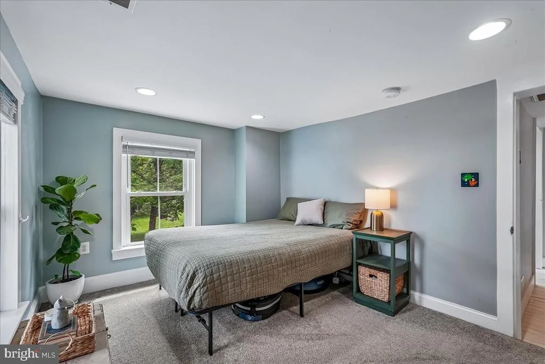
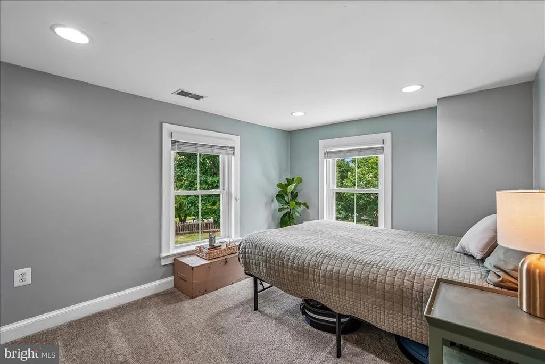
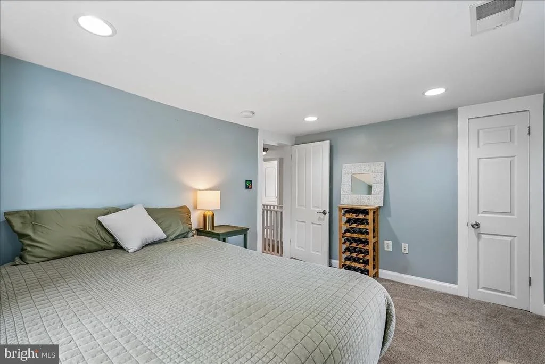
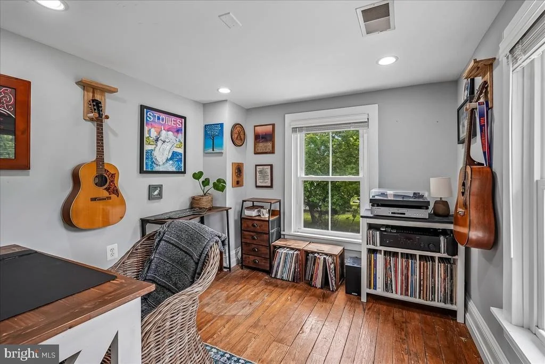
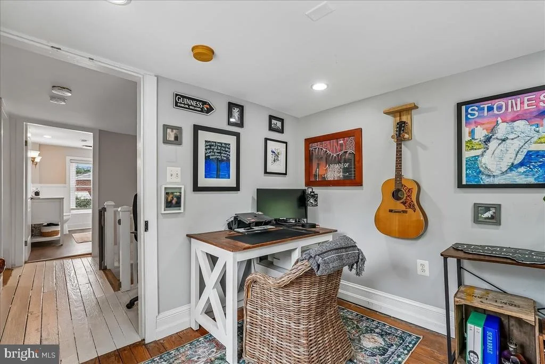
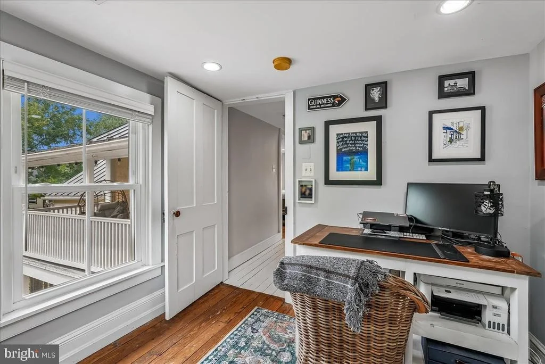
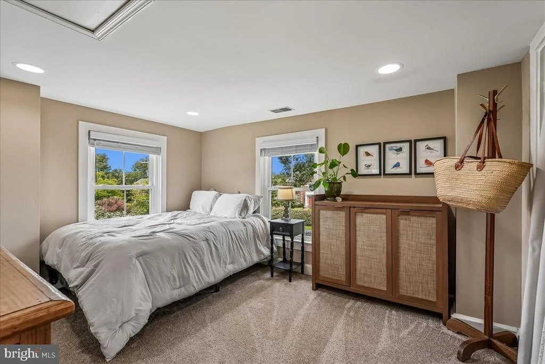
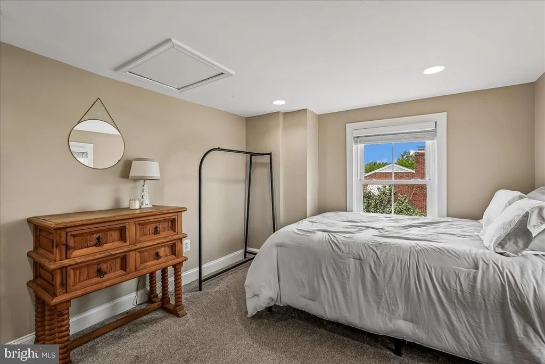
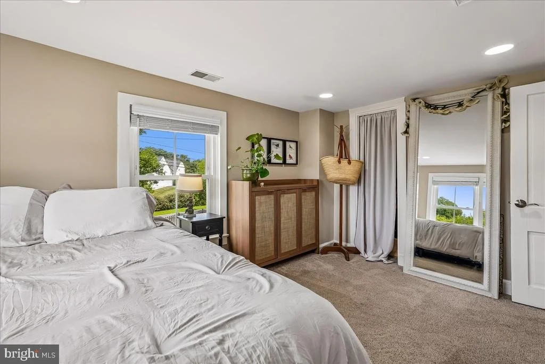
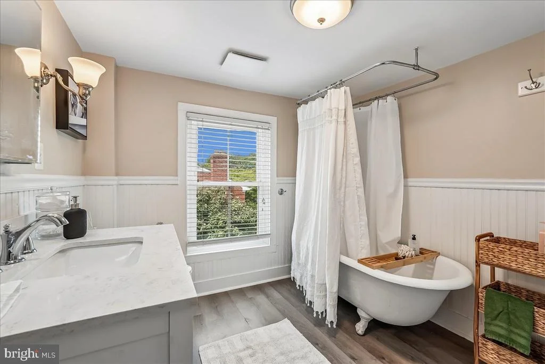
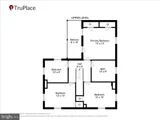
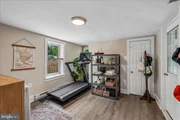
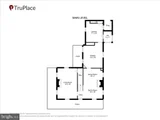
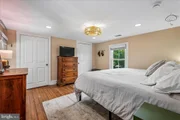
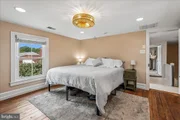
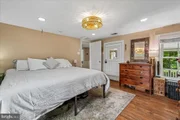
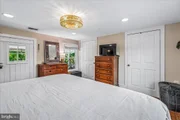
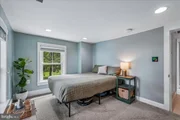
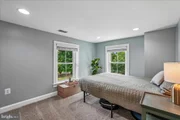
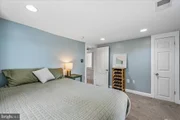
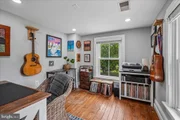
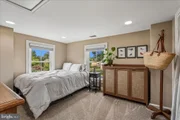
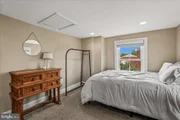
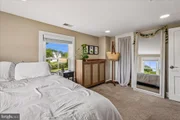
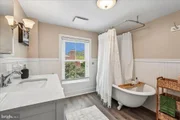
Hardwood stairs lead to the upper level when you'll find the private primary bedroom featuring hardwood flooring, recessed lighting, custom paint, dual closets, and access to a charming covered side porch overlooking the serene backyard. The full bath combines vintage appeal with modern convenience, highlighted by a refurbished clawfoot tub, updated vanity, beadboard accents, custom paint, and LVP flooring. Bedrooms 2 and 3 offers custom paint, recessed lights, and new carpeting. The 4th bedroom offers custom paint, recessed lights, and hardwood floors.
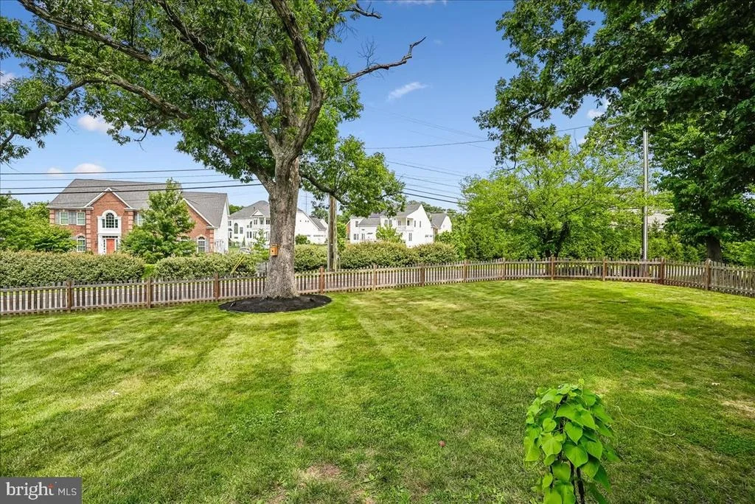
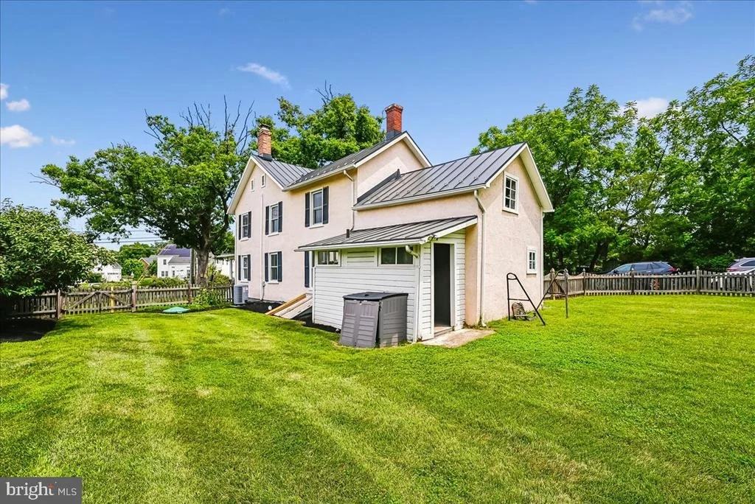
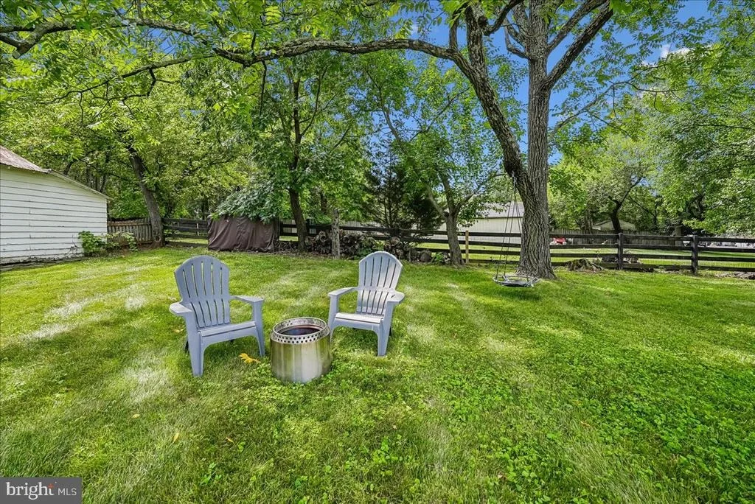
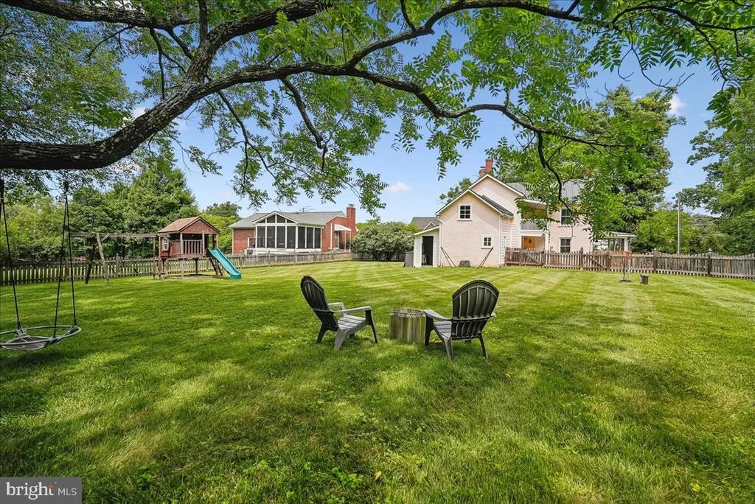
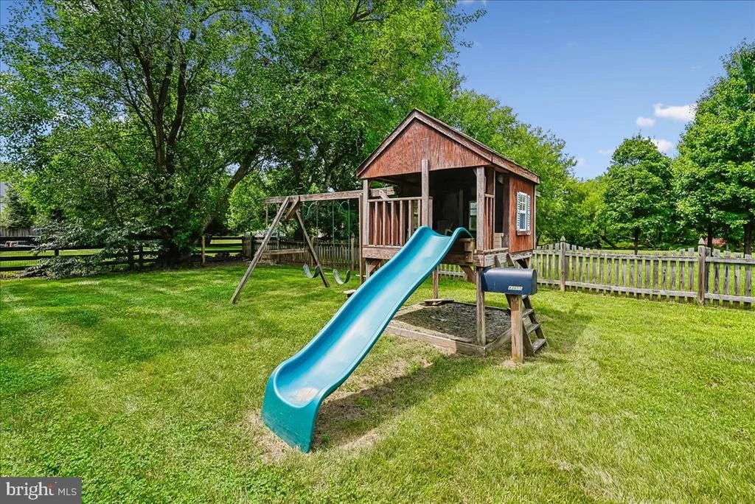
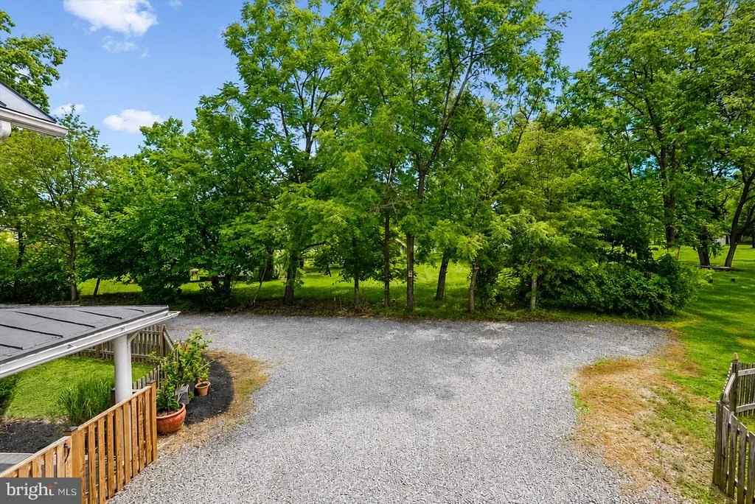
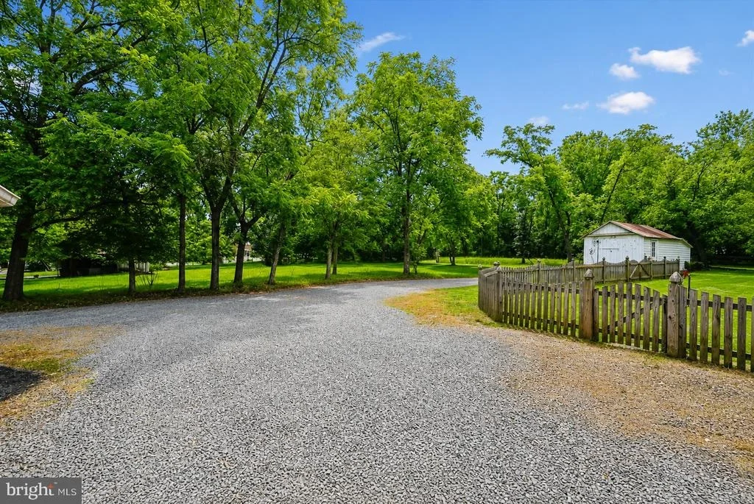
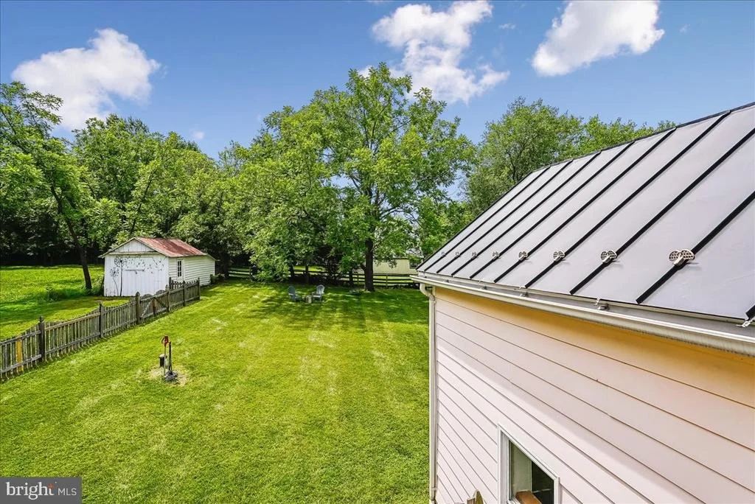
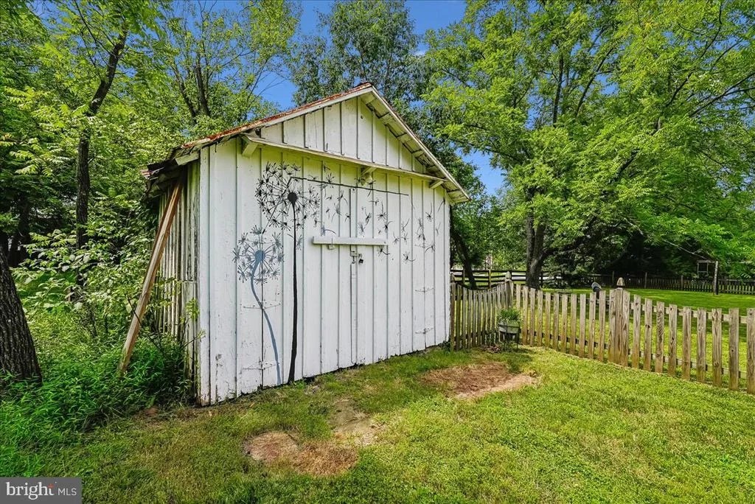
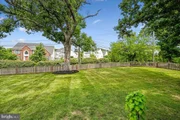
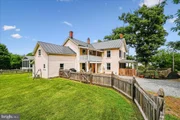
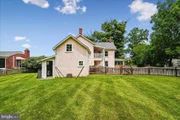
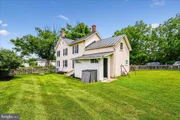
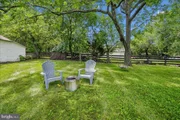
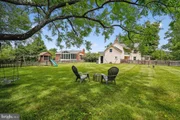
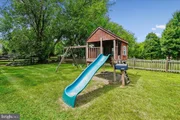
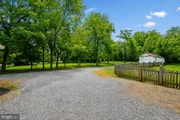
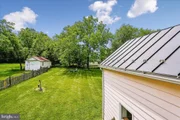
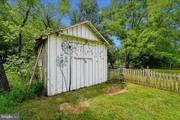
Outside, the lush, level, fenced backyard offers endless opportunities for play, gardening, gatherings, and relaxation. Additional storage is available in the outbuilding/shed.
Major updates provide peace of mind, including refurbished front and side porches (2026), a new water heater and sump pump (2025); new hose hydrant (2024), new septic pump and alarm (2023); additional attic insulation, new well tank, new water softener, new UV water treatment system, new septic pump and alarm, new water heater, new front yard fence, new laundry shelf, new paint on side roofs (2022); new HVAC system (2021); new roof (2014); new windows (2013).
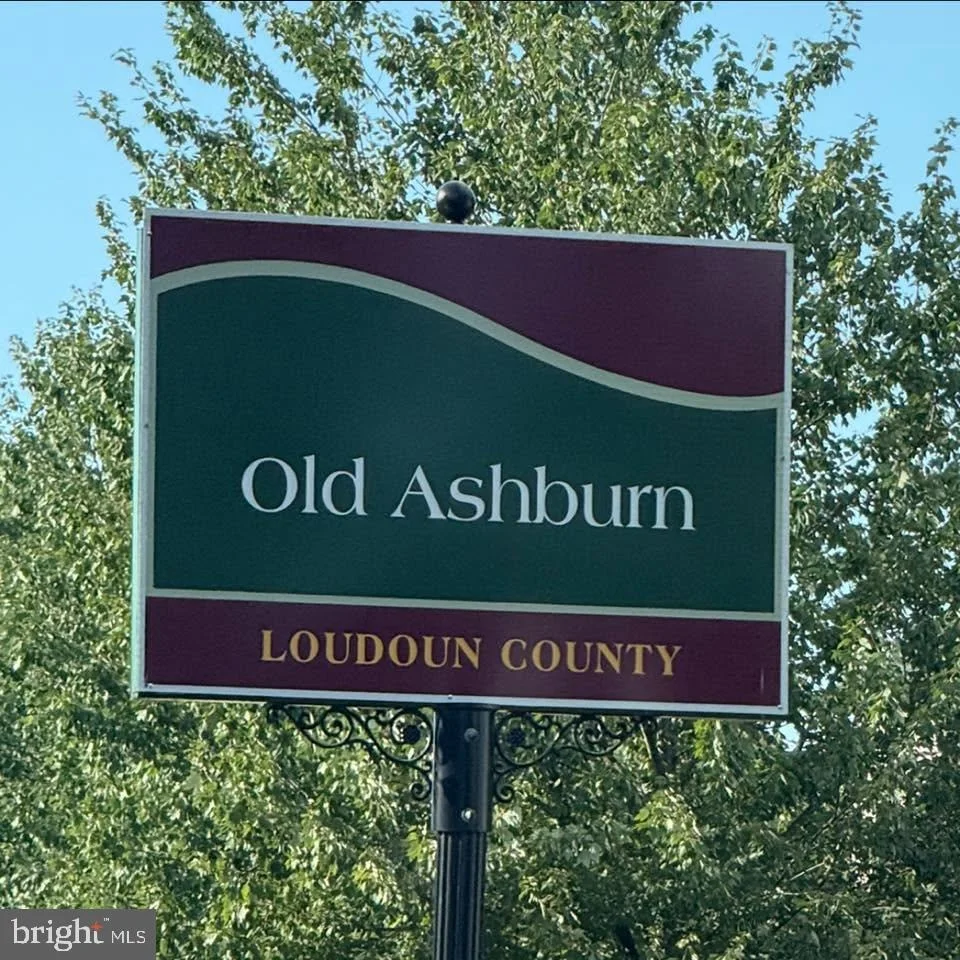
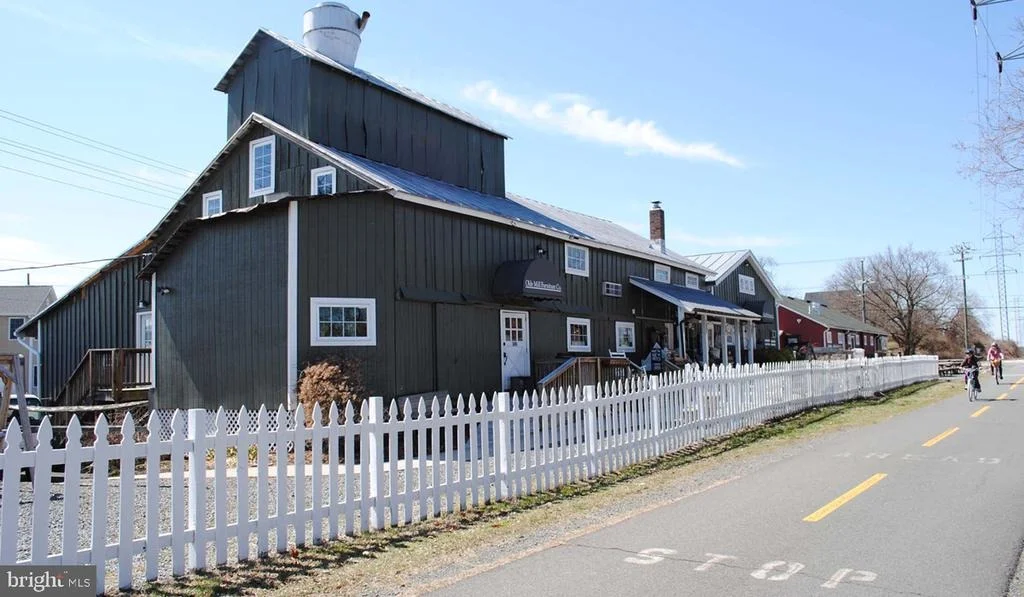
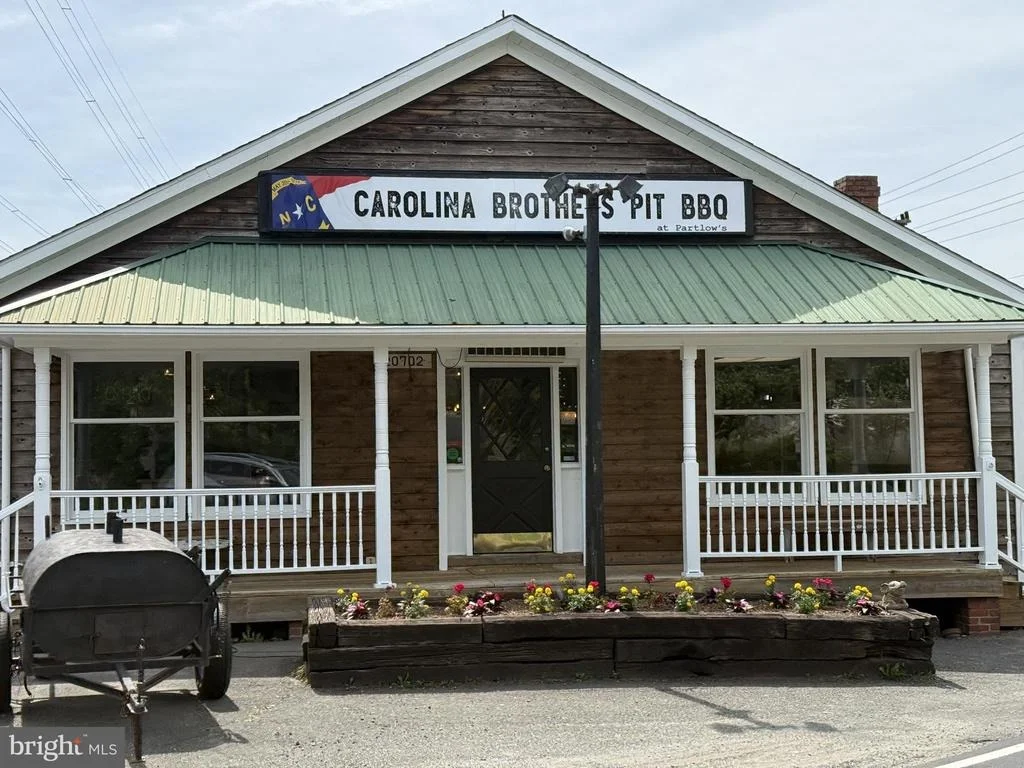
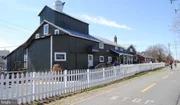
Ideally situated in the heart of Old Ashburn, this home offers easy access to the W&OD Trail, major commuter routes, shopping, dining, entertainment, parks, community schools, and everything Loudoun County has to offer. More than just a home, this is an opportunity to enjoy the charm, character, and lifestyle of one of Ashburn's most beloved historic neighborhoods. There truly is no place like home.
Listed By
Payment Calculator
Your Estimated Monthly Payment
Cap Rate Calculator
What does this mean?
Based on our analysis, the cap rate of this property is 1.25%. A negative cap rate indicates that the property might not be feasible as an income-producing asset. The median cap rate for a near zip code 11238 is 4.23%.
How much can I actually make?
Actual monthly rental income may vary between $4,760 and $7,140 depending on unit-specific characteristics. You can change the amount using the slider to further explore.
How is cap rate calculated?
Cap Rate = Net Operating Income (NOI) / Property Asset Value.
When calculating the cap rate, we assume 100% occupancy. Leverage (mortgage) is not considered.
Cap Rate provided by RealtyHop and RentHop, learn more about cap rate here.
Price History
| Date / Event | Date | Event | Price |
|---|---|---|---|
| Oct 13, 2026 | Price Decreased |
$789,900
↓ $10K
(1.3%) | |
| Price Decreased | |||
| Aug 26, 2026 | Price Decreased |
$799,900
↓ $10K
(1.2%) | |
| Price Decreased | |||
| Jul 29, 2026 | Listed by Long & Foster Real Estate, Inc. | $809,900 | |
| Listed by Long & Foster Real Estate, Inc. | |||
| Jul 12, 2022 | No longer available | - | |
| No longer available | |||
| Jul 11, 2022 | Sold | ||
| Sold | |||

Property Highlights
Building Info
Comparables
Status
Price/ft²
Listed On
Sold On
About Ashburn Valley
Similar Homes for Sale
Currently no similar homes aroundNearby Rentals
$3,300 /mo
- 3 Beds
- 2 Baths
- 2,292 ft²
$3,200 /mo
- 3 Beds
- 2 Baths
- 2,234 ft²

Long & Foster Real Estate, Inc.
Last Updated: 6 hours ago
Data Source: Bright MLS , MLS# VALO2131548





 Your Privacy Choices
Phone: 425-283-2930
Address: 335 Madison Avenue, New York, NY 10017