See Home Value
$1,230,000
● House - Off Market

4365 Cabot Drive

Corona, CA 92883
bedrooms
4 Beds
bathrooms
4 Baths, 1 Half Bath
square feet
3,793 Ft²
$6,388
Est. Monthly
$250
HOA / Fees

About This Property

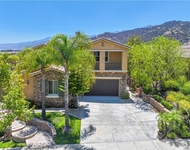
Situated within the prestigious gated community of Temescal Heights at Dos Lagos, this exceptional residence offers gorgeous panoramic views of the Dos Lagos Golf Course and an elevated living experience designed for comfort, style, and entertaining. At the heart of the home is a stunning, fully redesigned kitchen, thoughtfully reimagined beyond the original floor plan to enhance functionality and flow. This chef-inspired space showcases custom-made cabinetry, quartz countertops, a decorative tile backsplash, stainless steel appliances, elegant pendant lighting, a GE Monogram built-in refrigerator, a dual-zone wine refrigerator for the true wine connoisseur, and a generous walk-in pantry-perfect for both everyday living and hosting. The spacious family room, anchored by a majestic fireplace, provides an inviting setting and opens effortlessly to the central courtyard, where charming bistro lights create a warm and unforgettable nighttime ambiance. The downstairs floor plan is exceptionally versatile, offering a full bedroom and bathroom, an additional half bathroom for guests, and a bonus room ideal for a home office, gym, or flex space-whatever you fancy. A decorative wrought-iron stair banister adds a touch of elegance as you ascend to the upper level. Upstairs, enjoy a loft-style den with direct access to a spacious front balcony, perfect for morning coffee or sunset views. The luxurious primary suite is ample in size and features panoramic golf course views from its private balcony, along with dual walk-in closets complete with custom built-in organizers. The primary bathroom has been masterfully redesigned to maximize usability and deliver a true spa-like experience. An upstairs laundry room adds everyday convenience. Step outside to a resort-style backyard designed to impress. Highlights include a modern pool with stunning water features, fire effects, and a Pebble Tech bottom, a fire pit for cozy evening gatherings, a private putting green, and an ample side yard offering endless possibilities to customize to your lifestyle. Additional upgrades include luxury vinyl plank flooring throughout, custom lighting fixtures and ceiling fans, upgraded LED lighting, an epoxy-coated garage floor, and energy-saving exterior solar paint, helping to keep electricity costs down. This remarkable home seamlessly blends luxury, thoughtful upgrades, and resort-style living in one of the most sought-after communities in the area-an opportunity that truly stands apart.
Unit Size
3,793 Ft²
Days on Market
76 days
Land Size
0.18 acres
Price per sqft
$330
Property Type
House
Property Taxes
-
HOA Dues
$250
Year Built
2005

Payment Calculator

Cap Rate Calculator

Last updated: 8 months ago (CRMLS #IG25271570)

Price History

Date / Event Date Event Price
Mar 10, 2026 Sold
Sold
Feb 18, 2026 In contract -
In contract
Dec 4, 2025 Listed by Oscar Tortola Group Real Estate Services $1,250,000
Listed by Oscar Tortola Group Real Estate Services

Property Highlights

Garage
Air Conditioning
Fireplace
With View

Building Info

Overview

    General

  • Year Built: 2005
  • Effective Year Built: 2006
  • Building Count: 1
  • Bedroom Count: 4
  • Bathroom Count: 4
  • Full Bathrooms: 3
  • Partial Bathrooms: 4
  • Building Condition: 0
  • Building Quality: 0
  • Construction Type: 17
  • Building Style: 0
  • Exterior Walls Type: 0
  • Interior Walls Type: 0
  • Roof Shape Type: 0
  • Roof Cover Type: 18
  • Floor Count: 200
  • Living Units: 1
  • Floor Cover: 0
  • Basement Type: 0
  • Basement Area: 0
  • Garage Type: 1
  • Garage Square Area: 766
  • Parking Space Count: 3
  • Patio Type: 0
  • Porch Type: 0
  • Pool Type: 8

    Dimensions

  • Lot Size Square Feet: 7,841
  • Total Building Area: 4,624
  • Gross Building Area: 4,624
  • Building Area: 3,793
  • Building Area Measurement: L

    Heating and Cooling

  • Fireplace Count: 1
  • Air Conditioning: 1
  • Heating: 3
  • Heated Square Feet: 3,793
  • Heating Fuel Type: 3

    Utilities

  • Sewer System: 5
  • Water Service: 6

Building

  • Building Type: 0
  • Property Class: R
  • Subdivision: TRACT NO 31516 1
  • Land Acres: 0000000180
  • Standard Land Use Code: 1001
  • County Land Use Code: 20
  • State Land Use Code: R01
  • Legal Description 1: .18 ACRES M/L IN LOT 38 MB 376/039 TR 31516-1

Neighborhood

  • School District Name: Corona-Norco Unified School District
  • Census Tract: 041910

Geography

  • Subdivision Tract Number: 31516-1
  • Parcel: 279-510-007
  • Lot: 38
  • Municipality: CORONA
  • Latitude: 33.8163
  • Longitude: -117.501

    Address

  • Full Address: 4365 Cabot Dr
  • Address - House Number: 4365
  • Address - Street Name: Cabot
  • Address - Suffix Type: Dr
  • State: CA
  • City Name: Corona
  • Carrier Code: R034
  • 4-Digit Zip Code: 7334
  • Zip Code: 92883

Valuation

    Tax

  • Total Area: 3,793
  • Tax Year: 2023
  • Tax Amount: $1,427,306
  • Tax Rate Code Area: 004-160

    Appraisal Valuation

  • Standard Deviation: 0.1751
  • Valuation Date: Jan 31, 2024
  • Confidence Score: 77
  • Final Value: 1,022,817
  • High Value: 1,202,008
  • Low Value: 843,625

    Market Valuation

  • Market Total Value: $881,190

    Assessments Valuation

  • Assessed Year: 2023
  • Assessed Total Value: $1,019,998
  • Assessed Land Value: $127,498
  • Assessed Improvements Value: $892,500

    Sales

  • Current Sale Contract Date: Aug 16, 2021
  • Current Sale Recording Date: Sep 23, 2021
  • Current Sale Price:
  • Current Sale Document Type: 36
  • Current Sale Input Document Number: 2021-0567371
  • Previous Sale Recording Date: Oct 15, 2008
  • Previous Sale Contract Date: Sep 16, 2008
  • Previous Sale Amount: $440,000
  • Previous Sale Document Type: 20
Data used for valuation calculations is provided by RealtyHop, and other third party sources

Comparables

Unit
Status
Type
Beds
Baths
ft²
Price/ft²
Asking Price
Listed On
Closing Price
Sold On
HOA + Taxes

About South Corona


Similar Homes for Sale

Currently no similar homes around

Nearby Rentals

Unit for rent at 4432 Owens Street, CORONA, CA, 92883

$3,400 /mo

  • 2 Beds
  • 2 Baths
  • 1,638 ft²
4432 Owens Street #105, CORONA, CA, 92883 Listing by Erin Denes
Unit for rent at 3959 Lavine, CORONA, CA, 92883

$3,650 /mo

  • 3 Beds
  • 2 Baths
  • 1,560 ft²
3959 Lavine, CORONA, CA, 92883 Listing by Heiner Escobar
Unit for rent at 8203 Soft Winds, CORONA, CA, 92883

$6,000 /mo

  • 4 Beds
  • 4 Baths
  • 4,555 ft²
8203 Soft Winds, CORONA, CA, 92883 Listing by Larry Gage


Frequently Asked Questions

When was property at 4365 Cabot Drive built and last sold?
The property at 4365 Cabot Drive was built in 2005 and last sold on Aug 16, 2021 for $1,000,000.
How much is this home worth?
The estimated value of the home located at 4365 Cabot Drive is $1,270,367.
What are some comparable homes to 4365 Cabot Drive?
There are currently no comparable homes to 4365 Cabot Drive.

Nearby Counties