Check Availability
Belmont 20147 Belmont
43621 DUNHILL CUP SQUARE
$798,900
● House - In Contract

43621 DUNHILL CUP SQUARE

ASHBURN, VA 20147
bedrooms
4 Beds
bathrooms
2 Baths, 1 Half Bath
square feet
3,157 Ft²
$4,732
Est. Monthly
$318
HOA / Fees

About This Property

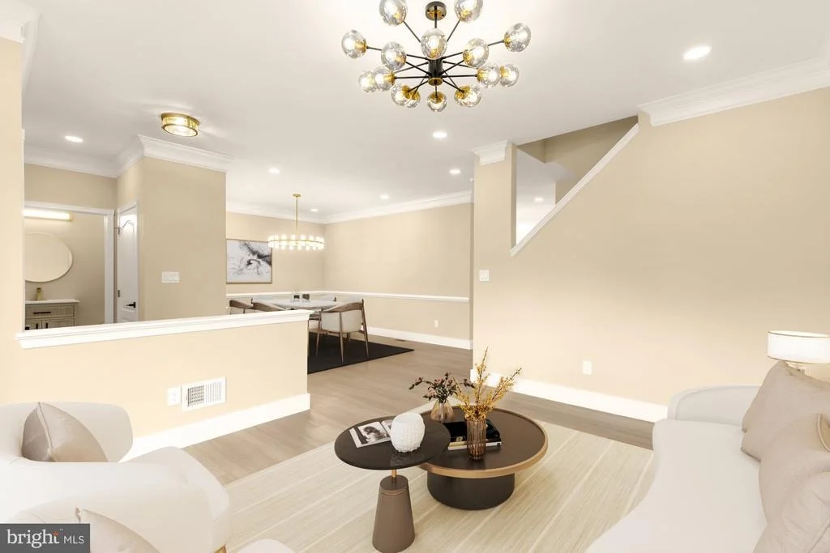
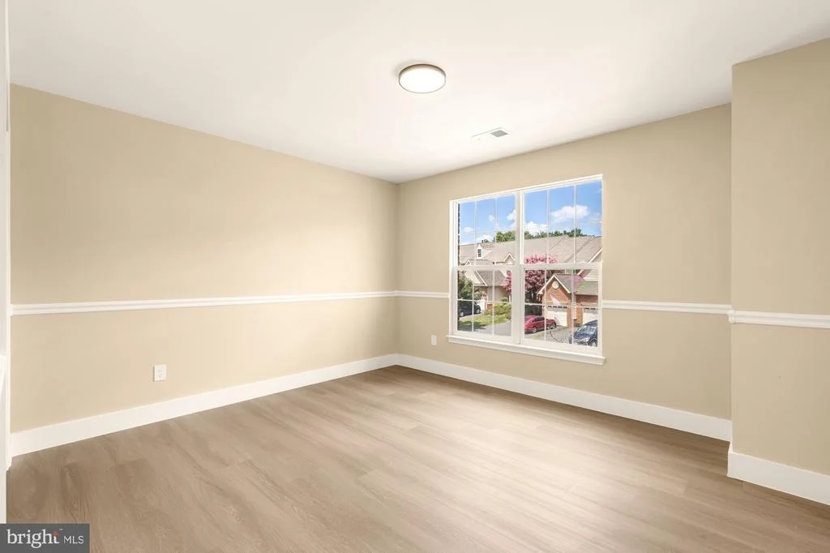
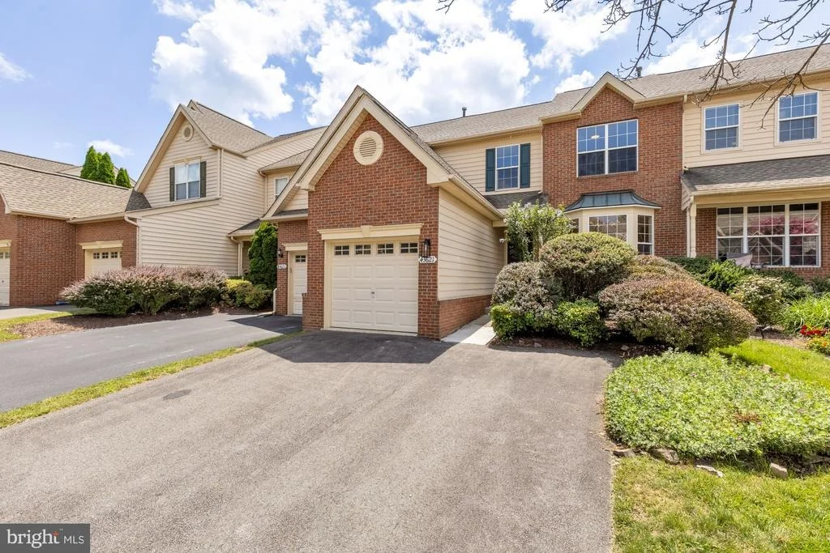
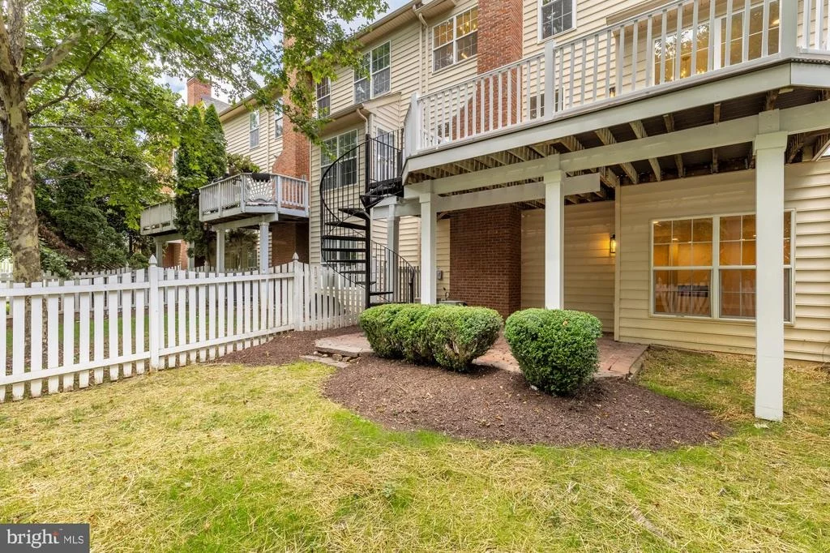
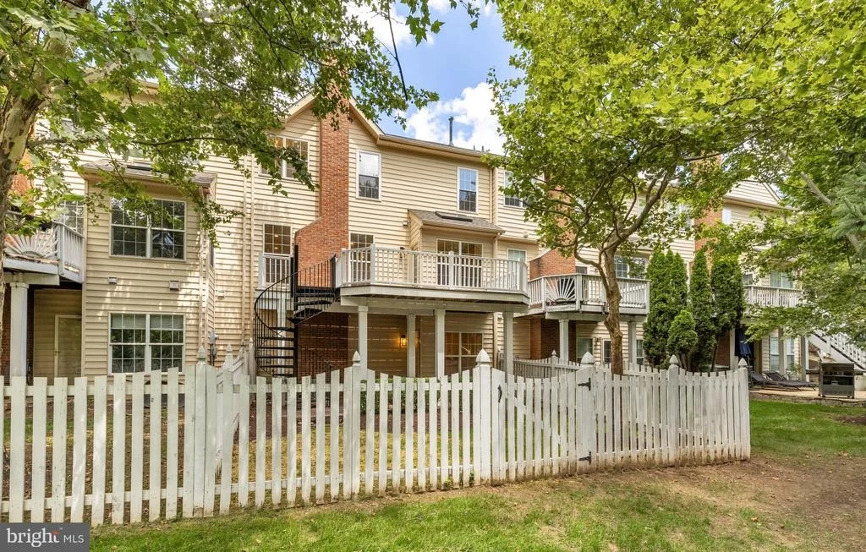
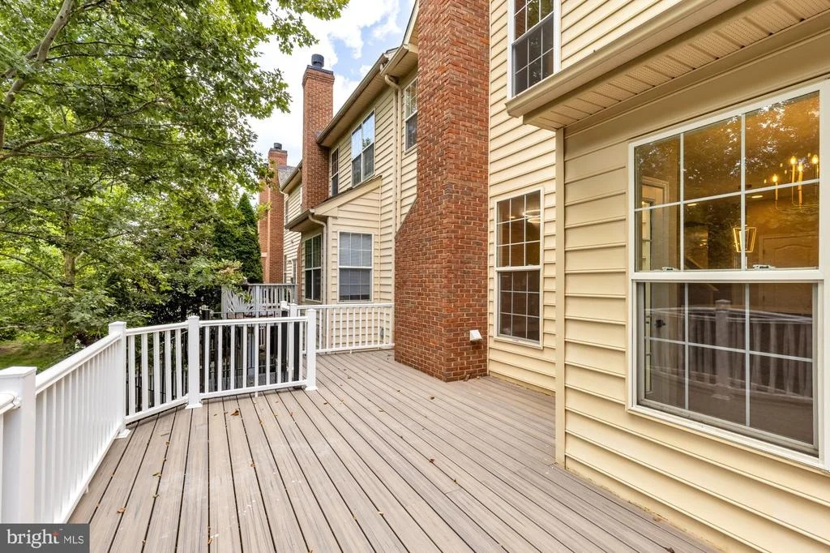
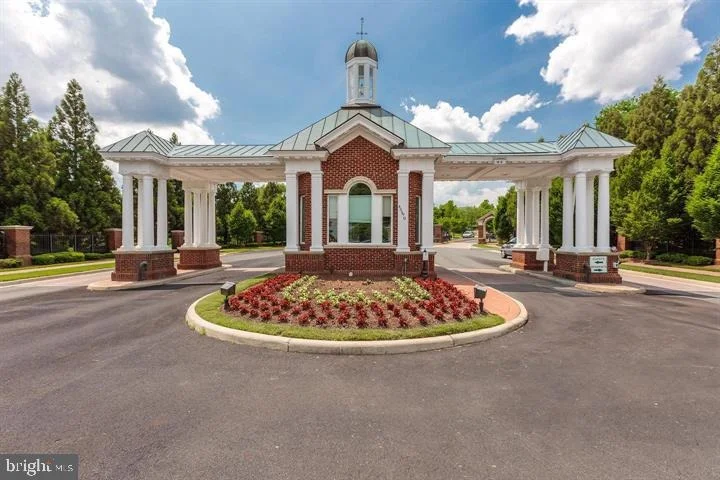
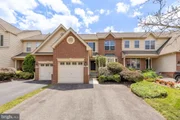
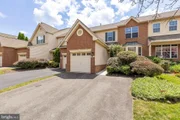
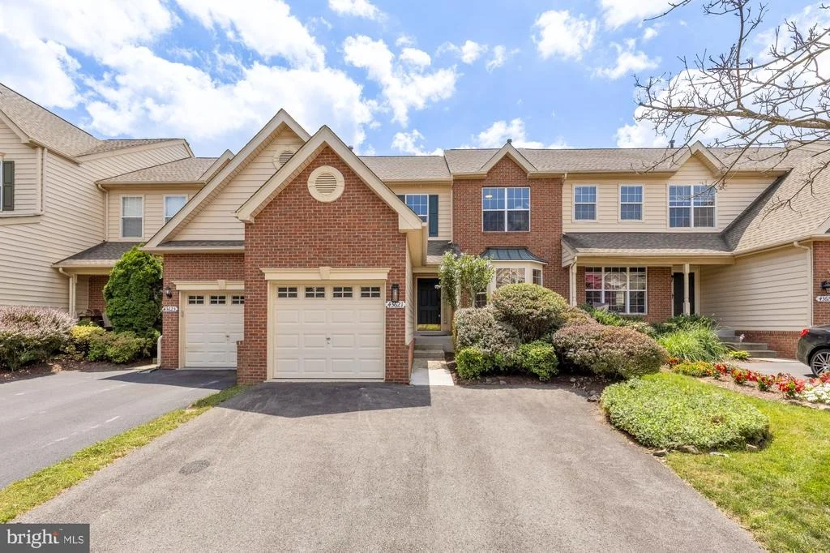
Located in the gated Belmont Country Club community, this beautifully updated home offers the space and flexibility today's buyers are looking for, with three finished levels, generous bedrooms, high-end finishes, updated fixtures, a private deck, and a fully fenced backyard.

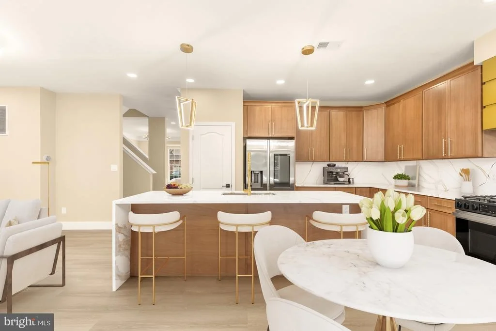
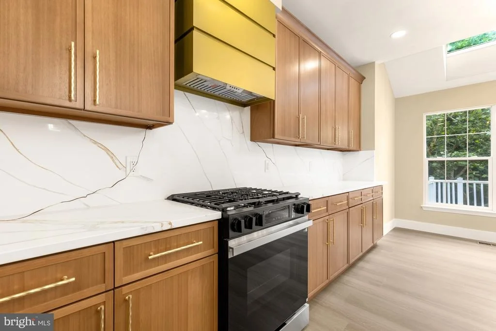
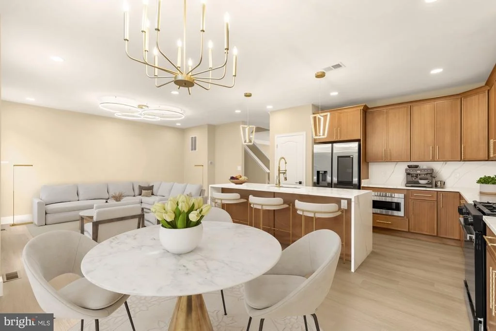
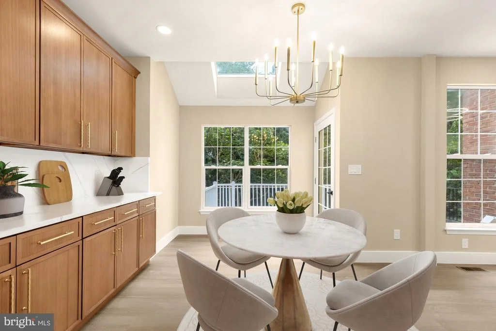
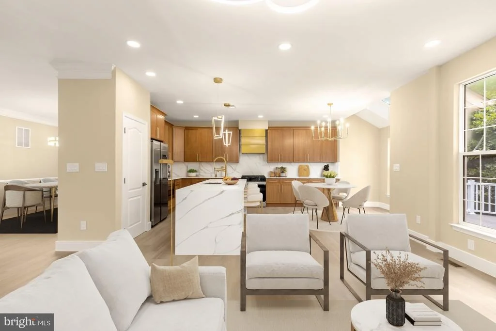
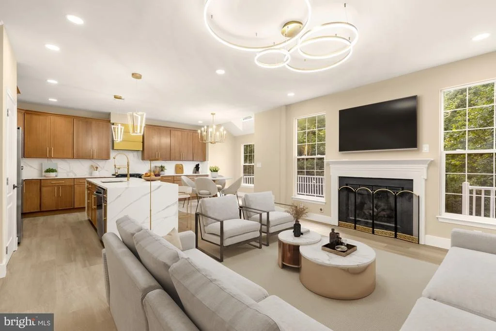
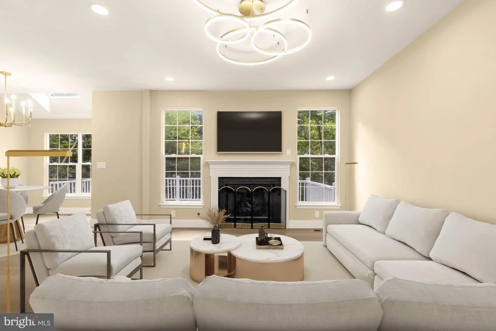
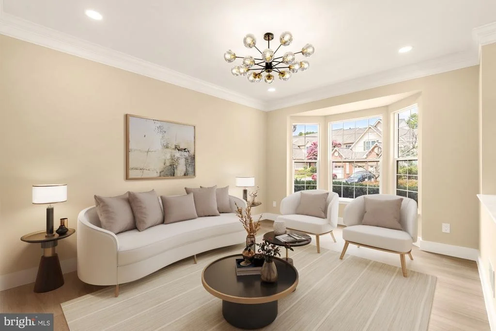
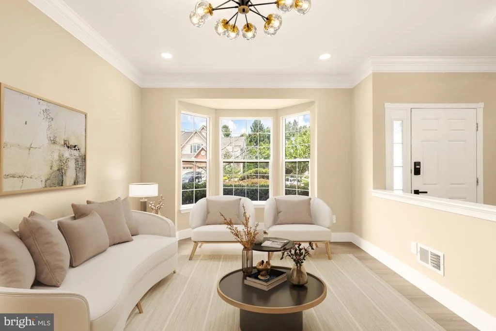
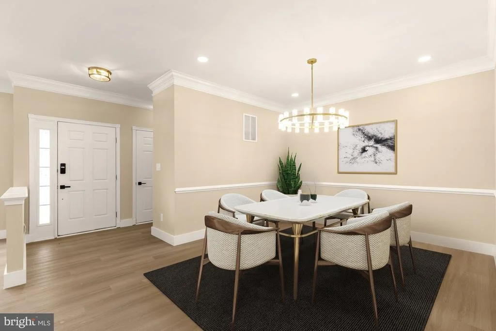
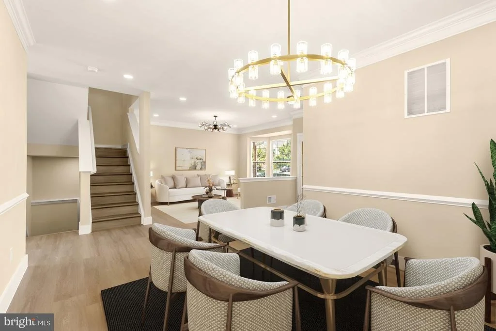
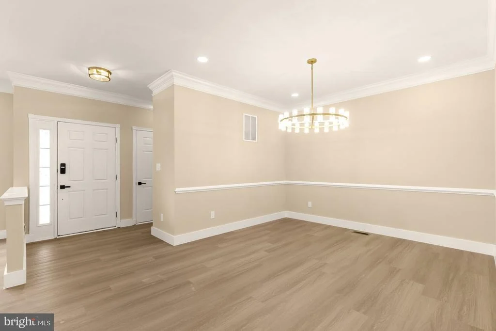
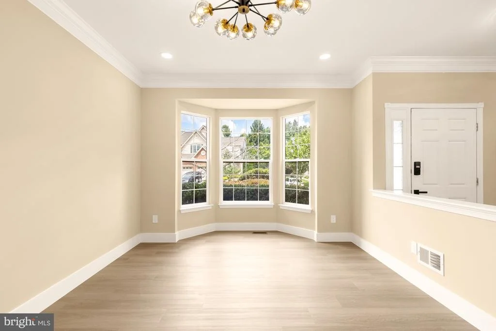
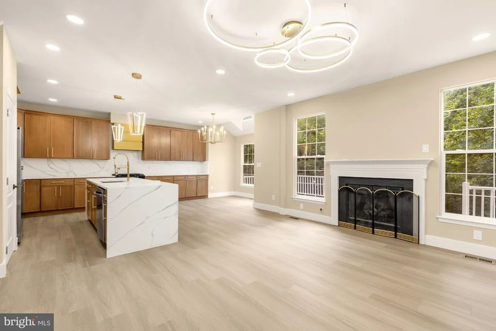
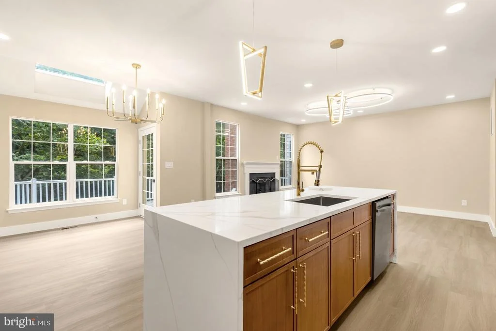
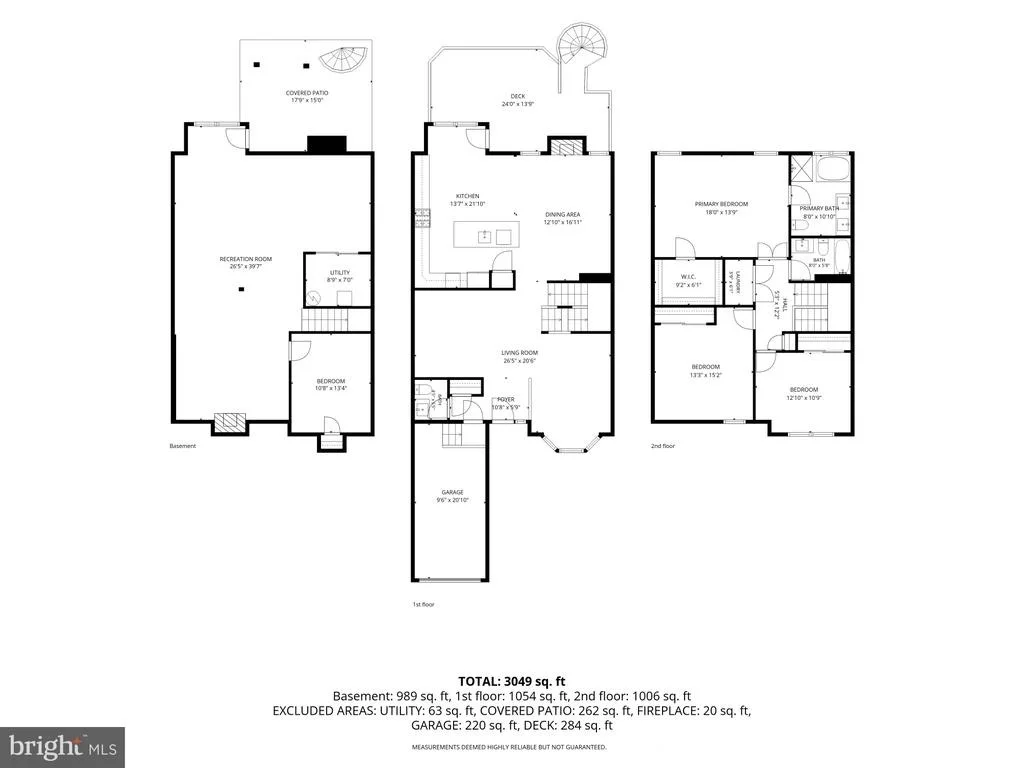
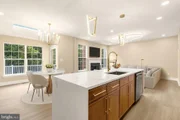
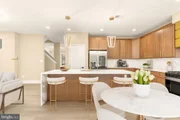
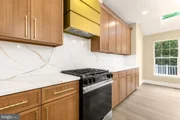
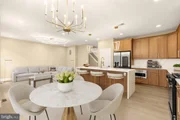
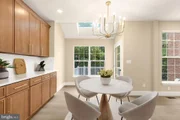
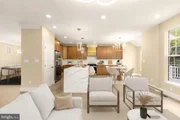
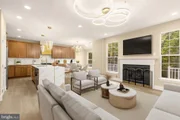
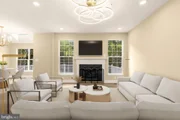
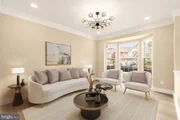
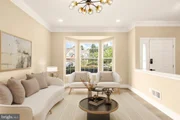
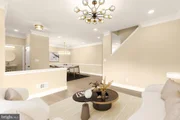
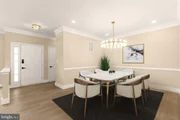
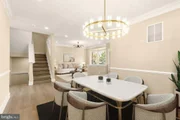
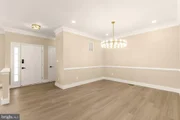
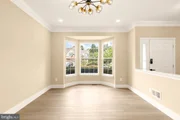
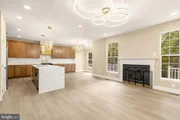
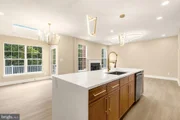
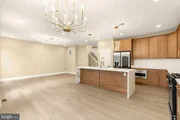
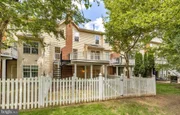
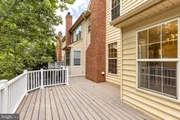
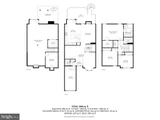
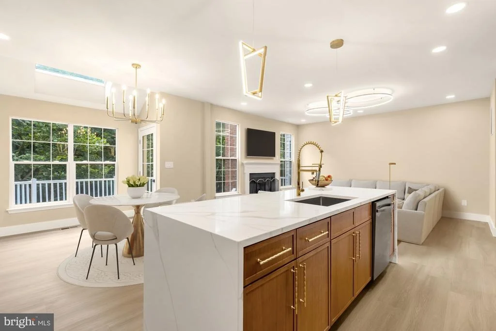
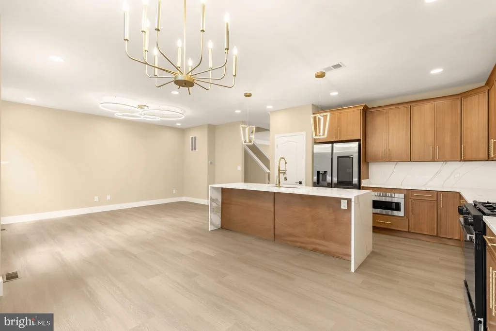
The main level features 9-foot ceilings, open concept layout, new LVP flooring, and a large bay window that brings natural light into the spacious front living room. This flexible space can also be used as a home office or sitting room. The separate dining room flows into the family room with a gas fireplace and opens to the kitchen and breakfast area. The kitchen includes a large center island, upgraded cabinetry, quartz countertops, stainless steel appliances, and plenty of workspace. Step outsde to the deck overlooking lush trees and steps and staircase to the backyard.

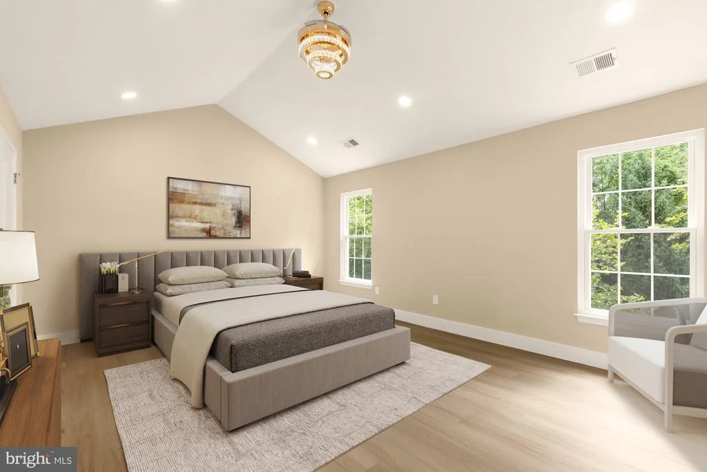
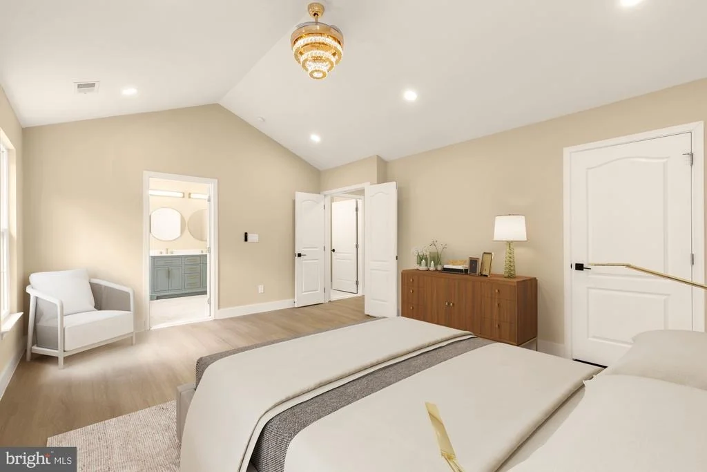
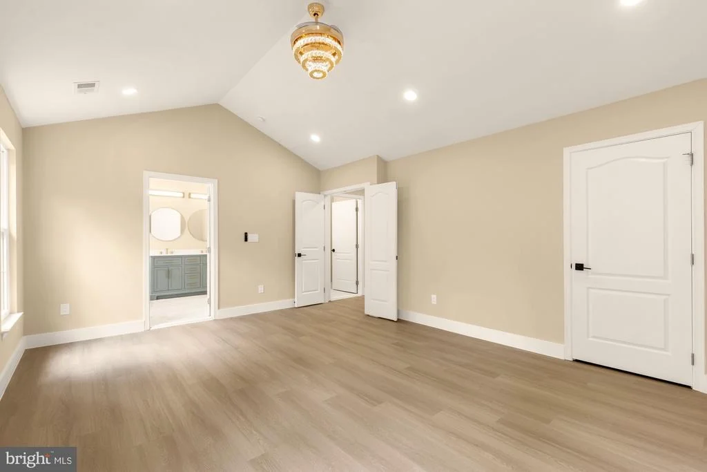
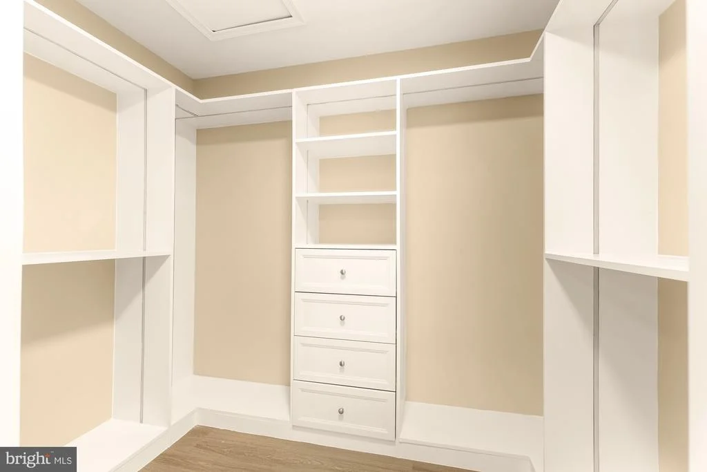
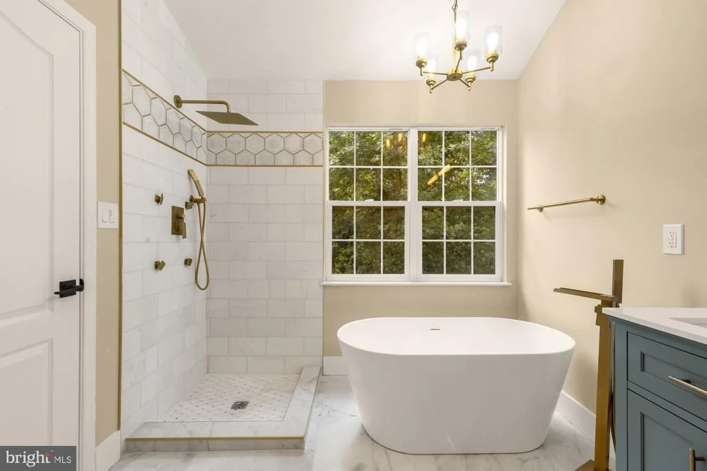
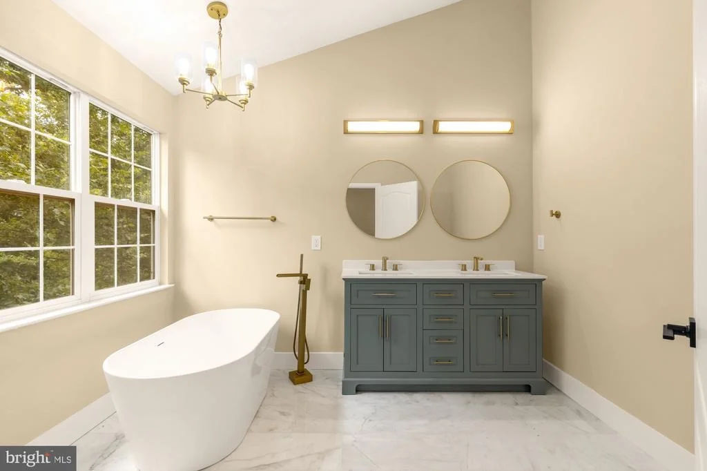
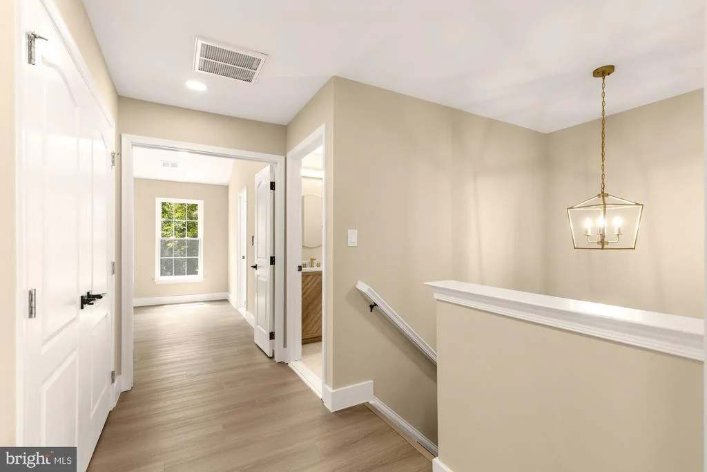
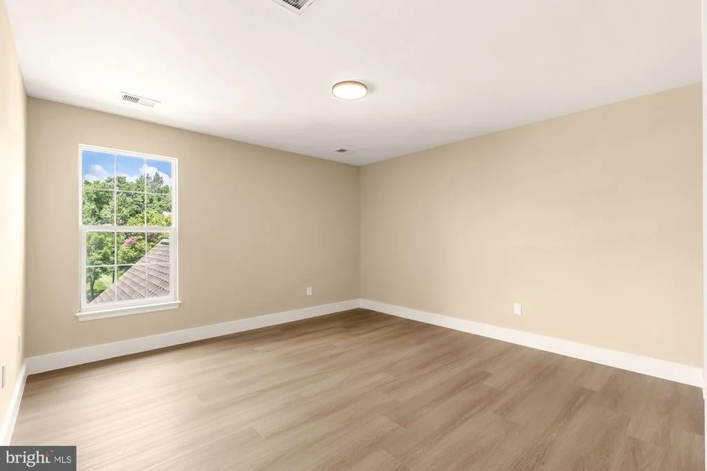
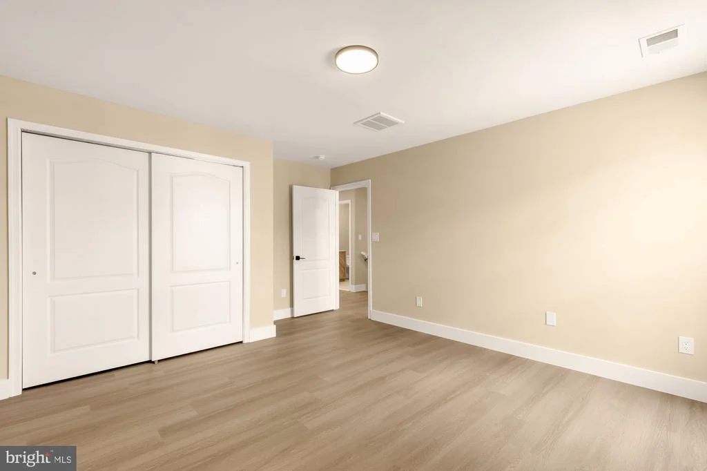
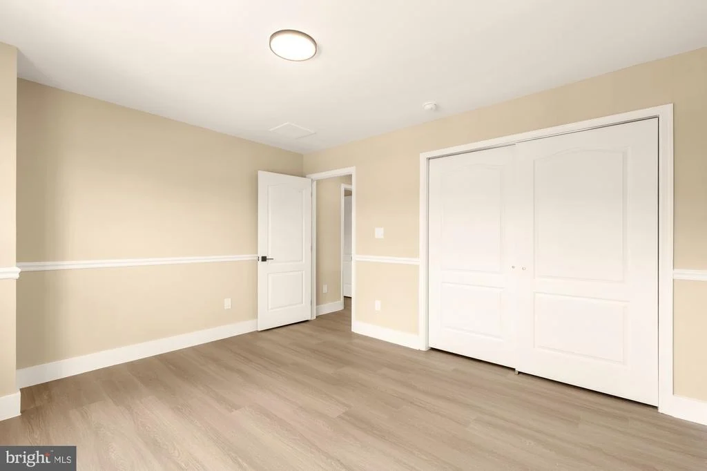
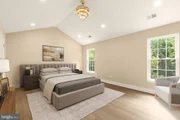
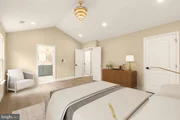
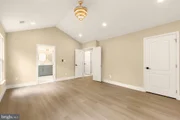
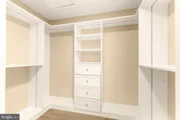
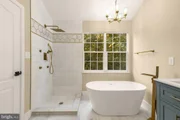
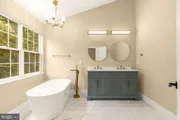
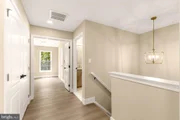
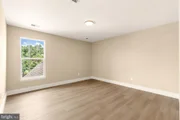
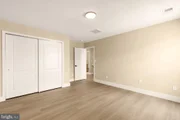
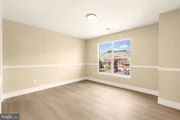
Upstairs, the expansive primary suite features cathedral ceilings, a walk-in closet, and a private bath with a soaking tub, separate shower, and dual-sink vanity. Two additional bedrooms, a full hall bath, and a conveniently located laundry room complete the upper level.

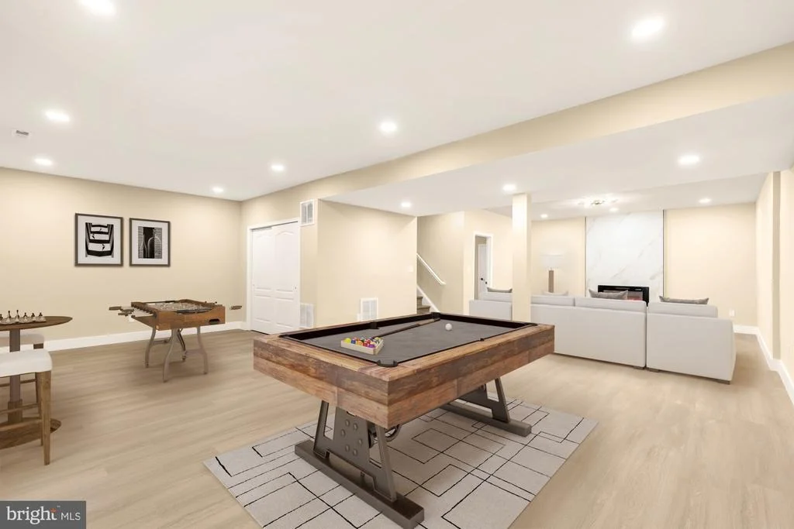
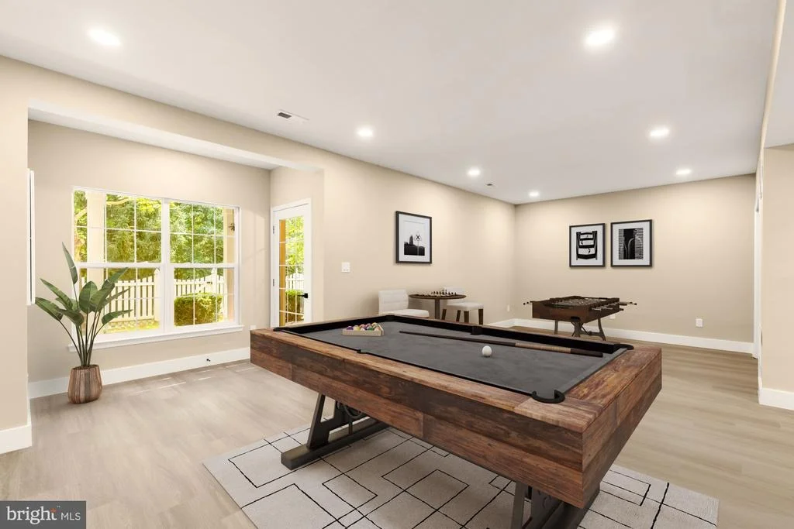
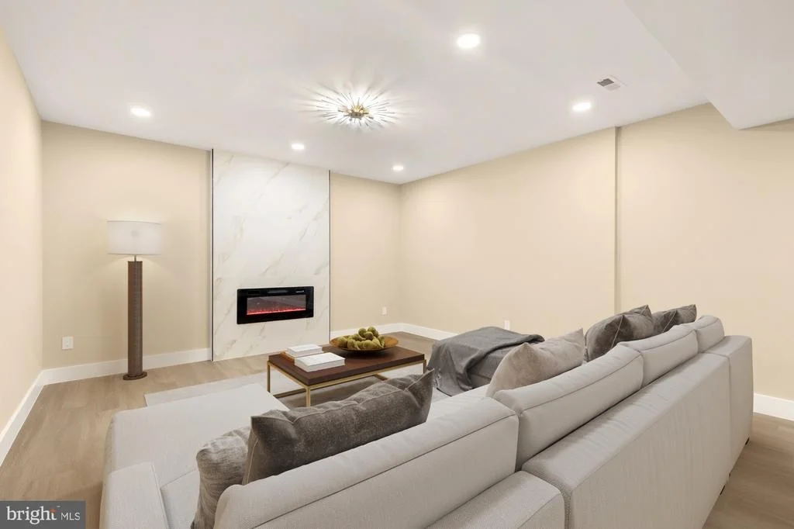
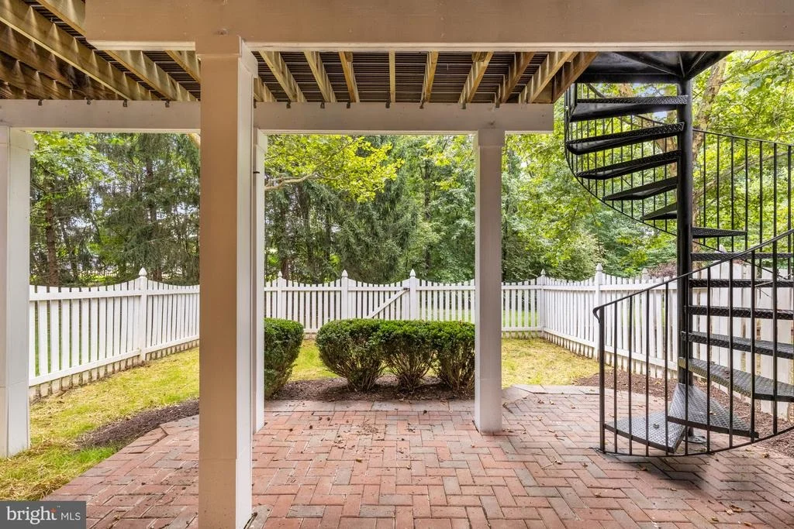
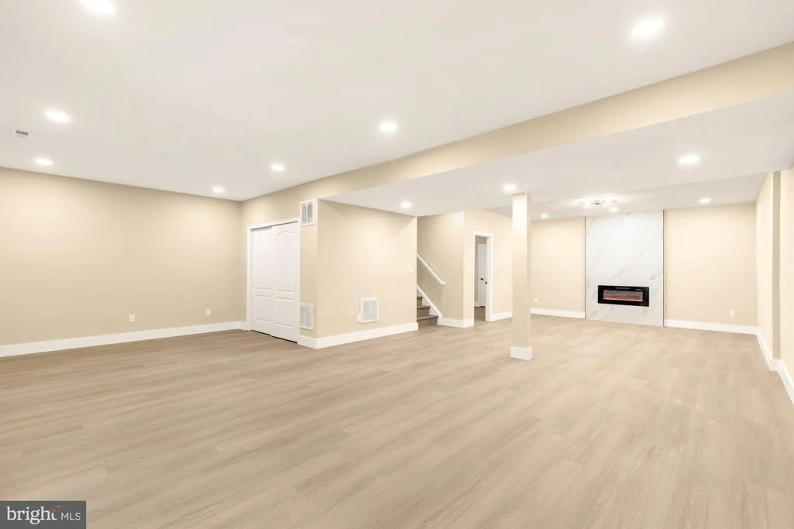
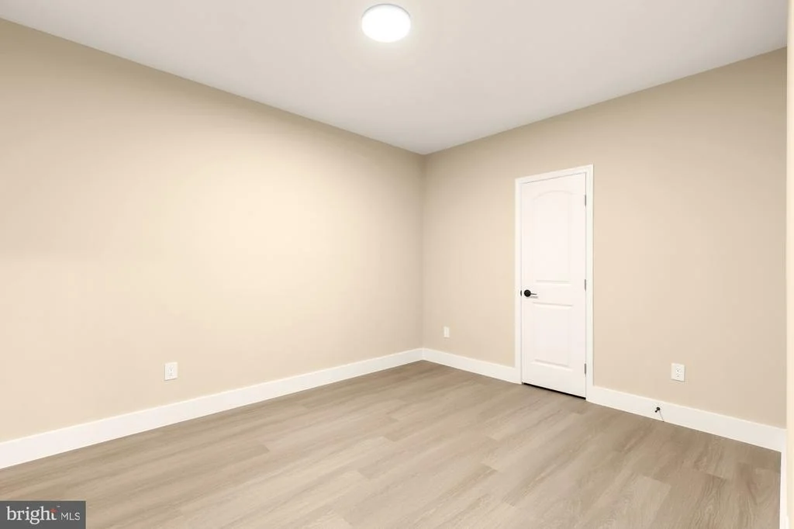
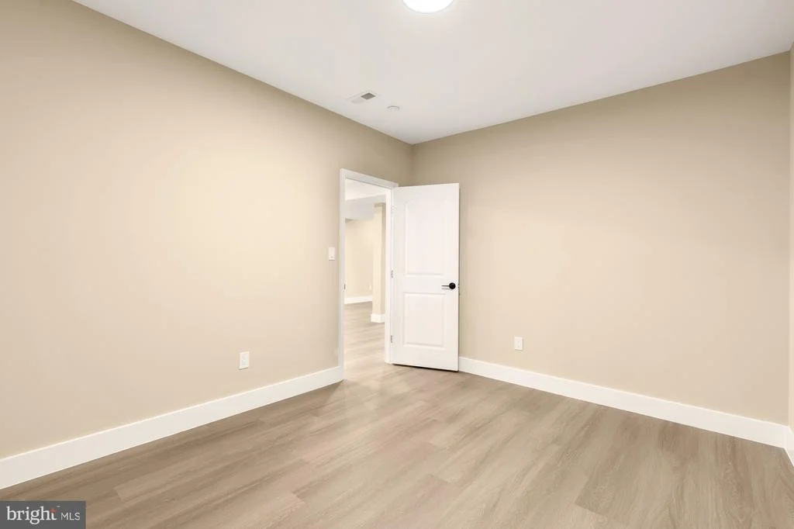
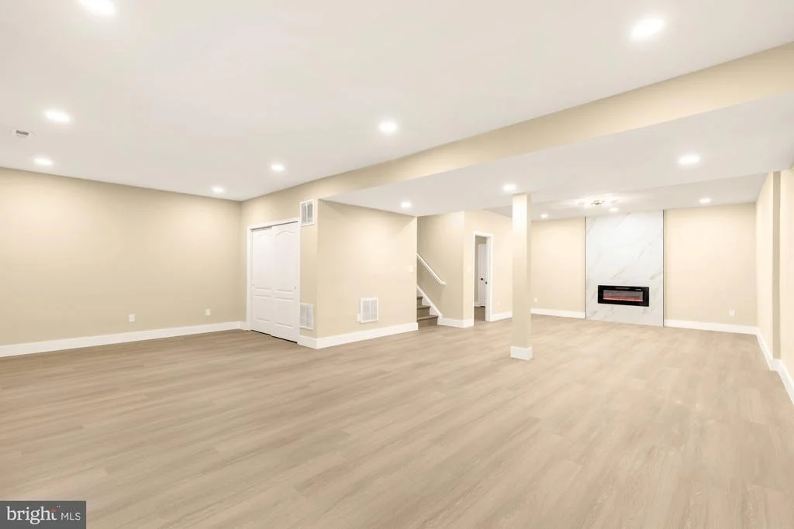
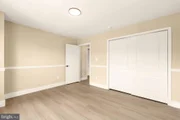
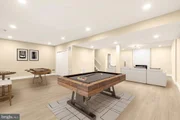
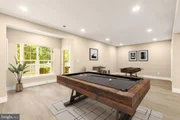
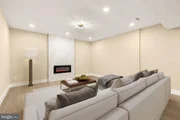
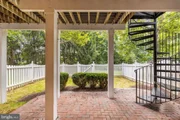
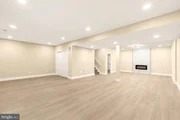
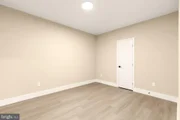
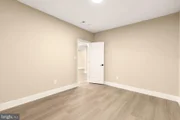
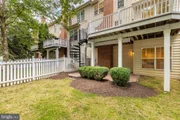
The finished walkout lower level provides a large recreation area, a fourth NTC bedroom, and an elegantly designed electric fireplace that adds warmth and style. Walk directly outside to the fully fenced backyard, providing additional room for pets, play, and outdoor gatherings.

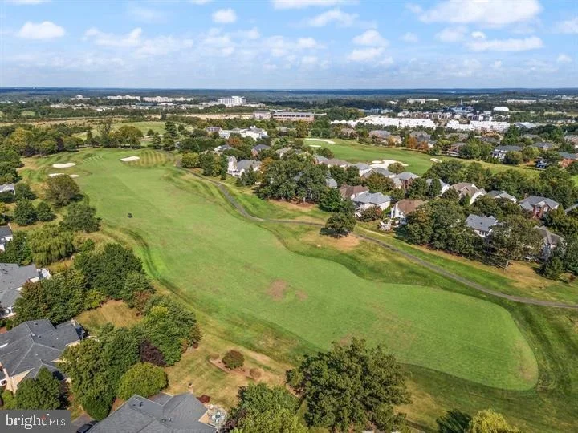
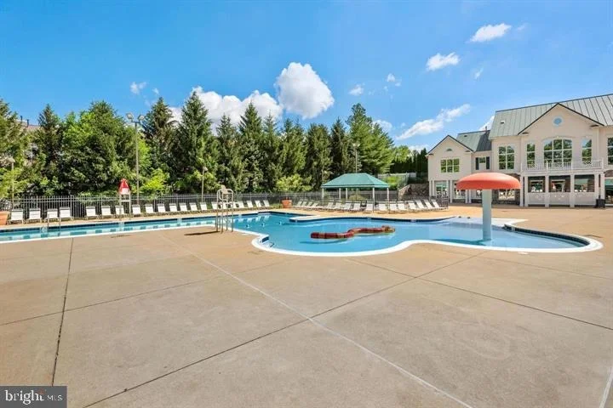
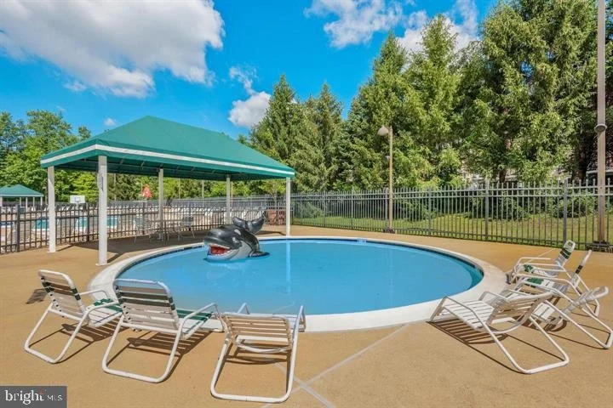
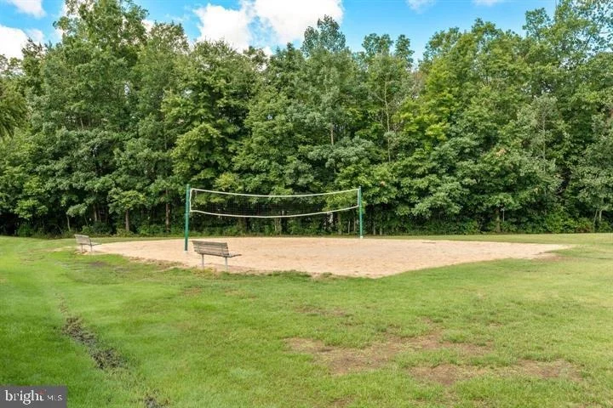
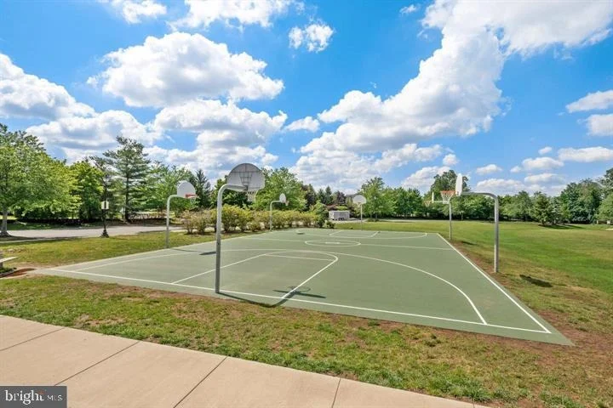
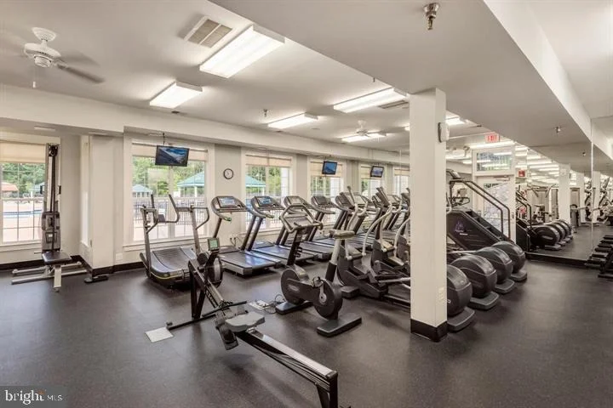
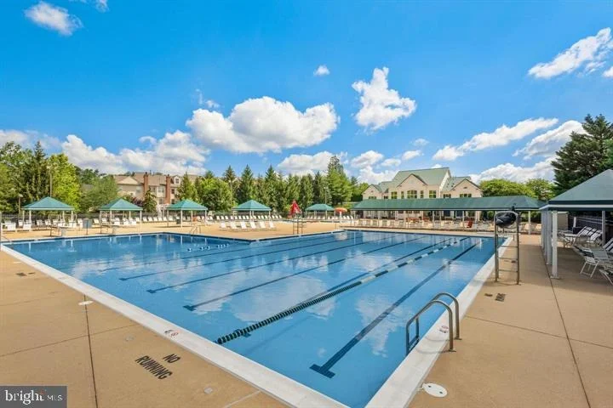
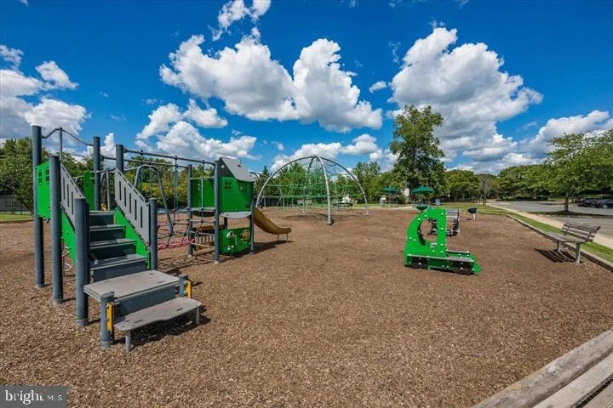
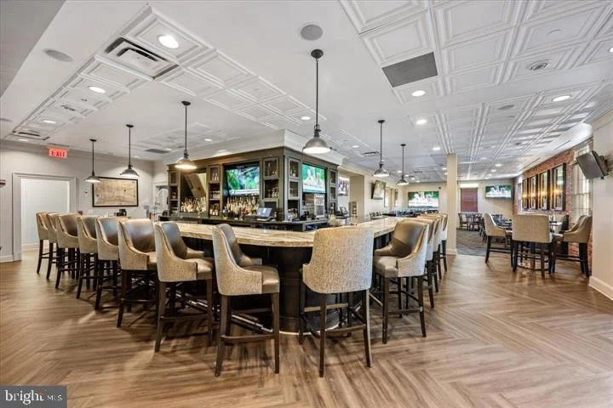
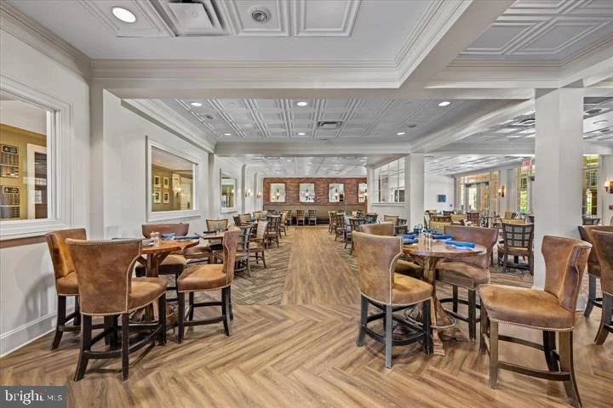
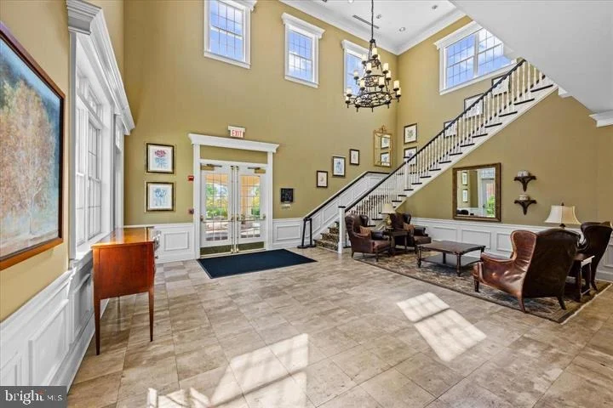
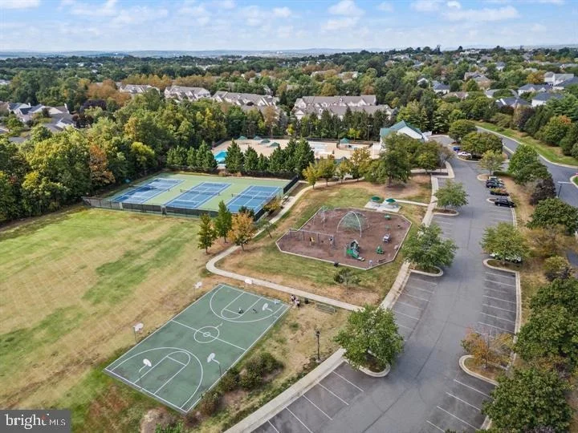
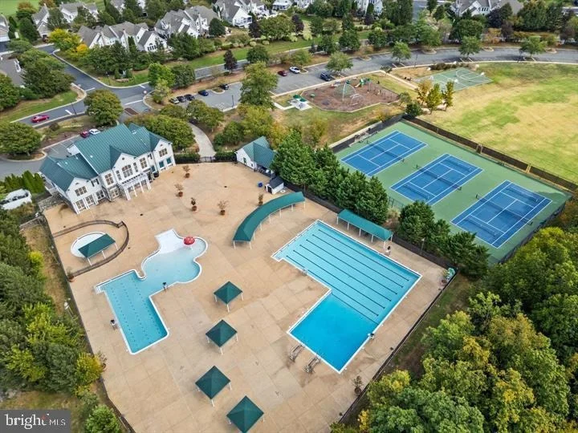
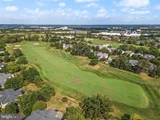
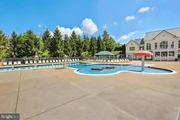
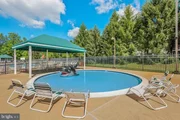
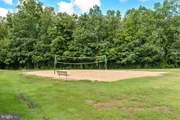
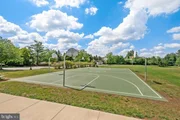
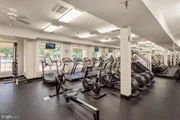
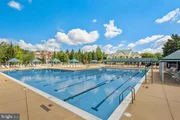
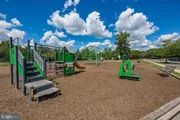
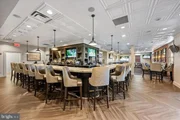
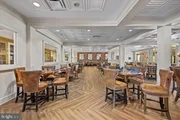
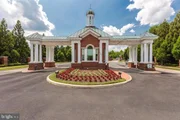
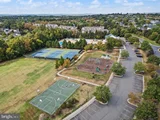
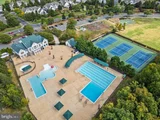
HOA-managed exterior maintenance and high-speed cable and internet are included. Belmont Country Club amenities include pools, playgrounds, tennis courts, a fitness center, walking trails, and available golf memberships. Conveniently located near Dulles Airport, Whole Foods, shopping, dining, and major commuter routes.
Unit Size
3,157 Ft²
Days on Market
-
Land Size
0.07 acres
Price per sqft
$253
Property Type
House
Property Taxes
$491
HOA Dues
$318
Year Built
2001

Listed By

Payment Calculator

Cap Rate Calculator

Last updated: 2 months ago (Bright MLS #VALO2132676)

Price History

Date / Event Date Event Price
Aug 25, 2026 In contract -
In contract
Aug 22, 2026 Price Decreased $798,900
↓ $1K (0.1%)
Price Decreased
Aug 5, 2026 Listed by Samson Properties $799,900
Listed by Samson Properties
May 18, 2026 Sold
Sold
Apr 30, 2026 In contract -
In contract
Show More

Property Highlights

Garage
Air Conditioning
Fireplace
Parking Details
Has Garage
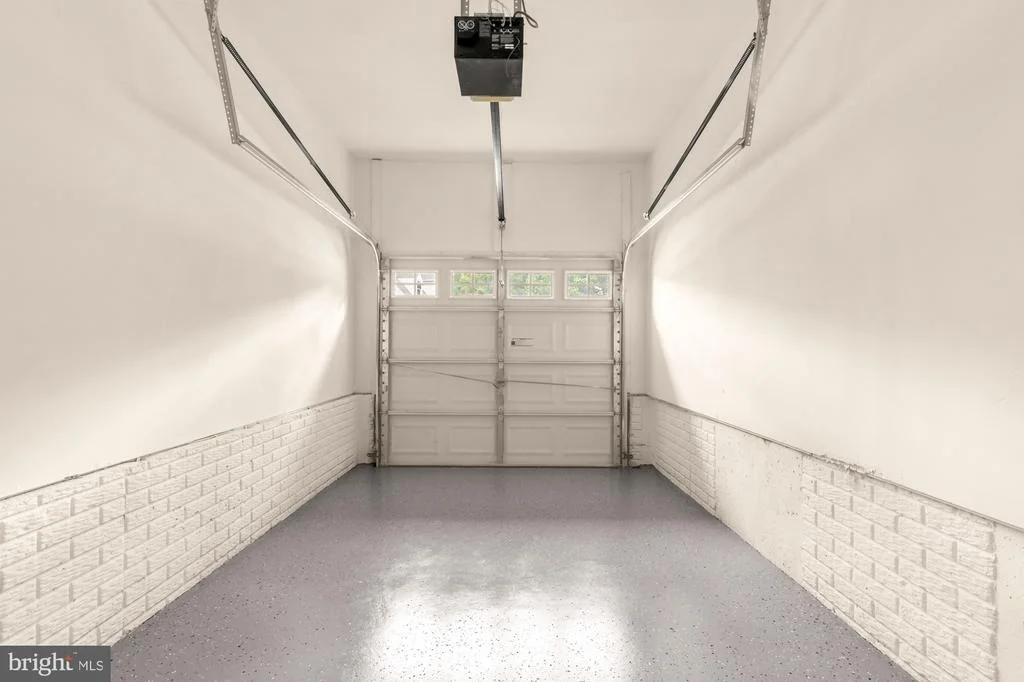
Garage Spaces: 1
Interior Details
Half Bathrooms: 1
Full Bathrooms: 2
Has Fireplace
Fireplace Features: Propane
Fireplaces: 1
Basement: Full, Finished
Exterior Details
Square Footage: 3157
Square Footage Source: $0
Architectural Style: Other
Year Built Source: Assessor
Year Built: 2001
Levels: 3
Other Structures: Above Grade, Below Grade
Construction Materials: Block
Lot Size Area: 3049
Lot Size Units: Square Feet
Lot Size Acres: 0.07
Lot Size Square Feet: 3049
Tax Lot: 169
Water Source: Other
Financial Details
Tax Assessed Value: $731,440
Tax Annual Amount: $5,888
Utilities Details
Cooling Type: Central Air
Heating Type: Forced Air, Central
Sewer : Other
Location Details
HOA/Condo/Coop Fee Includes: Cable TV, Maintenance Grounds, High Speed Internet, Lawn Maintenance, Management, Pool(s)
HOA/Condo/Coop Amenities: Basketball Court, Clubhouse, Exercise Course, Golf Course, Tennis Court(s), Playground, Common Grounds, Community Center, Gated Community, Jog/Walk Path, Pool - Outdoor, Pool Mem Avail, Recreational Center, Swimming Pool
HOA Fee: $318
HOA Fee Frequency: Monthly

Building Info

Overview

    General

  • Year Built: 2001
  • Effective Year Built: 2001
  • Bedroom Count: 3
  • Bathroom Count: 3
  • Full Bathrooms: 2
  • Partial Bathrooms: 3
  • Bathroom Plumbing Fixtures: 10
  • Building Condition: 6
  • Building Quality: 4
  • Construction Type: 11
  • Building Style: 35
  • Exterior Walls Type: 24
  • Interior Walls Type: 0
  • Roof Shape Type: 1
  • Roof Cover Type: 15
  • Floor Count: 200
  • Floor Cover: 0
  • Basement Type: 3
  • Basement Area: 756
  • Garage Type: 1
  • Garage Square Area: 220
  • Parking Space Count: 1
  • Patio Type: 0
  • Porch Type: 0
  • Pool Type: 0

    Dimensions

  • Lot Size Square Feet: 3,049
  • Total Building Area: 2,168
  • Building Area: 2,168
  • Building Area Measurement: L

    Heating and Cooling

  • Fireplace Count: 1
  • Air Conditioning: 1
  • Heating: 3
  • Heated Square Feet: 2,168
  • Heating Fuel Type: 3

    Utilities

  • Sewer System: 0
  • Water Service: 0

Building

  • Building Type: 0
  • Property Class: R
  • Subdivision: BELMONT LAND
  • Land Acres: 0000000070
  • Standard Land Use Code: 1002
  • County Land Use Code: 1
  • Legal Description 1: BELMONT LAND BAY B L.169 200607180061768

Neighborhood

  • School District Name: Loudoun County Public Schools
  • School Tax School District: COUNTY DISTRICT
  • Census Tract: 611013

Zoning

  • Zoning: PDH4

Geography

  • Assessors Map Reference: 62//26///169
  • Parcel: 084-45-3828-000
  • Lot: 169
  • Municipality: ASHBURN DISTRICT
  • Latitude: 39.0609
  • Longitude: -77.4911

    Address

  • Full Address: 43621 Dunhill Cup Sq
  • Address - House Number: 43621
  • Address - Street Name: Dunhill Cup
  • Address - Suffix Type: Sq
  • State: VA
  • City Name: Ashburn
  • Carrier Code: R026
  • 4-Digit Zip Code: 4111
  • Zip Code: 20147

Valuation

    Tax

  • Tax Year: 2023
  • Tax Amount: $571,235

    Appraisal Valuation

  • Standard Deviation: 0.088
  • Valuation Date: Sep 21, 2023
  • Confidence Score: 92
  • Final Value: 730,708
  • High Value: 795,047
  • Low Value: 666,369

    Market Valuation

  • Market Total Value: $652,840
  • Market Land Value: $200,000
  • Market Improvement Value: $452,840

    Assessments Valuation

  • Assessed Year: 2023
  • Assessed Total Value: $652,840
  • Assessed Land Value: $200,000
  • Assessed Improvements Value: $452,840

    Sales

  • Current Sale Contract Date: Sep 26, 2017
  • Current Sale Recording Date: Oct 02, 2017
  • Current Sale Price:
  • Current Sale Document Type: 71
  • Current Sale Input Document Number: 201710020061684
  • Previous Sale Recording Date: Jul 18, 2006
  • Previous Sale Contract Date: Jul 14, 2006
  • Previous Sale Amount: $505,000
  • Previous Sale Document Type: 71
Data used for valuation calculations is provided by RealtyHop, and other third party sources

Comparables

Unit
Status
Type
Beds
Baths
ft²
Price/ft²
Asking Price
Listed On
Closing Price
Sold On
HOA + Taxes

About Belmont


Similar Homes for Sale

Currently no similar homes around

Nearby Rentals

Unit for rent at 20161 Mare Terrace, ASHBURN, VA, 20147

$3,500 /mo

  • 3 Beds
  • 2 Baths
  • 2,292 ft²
20161 Mare Terrace, ASHBURN, VA, 20147 Listing by Sharon Greissing
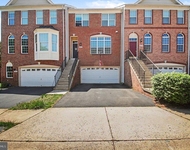
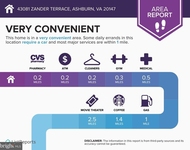
Unit for rent at 43081 Zander Terrace, ASHBURN, VA, 20147

$3,000 /mo

  • 3 Beds
  • 2 Baths
  • 1,750 ft²
43081 Zander Terrace, ASHBURN, VA, 20147 Listing by Brittany Lambrechts Camacho
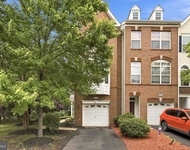
Unit for rent at 20423 Trails Terrace, ASHBURN, VA, 20147

$3,100 /mo

  • 3 Beds
  • 2 Baths
  • 1,746 ft²
20423 Trails Terrace, ASHBURN, VA, 20147 Listing by Michele Lynn Condon


Frequently Asked Questions

When was property at 43621 Dunhill Cup Square built and last sold?
The property at 43621 Dunhill Cup Square was built in 2001 and last sold on Sep 26, 2017 for $515,000.
How much is this home worth?
The estimated value of the home located at 43621 Dunhill Cup Square is $804,071.
What are some comparable homes to 43621 Dunhill Cup Square?
There are currently no comparable homes to 43621 Dunhill Cup Square.