


43616 HABITAT CIRCLE


About This Property
Major System Updates Include:
✔️ New Solar Panel System
✔️ New Roof
✔️ New HVAC + Furnace
✔️ Upgraded Electrical Panel
✔️ Tesla Charger + Epoxy-Coated Garage
✔️ Irrigation System
✔️ Subfloors Replaced & All New LED Lighting (Approx. 65 Recessed Lights)
Over 4,500 sq ft of Refined Living Space with American Hickory Hardwood Flooring on both levels. Grand Two-Story Foyer with CUSTOM modern frosted double glass entry doors. Elegant Formal Living and Dining Rooms, plus a main-level home office with Glass French doors. Soaring two-story family room with 2 story windows and modern linear gas fireplace.
Show-stopping chef's kitchen with a massive 100" Quartz Waterfall Island, Designer Shaker Cabinetry, subway tile backsplash, and a 48" ZLINE commercial-grade 6-burner gas range with griddle & double oven, built-in microwave, and smart refrigerator – perfect for culinary enthusiasts and entertainers alike.
Spacious laundry/mud room with sink, custom clothing rack, and new washer & dryer plus Modern powder room with floating vanity and stylish fixtures
Large new deck and expansive 90-ft wraparound slate patio plus Serene views of the pond and seasonal golf course vistas-a peaceful backdrop for entertaining or relaxing
Four generously sized bedrooms, all with custom closets, window coverings and designer en-suite bathrooms. Lavish primary suite features two walk-in custom closets and a luxury spa-inspired bath with Oversized marble tile, Floating double vanity with smart mirror, Walk-in shower with rain head, jets, and handheld sprayer and Stunning freestanding soaking tub.
Jack-and-Jill suite plus additional bedroom with private en-suite bath-each finished with Swiss Madison dual flush toilets, floating vanities, and premium fixtures.
Bright walk-out basement opens to slate patio and pond views, Legal fifth bedroom with private modern en-suite bath, Large storage area + endless possibilities for recreation or fitness space
Every inch of this home has been thoughtfully redesigned with custom millwork, modern doors, premium lighting, 8-inch baseboards, and sleek European-inspired finishes throughout.
If you're searching for a fully upgraded, modern masterpiece in a premier community-not just another home-this is the one.
LOCATION - A+
Situated just minutes from Route 7, this premier home offers convenient access to shopping, dining, top-rated schools, and all of Lansdowne's resort-style amenities, including indoor and outdoor pools, a state-of-the-art fitness center, playgrounds, sport and tennis courts, walking trails, and more.
FLOOR PLAN , PLAT INCLUDED PLUS UPDATES AND FEATURES.
Payment Calculator
Your Estimated Monthly Payment
Cap Rate Calculator
What does this mean?
Based on our analysis, the cap rate of this property is 1.25%. A negative cap rate indicates that the property might not be feasible as an income-producing asset. The median cap rate for a near zip code 11238 is 4.23%.
How much can I actually make?
Actual monthly rental income may vary between $4,760 and $7,140 depending on unit-specific characteristics. You can change the amount using the slider to further explore.
How is cap rate calculated?
Cap Rate = Net Operating Income (NOI) / Property Asset Value.
When calculating the cap rate, we assume 100% occupancy. Leverage (mortgage) is not considered.
Cap Rate provided by RealtyHop and RentHop, learn more about cap rate here.
Price History

Property Highlights
Building Info
Comparables
Status
Price/ft²
Listed On
Sold On
About Lansdowne on The Potomac
Similar Homes for Sale
Currently no similar homes aroundNearby Rentals
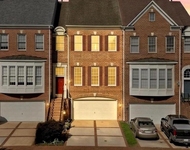
$4,800 /mo
- 4 Beds
- 3 Baths
- 2,670 ft²
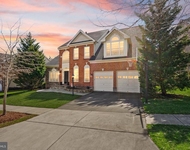
$5,000 /mo
- 4 Beds
- 4 Baths
- 5,004 ft²

Real Broker, LLC
Last Updated: 9 hours ago
Data Source: Bright MLS , MLS# VALO2100388
 Your Privacy Choices
Phone: 425-283-2930
Address: 335 Madison Avenue, New York, NY 10017