See Home Value
Big Bear Lake 92315
43613 Colusa Drive
$618,500
● House - Off Market

43613 Colusa Drive

Big Bear, CA 92315
bedrooms
4 Beds
bathrooms
0 Bath
square feet
1,872 Ft²
$866,593
RealtyHop Estimate
38.65%
Since Aug 1, 2020
National-US
Primary Model

About This Property

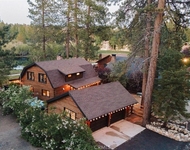
Recently updated, this cabin captures the simplicity of Scandinavian design with the feeling of a modern rustic lodge. The living room features a vaulted ceiling and captures the abundant light streaming in through floor to ceiling windows. A large deck extends the living area outdoors with views of the lake and ski slopes. In the kitchen, black cabinetry is topped by Dekton heat and scratch resistant counter tops. Upscale appliances include the stylish black Hallman oven and range. The Smeg refrigerator is both a whimsical throwback and attractive modern centerpiece. The custom-built island has solid wood doors and light butcher block countertop. The upstairs master suite is enhanced by tall picture windows that frame the trees beyond. Another upstairs bedroom has well-positioned bunk beds that provide a sleeping area for four. The lower level includes a functional sitting room and a second master bedroom with French doors and deck. The downstairs bathroom doubles as an en-suite and a guest bath for the lower floor. The game room area houses both pool and Foosball tables. The compelling upgrades of this home aren't all for show, and include water heater, furnace, scratch resistant
Unit Size
1,872 Ft²
Days on Market
75 days
Land Size
0.18 acres
Price per sqft
$334
Property Type
House
Property Taxes
-
HOA Dues
-
Year Built
1978

Payment Calculator

Cap Rate Calculator

Last updated: 5 months ago (CRMLS #219042263PS)

Price History

Date / Event Date Event Price
Jul 13, 2020 Sold
Sold
Apr 27, 2020 Listed by Wheeler Steffen Sotheby's Intl. Realty $625,000
Listed by Wheeler Steffen Sotheby's Intl. Realty
Recently updated, this cabin captures the simplicity of Scandinavian design with the feeling of a modern rustic lodge. The living room features a vaulted ceiling and captures the abundant light streaming in through floor to ceiling windows. A large deck extends the living area outdoors with views of the lake and ski slopes. In the kitchen, black cabinetry is topped by Dekton heat and scratch resistant counter tops. Upscale appliances include the stylish black Hallman oven and range. The Smeg refrigerator is both a whimsical throwback and attractive modern centerpiece. The custom-built island has solid wood doors and light butcher block countertop. The upstairs master suite is enhanced by tall picture windows that frame the trees beyond. Another upstairs bedroom has well-positioned bunk beds that provide a sleeping area for four. The lower level includes a functional sitting room and a second master bedroom with French doors and deck. The downstairs bathroom doubles as an en-suite and a guest bath for the lower floor. The game room area houses both pool and Foosball tables. The compelling upgrades of this home aren't all for show, and include water heater, furnace, scratch resistant
May 28, 2019 Sold
Sold
Apr 19, 2019 Listed by KELLER WILLIAMS REALTY $424,900
Listed by KELLER WILLIAMS REALTY
JUST IN TIME FOR SUMMER!!! ~ Imagine enjoying sunrises and sunsets, lake and ski slope views, with your favorite beverage in hand, from the upper deck of this delightful cabin! ~ Within very close proximity to Bear Mountain Ski Resort, golf course and driving range, national forest, trails and easy access to excellent mountain biking and off-roading ~ With mountain charm inside and out, heavily forested terrain all around, and huge windows to display it all ~ This 1,872 square foot home presents a huge great room with tons of natural light and beautiful views, kitchen and dining with easy access to the upper deck (perfect for entertaining), 3 bedrooms plus a large den that may be used as a 4th bedroom, and 2 bathrooms ~ Extra benefits include a large game room with a rock fireplace and area for an entertainment center, a cozy lounge hall, an entry with a mud room and space to hang skis and snow gear, a separate laundry room, and 2 balconies with new, low maintenance upper decking!

Property Highlights

Parking Available
Fireplace

Building Info

Overview

    General

  • Year Built: 1978
  • Effective Year Built: 2000
  • Building Count: 1
  • Total Rooms: 8
  • Bedroom Count: 4
  • Bathroom Count: 2
  • Full Bathrooms: 2
  • Partial Bathrooms: 2
  • Building Condition: 6
  • Building Quality: 4
  • Construction Type: 6
  • Building Style: 50
  • Exterior Walls Type: 18
  • Interior Walls Type: 0
  • Roof Shape Type: 0
  • Roof Cover Type: 3
  • Floor Count: 200
  • Living Units: 1
  • Floor Cover: 0
  • Basement Type: 0
  • Basement Area: 0
  • Garage Type: 0
  • Parking Space Count: 0
  • Patio Type: 59
  • Porch Type: 137
  • Pool Type: 0
  • Location Influence Type: 224

    Dimensions

  • Lot Size Square Feet: 7,786
  • Total Building Area: 1,872
  • Gross Building Area: 1,872
  • Building Area: 1,872
  • Building Area Measurement: L

    Heating and Cooling

  • Fireplace Count: 1
  • Air Conditioning: 1
  • Heating: 3
  • Heated Square Feet: 1,872
  • Heating Fuel Type: 0

    Utilities

  • Sewer System: 1
  • Water Service: 2

Building

  • Building Type: 0
  • Property Class: R
  • Subdivision: TRACT NO 7427
  • Land Acres: 0000000179
  • Standard Land Use Code: 1001
  • County Land Use Code: 0510
  • Legal Description 1: TRACT 7427 LOT 82 MOONRIDGE MOUNTAIN ESTATES NO 21

Neighborhood

  • School District Name: Bear Valley Unified School District
  • Census Tract: 011205

Geography

  • Assessors Map Reference: 99-B6
  • District: 15
  • Subdivision Tract Number: 7427
  • Parcel: 0310-672-30-0000
  • Lot: 82
  • Municipality: BIG BEAR
  • Latitude: 34.2336
  • Longitude: -116.851

    Address

  • Full Address: 43613 Colusa Dr
  • Address - House Number: 43613
  • Address - Street Name: Colusa
  • Address - Suffix Type: Dr
  • State: CA
  • City Name: Big Bear Lake
  • Zip Code: 92315

Valuation

    Tax

  • Tax Year: 2022
  • Tax Amount: $766,419
  • Initial Tax Delinquent Year: 2023
  • Tax Rate Code Area: 017-001

    Appraisal Valuation

  • Standard Deviation: 0.1803
  • Valuation Date: Feb 21, 2024
  • Confidence Score: 76
  • Final Value: 786,630
  • High Value: 928,500
  • Low Value: 644,760

    Assessments Valuation

  • Assessed Year: 2023
  • Assessed Total Value: $643,487
  • Assessed Land Value: $128,697
  • Assessed Improvements Value: $514,790

    Sales

  • Current Sale Contract Date: Jun 04, 2020
  • Current Sale Recording Date: Jul 13, 2020
  • Current Sale Price:
  • Current Sale Document Type: 36
  • Current Sale Input Document Number: 2020-0232465
  • Previous Sale Recording Date: May 28, 2019
  • Previous Sale Contract Date: Apr 29, 2019
  • Previous Sale Amount: $460,000
  • Previous Sale Document Type: 36
Data used for valuation calculations is provided by RealtyHop, and other third party sources

Comparables

Unit
Status
Type
Beds
Baths
ft²
Price/ft²
Asking Price
Listed On
Closing Price
Sold On
HOA + Taxes

About Big Bear Lake


Similar Homes for Sale

Currently no similar homes around

Nearby Rentals

Unit for rent at 1091 Club View, BIG BEAR LAKE, CA, 92315

$6,500 /mo

  • 3 Beds
  • 2 Baths
  • 1,816 ft²
1091 Club View, BIG BEAR LAKE, CA, 92315 Listing by Amalia Khachikian
Unit for rent at 524 W Rainbow Boulevard, BIG BEAR CITY, CA, 92314

$1,900 /mo

  • 2 Beds
  • 1 Bath
  • 798 ft²
524 W Rainbow Boulevard, BIG BEAR CITY, CA, 92314 Listing by Jorge Sanchez
Unit for rent at 193 Winding, BIG BEAR CITY, CA, 92314

$2,200 /mo

  • 2 Beds
  • 2 Baths
  • 1,260 ft²
193 Winding, BIG BEAR CITY, CA, 92314 Listing by RENEE SHELL


Frequently Asked Questions

When was property at 43613 Colusa Drive built and last sold?
The property at 43613 Colusa Drive was built in 1978 and last sold on Jun 4, 2020 for $618,500.
How much is this home worth?
The estimated value of the home located at 43613 Colusa Drive is $638,104.
What are some comparable homes to 43613 Colusa Drive?
There are currently no comparable homes to 43613 Colusa Drive.