


43612 HABITAT CIRCLE


About This Property
The thoughtfully designed and meticulously maintained home features a main level that welcomes you with hardwood floors throughout, graceful arched entryways, crown molding, and updated recessed lighting throughout. A formal dining room with elegant shadow box and chair rail detailing provides a refined setting for entertaining, while a private den with French Doors overlooks the peaceful pond views-ideal for a home office or quiet retreat. Three bay windows add architectural character and fill the home with natural light.
At the heart of the home, the gourmet eat-in kitchen impresses with wood cabinetry, granite countertops, a walk-in pantry, and an oversized center island with breakfast bar seating and a built-in wine rack. Updated stainless steel appliances include double wall ovens, built-in microwave, gas cooktop, dishwasher, and refrigerator. The kitchen opens seamlessly to an extended two-story family room, highlighted by a dramatic floor-to-ceiling stone gas fireplace and expansive windows that flood the space with light.
The upper level features a spacious primary suite with two walk-in closets and a luxurious primary bath offering a large soaking tub, separate shower, and dual vanities. Bedroom two includes a private en-suite bath, while bedrooms three and four share a Jack-and-Jill bathroom with a double-sink vanity.
Step outside to an expansive rear deck-perfect for outdoor dining and entertaining-overlooking mature trees and seasonal golf course views, creating a peaceful indoor-outdoor living experience rarely found in Loudoun County.
The fully finished walk-out lower level expands the living space dramatically, offering a private fifth bedroom, a full bathroom, and an expansive open recreation area with luxury vinyl plank flooring, recessed lighting, and abundant natural light from large windows and French doors leading to the backyard. A patio, a wet bar with sink, cabinetry, and dishwasher enhances entertaining, while a large unfinished storage room presents endless future possibilities.
Recent upgrades include a new roof (2023), updated stainless steel appliances, new plush carpeting on the upper level and staircases, and updated paint, all complemented by timeless neutral finishes throughout.
Prime Location! Minutes to Route 7, shopping, dining, and top-rated schools. Enjoy
Lansdowne's resort-style amenities including indoor and outdoor pools, fitness center,
playgrounds, walking trails, and tennis and sport courts.
Payment Calculator
Your Estimated Monthly Payment
Cap Rate Calculator
What does this mean?
Based on our analysis, the cap rate of this property is 1.25%. A negative cap rate indicates that the property might not be feasible as an income-producing asset. The median cap rate for a near zip code 11238 is 4.23%.
How much can I actually make?
Actual monthly rental income may vary between $4,760 and $7,140 depending on unit-specific characteristics. You can change the amount using the slider to further explore.
How is cap rate calculated?
Cap Rate = Net Operating Income (NOI) / Property Asset Value.
When calculating the cap rate, we assume 100% occupancy. Leverage (mortgage) is not considered.
Cap Rate provided by RealtyHop and RentHop, learn more about cap rate here.
Price History
Property Highlights
Building Info
Comparables
Status
Price/ft²
Listed On
Sold On
About Lansdowne on The Potomac
Similar Homes for Sale
Currently no similar homes aroundNearby Rentals
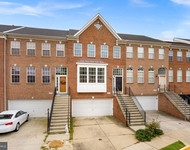
$3,300 /mo
- 3 Beds
- 3 Baths
- 2,154 ft²
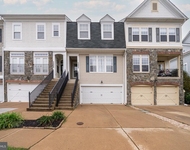
$3,300 /mo
- 3 Beds
- 3 Baths
- 2,616 ft²

Samson Properties
Last Updated: 5 hours ago
Data Source: Bright MLS , MLS# VALO2112626
 Your Privacy Choices
Phone: 425-283-2930
Address: 335 Madison Avenue, New York, NY 10017