See Home Value
$625,000
● House - Off Market

4360 Edenwild Lane

Corona, CA 92883
bedrooms
4 Beds
bathrooms
2 Baths, 1 Half Bath
square feet
2,885 Ft²
$995,276
RealtyHop Estimate
59.24%
Since Oct 1, 2017
National-US
Primary Model

About This Property

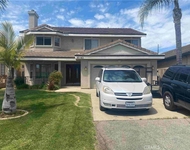
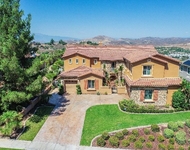
This Elegant Eagle Glen Pool Home offers 4 Bedrooms, loft and 3 bathrooms.. Turret style entry leads to  a gracious formal entryway, with a formal living room and dining room. The gourmet kitchen is beautifully upgraded with granite counters, a center island, under counter lighting, crown molding, microwave, trash compactor, beautiful  cabinets, and a charming eating area large enough for a table and chairs. First floor office with dark scraped floors and french doors. Downstairs bedroom and full bath.  Spacious family room with a beautiful fireplace and  built in entertainment system.  Mud room off of garage. First floor laundry room with sink and cabinets. The fine features of this home include TV entertainment center in loft,plantation shutters, ceramic flooring, crown molding, ceiling fans, extensive exterior hardscape, A covered patio, fire pit, refreshing private pool, resort like backyard with dog run. There is also a two car garage and a  large side yard with a double wide gate for storage. Eagle Glen is nestled at the base of the Cleveland National Forest and offers a Championship Golf Course and Clubhouse. This home is a rare turn key beauty.
Unit Size
2,885 Ft²
Days on Market
39 days
Land Size
0.21 acres
Price per sqft
$217
Property Type
House
Property Taxes
-
HOA Dues
$70
Year Built
2001

Payment Calculator

Cap Rate Calculator

Last updated: 5 months ago (CRMLS #IV17187291)

Price History

Date / Event Date Event Price
May 7, 2026 Sold
Sold
Apr 10, 2026 In contract -
In contract
Mar 31, 2026 Listed by Keller Williams Realty $1,100,000
Listed by Keller Williams Realty
Paradise found in the highly sought-after Eagle Glen community! This exceptional home showcases one of the most desirable floor plans, offering approximately 2,885 square feet of well-designed living space with four bedrooms—including a convenient downstairs bedroom—three full bathrooms, a dedicated downstairs office, and an expansive upstairs loft/bonus room. Step inside to a grand entry featuring dramatic soaring ceilings, creating a light-filled and inviting atmosphere. The formal living and dining rooms set the stage for elegant entertaining, while the spacious family room features a built-in entertainment center and a stunning granite-surround fireplace with a custom mantle. The island kitchen is both functional and stylish, complete with granite countertops, stainless steel appliances, a built-in computer desk, and under-cabinet accent lighting. Upstairs, you’ll find three additional bedrooms, two bathrooms, and a generous loft/bonus room with custom built-ins—perfect for a media space large enough to accommodate an 85-inch TV. Throughout the home, enjoy thoughtful upgrades including plantation shutters, French doors, 7-inch baseboards, ceiling fans in every room, ample closet space, a custom storage bench, and Nest thermostats. Step outside to your own private resort-style backyard—truly a paradise! Enjoy a sparkling pool and spa with reef step and waterfall, stone seating pony walls surrounding a cozy fire pit, lush landscaping with Queen palms, sago, and Phoenix roebelenii palms, custom landscape lighting, stamped concrete, a lattice patio cover, and even a dog run. Additional highlights include privated gated courtyard, solar, low taxes and low HOA. Ideally located within walking distance to the Eagle Glen clubhouse—perfect for weekend breakfasts—and just a 5-minute drive to Dos Lagos for dining, entertainment, comedy shows, movies, and summer concerts. Beautifully upgraded and move-in ready—this is the home you’ve been waiting for!
Sep 22, 2017 Sold
Sold
Aug 14, 2017 Listed by REDFIN $624,999
Listed by REDFIN

Property Highlights

Garage
Air Conditioning
Fireplace

Building Info

Overview

    General

  • Year Built: 2001
  • Effective Year Built: 2001
  • Building Count: 1
  • Bedroom Count: 4
  • Bathroom Count: 3
  • Full Bathrooms: 2
  • Partial Bathrooms: 3
  • Building Condition: 0
  • Building Quality: 7
  • Construction Type: 17
  • Building Style: 0
  • Exterior Walls Type: 0
  • Interior Walls Type: 0
  • Roof Shape Type: 0
  • Roof Cover Type: 18
  • Floor Count: 200
  • Living Units: 1
  • Floor Cover: 0
  • Basement Type: 0
  • Basement Area: 0
  • Garage Type: 1
  • Garage Square Area: 427
  • Parking Space Count: 2
  • Patio Type: 0
  • Porch Type: 0
  • Pool Type: 8

    Dimensions

  • Lot Size Square Feet: 9,148
  • Total Building Area: 3,567
  • Gross Building Area: 3,567
  • Building Area: 2,885
  • Building Area Measurement: L

    Heating and Cooling

  • Fireplace Count: 1
  • Air Conditioning: 1
  • Heating: 3
  • Heated Square Feet: 2,885
  • Heating Fuel Type: 3

    Utilities

  • Sewer System: 5
  • Water Service: 6

Building

  • Building Type: 0
  • Property Class: R
  • Subdivision: TRACT 29020 1
  • Land Acres: 0000000210
  • Standard Land Use Code: 1001
  • County Land Use Code: 20
  • State Land Use Code: R01
  • Legal Description 1: .21 ACRES IN LOT 17 MB 287/034 TR 29020-1

Neighborhood

  • School District Name: Corona-Norco Unified School District
  • Census Tract: 048100

Geography

  • Subdivision Tract Number: 29020-1
  • Parcel: 282-462-002
  • Lot: 17
  • Municipality: CORONA
  • Latitude: 33.8134
  • Longitude: -117.54

    Address

  • Full Address: 4360 Edenwild Ln
  • Address - House Number: 4360
  • Address - Street Name: Edenwild
  • Address - Suffix Type: Ln
  • State: CA
  • City Name: Corona
  • Carrier Code: R049
  • 4-Digit Zip Code: 0718
  • Zip Code: 92883

Valuation

    Tax

  • Total Area: 2,885
  • Tax Year: 2023
  • Tax Amount: $758,490
  • Initial Tax Delinquent Year: 2017
  • Tax Rate Code Area: 004-143

    Appraisal Valuation

  • Standard Deviation: 0.1744
  • Valuation Date: Jan 31, 2024
  • Confidence Score: 77
  • Final Value: 982,894
  • High Value: 1,154,350
  • Low Value: 811,438

    Market Valuation

  • Market Total Value: $749,610

    Assessments Valuation

  • Assessed Year: 2023
  • Assessed Total Value: $683,525
  • Assessed Land Value: $120,299
  • Assessed Improvements Value: $563,226

    Exemptions

  • Homeowner Exemption: Yes

    Sales

  • Current Sale Contract Date: Aug 30, 2017
  • Current Sale Recording Date: Sep 22, 2017
  • Current Sale Price:
  • Current Sale Document Type: 36
  • Current Sale Input Document Number: 2017-0395315
  • Previous Sale Recording Date: Aug 26, 2009
  • Previous Sale Contract Date: Apr 23, 2009
  • Previous Sale Amount: $466,000
  • Previous Sale Document Type: 36
Data used for valuation calculations is provided by RealtyHop, and other third party sources

Comparables

Unit
Status
Type
Beds
Baths
ft²
Price/ft²
Asking Price
Listed On
Closing Price
Sold On
HOA + Taxes

About South Corona


Similar Homes for Sale

Currently no similar homes around

Nearby Rentals

Unit for rent at 3959 Lavine, CORONA, CA, 92883

$3,650 /mo

  • 3 Beds
  • 2 Baths
  • 1,560 ft²
3959 Lavine, CORONA, CA, 92883 Listing by Heiner Escobar
Unit for rent at 20143 Rockwell, CORONA, CA, 92881

$3,990 /mo

  • 4 Beds
  • 2 Baths
  • 2,638 ft²
20143 Rockwell, CORONA, CA, 92881 Listing by George Tektonopoulos
Unit for rent at 8414 Night Valley Court, CORONA, CA, 92883

$7,900 /mo

  • 5 Beds
  • 5 Baths
  • 5,409 ft²
8414 Night Valley Court, CORONA, CA, 92883 Listing by Alan Zhang


Frequently Asked Questions

When was property at 4360 Edenwild Lane built and last sold?
The property at 4360 Edenwild Lane was built in 2001 and last sold on Aug 30, 2017 for $625,000.
How much is this home worth?
The estimated value of the home located at 4360 Edenwild Lane is $1,070,694.
What are some comparable homes to 4360 Edenwild Lane?
There are currently no comparable homes to 4360 Edenwild Lane.

Nearby Counties