


436 Stanford Drive


About This Property
Payment Calculator
Your Estimated Monthly Payment
Cap Rate Calculator
What does this mean?
Based on our analysis, the cap rate of this property is 1.25%. A negative cap rate indicates that the property might not be feasible as an income-producing asset. The median cap rate for a near zip code 11238 is 4.23%.
How much can I actually make?
Actual monthly rental income may vary between $4,760 and $7,140 depending on unit-specific characteristics. You can change the amount using the slider to further explore.
How is cap rate calculated?
Cap Rate = Net Operating Income (NOI) / Property Asset Value.
When calculating the cap rate, we assume 100% occupancy. Leverage (mortgage) is not considered.
Cap Rate provided by RealtyHop and RentHop, learn more about cap rate here.
Price History
| Date / Event | Date | Event | Price |
|---|---|---|---|
| Sep 18, 2018 | No longer available | - | |
| No longer available | |||
| Sep 14, 2018 | Sold | ||
| Sold | |||
| Aug 21, 2018 | Price Decreased |
$1,798,000
↓ $82K
(4.4%) | |
| Price Decreased | |||
| Jun 11, 2018 | Price Increased |
$1,880,000
↑ $82K
(4.6%) | |
| Price Increased | |||
| May 30, 2018 | Listed | $1,798,000 | |
| Listed | |||
| | |||
|
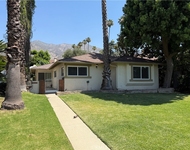
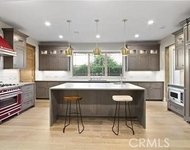
This absolutely charming single level home in the prestigious "College Streets/Colorado Oaks" area of Arcadia is situated on beautiful tree-lined street. The home has been lovingly cared for by the current owner for the past 40 years and offers 4 bedrooms and 3 bathrooms on a 15,681 sq.ft. lot with mountain views. In addition to award winning Arcadia schools this home shows very well both inside and out, highlighting pride of ownership. A flowing, open floor plan with abundant windows creates a bright naturally light environment great for entertaining. The oversized living room has a fireplace and mountain views. The family room has a fireplace and a pool view creating a virtually seamless integration of an indoor/outdoor living space. The remodeled kitchen features ample cabinets, granite countertops, a pantry with ample storage and a very spacious nook area overlooking the large backyard with loads of flowers and a professionally designed hardscape and landscape. The delightful master suite has a very large bathroom. There are three additional bedrooms and a hall bath. Multiple improvements include: newer roof, HVAC, driveway, sewer, shutters and high quality gleaming hardwood floors. An extraordinary, very secluded and private backyard with a pool and spa give the rear gardens natural tranquility. Conveniently located near the Santa Anita race track, L.A. Arboretum, Westfield shopping center, parks, quality dining and entertainment. This property should not be missed. The manager has listed the unit size as 2901 square feet.
| |||

Property Highlights
Building Info
Comparables
Status
Price/ft²
Listed On
Sold On
About Arcadia
Similar Homes for Sale
Currently no similar homes aroundNearby Rentals

Last Updated: 5 months ago
Data Source: CRMLS, MLS# AR18101106
 Your Privacy Choices
Phone: 425-283-2930
Address: 335 Madison Avenue, New York, NY 10017