See Home Value
Itasca 60143
436 S Walnut Street
$800,000
● House - Off Market

436 S Walnut Street

Itasca, IL 60143
bedrooms
5 Beds
bathrooms
6 Baths, 1 Half Bath
square feet
3,967 Ft²
$834,462
RealtyHop Estimate
1.16%
Since Jul 1, 2022
National-US
Primary Model

About This Property

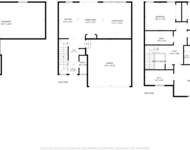
It's not very often that a home with this attention to detail and customization hits the market. The owners spared no expense when designing this home with no element overlooked. This full brick fortress has many unique characteristics such as a double wide concrete driveway perfect for shooting baskets on the Goalrilla basketball hoop, front porch with ceiling fan, double front entrance, 3 car heated garage with access to the upstairs, Tesla charging station, side entrance, huge fenced backyard, sprinkler system, backup generator, stamped concrete patio and a gas line to the grill. The inside is equally over the top with hardwood floors throughout the home, an enormous granite foyer, split rod iron stair case, chef's kitchen featuring Subzero Fridge, Wolf range/hood, Wolf double oven, Bosch dishwasher, granite countertops, pantry w/ built in organizers, island w/ prep sink, beverage fridge and elevated breakfast bar.  The wide open floor plan is ideal entertaining with an eat in kitchen, built in desk area surrounded by custom cabinets, massive familyroom w/ a stone/brick fireplace, separate formal dining room, large mudroom and first floor bedroom w/ attached full bathroom. The second level has an expansive loft landing, ensuite bedroom, laundry room w/ sink, it's own HVAC system and enormous storage room with access to the garage which can be finished. The primary bedroom is a secluded retreat separated from the other rooms with palatial vaulted ceiling, fireplace, his/her walk-in closets designed by Cali closets and a bathroom second to none featuring a shower large enough for 8, double body sprayers, rainfall, Kohler jacuzzi tub that can be filled by a ceiling drop, double vanity, makeup station and a colossal window for tons of natural light. As if all this was not enough the basement is impeccably finished for enjoyment all year round with 9ft ceilings, 10 person bar/kitchen area, gigantic rec room, game room, brick/stone fireplace, pool table area, office/play room, tons of storage and Trusty Warns sump pump so you never have to worry about water. Location, Location Location residing just over a block from downtown Itasca with the Metra, restaurants, shopping, parks, river walk, award winning park district with a state of the art community workout area, nature preserve, library, water park and highly ranked Itasca Dist 10 and 108 schools. The Village of Itasca is currently undergoing a re-development of their downtown with renderings which can be found at the Villages website making this an ideal time to buy!!!  This home will not last long and with all the custom features almost impossible to find again.
Unit Size
3,967 Ft²
Days on Market
-
Land Size
0.26 acres
Price per sqft
$208
Property Type
House
Property Taxes
$1,276
HOA Dues
-
Year Built
2006

Payment Calculator

Cap Rate Calculator

Last updated: 3 years ago (MRED MLS #11366892)

Price History

Date / Event Date Event Price
Jun 17, 2022 Sold
Sold
Apr 7, 2022 No longer available -
No longer available
Apr 6, 2022 Listed by RE/MAX Destiny $824,900
Listed by RE/MAX Destiny
Feb 15, 2022 Price Decreased $849,900
↓ $25K (2.9%)
Price Decreased
Feb 1, 2022 Listed by RE/MAX Destiny $874,900
Listed by RE/MAX Destiny
It's not very often that a home with this attention to detail and customization hits the market. The owners spared no expense when designing this home with no element overlooked. This full brick fortress has many unique characteristics such as a double wide concrete driveway perfect for shooting baskets on the Goalrilla basketball hoop, front porch with ceiling fan, double front entrance, 3 car heated garage with access to the upstairs, Tesla charging station, side entrance, huge fenced backyard, sprinkler system, backup generator, stamped concrete patio and a gas line to the grill. The inside is equally over the top with hardwood floors throughout the home, an enormous granite foyer, split rod iron stair case, chef's kitchen featuring Subzero Fridge, Wolf range/hood, Wolf double oven, Bosch dishwasher, granite countertops, pantry w/ built in organizers, island w/ prep sink, beverage fridge and elevated breakfast bar. The wide open floor plan is ideal entertaining with an eat in kitchen, built in desk area surrounded by custom cabinets, massive familyroom w/ a stone/brick fireplace, separate formal dining room, large mudroom and first floor bedroom w/ attached full bathroom. The second level has an expansive loft landing, ensuite bedroom, laundry room w/ sink, it's own HVAC system and enormous storage room with access to the garage which can be finished. The primary bedroom is a secluded retreat separated from the other rooms with palatial vaulted ceiling, fireplace, his/her walk-in closets designed by Cali closets and a bathroom second to none featuring a shower large enough for 8, double body sprayers, rainfall, Kohler jacuzzi tub that can be filled by a ceiling drop, double vanity, makeup station and a colossal window for tons of natural light. As if all this was not enough the basement is impeccably finished for enjoyment all year round with 9ft ceilings, 10 person bar/kitchen area, gigantic rec room, game room, brick/stone fireplace, pool table area, office/play room, tons of storage and Trusty Warns sump pump so you never have to worry about water. Location, Location Location residing just over a block from downtown Itasca with the Metra, restaurants, shopping, parks, river walk, award winning park district with a state of the art community workout area, nature preserve, library, water park and highly ranked Itasca Dist 10 and 108 schools. The Village of Itasca is currently undergoing a re-development of their downtown with renderings which can be found at the Villages website making this an ideal time to buy!!! This home will not last long and with all the custom features almost impossible to find again. The manager has listed the unit size as 3967 square feet.

Property Highlights

Garage
Air Conditioning
Fireplace

Building Info

Overview

    General

  • Year Built: 2006
  • Effective Year Built: 2006
  • Building Count: 1
  • Bedroom Count: 0
  • Bathroom Count: 4
  • Full Bathrooms: 3
  • Partial Bathrooms: 4
  • Building Condition: 0
  • Building Quality: 0
  • Construction Type: 2
  • Building Style: 2
  • Exterior Walls Type: 2
  • Interior Walls Type: 0
  • Roof Shape Type: 0
  • Roof Cover Type: 0
  • Floor Count: 200
  • Floor Cover: 0
  • Basement Type: 9
  • Basement Area: 1,895
  • Garage Type: 1
  • Garage Square Area: 818
  • Parking Space Count: 3
  • Patio Type: 0
  • Porch Type: 0
  • Pool Type: 0

    Dimensions

  • Lot Size Square Feet: 11,326
  • Lot Size Depth Feet: 172
  • Lot Size Frontage Feet: 66
  • Total Building Area: 6,680
  • Gross Building Area: 6,680
  • Building Area: 3,967
  • Building Area Measurement: L

    Heating and Cooling

  • Fireplace Count: 1
  • Air Conditioning: 1
  • Heating: 0
  • Heated Square Feet: 3,967
  • Heating Fuel Type: 0

    Utilities

  • Sewer System: 0
  • Water Service: 0

Building

  • Building Type: 0
  • Property Class: R
  • Subdivision: WALNUT ESTATES OF ITASCA RESUB
  • Land Acres: 0000000260
  • Standard Land Use Code: 1001
  • County Land Use Code: R
  • Legal Description 1: WALNUT ESTATES OF ITASCA RESUB ALL

Neighborhood

  • School District Name: Itasca School District 10
  • School Tax School District: ITASCA
  • Census Tract: 840202

Zoning

  • Zoning: R

Geography

  • Assessors Map Reference: 2914-C7
  • Parcel: 03-08-319-032
  • Lot: 3
  • Municipality: ADDISON
  • Latitude: 41.9646
  • Longitude: -88.0135

    Address

  • Full Address: 436 S Walnut St
  • Address - House Number: 436
  • Street Direction: S
  • Address - Street Name: Walnut
  • Address - Suffix Type: St
  • State: IL
  • City Name: Itasca
  • Carrier Code: C012
  • 4-Digit Zip Code: 2140
  • Zip Code: 60143

Valuation

    Tax

  • Tax Year: 2022
  • Tax Amount: $1,670,410
  • Tax Rate Code Area: 3087

    Appraisal Valuation

  • Standard Deviation: 0.0816
  • Valuation Date: Jan 10, 2024
  • Confidence Score: 93
  • Final Value: 827,304
  • High Value: 894,813
  • Low Value: 759,795

    Market Valuation

  • Market Total Value: $720,000
  • Market Land Value: $152,670
  • Market Improvement Value: $567,330

    Assessments Valuation

  • Assessed Year: 2022
  • Assessed Total Value: $240,000
  • Assessed Land Value: $50,890
  • Assessed Improvements Value: $189,110

    Sales

  • Current Sale Contract Date: Jun 10, 2022
  • Current Sale Recording Date: Jun 28, 2022
  • Current Sale Price:
  • Current Sale Document Type: 27
  • Current Sale Input Document Number: 61279
  • Previous Sale Recording Date: Jan 27, 2022
  • Previous Sale Contract Date: Aug 12, 2021
  • Previous Sale Amount: $731,000
  • Previous Sale Document Type: 27
Data used for valuation calculations is provided by RealtyHop, and other third party sources

Comparables

Unit
Status
Type
Beds
Baths
ft²
Price/ft²
Asking Price
Listed On
Closing Price
Sold On
HOA + Taxes

About Itasca


Similar Homes for Sale

Currently no similar homes around

Nearby Rentals

Unit for rent at 411 W Pierce Road, Itasca, IL, 60143

$3,800 /mo

  • 3 Beds
  • 2 Baths
  • 1,950 ft²
411 W Pierce Road, Itasca, IL, 60143 Listing by Oksana Chura


Frequently Asked Questions

When was property at 436 South Walnut Street built and last sold?
The property at 436 South Walnut Street was built in 2006 and last sold on Jun 10, 2022 for $800,000.
How much is this home worth?
The estimated value of the home located at 436 South Walnut Street is $833,149.
What are some comparable homes to 436 South Walnut Street?
There are currently no comparable homes to 436 South Walnut Street.