See Home Value
$1,900,000
● House - Off Market

436 SALK CIR

GAITHERSBURG, MD 20878
bedrooms
5 Beds
bathrooms
6 Baths, 1 Half Bath
square feet
3,730 Ft²
$1,994,443
RealtyHop Estimate
-0.27%
Since Aug 1, 2023
National-US
Primary Model

About This Property

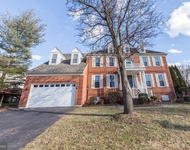
The rarely available "The Estate Home" built by award-winning builder, Wormald Homes, presents living on a grand scale with a two-story entrance gallery and 10-foot ceilings. Espresso wood floors cover the entire main level beginning with the home office, highlighted with a palladian window bump out, built-in bookcases, cathedral ceiling, and French door entry. The rest of this level is skillfully designed with entertaining in mind. The formal dining room is accentuated with a dropped ceiling feature and architectural pillars, making a beautiful setting for dinner parties & holidays. The perfectly designed Chef's kitchen allows you to prep, serve & entertain with ease. Features include high-end Viking stainless-steel appliance package, pristine quartz that covers the countertops, backsplash, and waterfall edge island, excellent prep & work-flow areas, and walk-in pantry storage. The spacious kitchen also includes room for informal dining and overlooks the great room, anchored by the aesthetically pleasing gas fireplace and arabesque tile surround. Interested in adding a future elevator? Relocate the powder room to the extra storage area and have an elevator shaft retrofitted in its place.

Upstairs, you will be amazed by the luxurious primary suite with its soaring 14-foot ceiling, dual walk-in closets, and access to the private roof terrace. The primary bath has pocket door closure at the entry and water closet and features separate vanities, 2-person soaking tub, and dual head stall shower. Four large bedrooms, each equipped with a private full bathroom and convenient upper-level laundry complete this level.

Heading all the way downstairs, you are greeted with the lower gallery that opens to the sprawling recreation room with a full-size wet bar, making this an excellent space for watching sporting events or entertaining friends. 5th bedroom, 5th full bath, tons of storage space, and a flex room that can transform into a theater room, exercise room, playroom, craft room, office, you name it.

Enjoy fluid transition between indoor & outdoor living on the rear screened porch with the most beautiful view of the meticulously landscaped Steinbeck Park, and pop on over to the deck for summertime barbecuing or sunbathing.

The Crown neighborhood showcases a community clubhouse called "The Retreat" where residents can enjoy a beautiful facility with sun decks, a rentable party room, rock climbing wall, inground pool, tennis courts, and playground. Just a short distance from vibrant Downtown Crown, you can live effortlessly with modern-day conveniences within your reach. Enjoy dining at the premier restaurants that anchor Downtown Crown-Ruth's Chris Steak House, Coastal Flats, Paladar, Ted's Bulletin, Asia Nine, & Ted's Montana Grill, and relish in the convenience of having a grocery store (Harris Teeter), coffee shop (Starbucks), banking (Wells Fargo & Navy Federal), shopping (Sephora, Lululemon), and luxurious spa (Woodhouse Day Spa) all within your neighborhood.
Unit Size
3,730 Ft²
Days on Market
-
Land Size
0.15 acres
Price per sqft
$536
Property Type
House
Property Taxes
$1,644
HOA Dues
$190
Year Built
2016

Payment Calculator

Cap Rate Calculator

Last updated: 4 years ago (Bright MLS #MDMC2087620)

Price History

Date / Event Date Event Price
Aug 9, 2023 Sold
Sold
Jun 5, 2023 In contract -
In contract
May 11, 2023 Listed by Berkshire Hathaway HomeServices PenFed Realty $1,999,900
Listed by Berkshire Hathaway HomeServices PenFed Realty
Jan 30, 2017 Sold
Sold
Jul 1, 2015 Sold
Sold

Property Highlights

Garage
Air Conditioning
Fireplace
With View

Building Info

Overview

    General

  • Year Built: 2016
  • Effective Year Built: 2016
  • Bedroom Count: 0
  • Bathroom Count: 6
  • Full Bathrooms: 5
  • Partial Bathrooms: 6
  • Building Condition: 6
  • Building Quality: 11
  • Construction Type: 0
  • Building Style: 0
  • Exterior Walls Type: 25
  • Interior Walls Type: 0
  • Roof Shape Type: 0
  • Roof Cover Type: 3
  • Floor Count: 200
  • Living Units: 1
  • Floor Cover: 0
  • Basement Type: 3
  • Basement Area: 1,385
  • Garage Type: 10
  • Garage Square Area: 462
  • Parking Space Count: 2
  • Patio Type: 0
  • Porch Type: 7
  • Pool Type: 0

    Dimensions

  • Lot Size Square Feet: 6,370
  • Total Building Area: 3,730
  • Gross Building Area: 3,730
  • Building Area: 3,730
  • Building Area Measurement: T

    Heating and Cooling

  • Fireplace Count: 1
  • Air Conditioning: 13
  • Heating: 4
  • Heated Square Feet: 5,115
  • Heating Fuel Type: 0

    Utilities

  • Sewer System: 0
  • Water Service: 0

Building

  • Building Type: 0
  • Property Class: R
  • Subdivision: CROWN FARM
  • Land Acres: 0000000146
  • Standard Land Use Code: 1001
  • County Land Use Code: R-C001
  • Legal Description 1: CROWN FARM PLAT OF CORRECTION

Neighborhood

  • School District Name: Montgomery County Public Schools
  • Census Tract: 700839

Zoning

  • Zoning: MXD

Geography

  • Assessors Map Reference: FS42
  • Account Number: 03705220
  • District: 09
  • Parcel: 09-03705220
  • Block: E
  • Lot: 3
  • Municipality: GAITHERSBURG
  • Latitude: 39.1113
  • Longitude: -77.2042

    Address

  • Full Address: 436 Salk Cir
  • Address - House Number: 436
  • Address - Street Name: Salk
  • Address - Suffix Type: Cir
  • State: MD
  • City Name: Gaithersburg
  • Carrier Code: C058
  • 4-Digit Zip Code: 4666
  • Zip Code: 20878

Valuation

    Tax

  • Tax Year: 2023
  • Tax Amount: $978,951
  • Tax Rate Code Area: 013

    Appraisal Valuation

  • Standard Deviation: 0.1278
  • Valuation Date: Jan 17, 2024
  • Confidence Score: 85
  • Final Value: 1,902,054
  • High Value: 2,145,318
  • Low Value: 1,658,790

    Market Valuation

  • Market Total Value: $1,537,300
  • Market Land Value: $405,500
  • Market Improvement Value: $1,131,800

    Assessments Valuation

  • Assessed Year: 2023
  • Assessed Total Value: $1,537,300
  • Assessed Land Value: $405,500
  • Assessed Improvements Value: $1,131,800

    Exemptions

  • Homeowner Exemption: Yes

    Sales

  • Current Sale Contract Date: Jul 26, 2023
  • Current Sale Recording Date: Aug 09, 2023
  • Current Sale Price:
  • Current Sale Document Type: 27
  • Previous Sale Recording Date: Jan 30, 2017
  • Previous Sale Contract Date: Dec 28, 2016
  • Previous Sale Amount: $1,502,990
  • Previous Sale Document Type: 27
Data used for valuation calculations is provided by RealtyHop, and other third party sources

Comparables

Unit
Status
Type
Beds
Baths
ft²
Price/ft²
Asking Price
Listed On
Closing Price
Sold On
HOA + Taxes

About Gaithersburg


Similar Homes for Sale

Currently no similar homes around

Nearby Rentals

Unit for rent at 143 Rubens Drive, GAITHERSBURG, MD, 20878

$5,495 /mo

  • 3 Beds
  • 3 Baths
  • 3,232 ft²
143 Rubens Drive, GAITHERSBURG, MD, 20878 Listing by Darya Bidarmanesh
Unit for rent at 14213 Floral Park Drive, NORTH POTOMAC, MD, 20878

$5,600 /mo

  • 4 Beds
  • 4 Baths
  • 5,216 ft²
14213 Floral Park Drive, NORTH POTOMAC, MD, 20878 Listing by Linda K Robinson


Frequently Asked Questions

When was property at 436 Salk Circle built and last sold?
The property at 436 Salk Circle was built in 2016 and last sold on Jul 26, 2023 for $1,900,000.
How much is this home worth?
The estimated value of the home located at 436 Salk Circle is $2,012,981.
What are some comparable homes to 436 Salk Circle?
There are currently no comparable homes to 436 Salk Circle.