


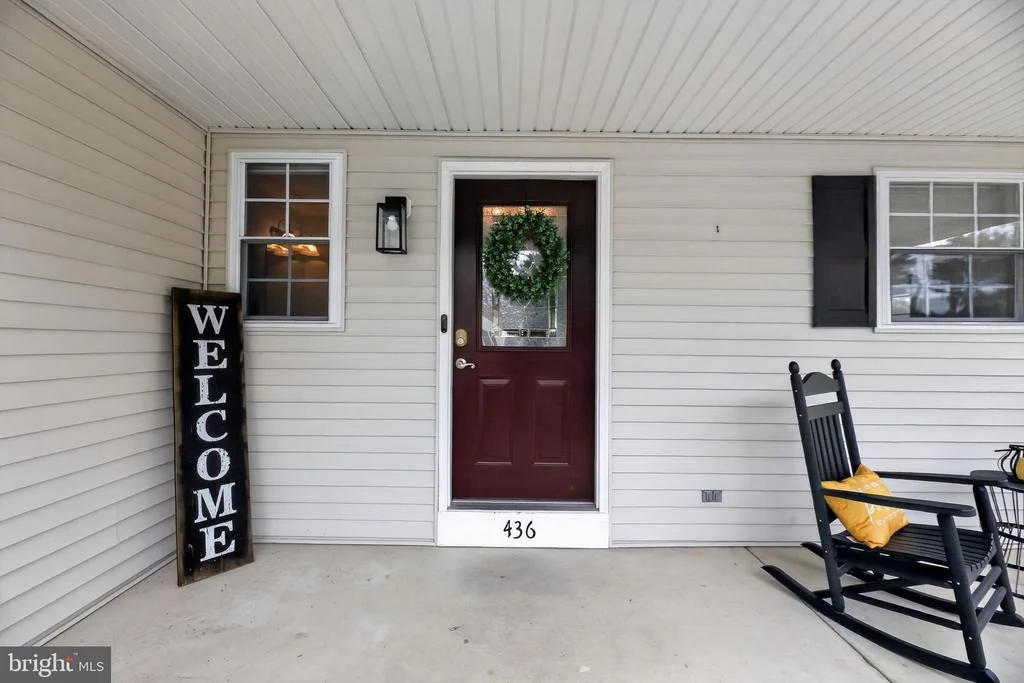
436 ELM AVENUE


About This Property
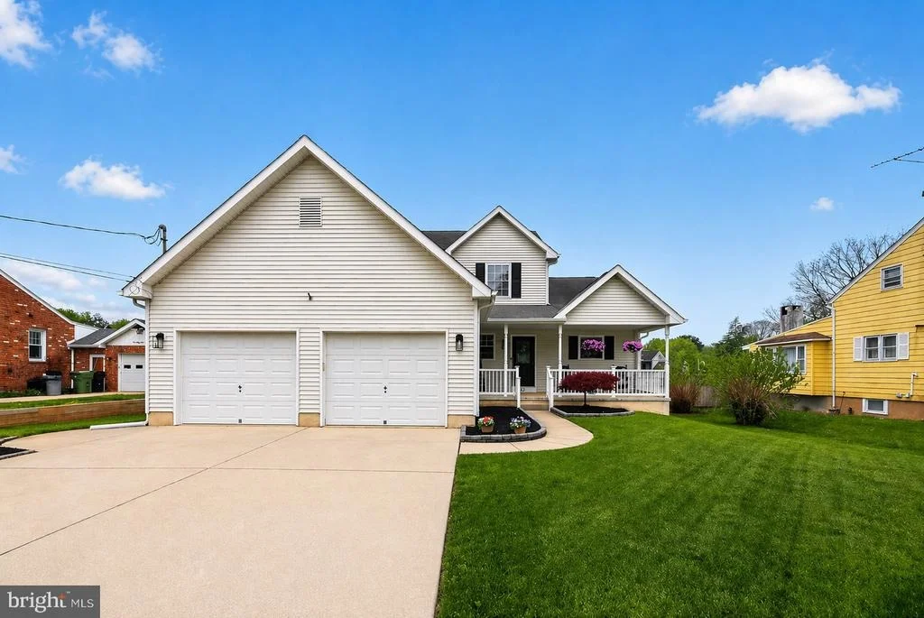
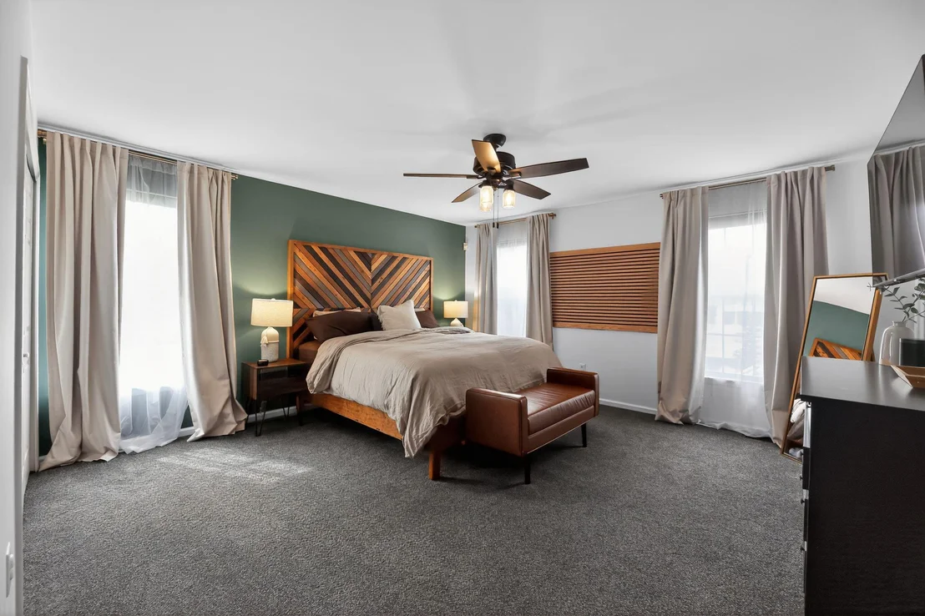
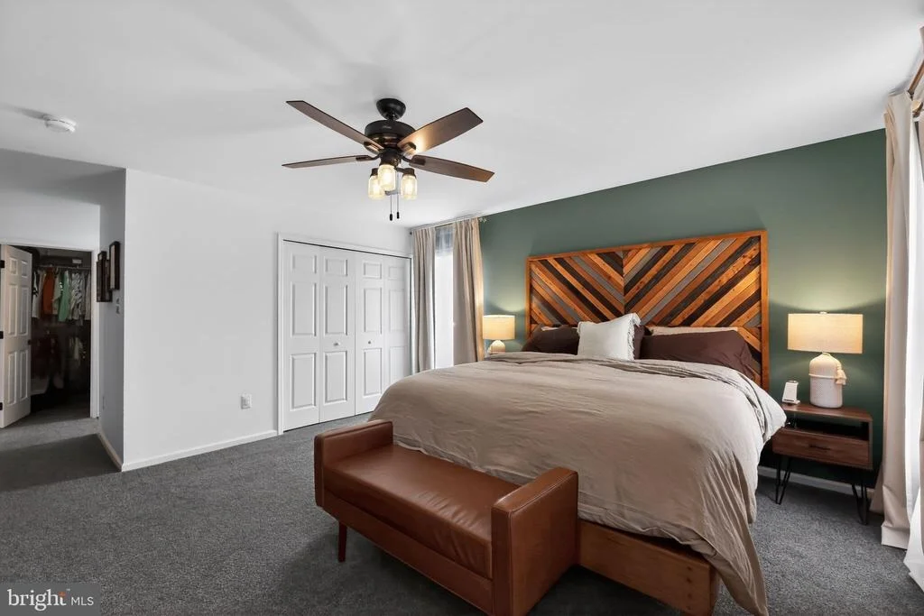
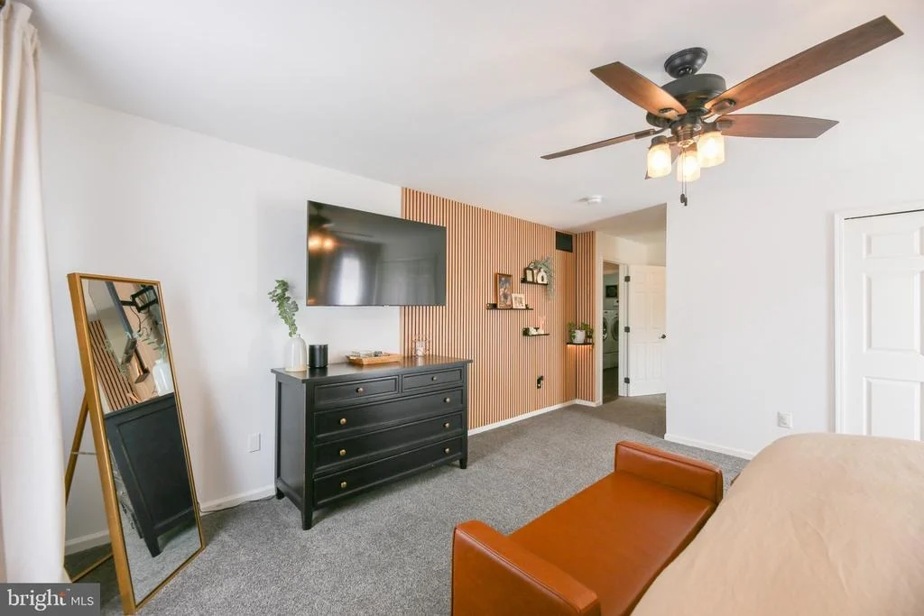
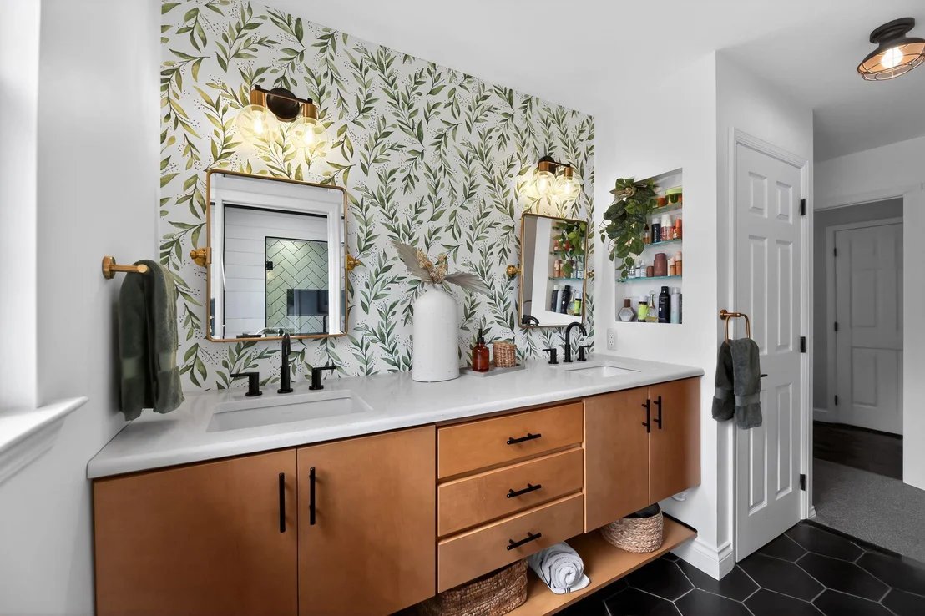
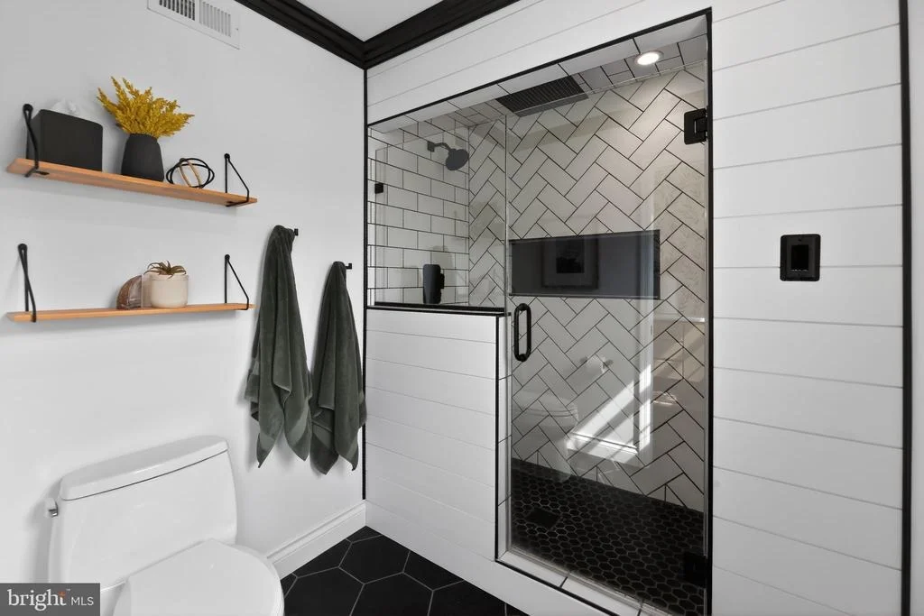
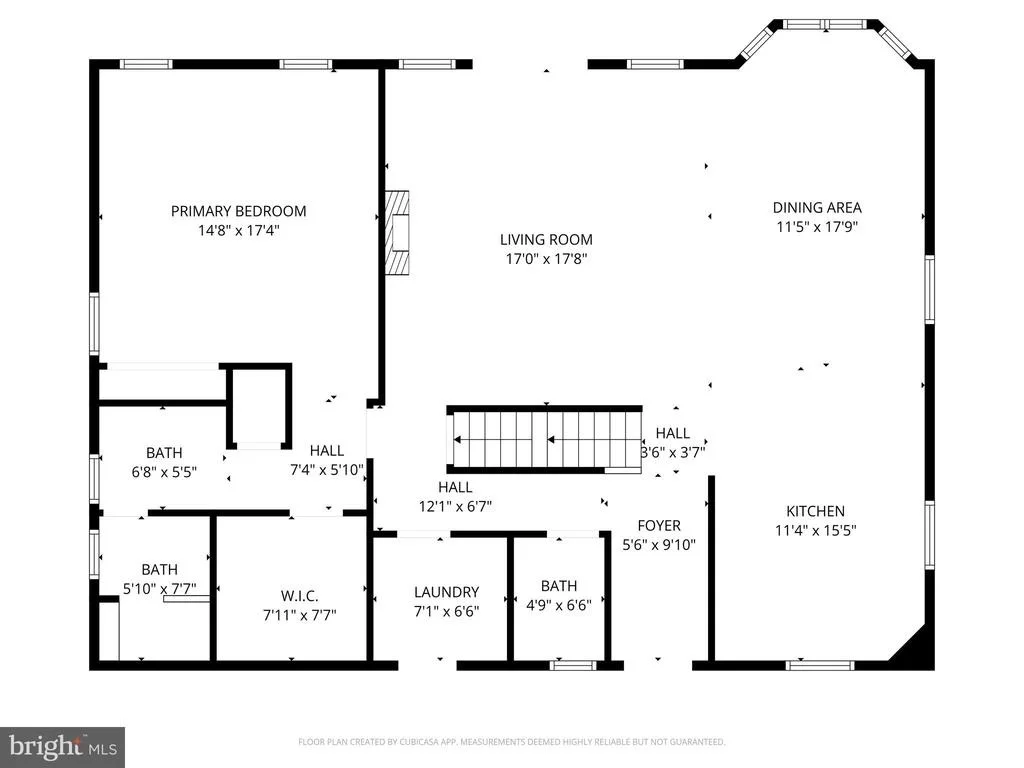
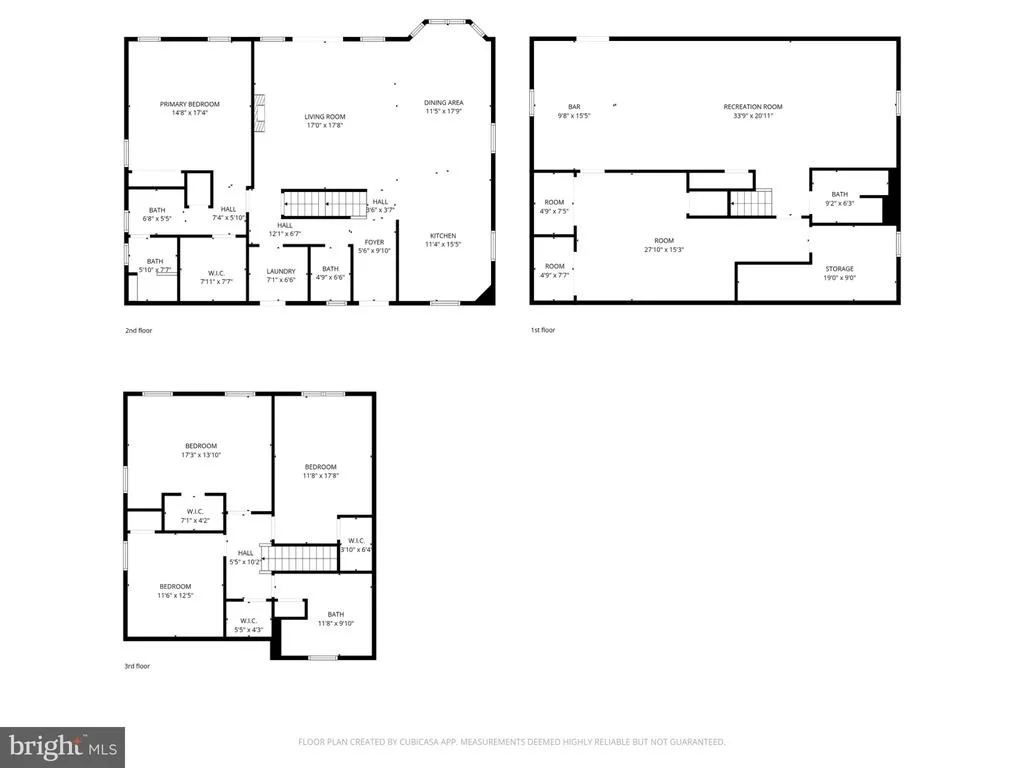
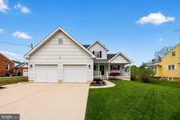
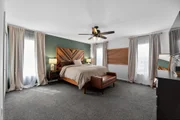
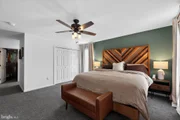
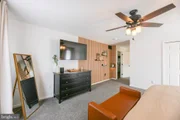
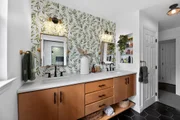
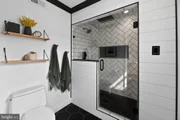
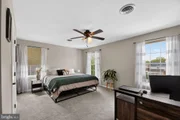
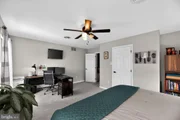
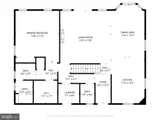
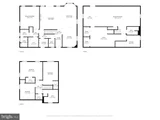
This absolutely stunning home offers the perfect blend of elegance, comfort, and functionality, with the highly desirable convenience of a main-floor primary suite-a feature today's buyers are searching for. From the moment you step inside, you'll be impressed by the thoughtful design and custom, upscale finishes throughout. The spacious primary retreat is truly a showstopper, featuring custom wood accent walls with uplighting, two oversized walk-in closets, and a newly remodeled spa-like en-suite bath complete with dual sinks, gorgeous tile work, and a custom glass-enclosed shower.
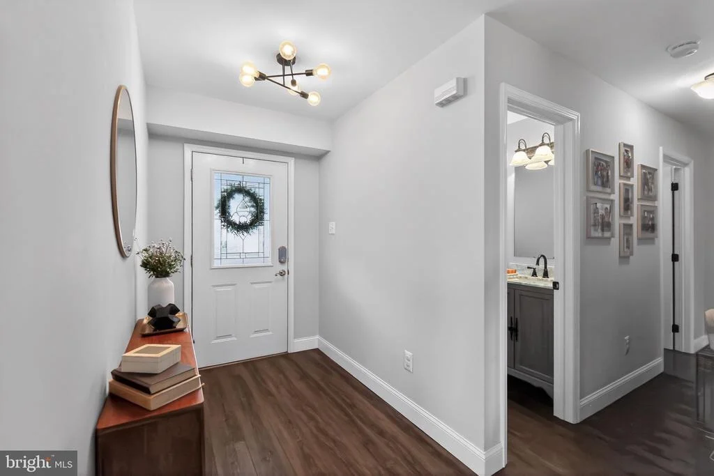
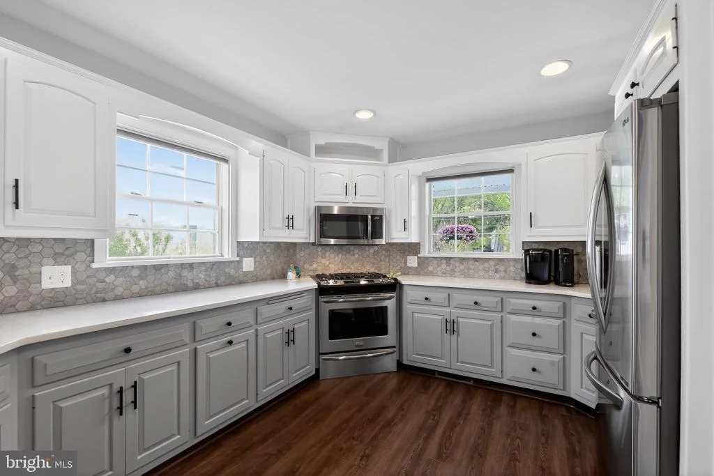
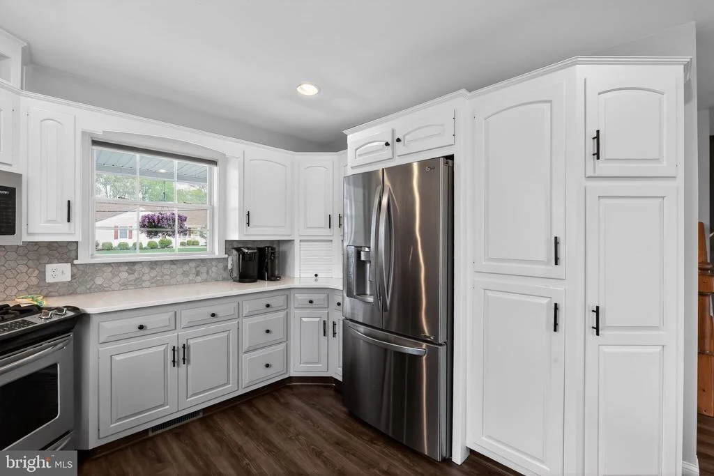
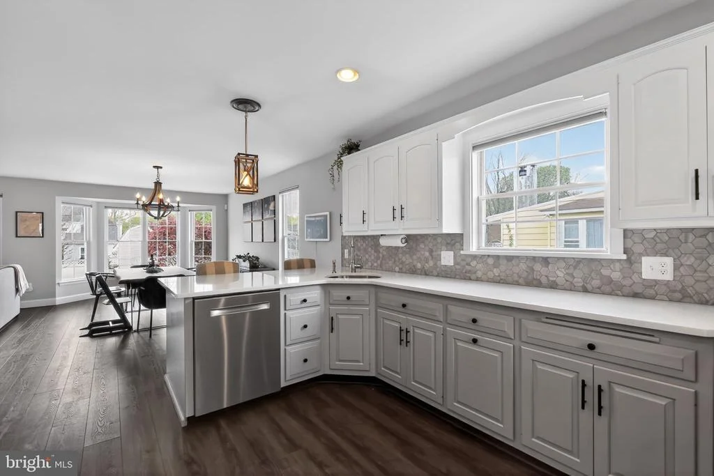
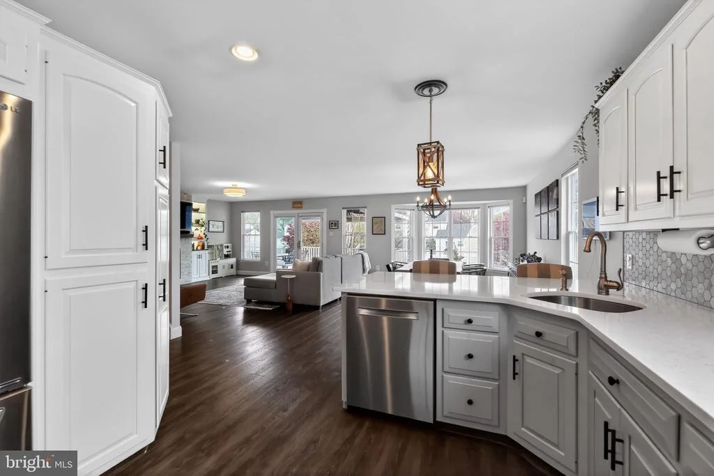
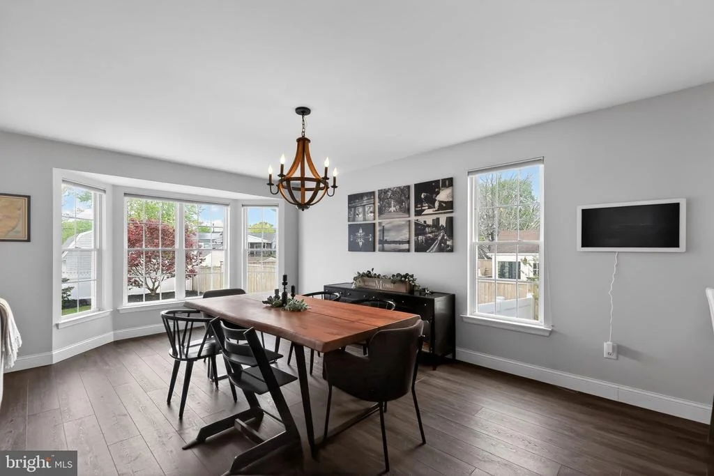
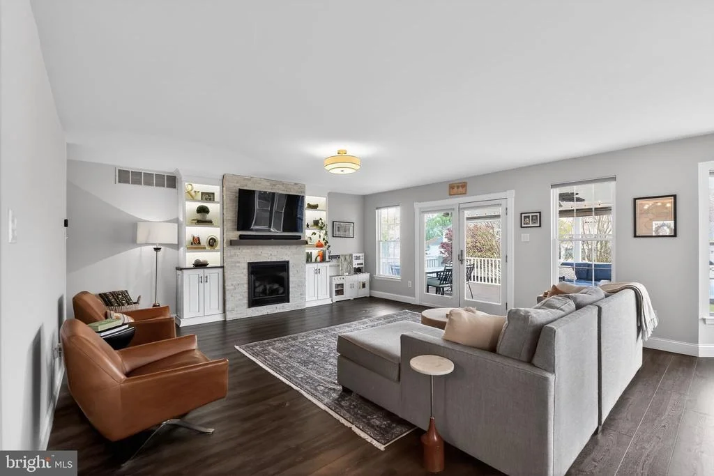
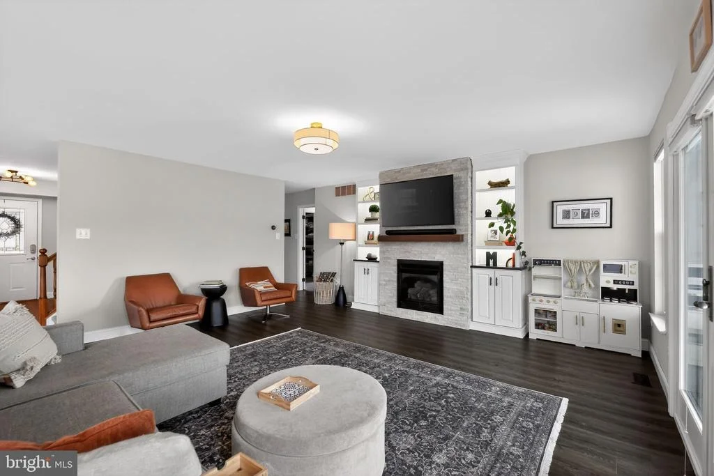
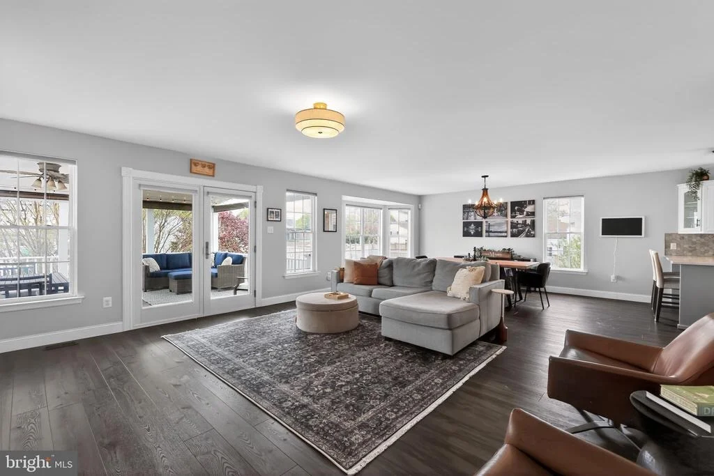
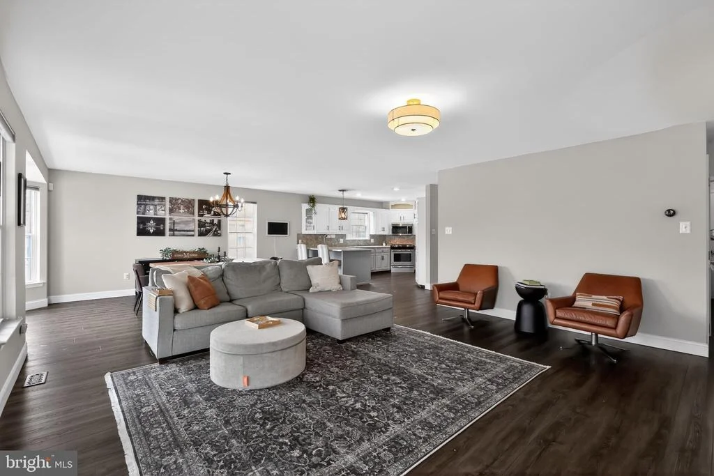
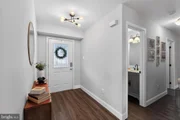
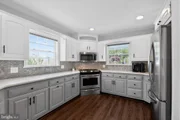
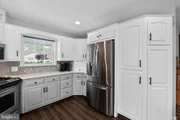
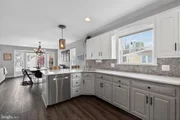
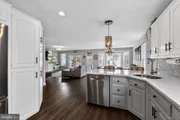
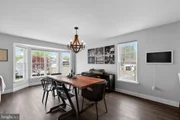
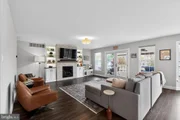
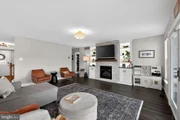
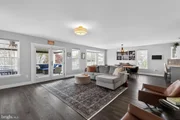
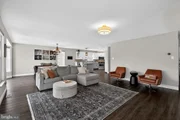
Step through the grand foyer into an open-concept layout that immediately feels like home. The beautifully designed kitchen is the heart of the home, showcasing crisp white cabinetry accented with stylish black hardware, luxurious quartz countertops, stainless steel appliances, a gorgeous tile backsplash, luxury vinyl flooring, and a spacious peninsula with additional seating-perfect for entertaining or casual dining. Flowing seamlessly from the kitchen is an oversized dining area large enough to accommodate a table for ten, all while offering beautiful views of the private backyard. Just beyond, the warm and inviting living room is rich with character, featuring a custom stone gas fireplace and beautiful built-in bookshelves that create the perfect focal point.
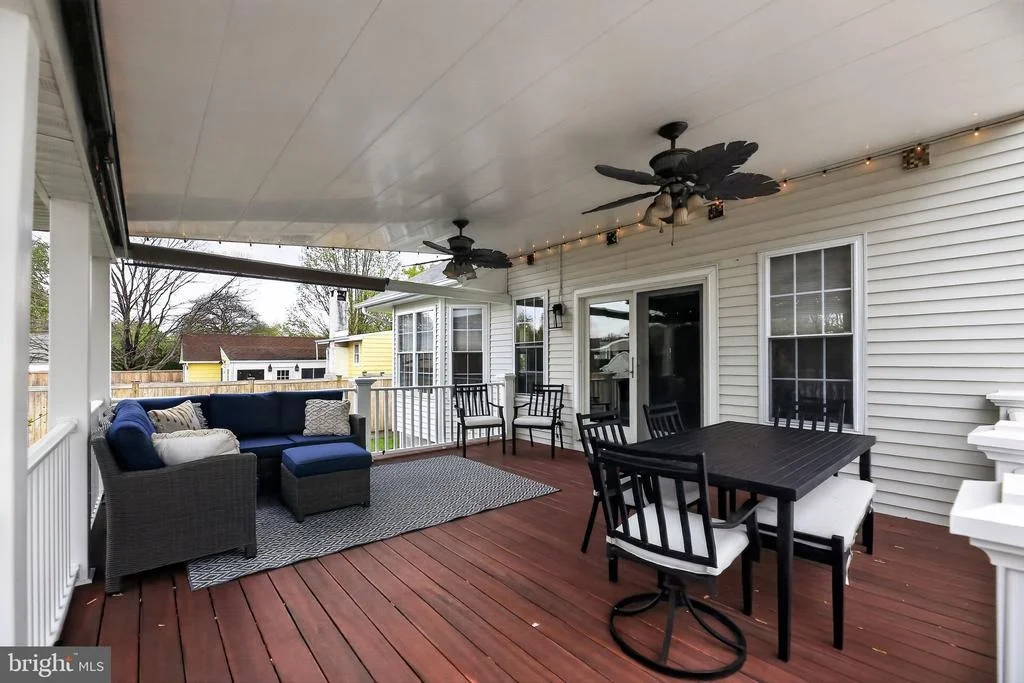
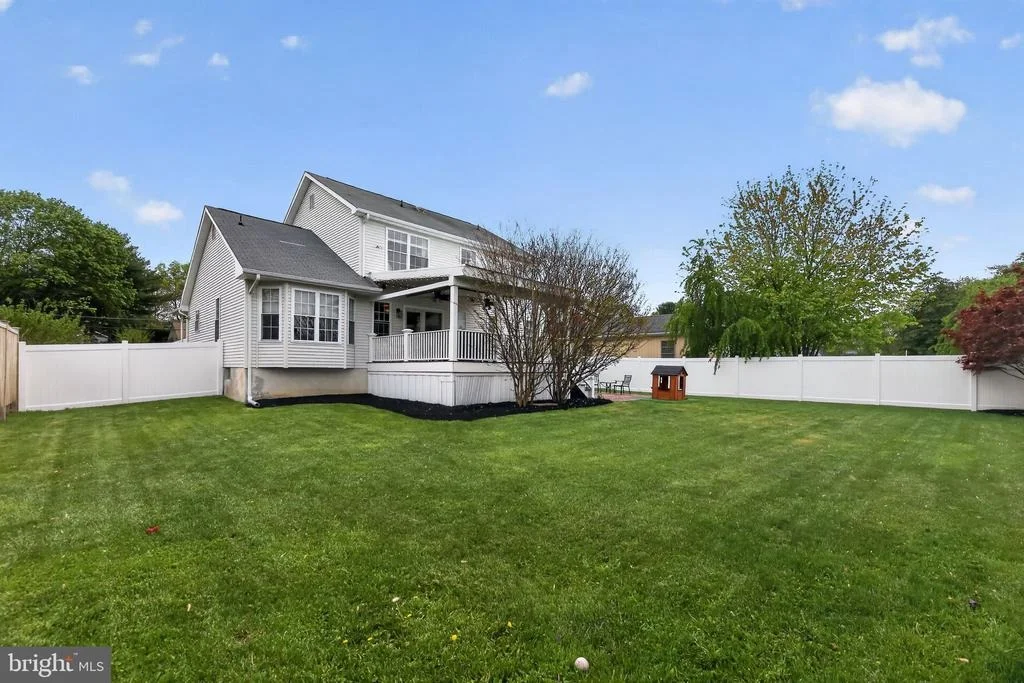
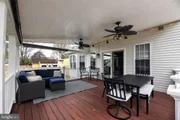
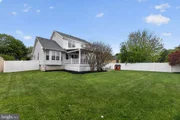
French doors lead you to a covered porch overlooking a private, fenced backyard oasis complete with an additional patio-ideal for summer barbecues, gatherings, or simply relaxing with family and friends.
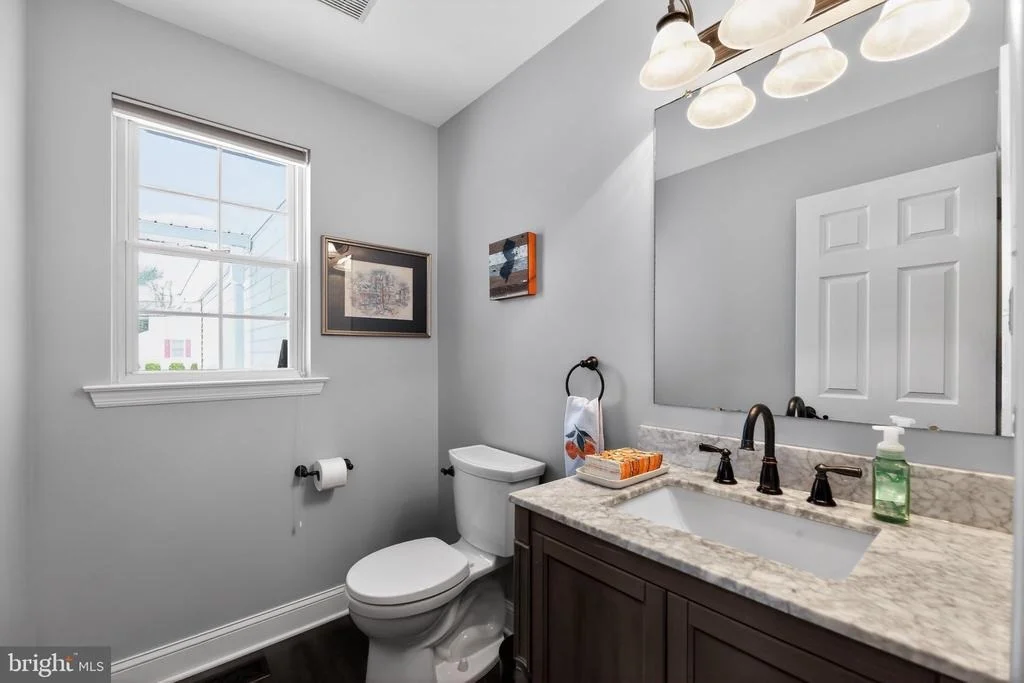
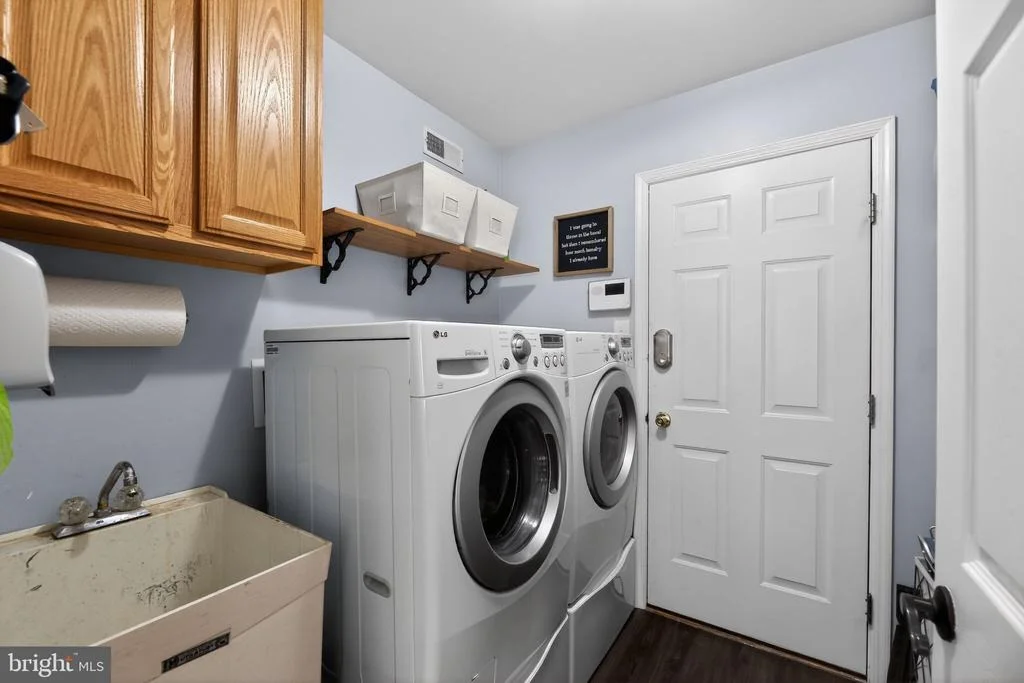
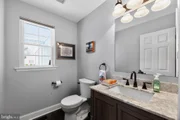
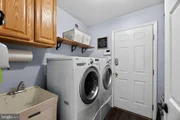
The main level is rounded out by a convenient laundry room and stylish half bath.
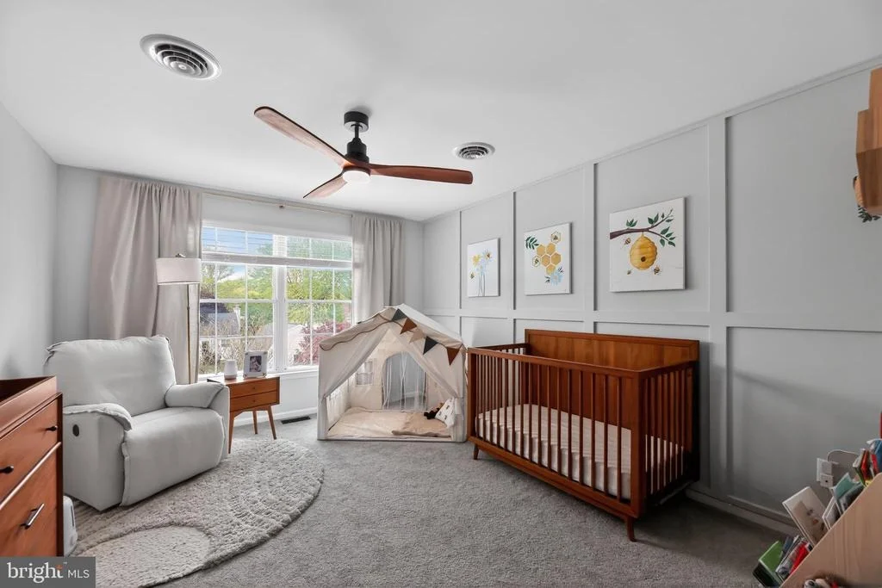
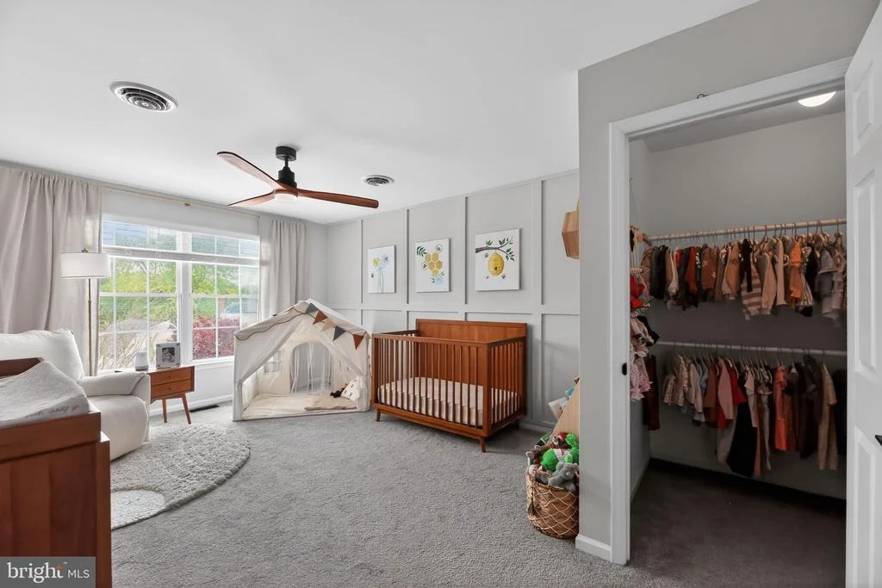
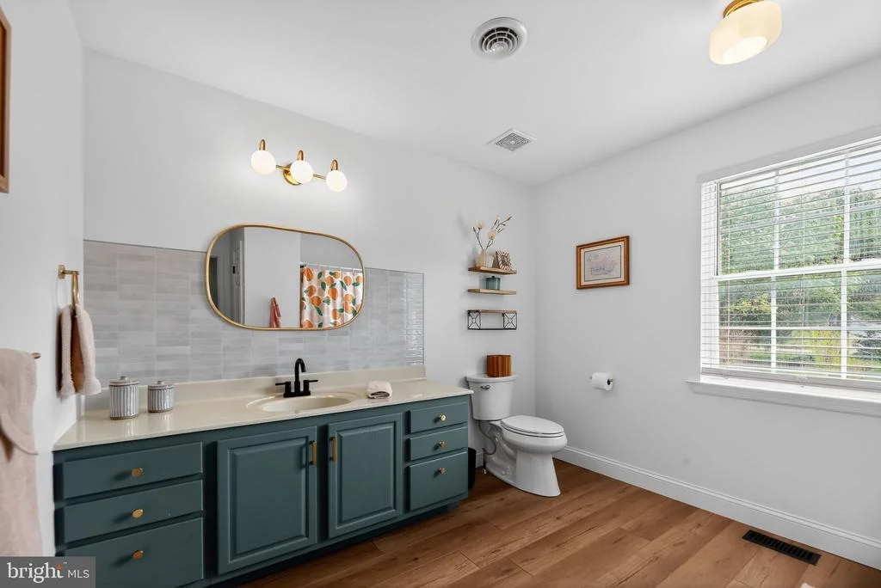
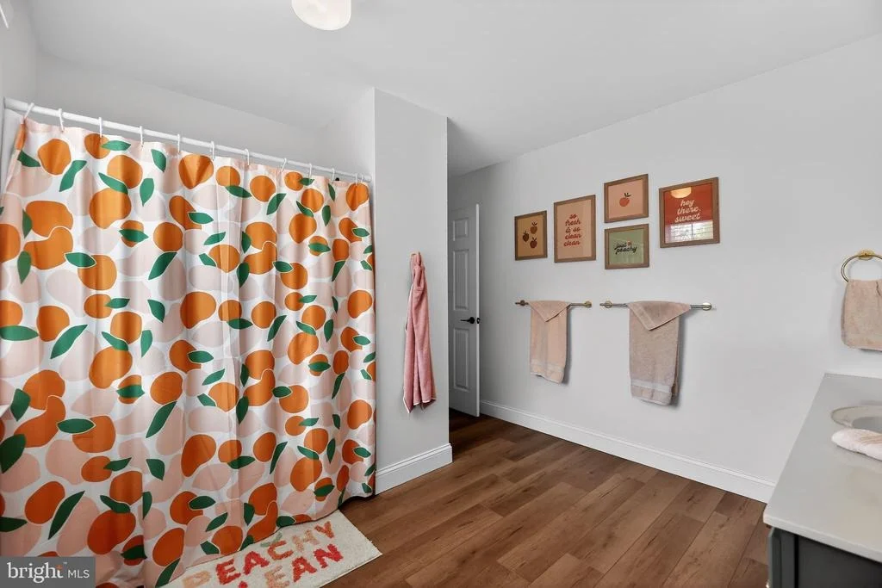
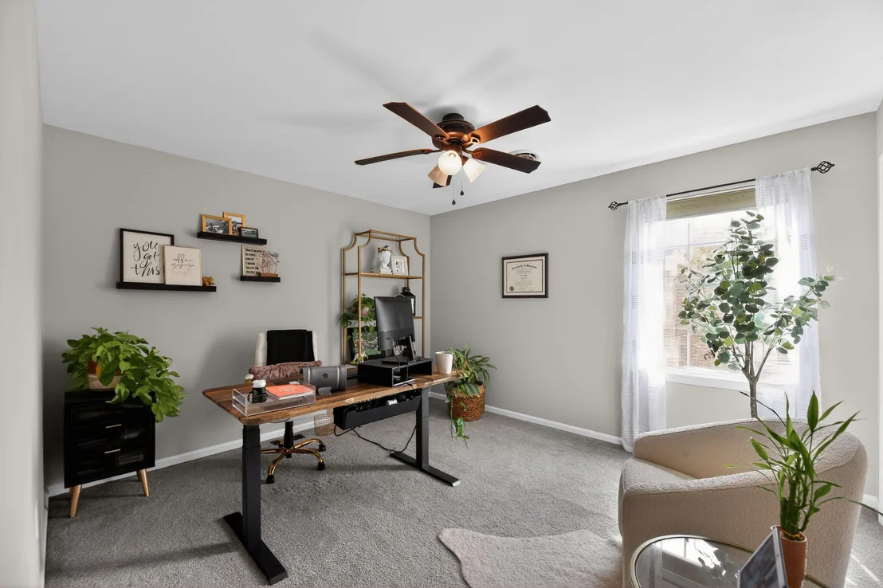
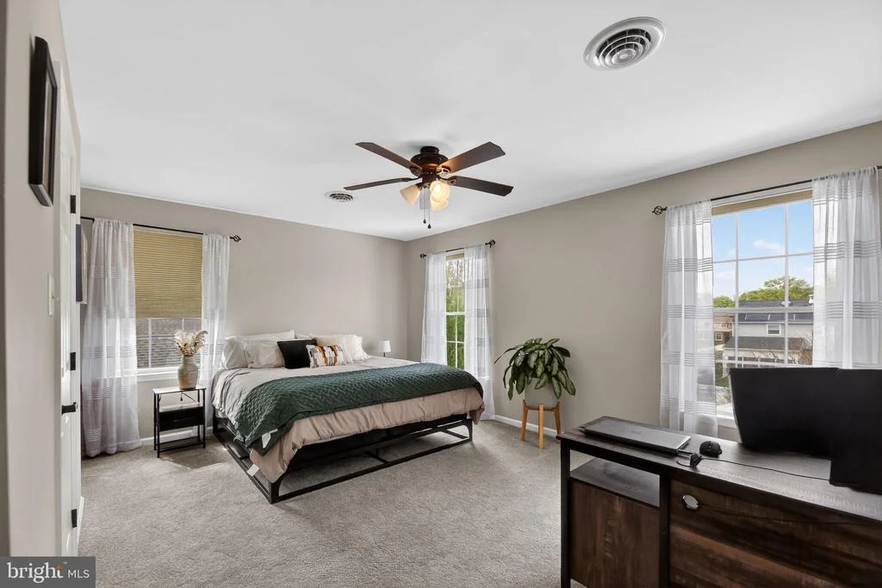
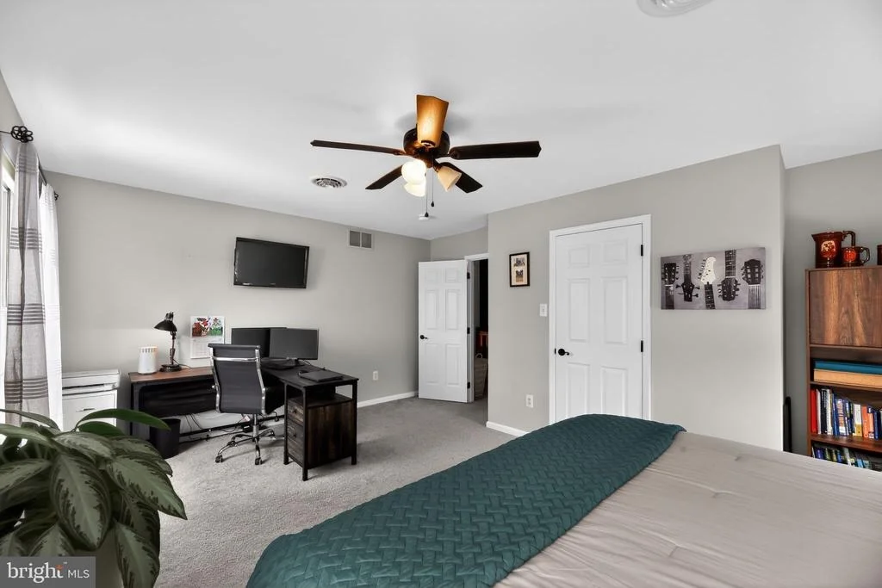
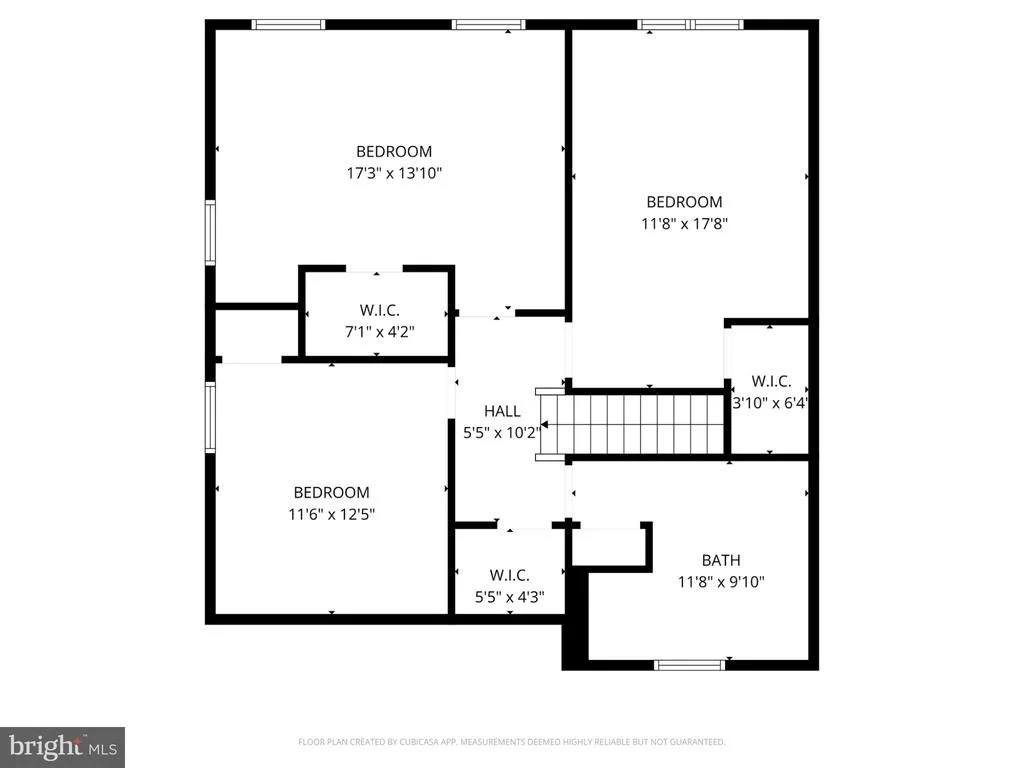
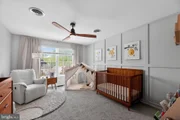
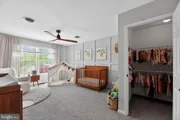
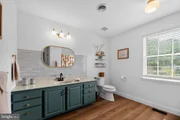
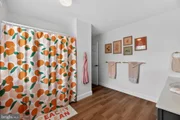
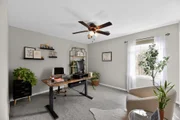
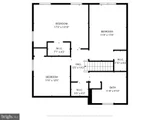
Upstairs, you'll find three generously sized bedrooms, two offering oversized walk-in closets, plus an additional large walk-in closet in the hallway-storage is simply unmatched in this home. The full hall bath is impressive in both size and style, featuring a fabulous vanity, designer fixtures, with elegant gold tones.
And the surprises continue...
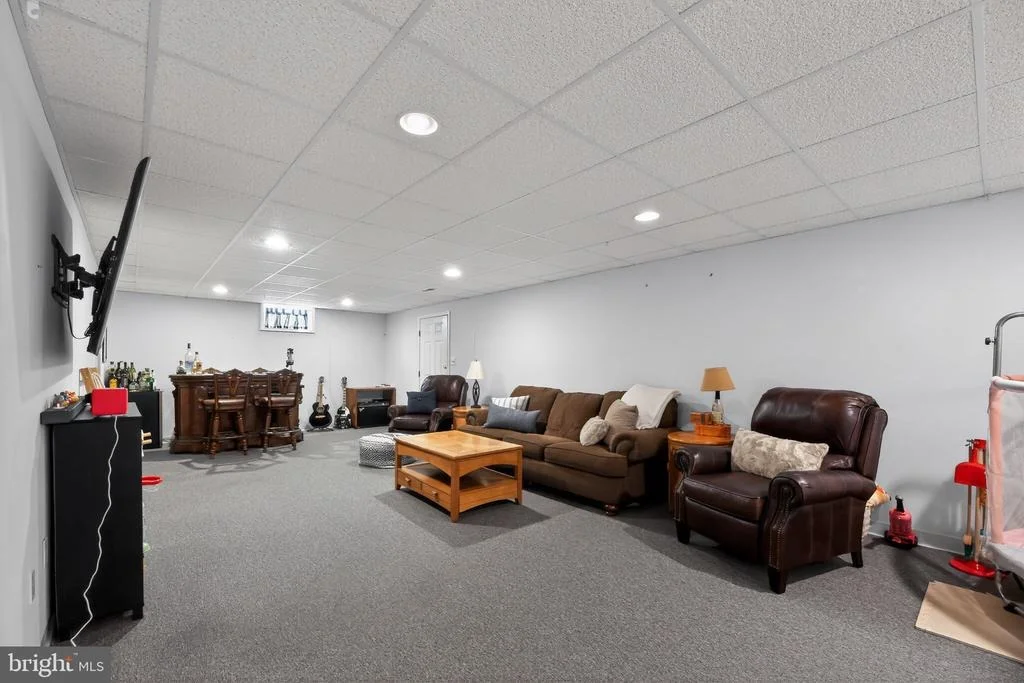
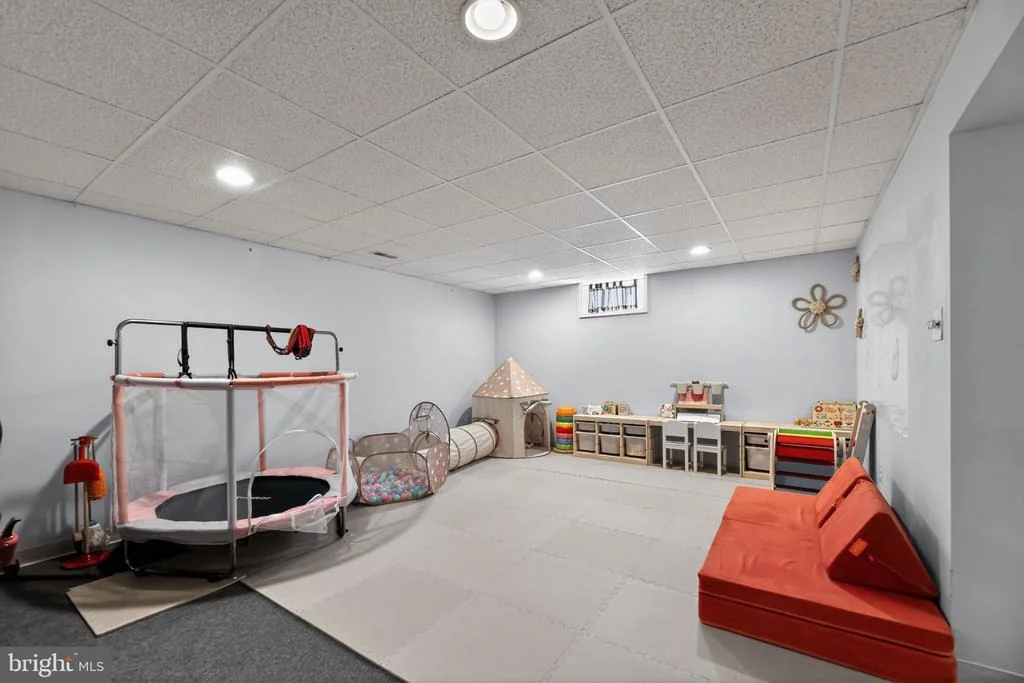
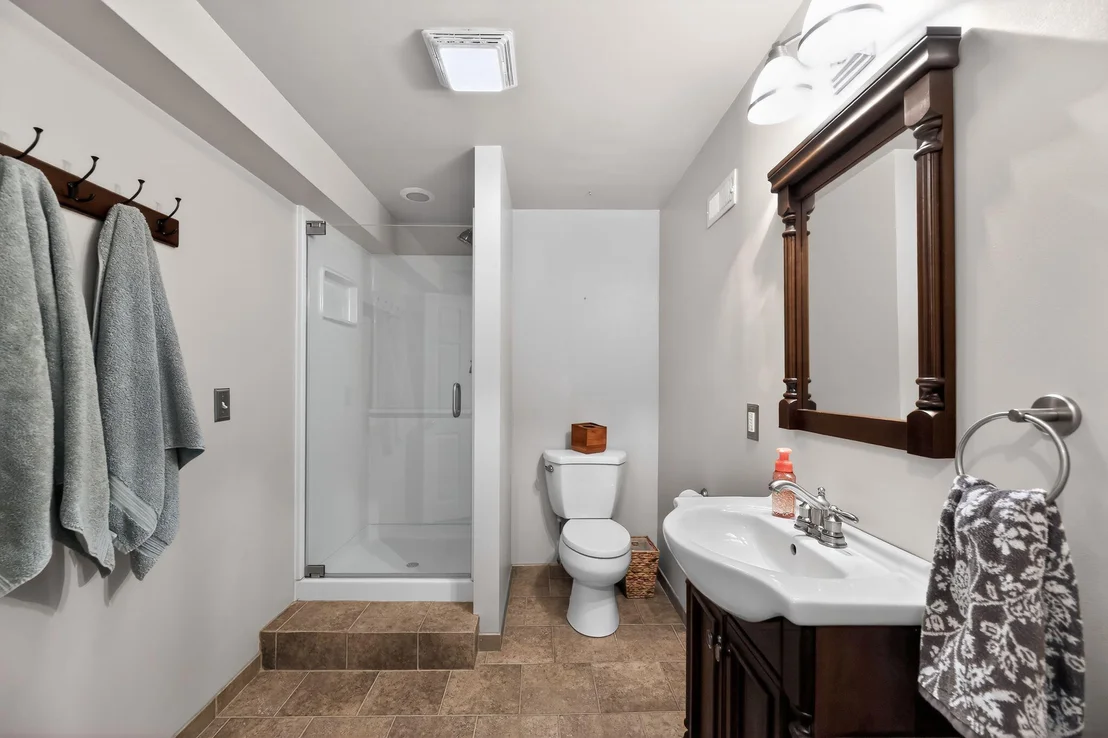
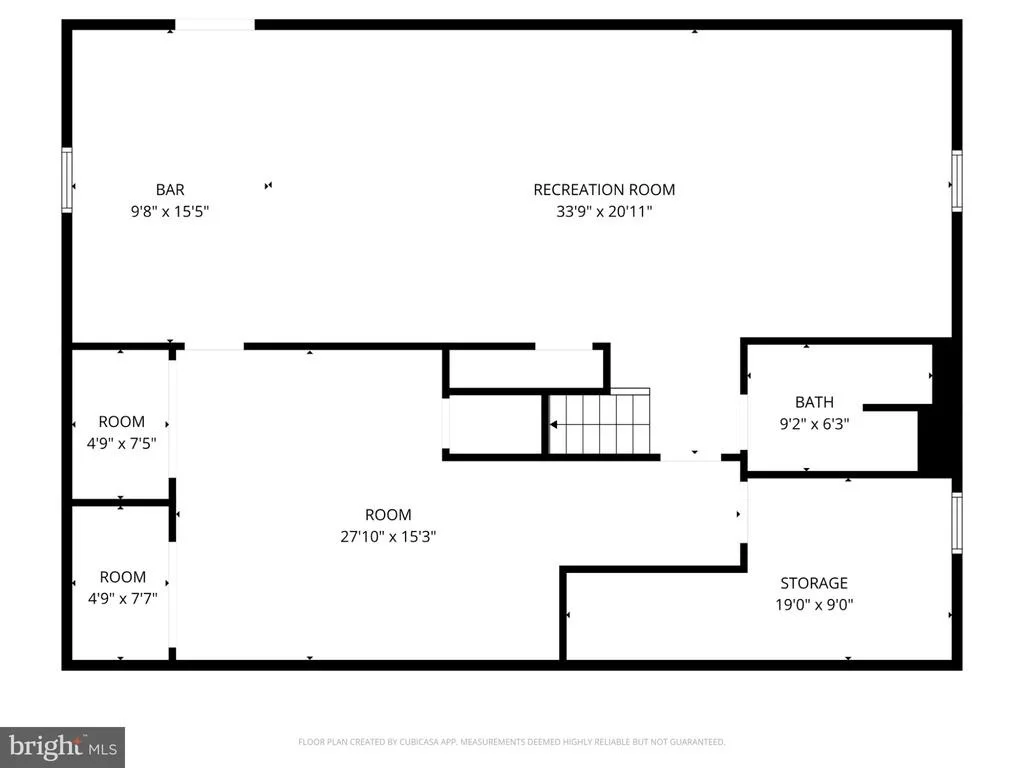
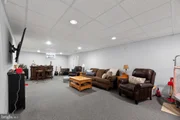
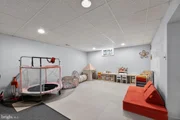
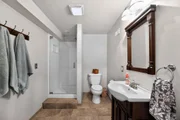
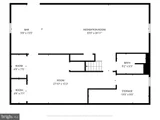
The beautifully finished basement adds an entirely new level of living space, featuring a large family room with a dry bar, a full bathroom with a walk-in shower, a spacious storage room, and an additional bonus room currently being used as a home gym-perfect for a playroom, office, guest space, or hobby room.
If storage is on your wish list, this home delivers. In addition to the oversized closets throughout, there is a full attic above the two-car garage as well as another full attic on the second floor.
Nestled in a highly desirable neighborhood in the heart of Pitman, and walking distance to Downtown which offers restaurants, shops and more, this exceptional home features luxury finishes, incredible space, and a location that simply can't be beat.
This is more than a home... it's a lifestyle. Schedule your private tour today before this one is gone!
Payment Calculator
Your Estimated Monthly Payment
Cap Rate Calculator
What does this mean?
Based on our analysis, the cap rate of this property is 1.25%. A negative cap rate indicates that the property might not be feasible as an income-producing asset. The median cap rate for a near zip code 11238 is 4.23%.
How much can I actually make?
Actual monthly rental income may vary between $4,760 and $7,140 depending on unit-specific characteristics. You can change the amount using the slider to further explore.
How is cap rate calculated?
Cap Rate = Net Operating Income (NOI) / Property Asset Value.
When calculating the cap rate, we assume 100% occupancy. Leverage (mortgage) is not considered.
Cap Rate provided by RealtyHop and RentHop, learn more about cap rate here.
Price History
| Date / Event | Date | Event | Price |
|---|---|---|---|
| Jul 13, 2026 | Sold | ||
| Sold | |||
| Apr 30, 2026 | In contract | - | |
| In contract | |||
| Apr 23, 2026 | Listed by Elite Realtors of New Jersey | $565,000 | |
| Listed by Elite Realtors of New Jersey | |||
| Jun 26, 2020 | Sold | ||
| Sold | |||
| Jan 14, 2020 | Listed by BHHS Fox & Roach-Mullica Hill South | $339,000 | |
| Listed by BHHS Fox & Roach-Mullica Hill South | |||
| | |||
|
FIRST FLOOR MASTER BEDROOM SUITE....is just the beginning with this stunning Contemporary 2 story home in Pitman!! OPEN FLOOR plan concept with the 1st floor Master Bedroom Suite including GLASS ENCLOSURE walk in shower and WALK IN CLOSET. UPGRADED FEATURES in this home include New QUARTZ kitchen counters and custom tiled back splash finished off with NEW FIXTURES AND HARDWARE!! FRESHLY PAINTED grey scale walls dance beautifully with the NEW Ebony color LVP hardwood look FLOORS! BRAND NEW CARPET THROUGHOUT home. An added BONUS to the OPEN FLOOR concept is stepping onto the COVERED DECK just outside the family room. This COMPOSITE material decking is finished with white VINYL rails, SUN SCREEN SHADES and large enough deck space to accommodate 2 CEILING FANS. Step off the Deck onto a generously sized 14x18 HARDSCAPING PATIO, perfect for that fire pit. Finished basement with Bilco entry/exit doors. DON'T MISS the oversized STORAGE area in basement along with pull down STORAGE attic space in Garage!!! Basement has FULL BATHROOM and a NEW HVAC in 2018. And Much more
| |||

Property Highlights
Building Info
Comparables
Status
Price/ft²
Listed On
Sold On
About Pitman
Similar Homes for Sale
Currently no similar homes aroundNearby Rentals



Elite Realtors of New Jersey
Last Updated: 9 hours ago
Data Source: Bright MLS , MLS# NJGL2071938






 Your Privacy Choices
Phone: 425-283-2930
Address: 335 Madison Avenue, New York, NY 10017