Check Availability
$745,000
● House - In Contract

43573 Yosemite

Big Bear Lake, CA 92315
bedrooms
3 Beds
bathrooms
2 Baths
square feet
1,592 Ft²
$3,659
Est. Monthly

About This Property

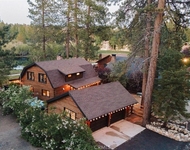
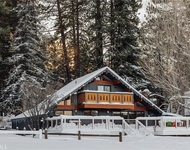
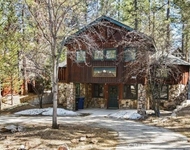
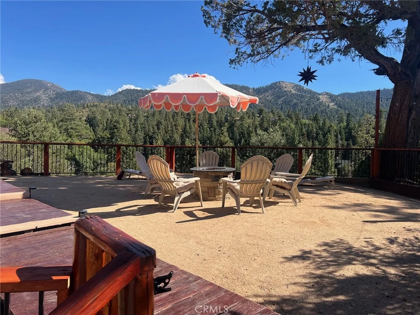
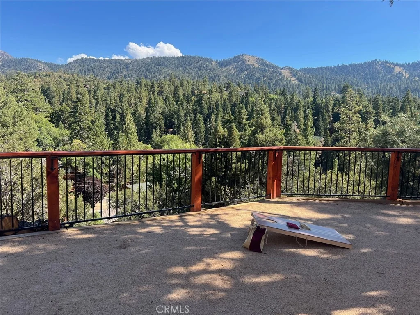
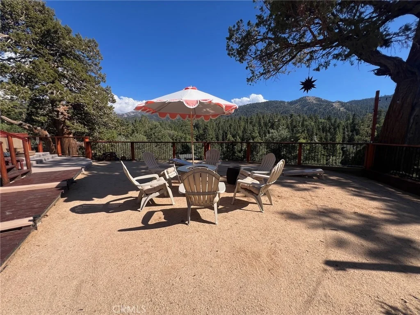
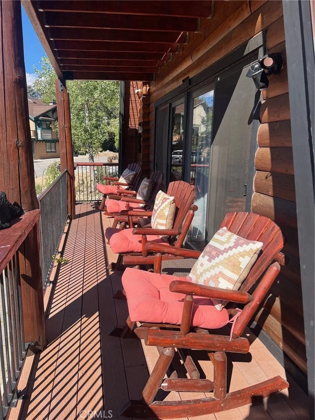
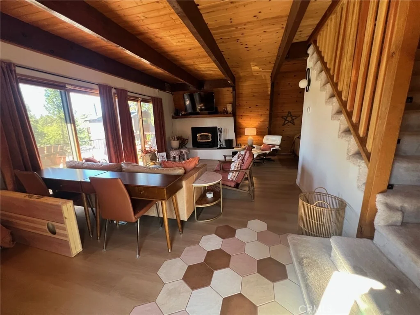
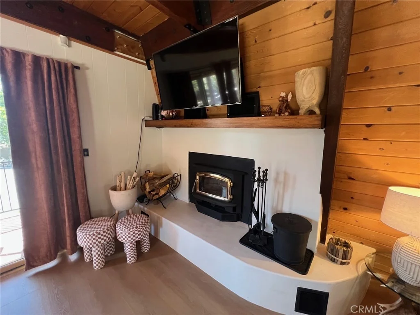
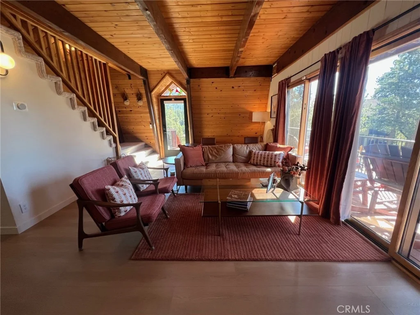
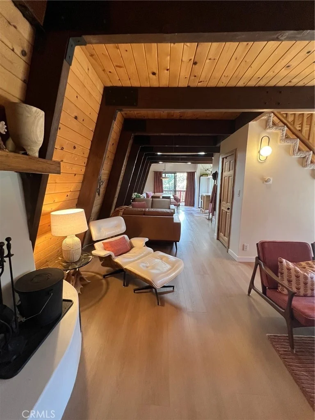
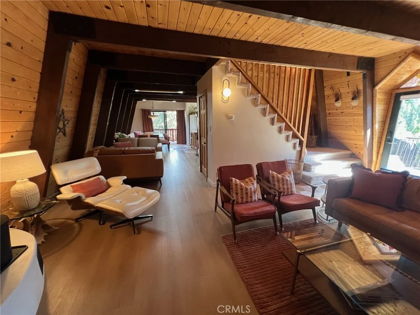
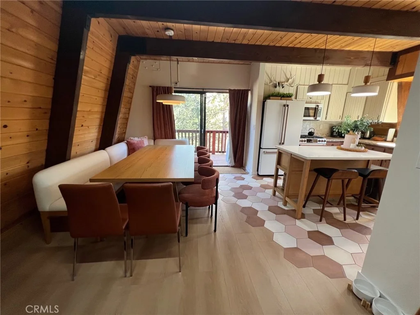
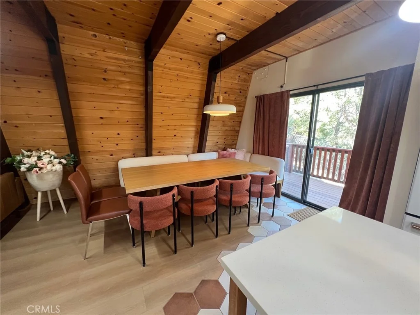
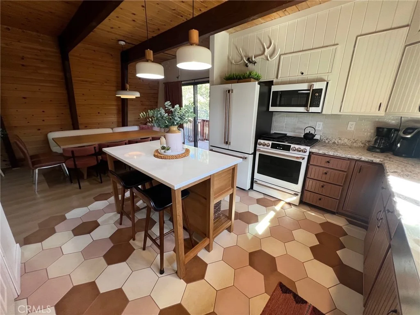
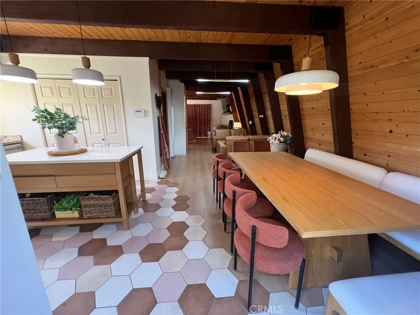
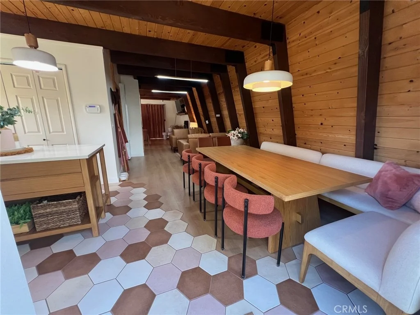
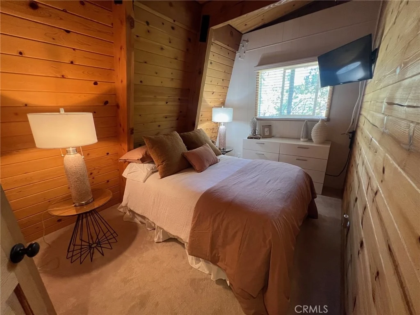
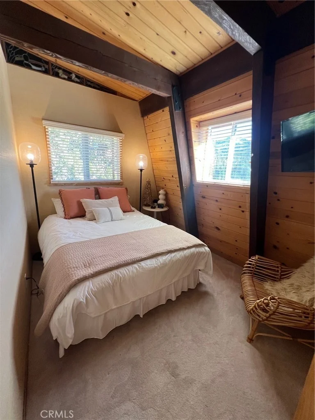
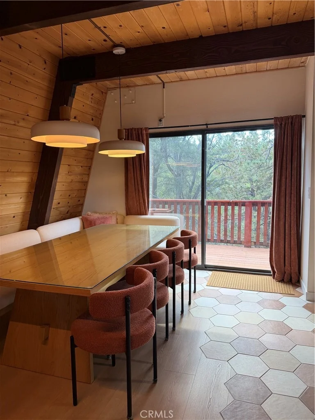
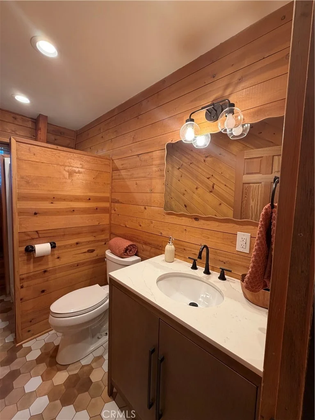
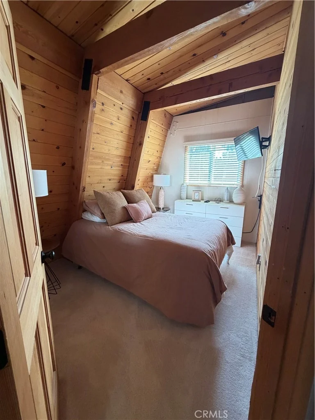
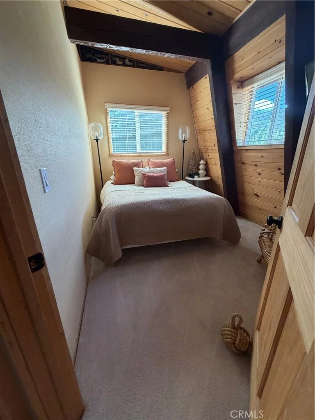
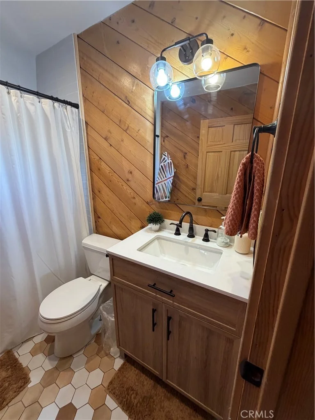
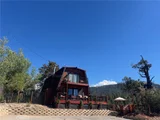
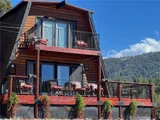
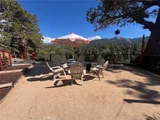
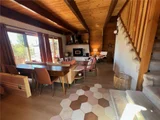
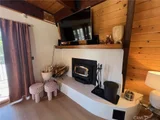
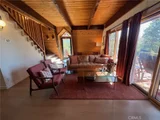
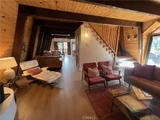
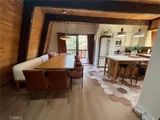
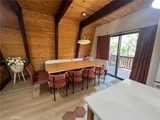
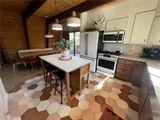
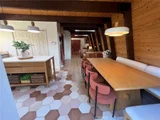
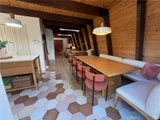
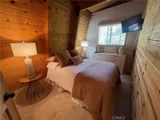
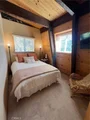
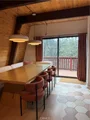
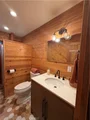
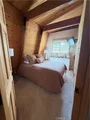
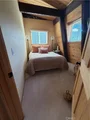
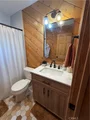
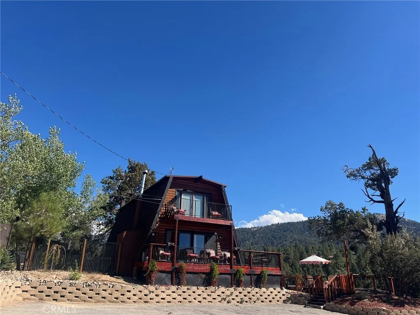
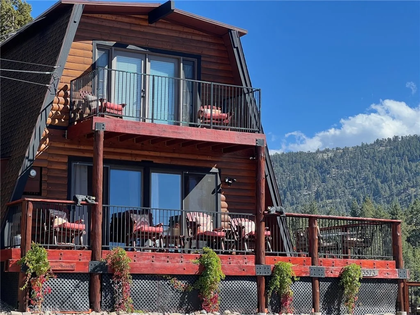
Located in desirable Upper Moonridge, this 3-bedroom, 2-bath mountain retreat offers expansive mountain, ski slope and lake views from a quiet cul-de-sac setting. Enjoy the scenery from the wraparound deck, multiple outdoor living areas and hot tub-perfect for taking in Big Bear's beautiful surroundings year-round. Recent updates include new tile and luxury vinyl plank flooring, paint, along with a remodeled kitchen and partial newer roof and dual-pane windows. The spacious lot includes a fenced yard for pets, plus level parking for 5+ vehicles-a rare Big Bear convenience. Multiple decks, including a private deck off the primary bedroom, provide even more opportunities to enjoy the lake views and mountain air. Ideally located near Bear Mountain, Snow Summit, the golf course, hiking, biking and year-round recreation. Whether you're looking for a primary residence, mountain getaway or investment opportunity, this Upper Moonridge home combines an exceptional location, incredible views, generous outdoor living and easy access to everything Big Bear has to offer. Furnishings negotiable.
Unit Size
1,592 Ft²
Days on Market
-
Land Size
0.22 acres
Price per sqft
$468
Property Type
House
Property Taxes
-
HOA Dues
-
Year Built
1976

Listed By

April Oswald
First Team Real Estate

Payment Calculator

Cap Rate Calculator

Last updated: 6 days ago (CRMLS #LG26194100)

Price History

Date / Event Date Event Price
Oct 13, 2026 In contract -
In contract
Sep 30, 2026 Price Increased $745,000
↑ $25K (3.5%)
Price Increased
Sep 4, 2026 Listed by The W Collection, Inc. $720,000
Listed by The W Collection, Inc.
Feb 19, 2025 Sold
Sold
Jan 27, 2025 Listed by Keller Williams Big Bear Lake Arrowhead $625,000
Listed by Keller Williams Big Bear Lake Arrowhead
Located in Upper Moonridge with great views of the ski slopes and the lake, this 3 bedroom 2 bath home is located on a cul-de-sac with very little traffic. It could be perfect for your family. The home is upgraded with the remodeled kitchen, newer roof, dual pane windows, outdoor hot tub to take in the views, and furnishings are negotiable. Level parking area for 5 plus cars and a large lot. Decks in the front, rear, and off the main bedroom. Fenced area for your pets. This one checks off all of the boxes.
Show More

Property Highlights

Garage
Fireplace
Interior Details
Full Bathrooms: 2
Interior Features: Beamed Ceilings, Ceiling Fan(s), Cathedral Ceiling(s), Granite Counters, High Ceilings, Balcony, LivingRoomDeckAttached, AllBedroomsUp
Appliances: Dishwasher, Disposal, Gas Range, Microwave, Refrigerator, Range Hood, Water Heater, Dryer, Washer
Flooring Type: Carpet, Tile, Vinyl
Has Fireplace
Fireplace Features: Insert, Living Room, Wood Burning, Wood Burning Stove
Exterior Details
Square Footage: 1592
Square Footage Source: $0
Year Built Source: Assessor
Year Built: 1976
Levels: Two
Pool Features: None
Lot Features: ZeroToOneUnitAcre
Lot Size Area: 9450
Lot Size Units: Square Feet
Lot Size Acres: 0.2169
Lot Size Square Feet: 9450
Tax Lot: 108
Water Source: Public
Financial Details
Lease Considered: Yes
Utilities Details
Cooling Type: None
Heating Type: Fireplace(s)
Sewer : Public Sewer

Building Info

Overview

    General

  • Year Built: 1976
  • Effective Year Built: 1985
  • Building Count: 1
  • Total Rooms: 4
  • Bedroom Count: 1
  • Bathroom Count: 2
  • Full Bathrooms: 2
  • Partial Bathrooms: 2
  • Building Condition: 6
  • Building Quality: 7
  • Construction Type: 6
  • Building Style: 50
  • Exterior Walls Type: 0
  • Interior Walls Type: 0
  • Roof Shape Type: 0
  • Roof Cover Type: 3
  • Floor Count: 200
  • Living Units: 1
  • Floor Cover: 0
  • Basement Type: 0
  • Basement Area: 0
  • Garage Type: 0
  • Parking Space Count: 0
  • Patio Type: 87
  • Porch Type: 137
  • Pool Type: 0
  • Location Influence Type: 224

    Dimensions

  • Lot Size Square Feet: 9,450
  • Lot Size Depth Feet: 900
  • Lot Size Frontage Feet: 1,050
  • Total Building Area: 1,418
  • Gross Building Area: 1,418
  • Building Area: 1,418
  • Building Area Measurement: L

    Heating and Cooling

  • Fireplace Count: 1
  • Air Conditioning: 6
  • Heating: 6
  • Heated Square Feet: 1,418
  • Heating Fuel Type: 0

    Utilities

  • Sewer System: 1
  • Water Service: 2

Building

  • Building Type: 0
  • Property Class: R
  • Subdivision: MOONRIDGE MOUNTAIN ESTATES #21
  • Land Acres: 0000000217
  • Standard Land Use Code: 1001
  • County Land Use Code: 0510
  • Legal Description 1: TRACT 7427 LOT 108

Neighborhood

  • School District Name: Bear Valley Unified School District
  • Census Tract: 011408

Zoning

  • Zoning: R

Geography

  • Assessors Map Reference: 99-B6
  • District: 15
  • Subdivision Tract Number: 7427
  • Parcel: 0310-672-13-0000
  • Lot: 108
  • Municipality: BIG BEAR
  • Latitude: 34.2325
  • Longitude: -116.851

    Address

  • Full Address: 43573 Yosemite Dr
  • Address - House Number: 43573
  • Address - Street Name: Yosemite
  • Address - Suffix Type: Dr
  • State: CA
  • City Name: Big Bear City
  • Zip Code: 92386

Valuation

    Tax

  • Tax Year: 2022
  • Tax Amount: $585,543
  • Initial Tax Delinquent Year: 2001
  • Tax Rate Code Area: 017-001

    Appraisal Valuation

  • Standard Deviation: 0.1804
  • Valuation Date: Mar 06, 2024
  • Confidence Score: 73
  • Final Value: 522,935
  • High Value: 627,052
  • Low Value: 418,817

    Assessments Valuation

  • Assessed Year: 2023
  • Assessed Total Value: $468,180
  • Assessed Land Value: $93,636
  • Assessed Improvements Value: $374,544

    Sales

  • Current Sale Contract Date: Jun 09, 2020
  • Current Sale Recording Date: Jul 06, 2020
  • Current Sale Price:
  • Current Sale Document Type: 36
  • Current Sale Input Document Number: 2020-0223274
  • Previous Sale Recording Date: Feb 22, 2017
  • Previous Sale Contract Date: Jan 18, 2017
  • Previous Sale Amount: $370,000
  • Previous Sale Document Type: 36
Data used for valuation calculations is provided by RealtyHop, and other third party sources

Comparables

Unit
Status
Type
Beds
Baths
ft²
Price/ft²
Asking Price
Listed On
Closing Price
Sold On
HOA + Taxes

About Big Bear Lake


Similar Homes for Sale

Currently no similar homes around

Nearby Rentals

Unit for rent at 1091 Club View, BIG BEAR LAKE, CA, 92315

$6,500 /mo

  • 3 Beds
  • 2 Baths
  • 1,816 ft²
1091 Club View, BIG BEAR LAKE, CA, 92315 Listing by Amalia Khachikian
Unit for rent at 1021 Club View, BIG BEAR LAKE, CA, 92315

$4,400 /mo

  • 2 Beds
  • 1 Bath
  • 1,120 ft²
1021 Club View, BIG BEAR LAKE, CA, 92315 Listing by Amalia Khachikian
Unit for rent at 1140 Vine Avenue, BIG BEAR CITY, CA, 92314

$2,750 /mo

  • 2 Beds
  • 1 Bath
  • 1,592 ft²
1140 Vine Avenue, BIG BEAR CITY, CA, 92314 Listing by David Perry


Frequently Asked Questions

When was property at 43573 Yosemite Drive built and last sold?
The property at 43573 Yosemite Drive was built in 1976 and last sold on Jun 9, 2020 for $450,000.
How much is this home worth?
The estimated value of the home located at 43573 Yosemite Drive is $724,235.
What are some comparable homes to 43573 Yosemite Drive?
There are currently no comparable homes to 43573 Yosemite Drive.