


76
Map
Video Tour
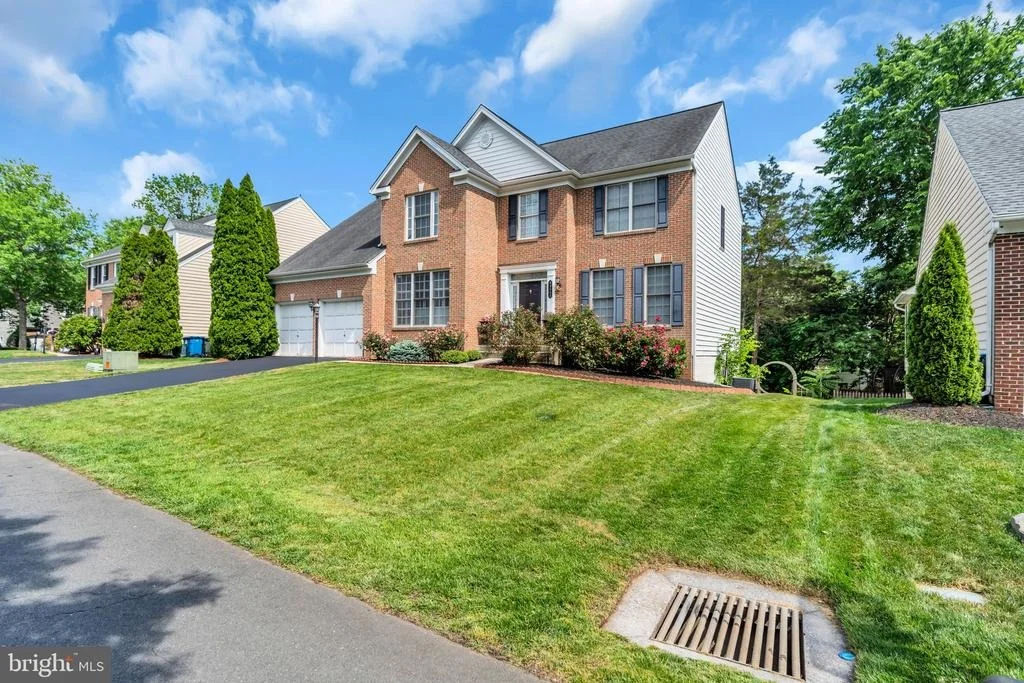
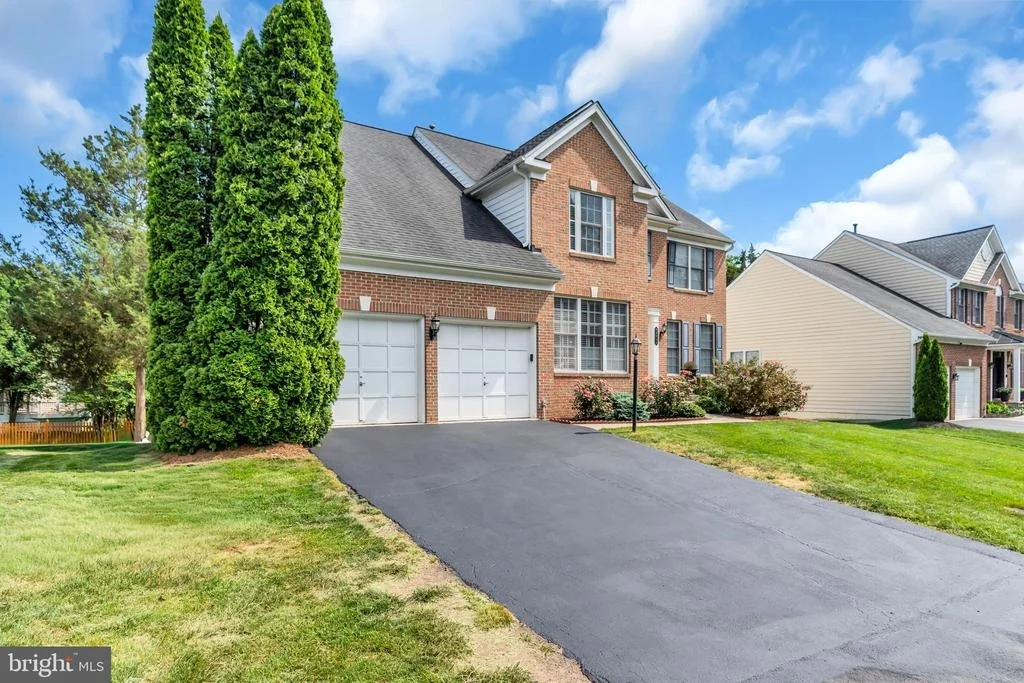
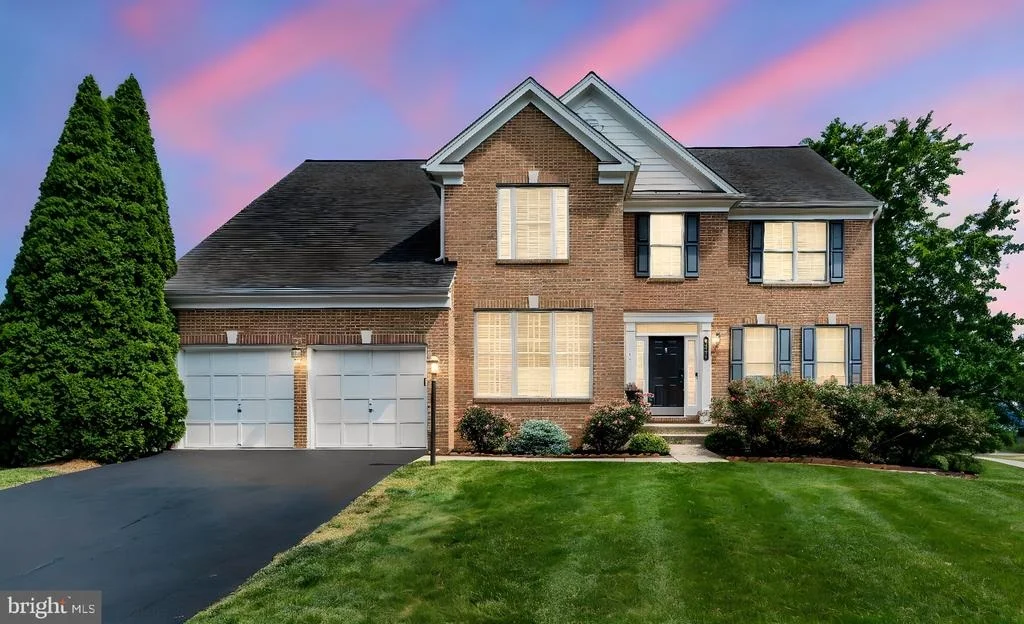
43553 DEMPSEY LANE


About This Property
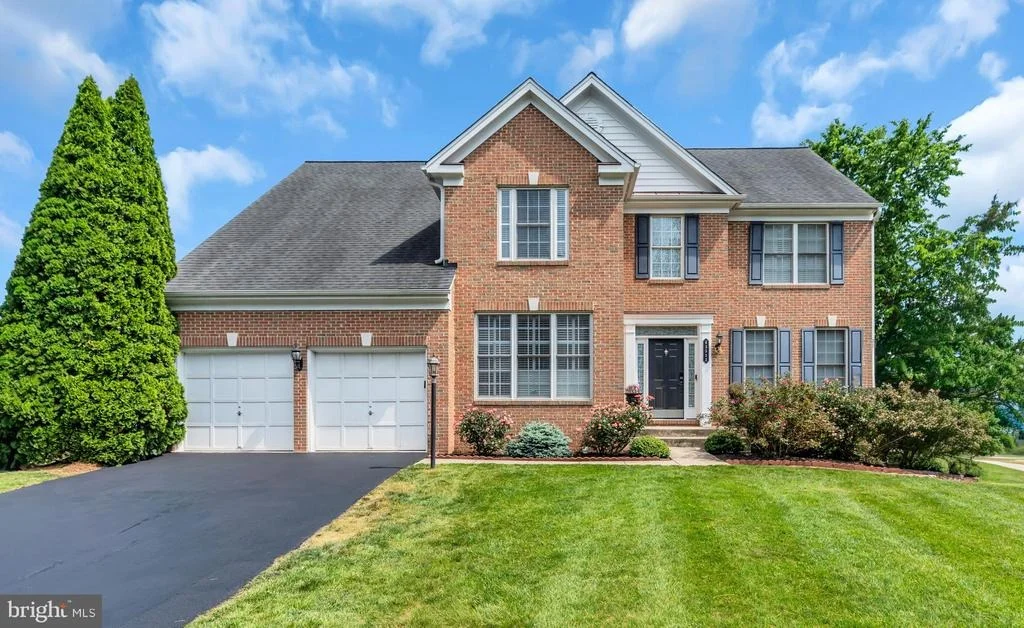
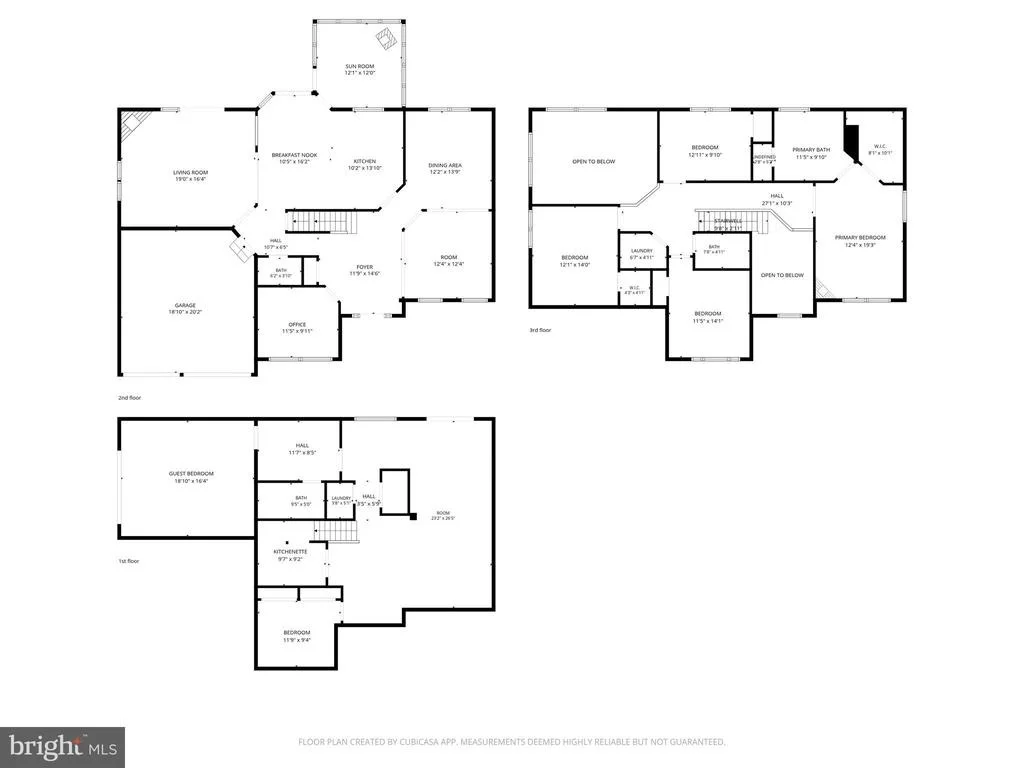
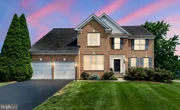
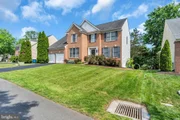
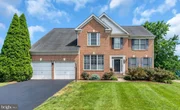
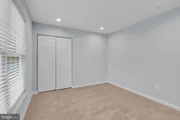
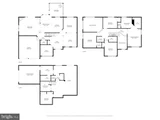
Welcome to this gorgeous 5-bedroom, 3.5-bath brick-front colonial offering over 4,100 finished square feet across three beautifully appointed levels. Freshly painted throughout with brand-new carpet on the upper and lower levels - completely move-in ready and showing like a model home.
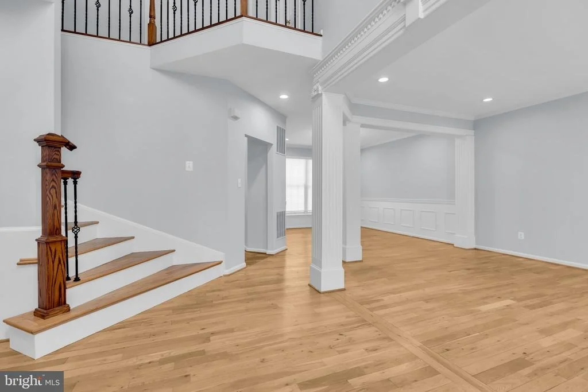
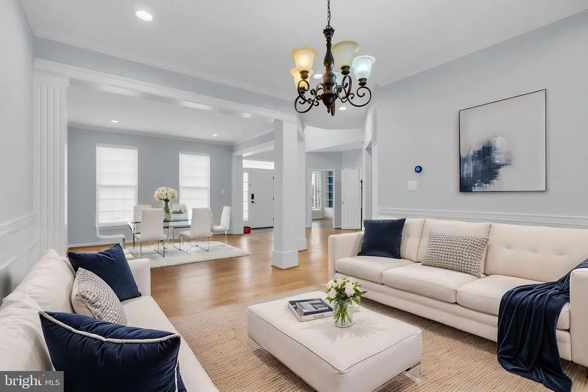
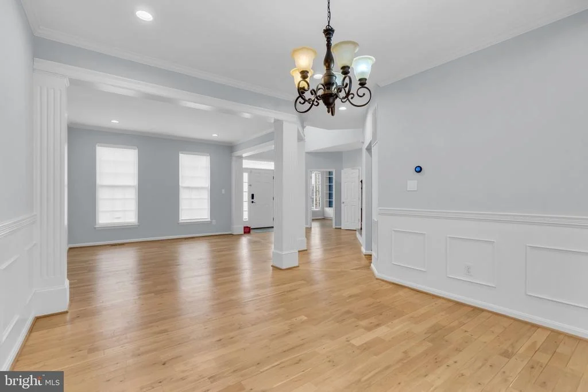
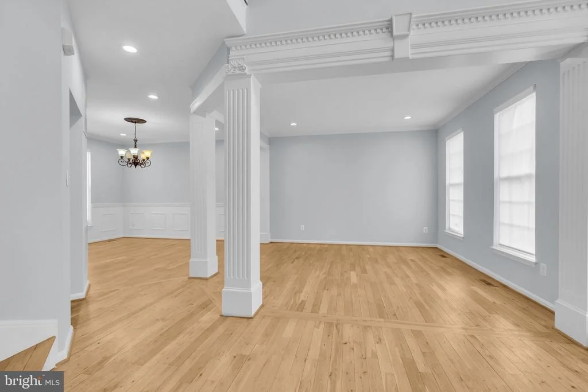
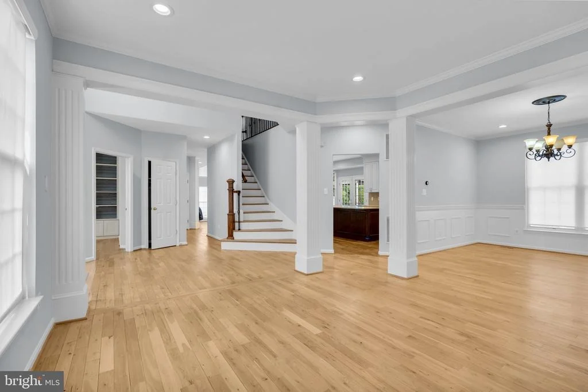
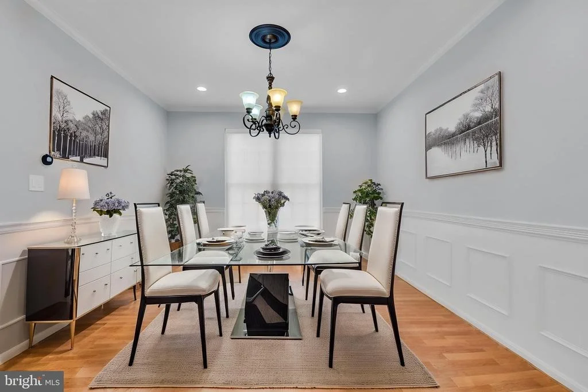
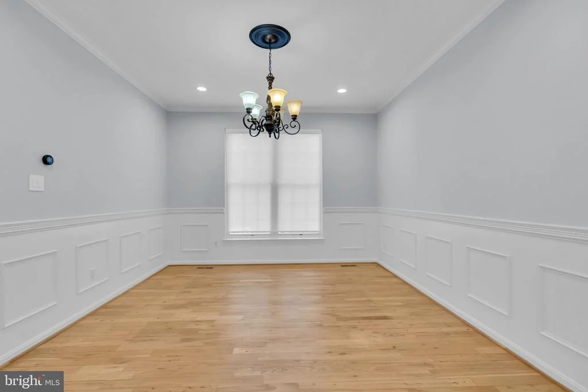
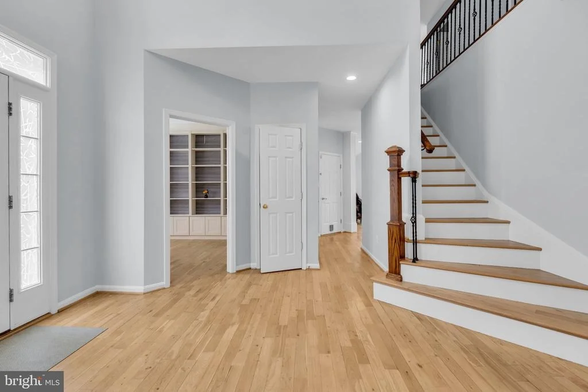
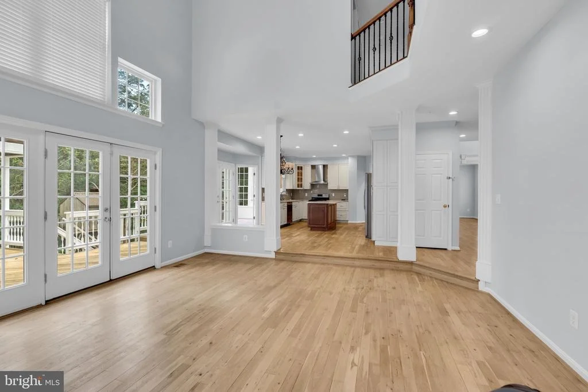
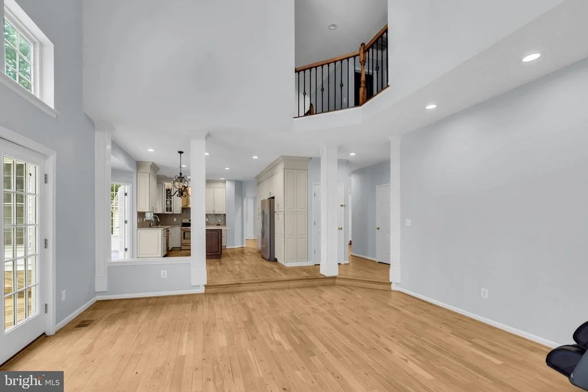
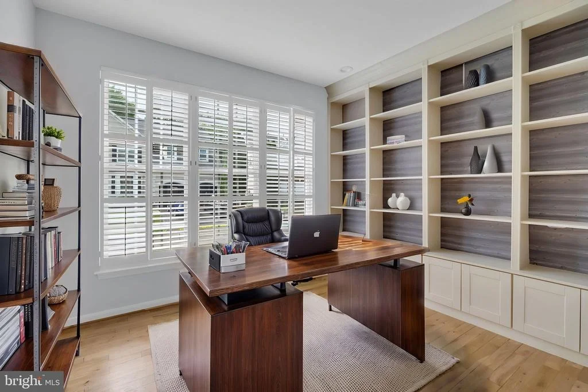
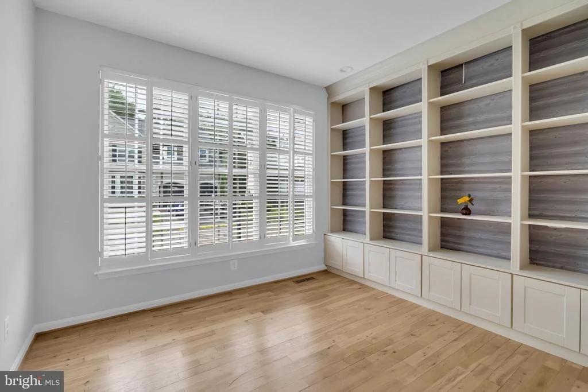
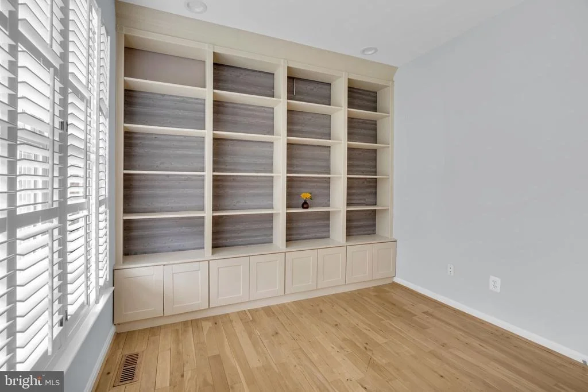
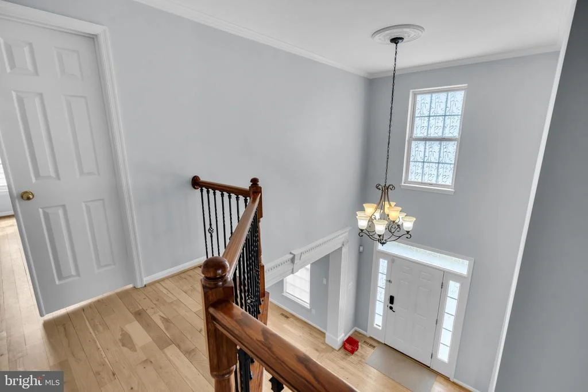
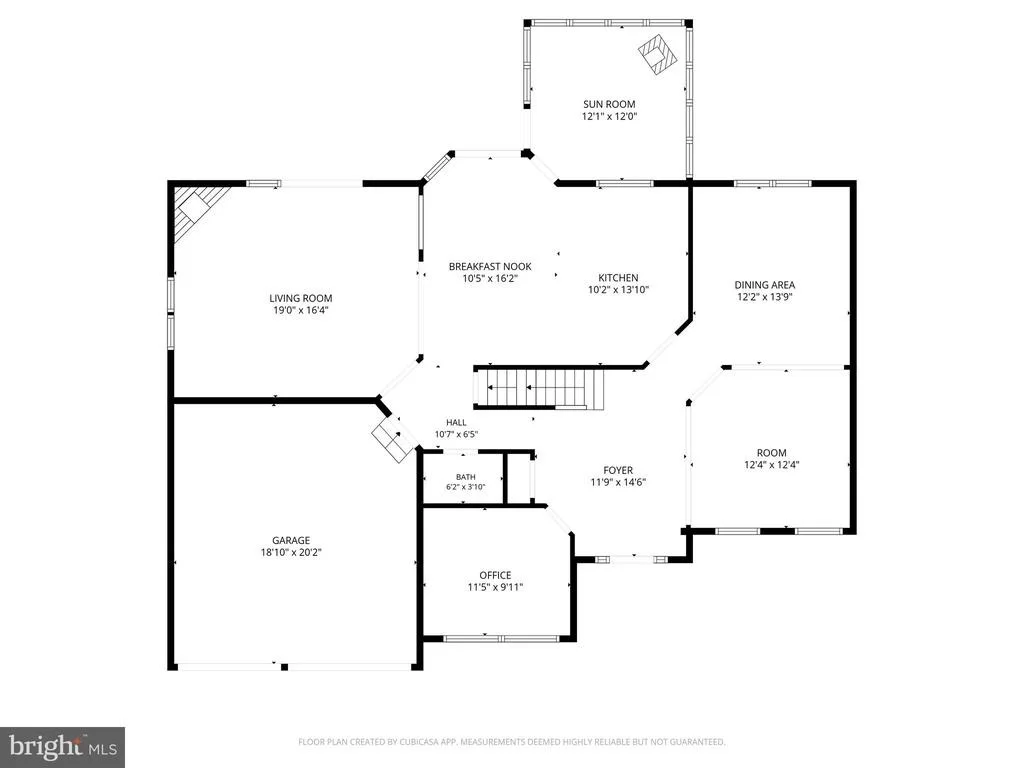
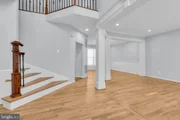
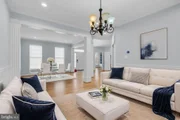
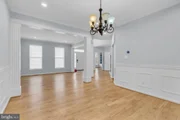
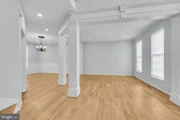
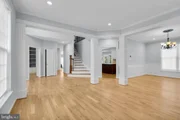
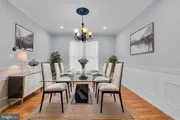
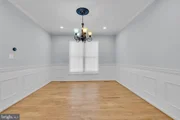
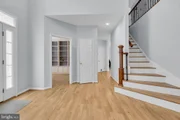
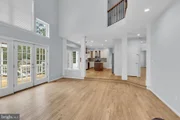
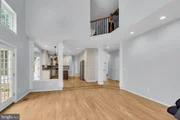
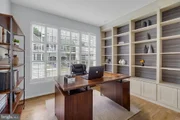
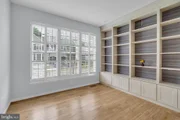
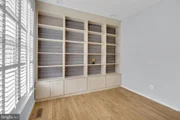
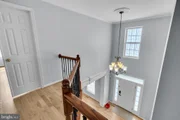
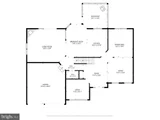
A dramatic two-story foyer with gleaming hardwood floors sets the tone, flowing into elegant formal living and dining rooms with crown molding, wainscoting, decorative columns, and chair rail detail. The private main-level office is truly one-of-a-kind, featuring a full wall of custom built-in bookshelves with designer wood-paneled backing and plantation shutters - the perfect work-from-home retreat.
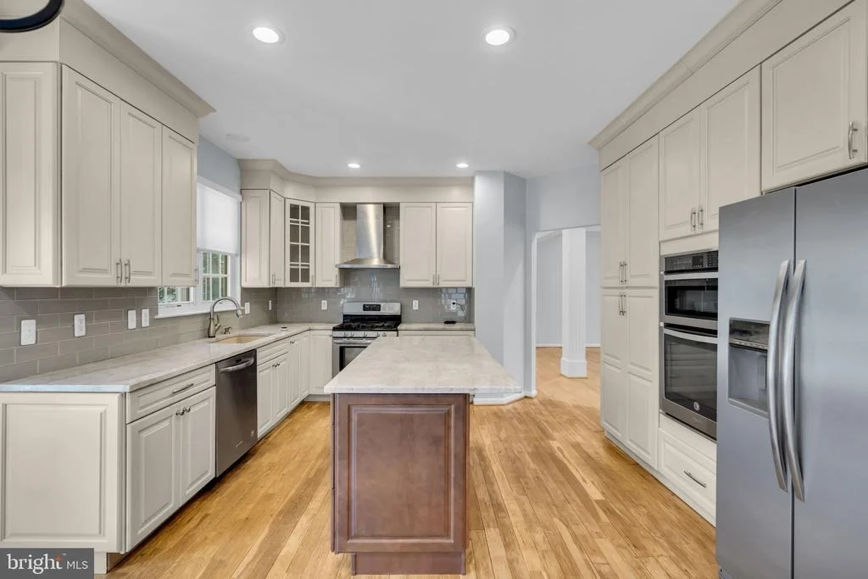
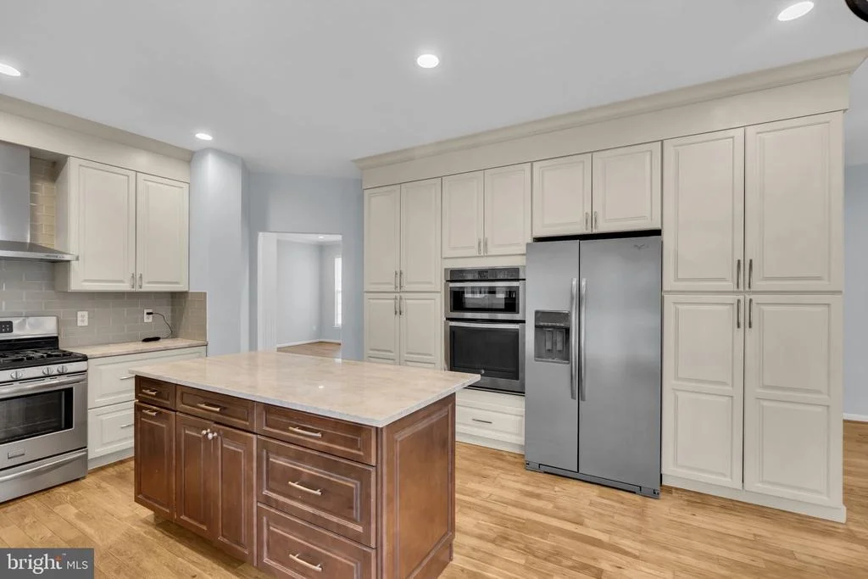
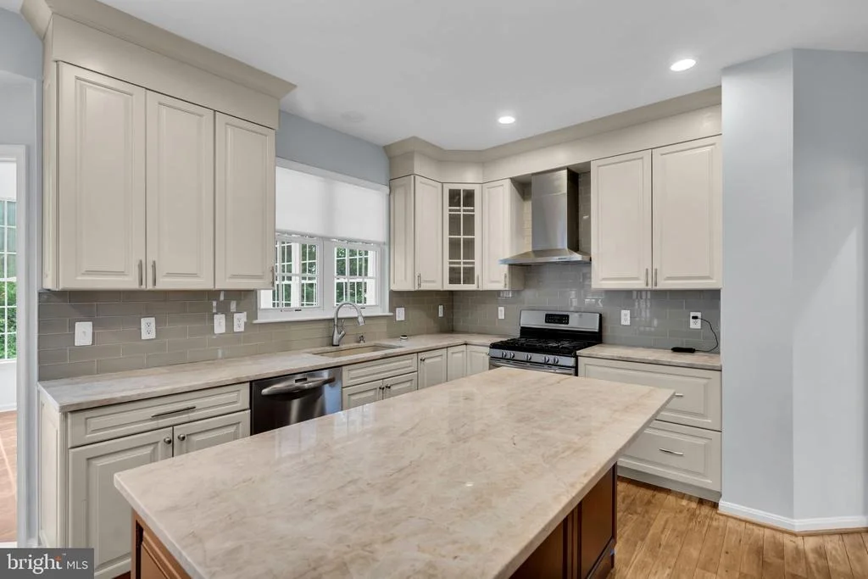
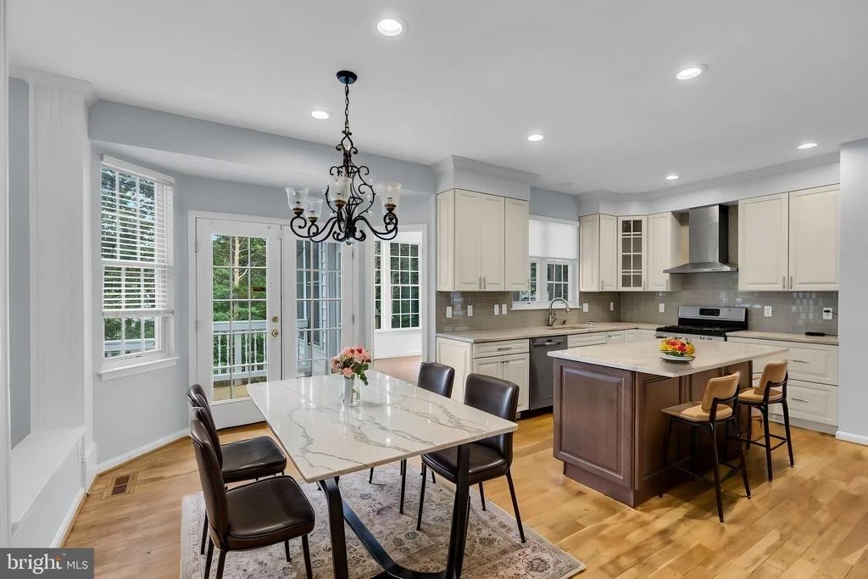
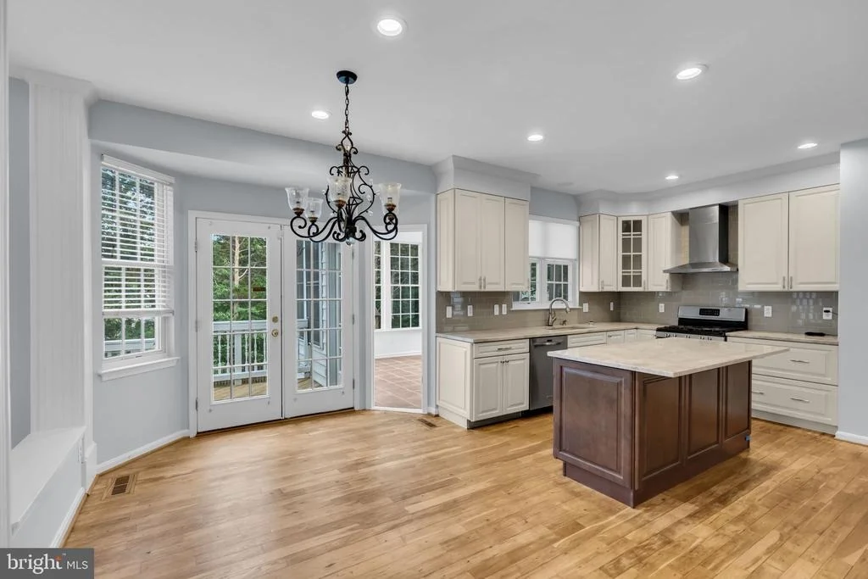
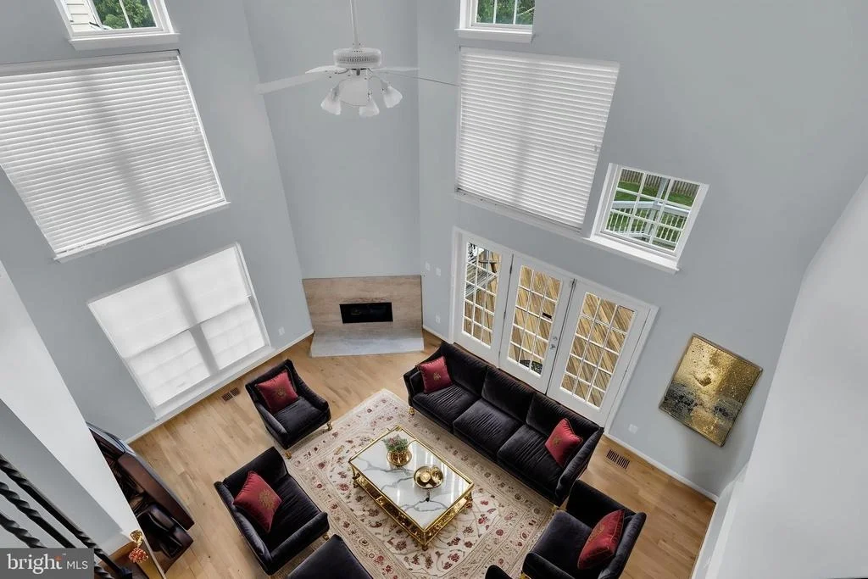
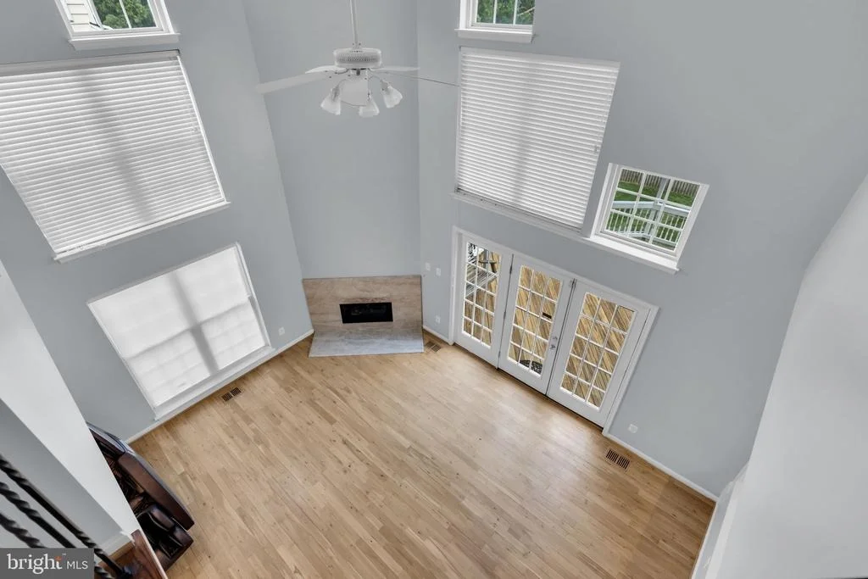
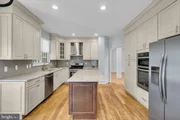
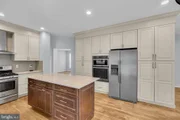
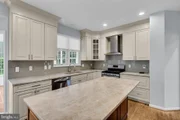
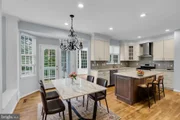
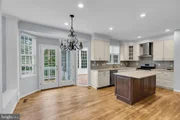
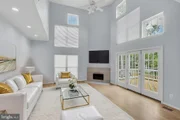
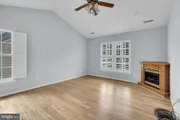
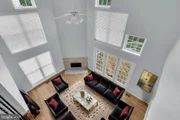
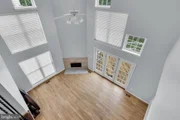
The gourmet kitchen is the heart of the home: crisp white cabinetry, Granite counters, large center island, glass subway tile backsplash, stainless appliances (gas range, double wall oven, French-door refrigerator), and a stainless vent hood. It flows seamlessly into a sun-filled breakfast nook with French doors and into a breathtaking two-story family room anchored by a corner gas fireplace, soaring windows, and French doors to the outdoors.
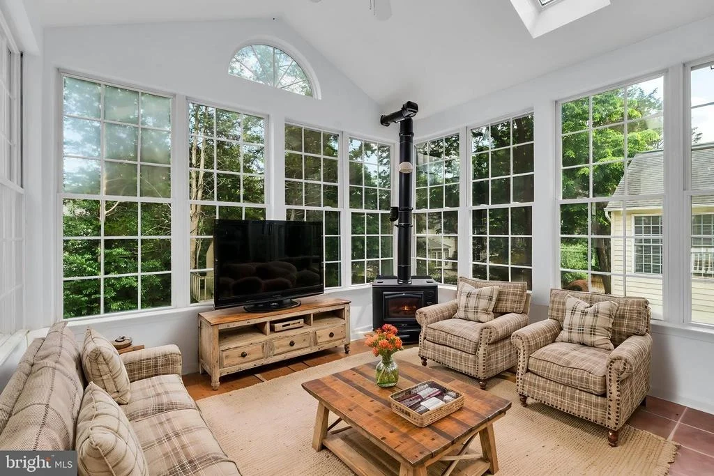
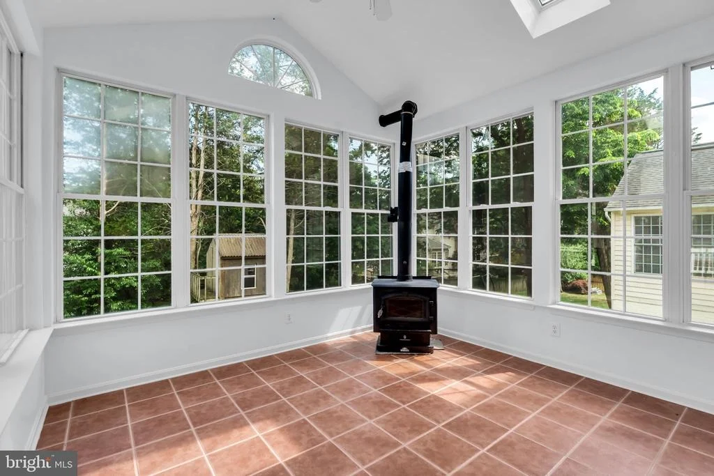
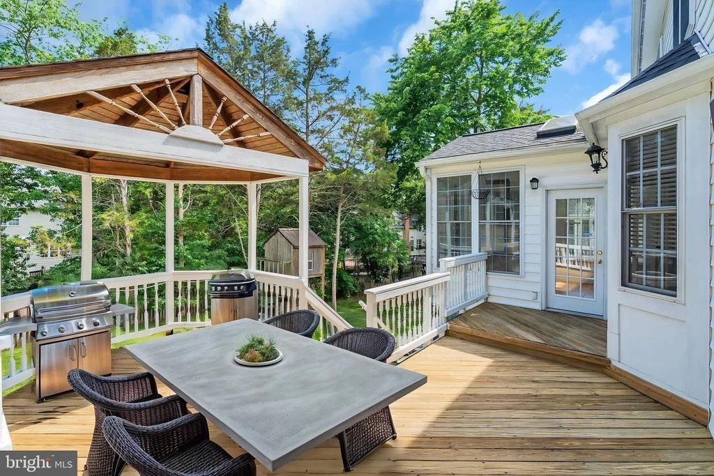
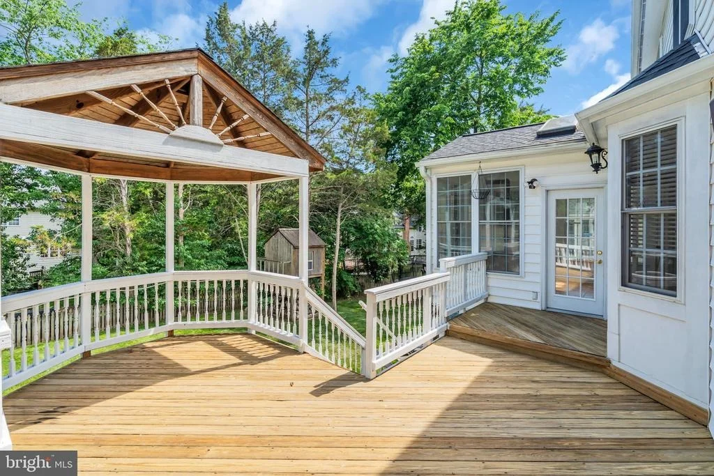
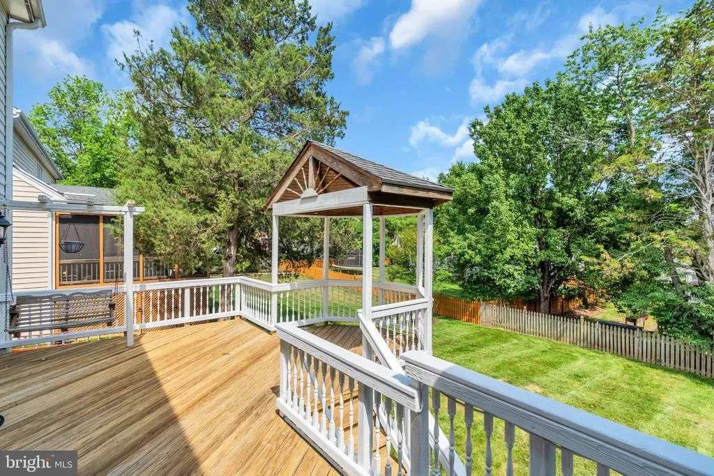
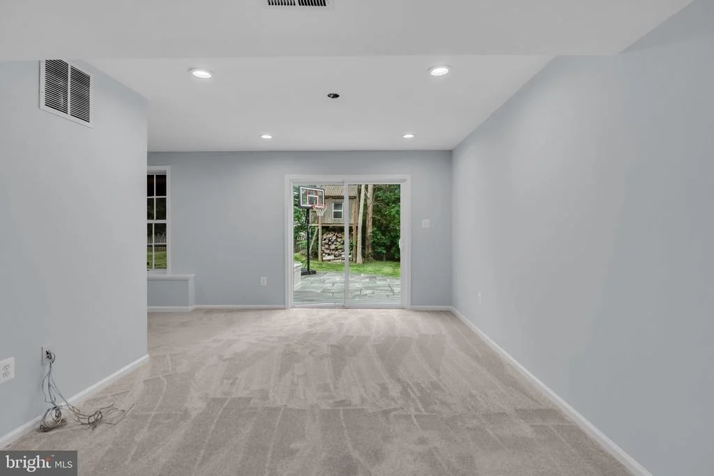
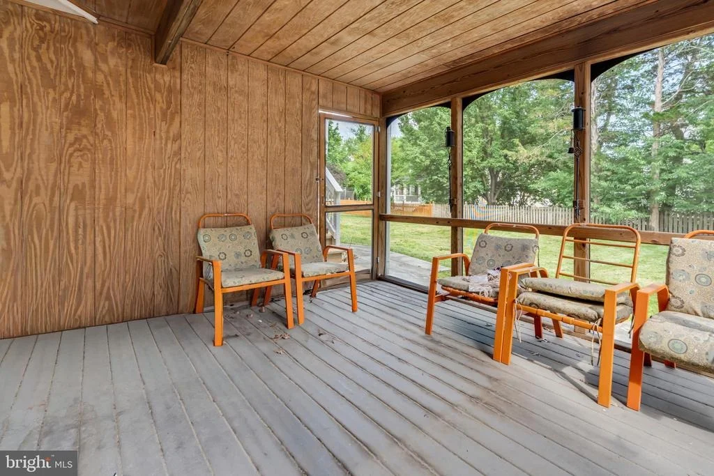
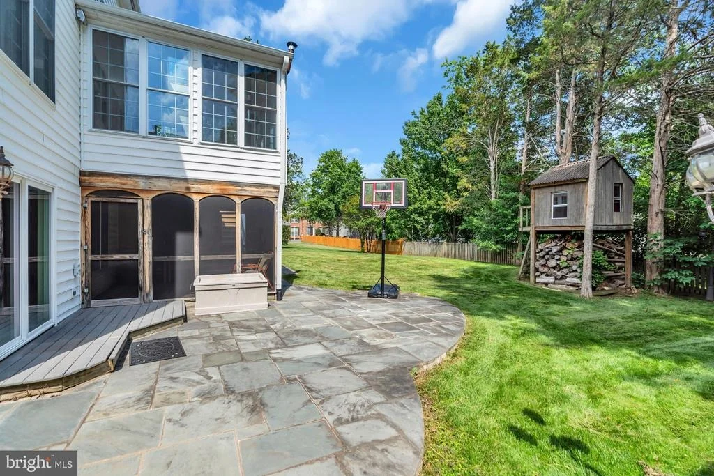
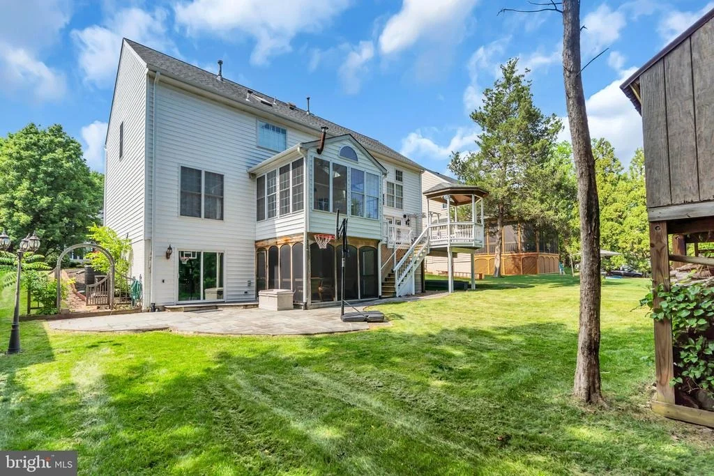
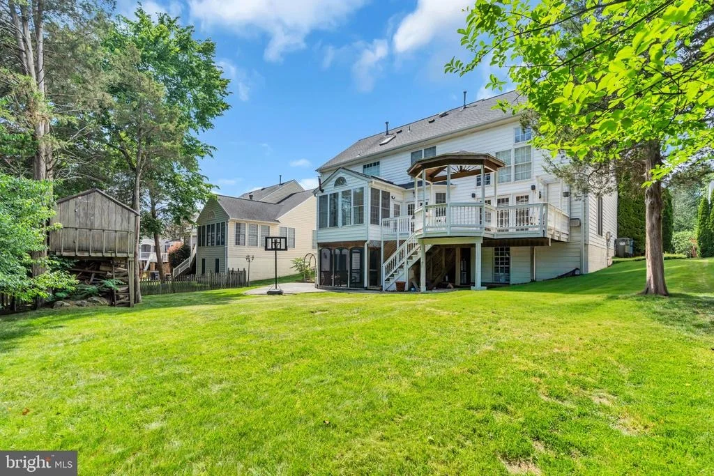
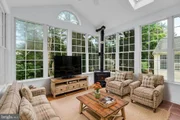
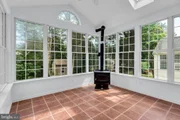
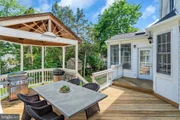
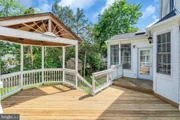
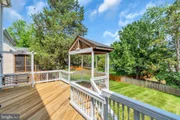
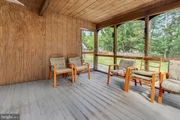
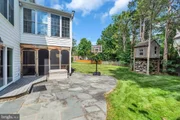
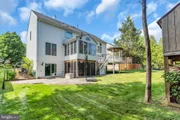
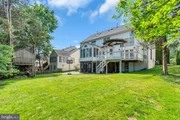
Step outside to an entertainer's dream: a spacious wraparound deck with a charming covered gazebo, a stunning all-season sun room with vaulted ceiling, skylights, panoramic windows, and a wood-burning stove, a rustic screened porch on the lower level, an expansive flagstone patio, and a huge fully fenced backyard backing to mature trees - complete with built-in basketball area and a custom playhouse.
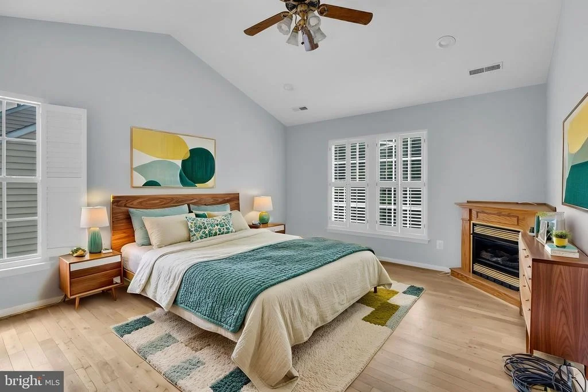
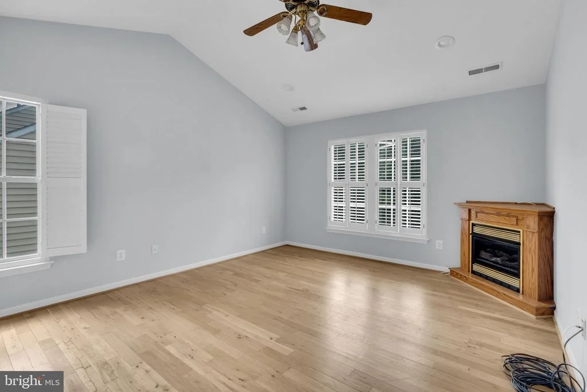
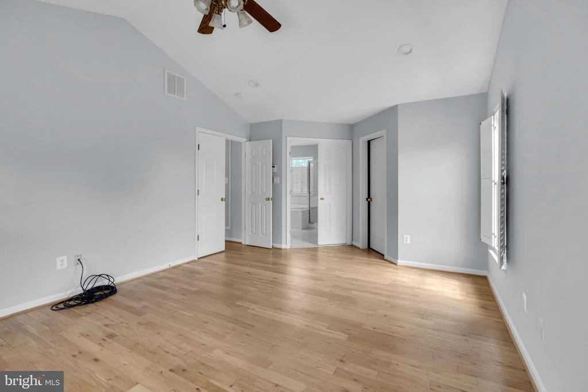
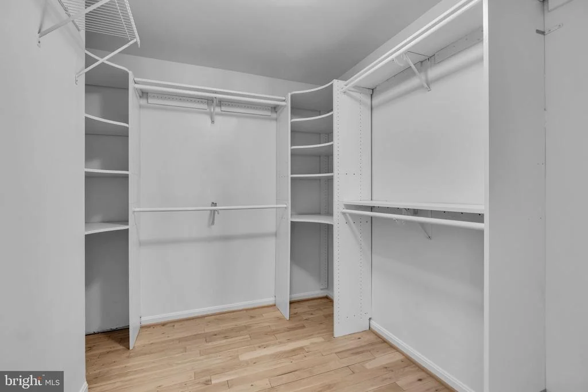
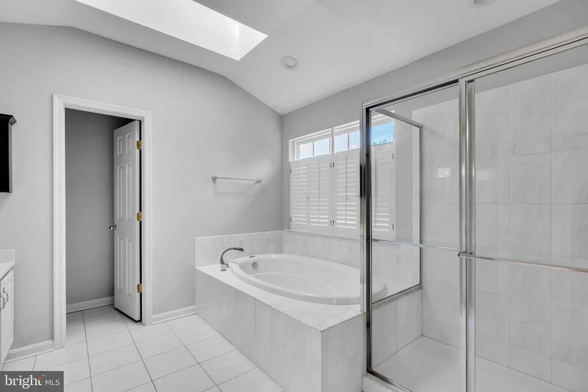
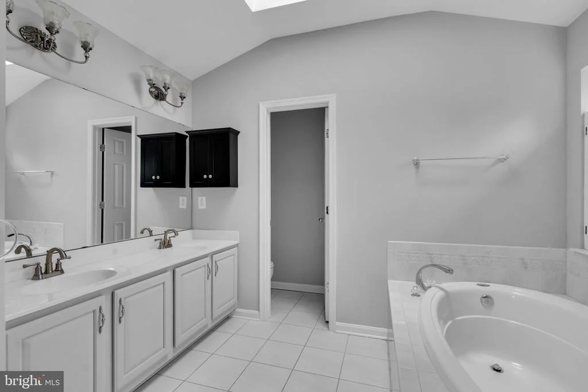
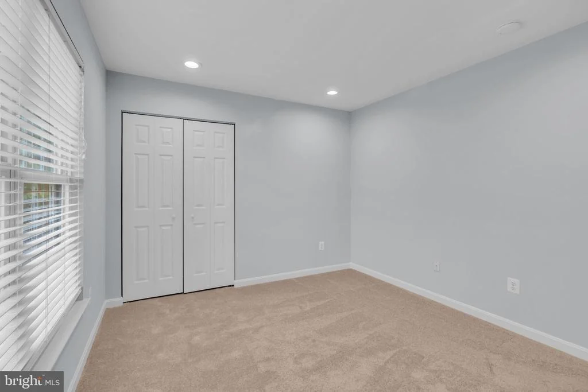
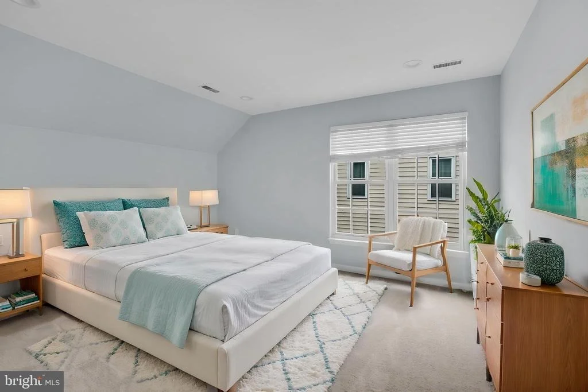
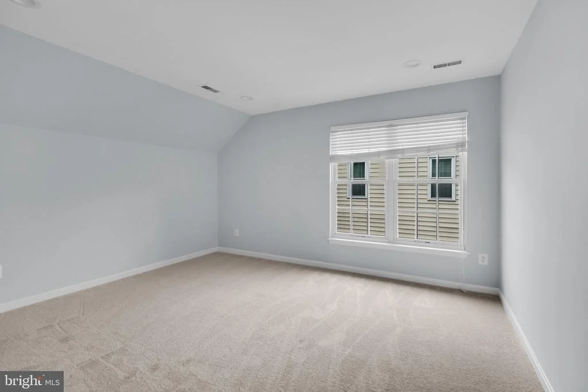
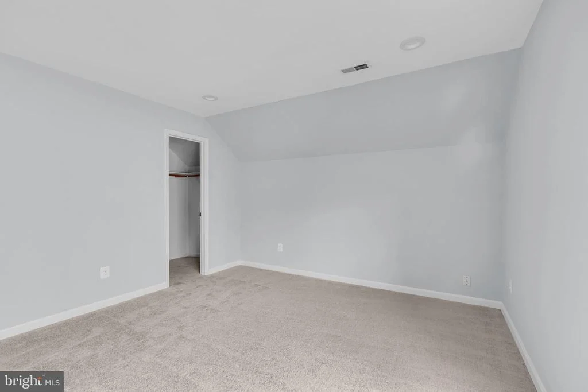
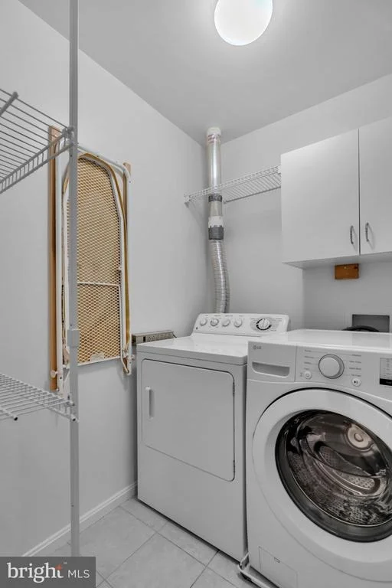
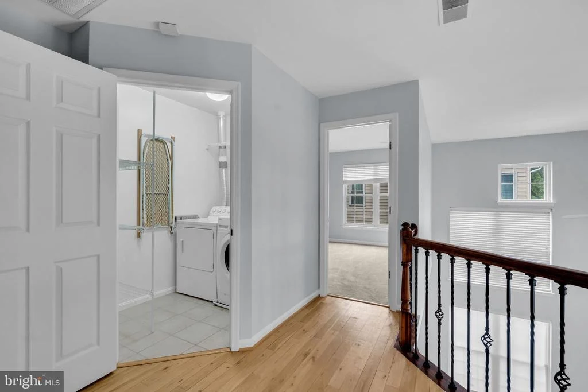
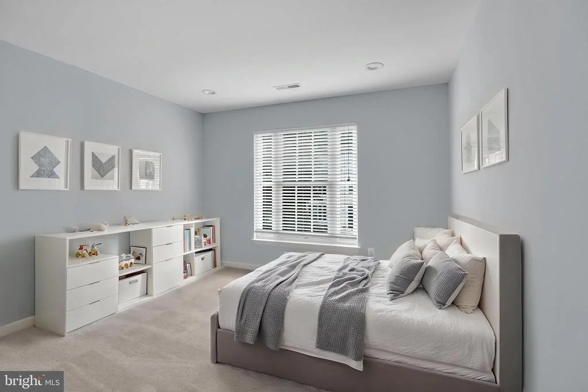
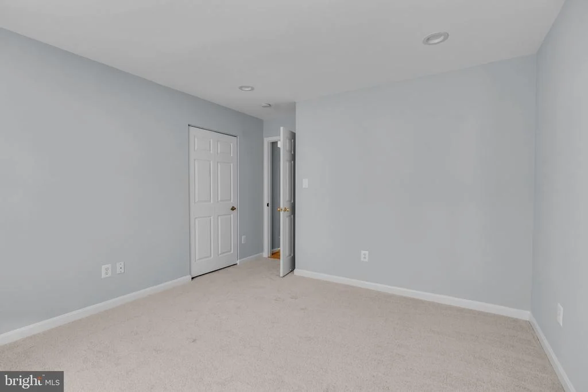
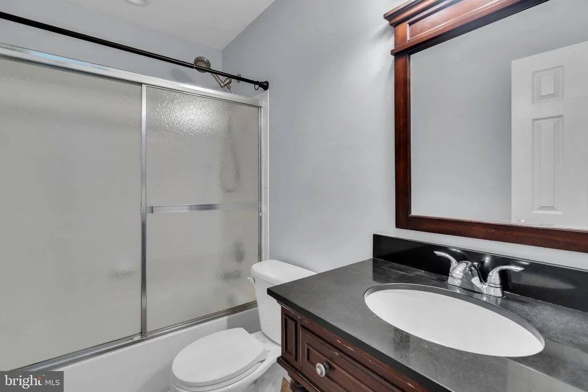
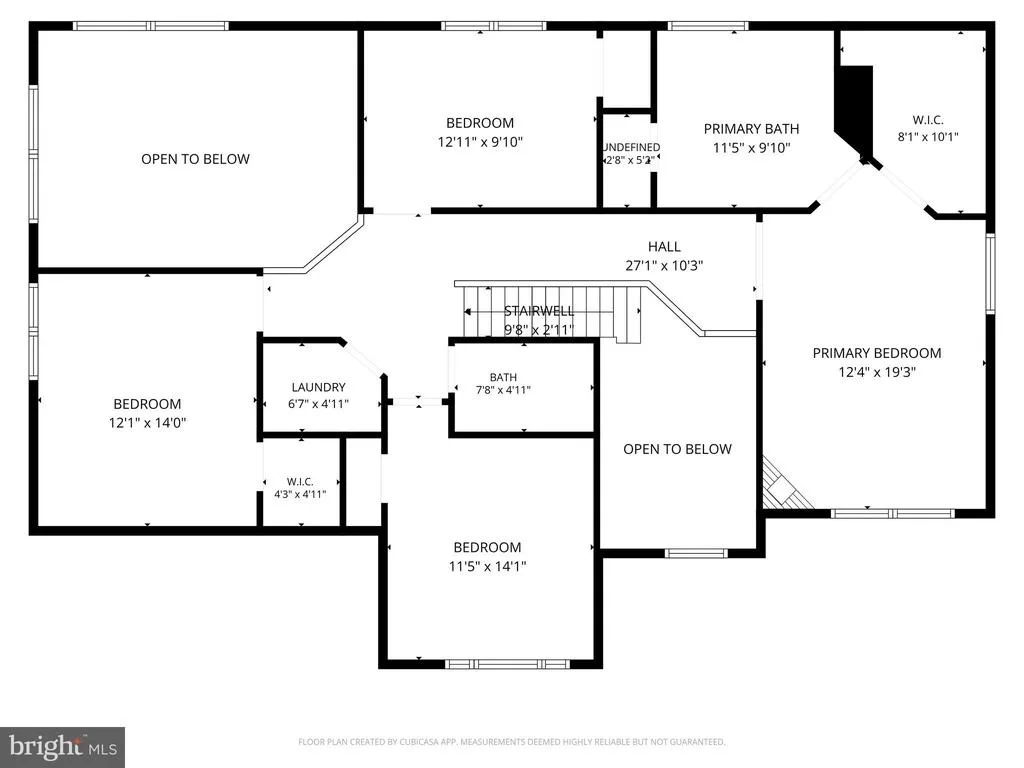
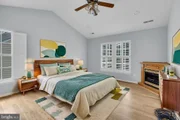
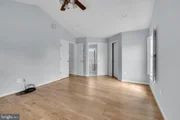
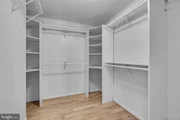
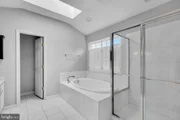
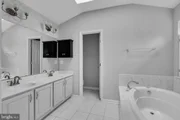
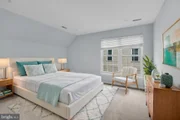
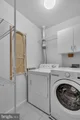
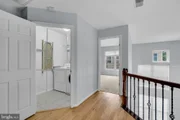
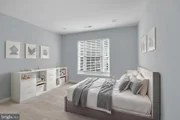
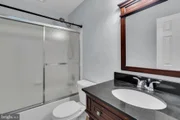
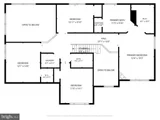
Upstairs, the luxurious primary suite is a true sanctuary - vaulted ceiling, second gas fireplace, and a spa-style en-suite bath featuring a skylight, jetted soaking tub, separate shower, dual vanity, private water closet, and a spacious walk-in closet with custom organizers. Three additional generously sized bedrooms, a full hall bath, and a dedicated upper-level laundry room complete this level.
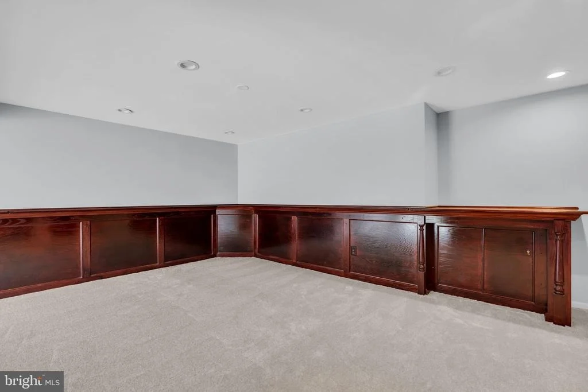
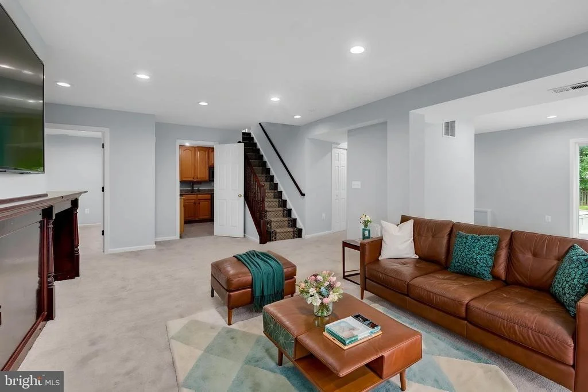
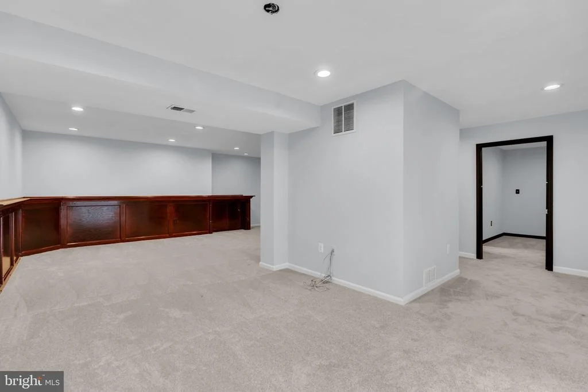
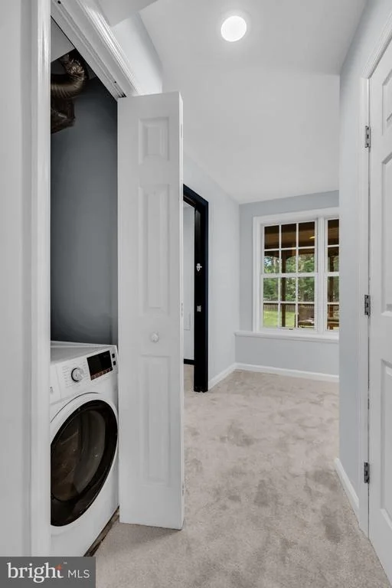
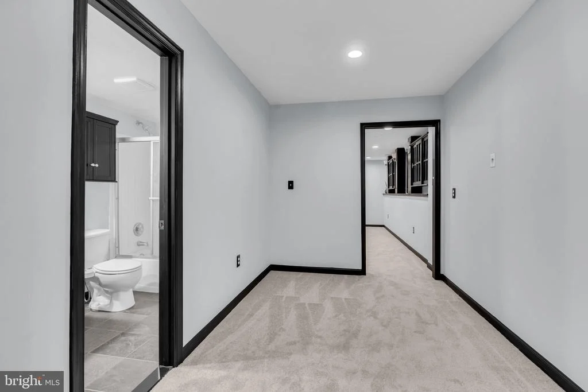
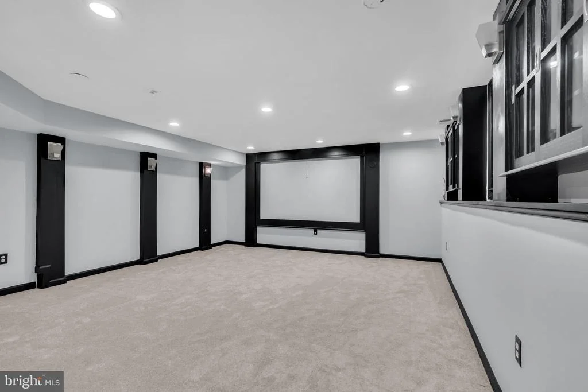
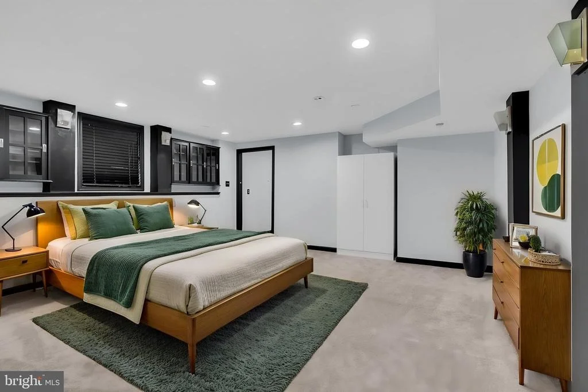
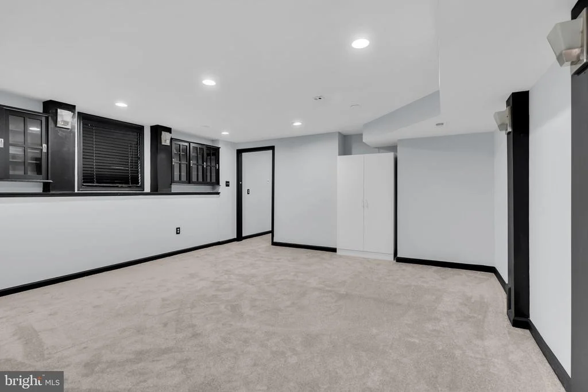
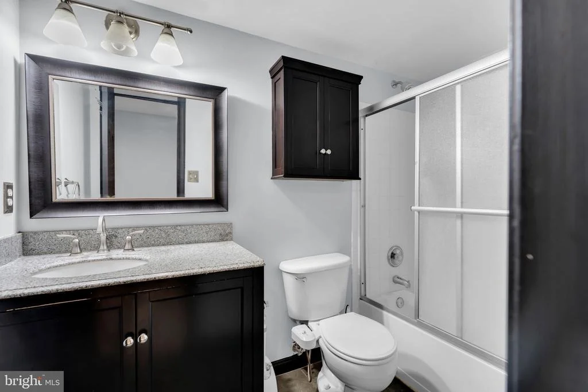
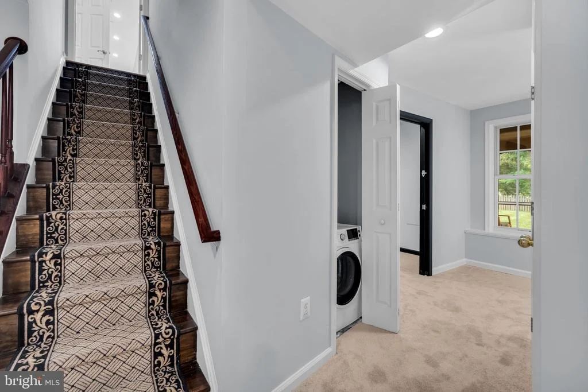
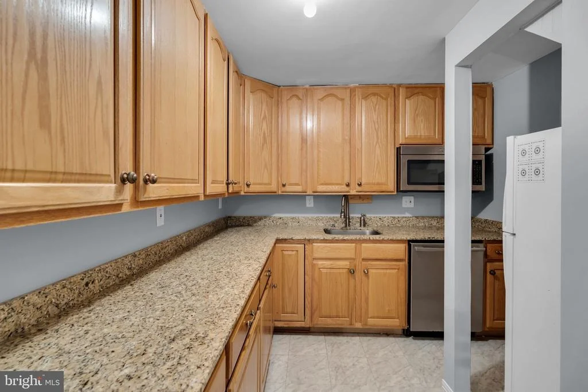
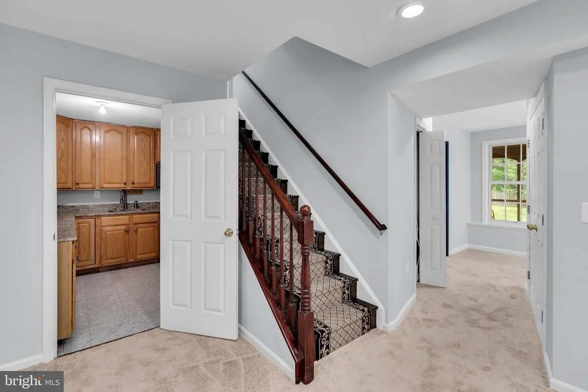
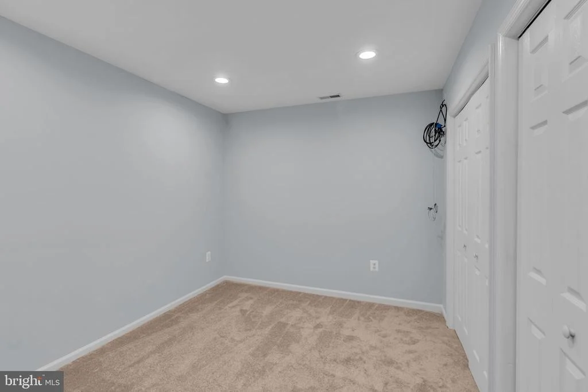
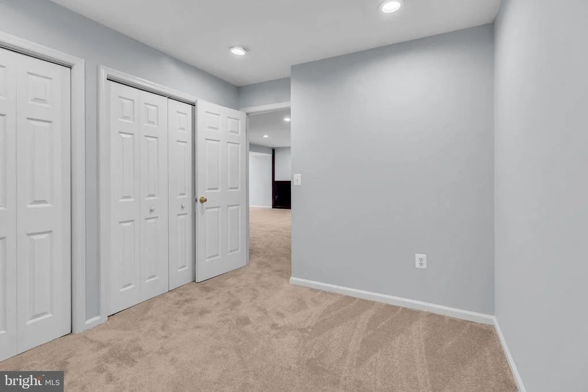
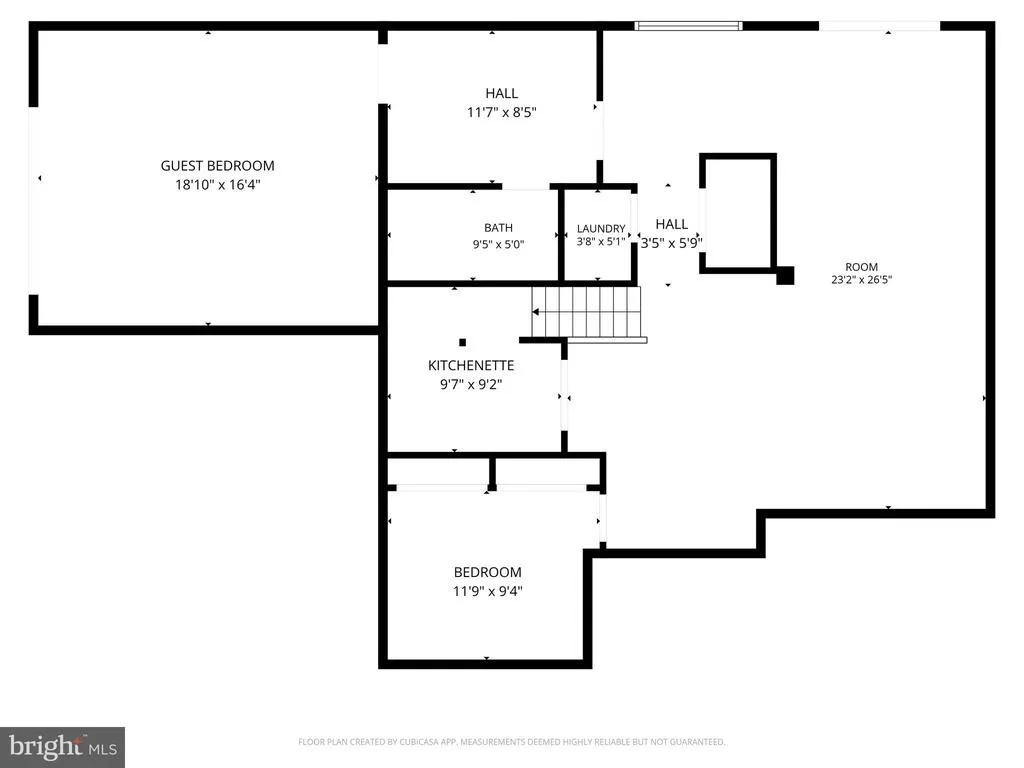
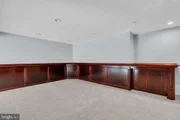
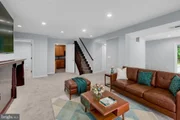
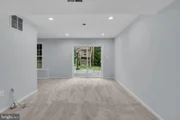
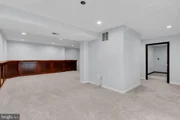
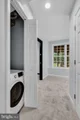
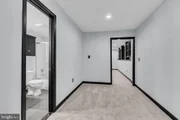
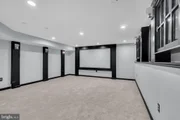
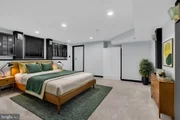
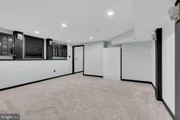
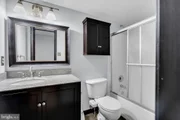
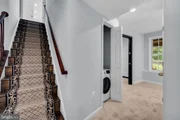
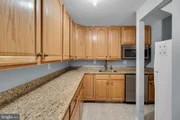
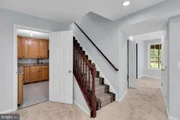
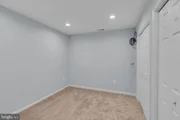
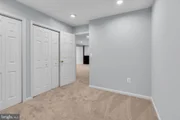
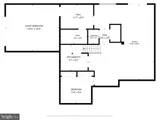
The walk-out lower level lives like a private in-law or au-pair apartment with its own separate stair access - featuring a second full kitchen with granite counters and stainless appliances, separate laundry, a large master bedroom with full bath, additional bedroom, an expansive recreation room showcasing rich custom mahogany wainscoting. Ideal for multi-generational living, extended-stay guests, or rental potential.
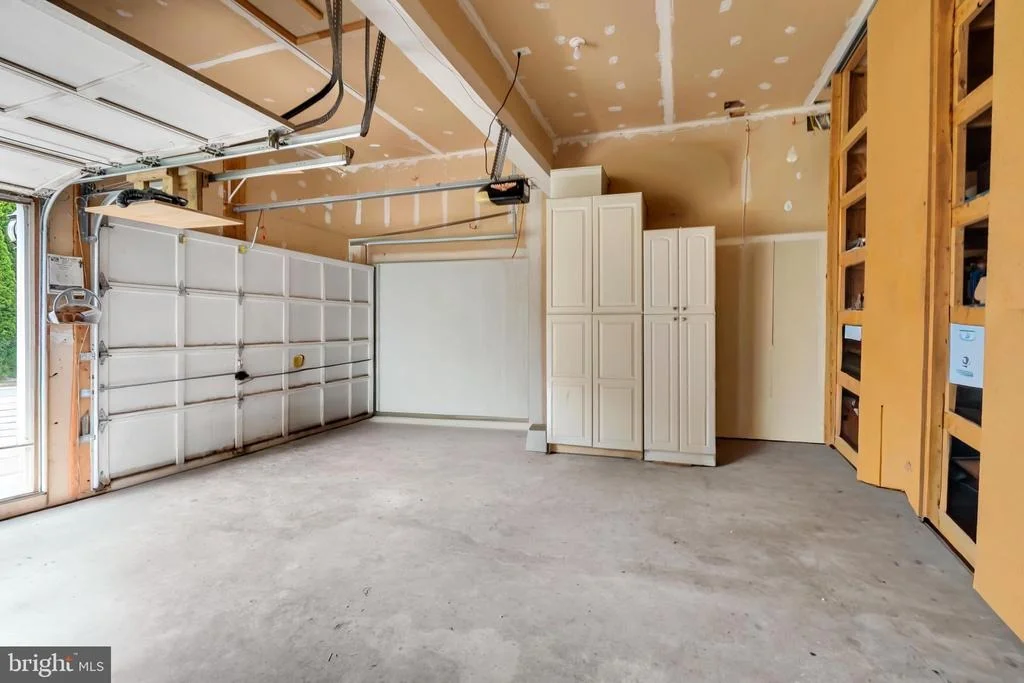
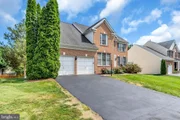
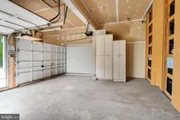
Additional highlights include a 2-car garage with built-in storage cabinets, premium fenced lot on a quiet street, and access to all of South Riding's resort-style amenities - pools, tennis, golf, parks, miles of walking trails, top-rated Loudoun County schools, and easy access to Dulles, Route 50, and major commuter routes.
A rare opportunity to own a turn-key home with true multi-generational flexibility and exceptional outdoor living in one of Loudoun County's most sought-after communities.
Payment Calculator
Your Estimated Monthly Payment
Cap Rate Calculator
What does this mean?
Based on our analysis, the cap rate of this property is 1.25%. A negative cap rate indicates that the property might not be feasible as an income-producing asset. The median cap rate for a near zip code 11238 is 4.23%.
How much can I actually make?
Actual monthly rental income may vary between $4,760 and $7,140 depending on unit-specific characteristics. You can change the amount using the slider to further explore.
How is cap rate calculated?
Cap Rate = Net Operating Income (NOI) / Property Asset Value.
When calculating the cap rate, we assume 100% occupancy. Leverage (mortgage) is not considered.
Cap Rate provided by RealtyHop and RentHop, learn more about cap rate here.
Price History
Property Highlights
Building Info
Comparables
Status
Price/ft²
Listed On
Sold On
About South Riding
Similar Homes for Sale
Currently no similar homes aroundNearby Rentals
$5,500 /mo
- 3 Beds
- 3 Baths
- 3,613 ft²
$2,975 /mo
- 4 Beds
- 3 Baths
- 2,000 ft²

Long & Foster Real Estate, Inc.
Last Updated: 8 hours ago
Data Source: Bright MLS , MLS# VALO2129672











 Your Privacy Choices
Phone: 425-283-2930
Address: 335 Madison Avenue, New York, NY 10017