About This Property
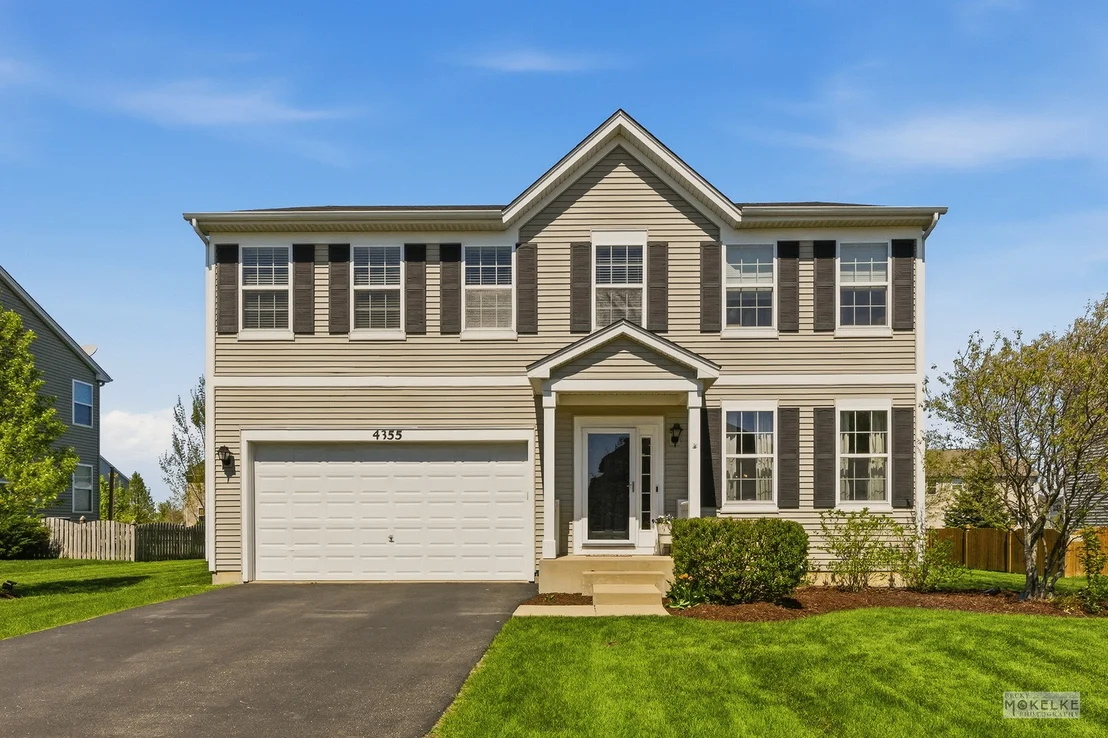
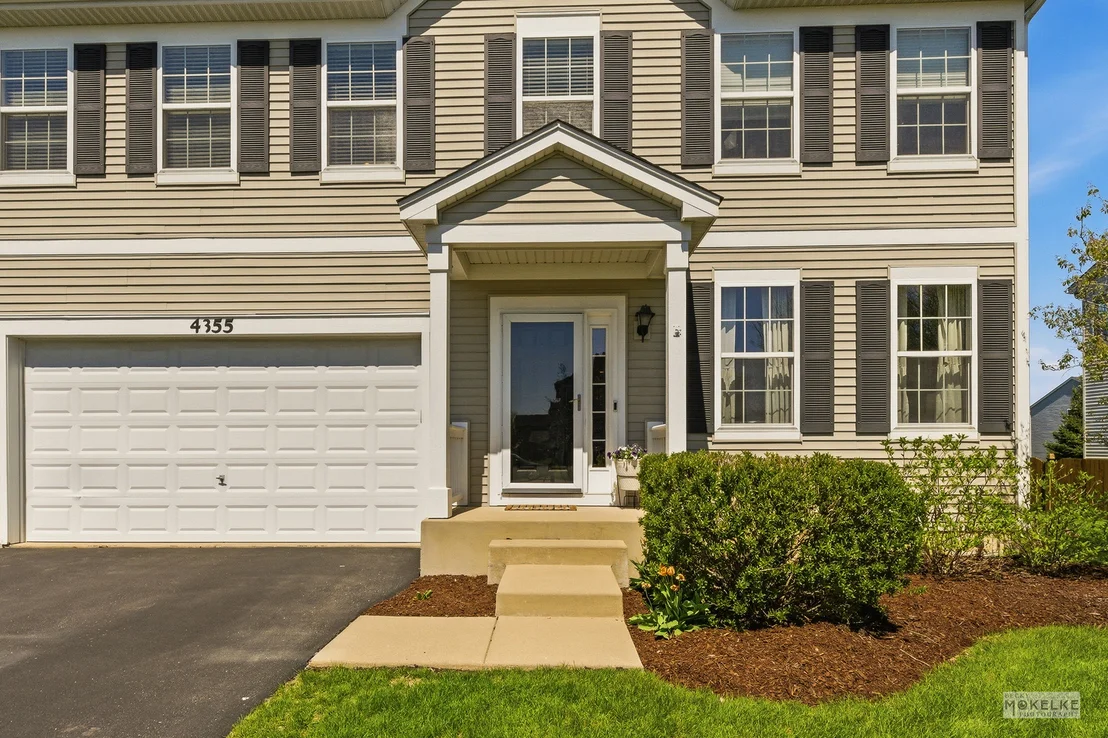
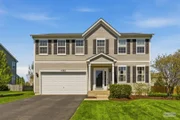
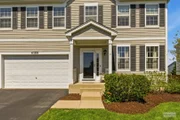
Welcome to this stylish, move-in ready 4 bedroom, 2.5 bath home
located in the highly sought after Hunt Club community of Oswego!
This one owner, custom built home offers nearly 2,700 sq. ft of
thoughtfully designed living space and features numerous upgrades
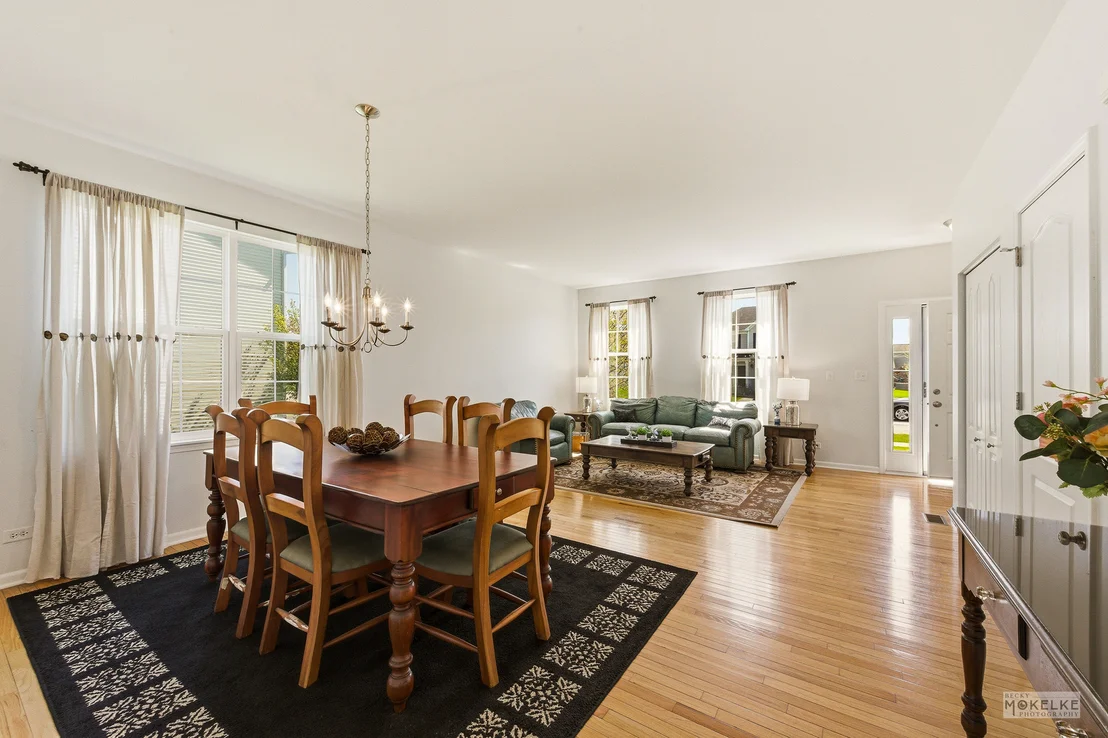
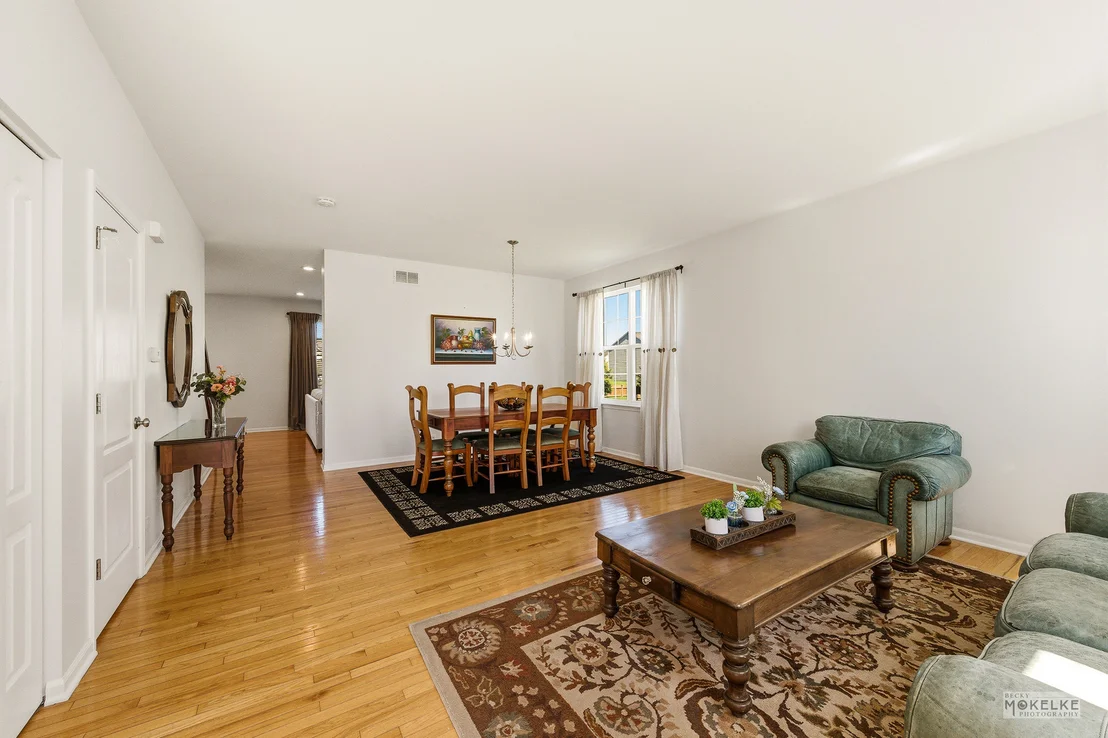
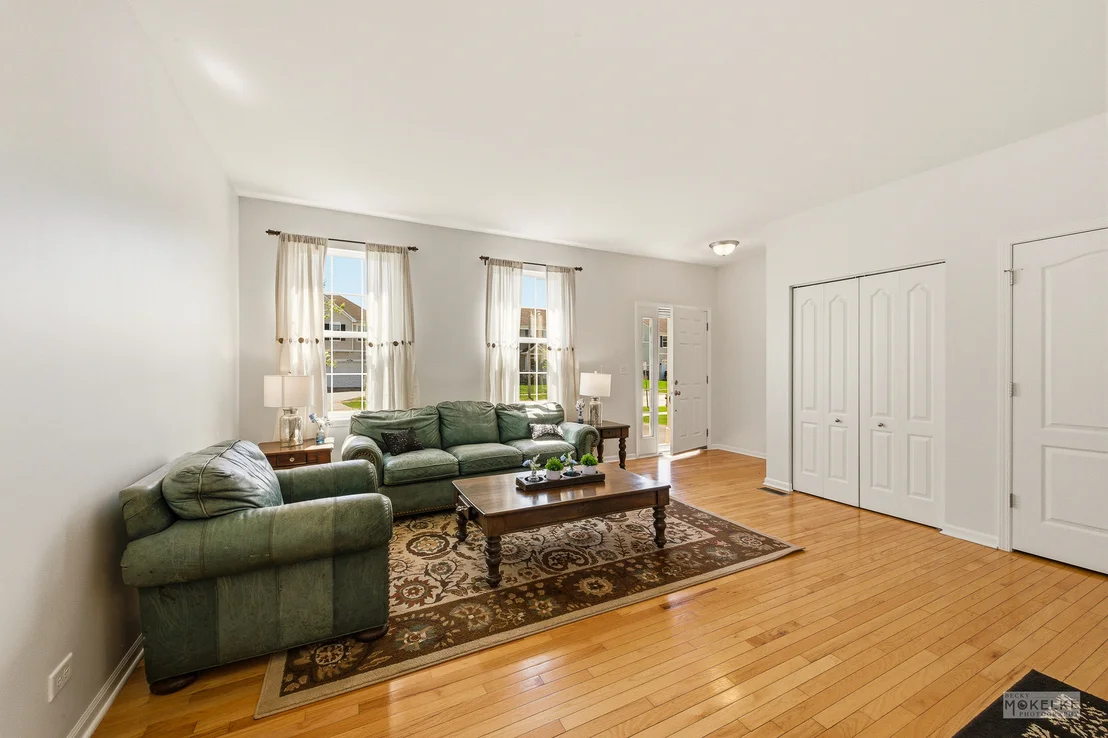
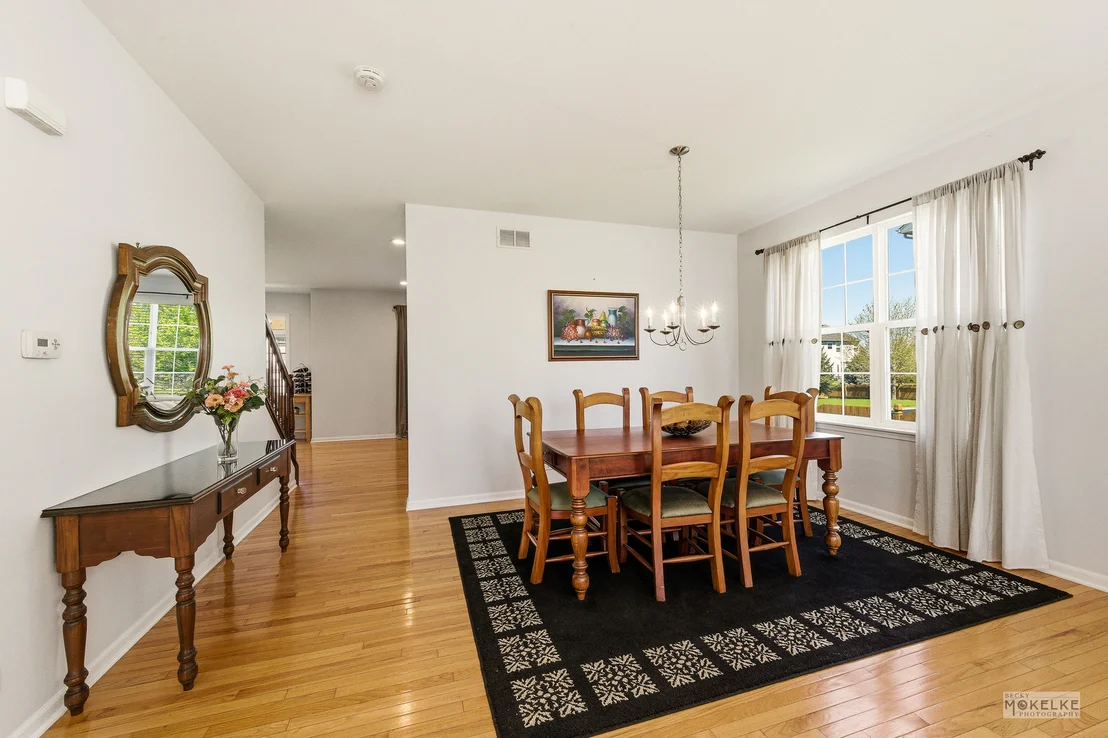
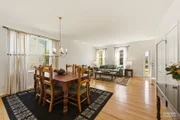
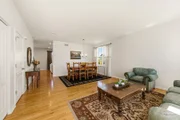
that blend modern comfort with everyday functionality. The spacious
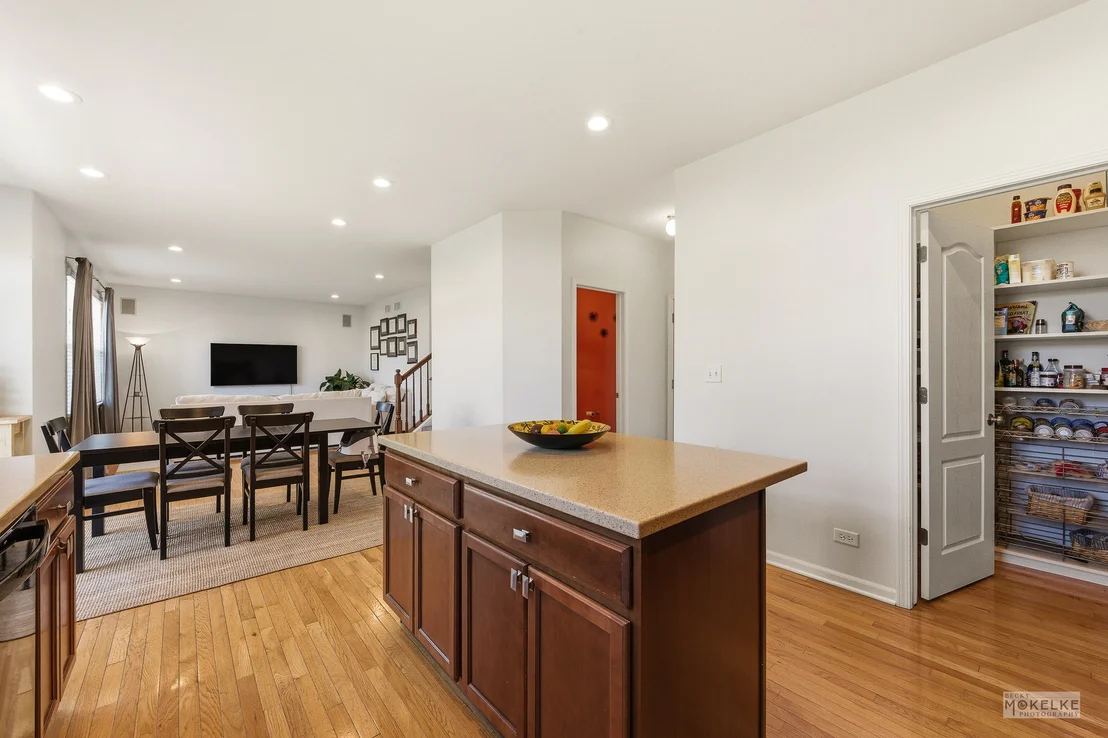
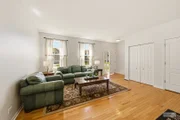
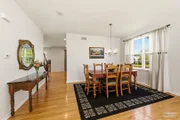
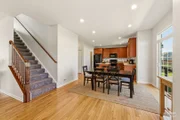
open living and dining room combination creates a versatile space
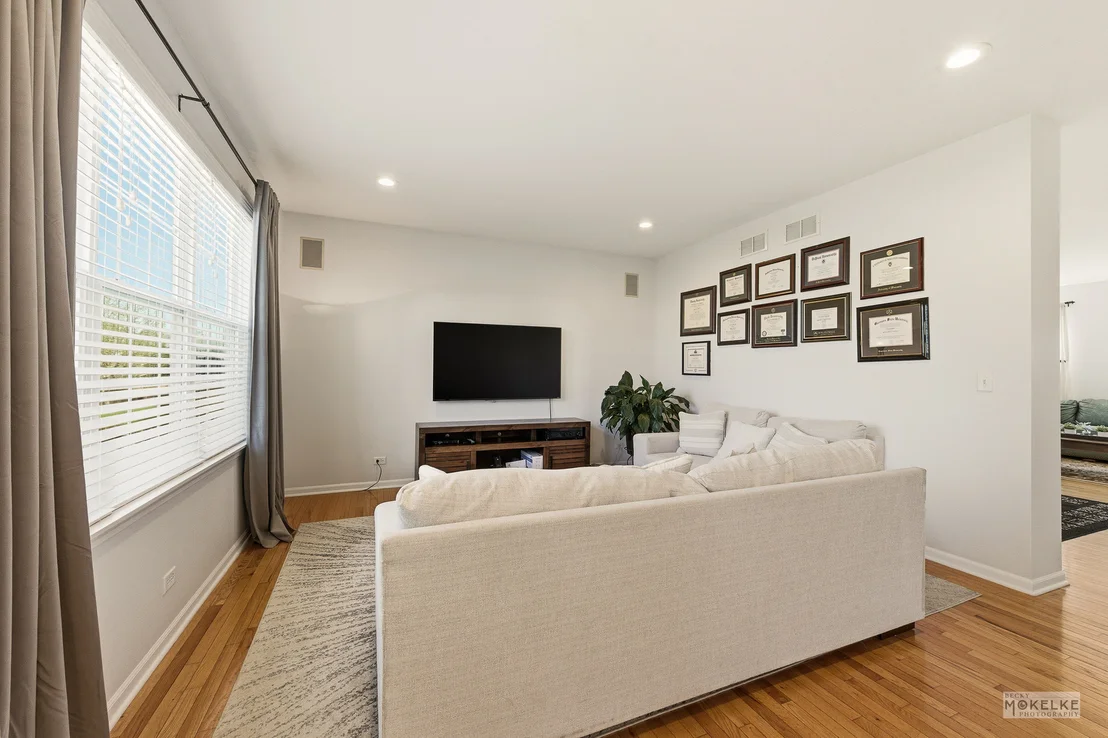
perfect for entertaining or relaxing, while the inviting first
floor family room, with built-in speakers is ideal for a cozy movie
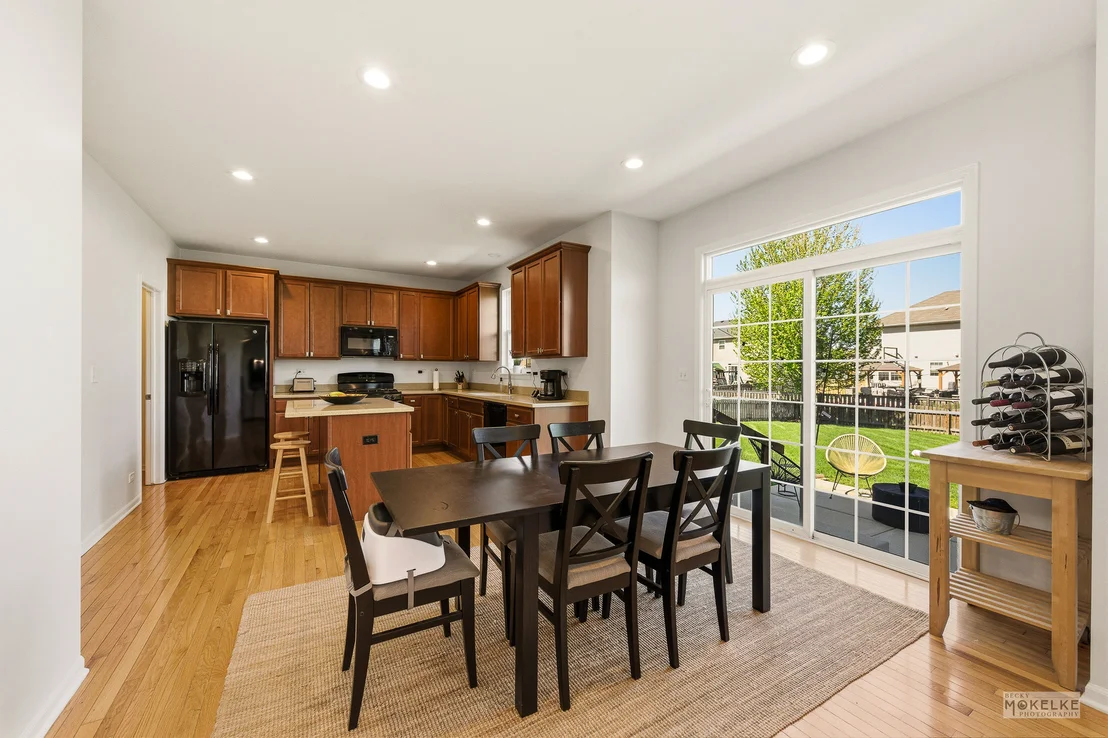
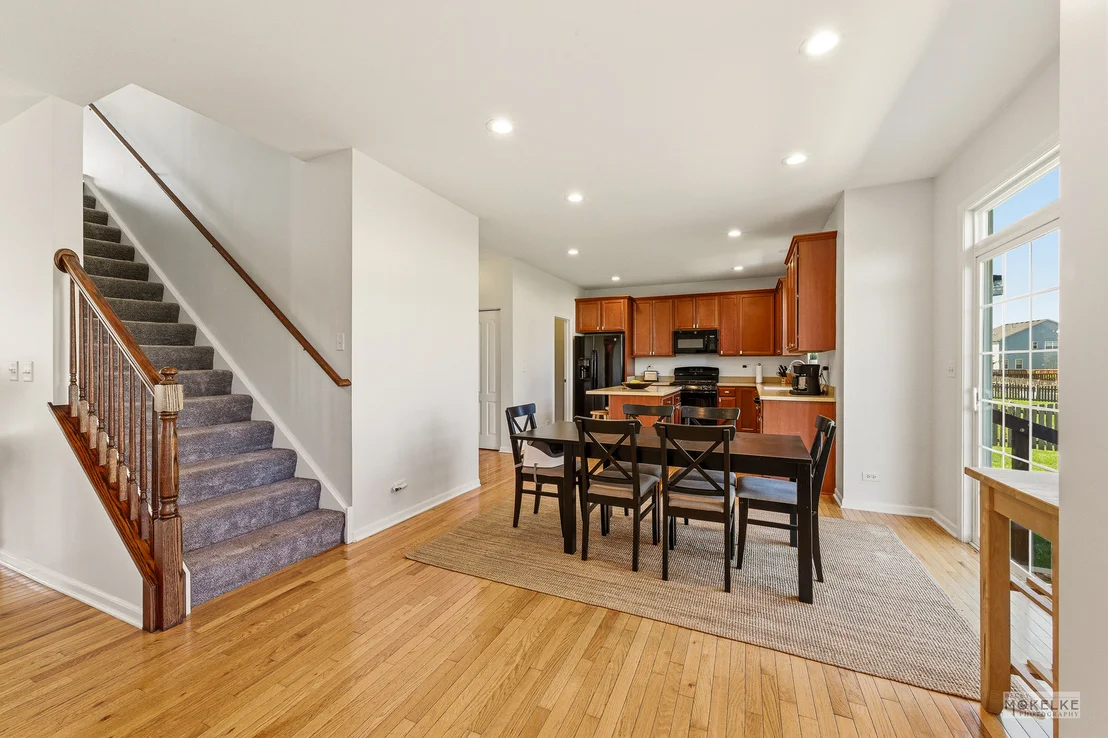
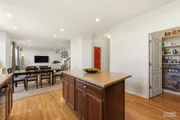
night in and open to the adjoining breakfast bay and kitchen. The
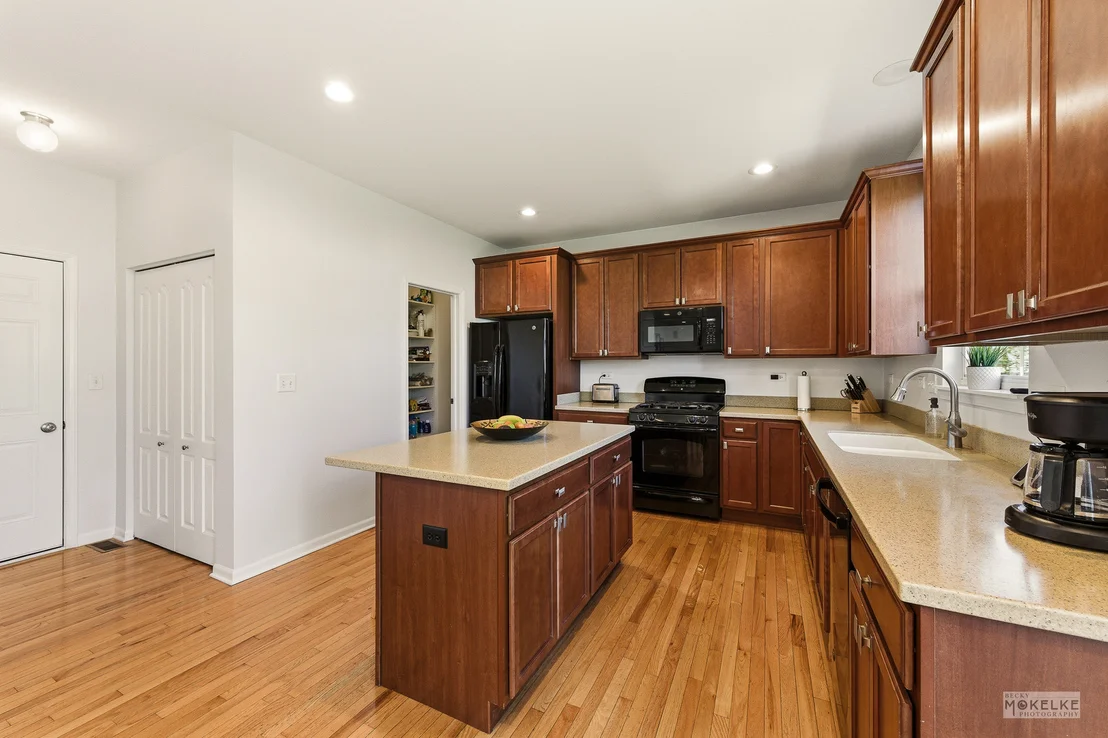
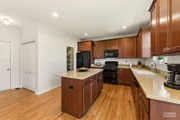
kitchen is both stylish and practical, featuring upgraded 42-inch
cabinets with crown molding and roll out trays, recessed lighting,
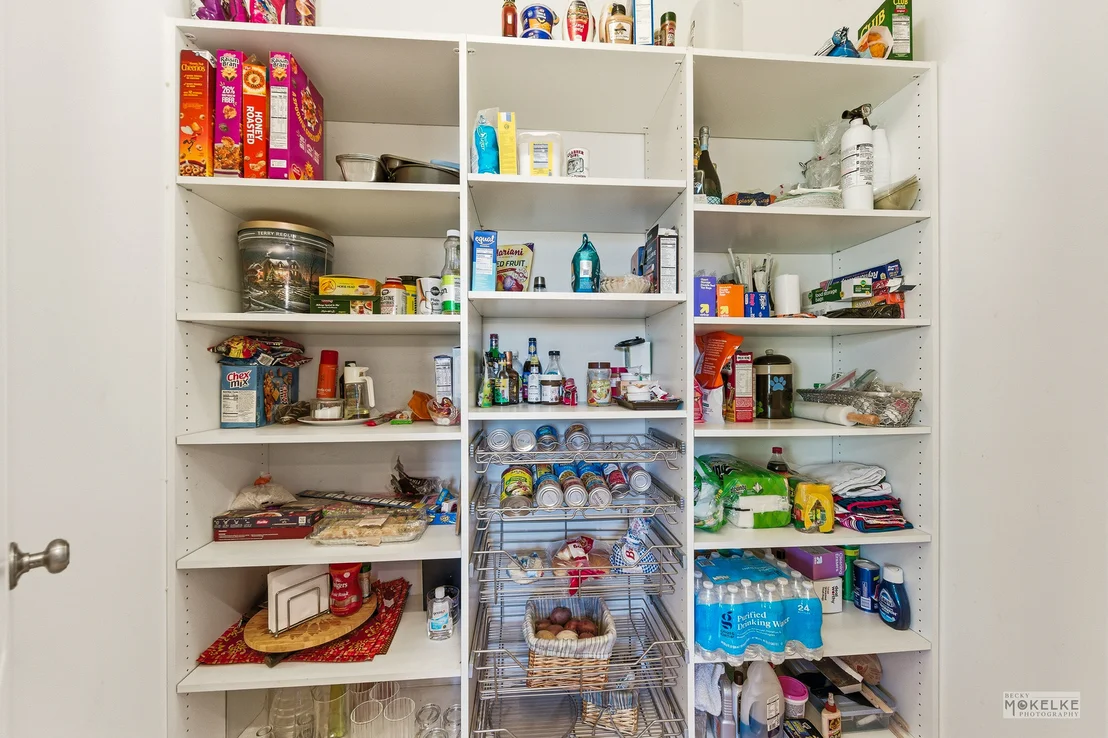
a island with seating, solid surface countertops and a 4' x 7'
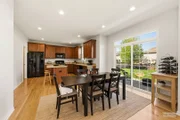
walk-in pantry. The charming breakfast bay, with recessed lighting,
expands your dining space and the sliding glass door fills the room
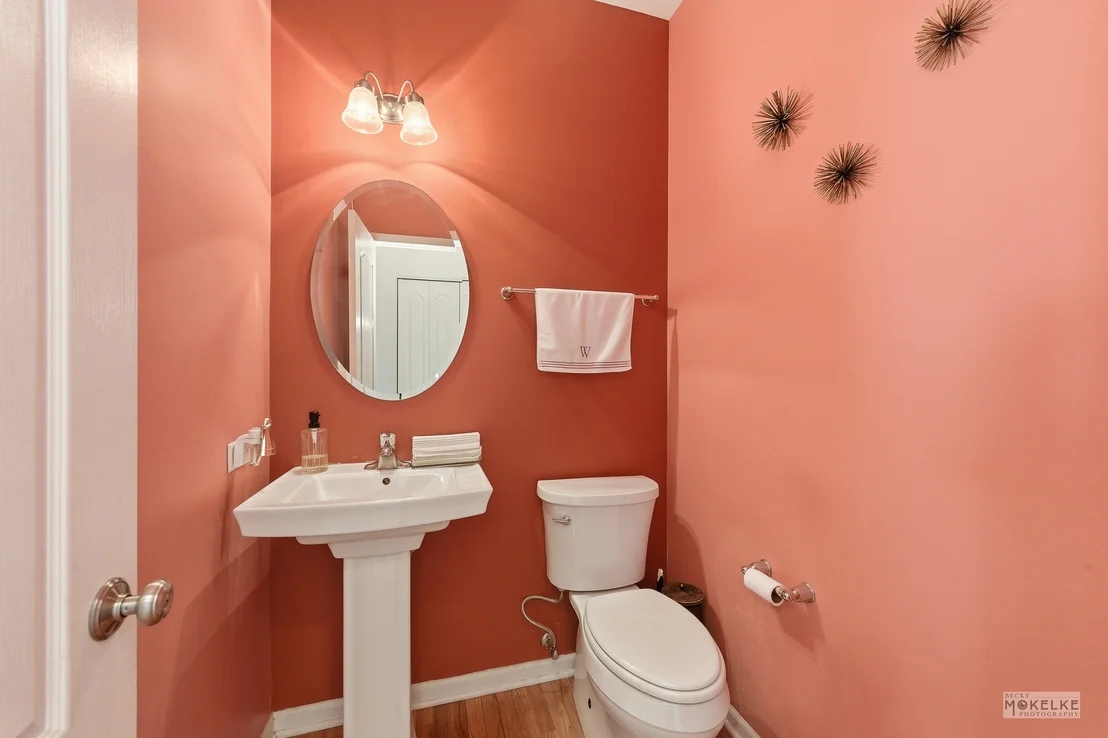
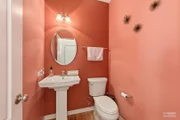
with natural light. Don't miss the nearby powder room with upgraded
Kohler fixtures and the large, well designed closet space just off
the garage designed by Closets by Design. On the way upstairs take
note of the lovely newer carpeting underfoot and of the beautiful
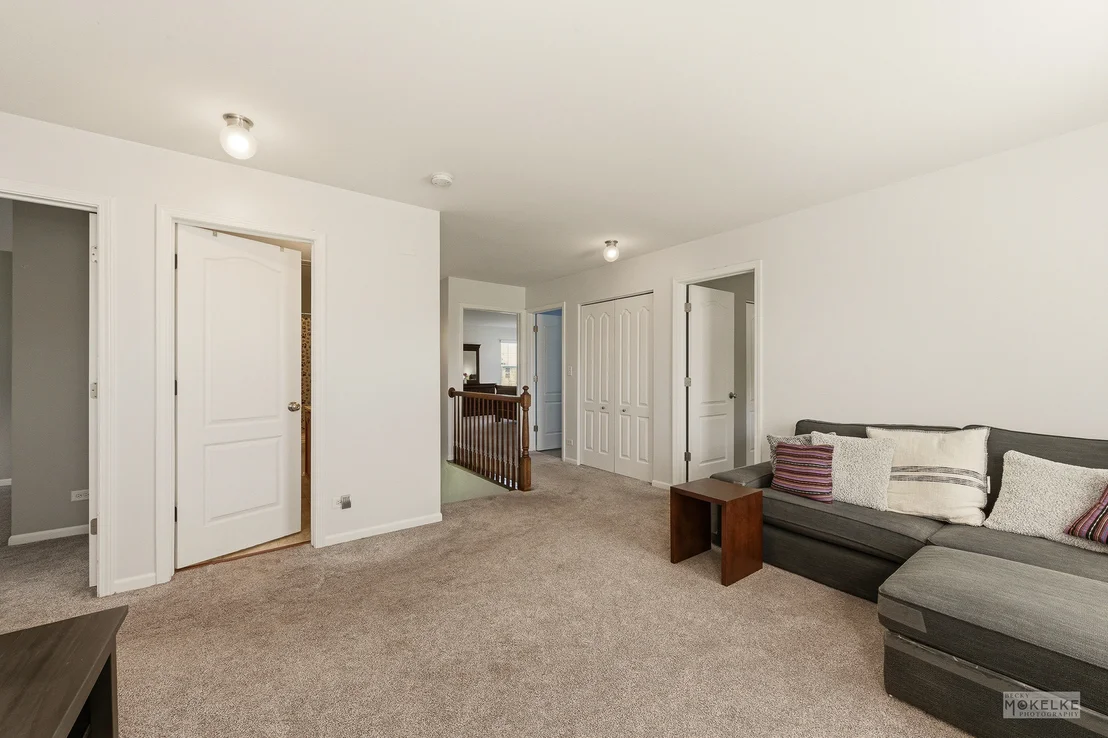
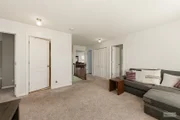
upgraded oak railings that line the 2nd floor loft. Once upstairs,
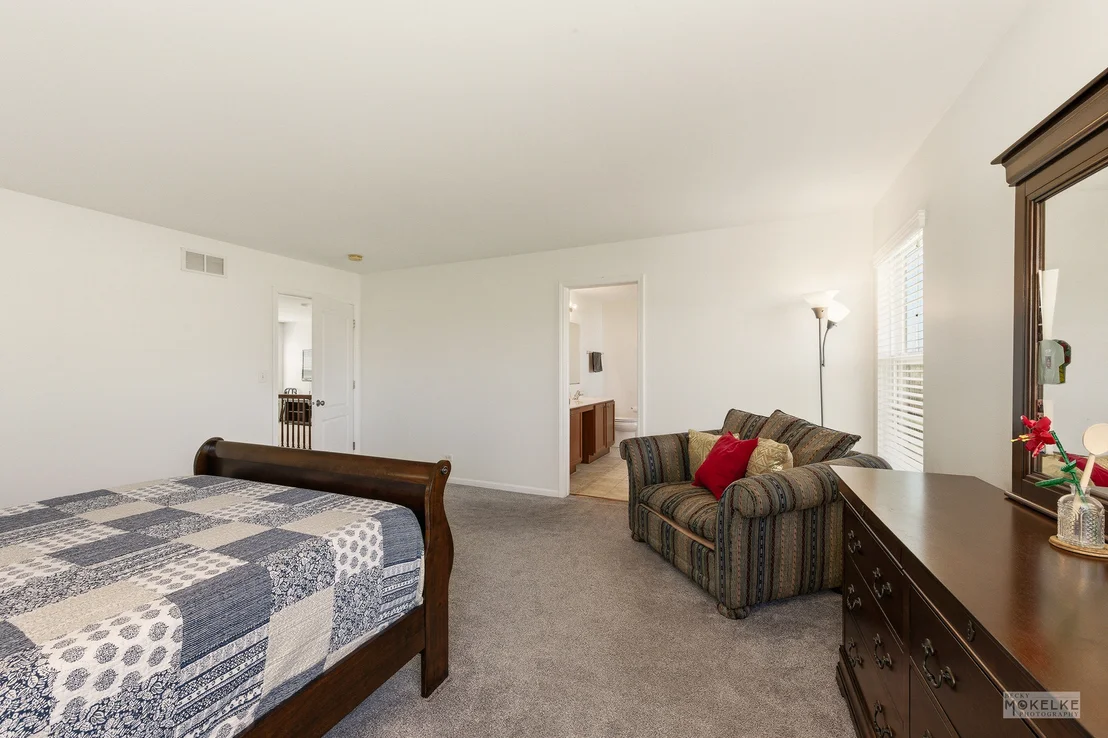
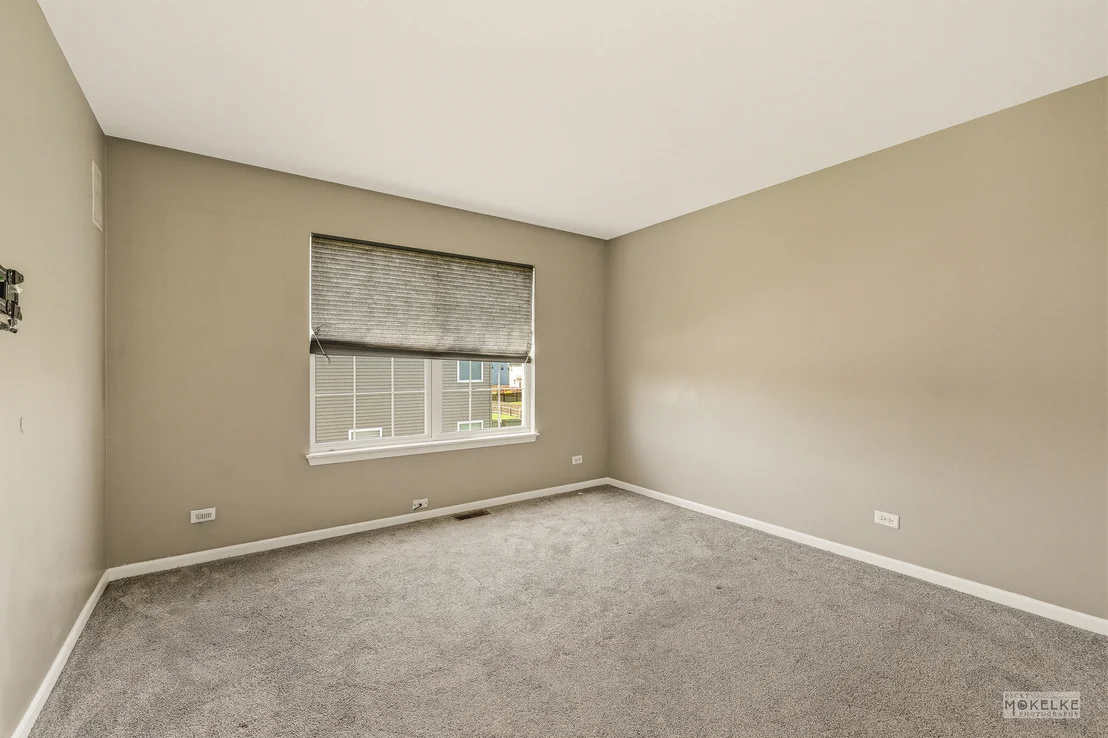
you'll find four generous bedrooms, all with newer carpeting
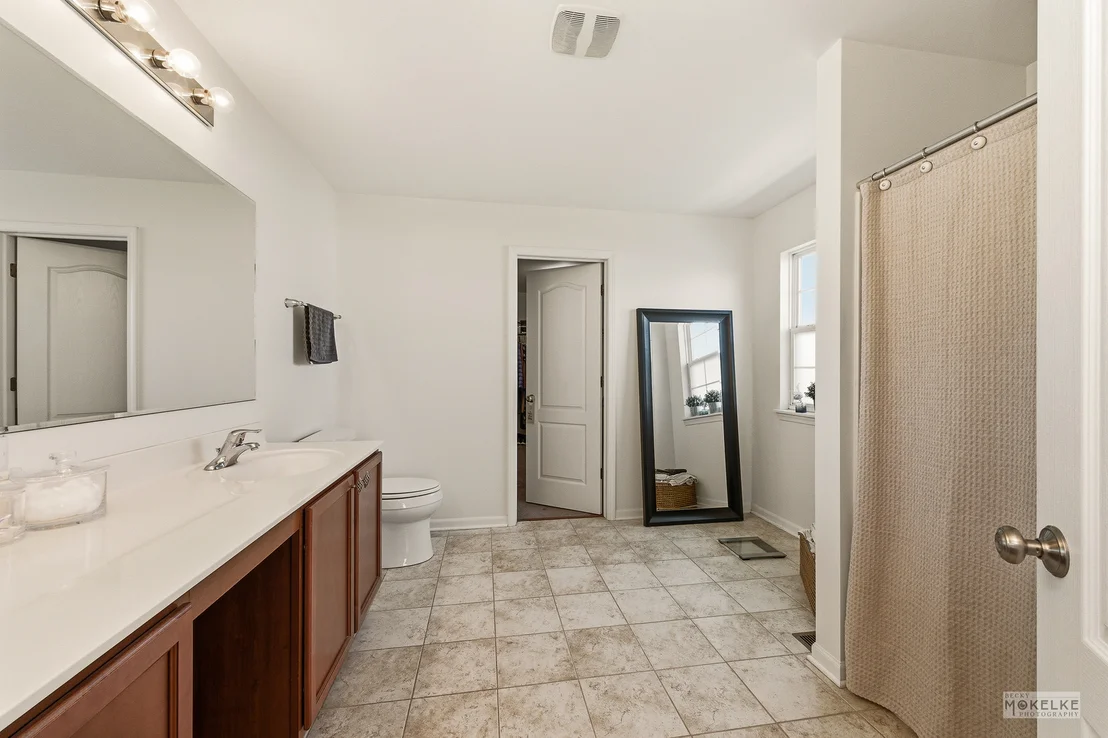
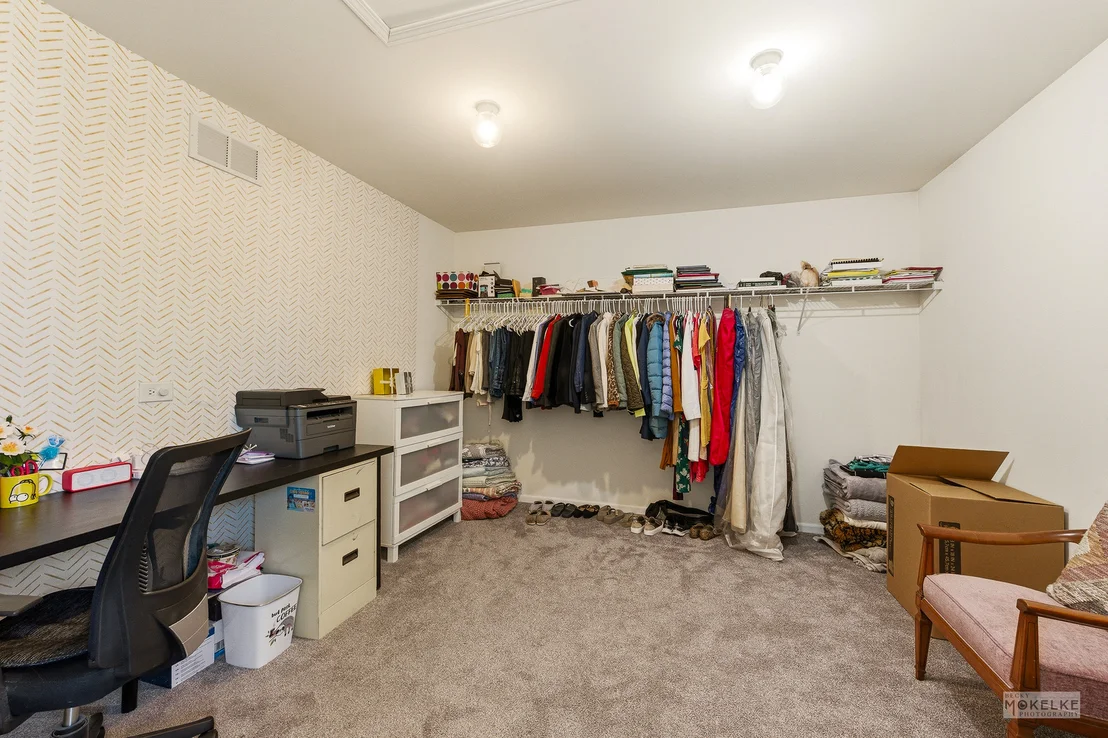
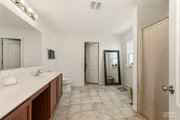
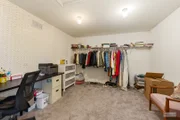
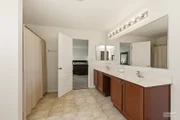
including a spacious, freshly painted primary suite with a large
private bath featuring a double-bowl vanity, step-in shower, tile
flooring, and a truly massive 12' x 12' walk-in closet! The second
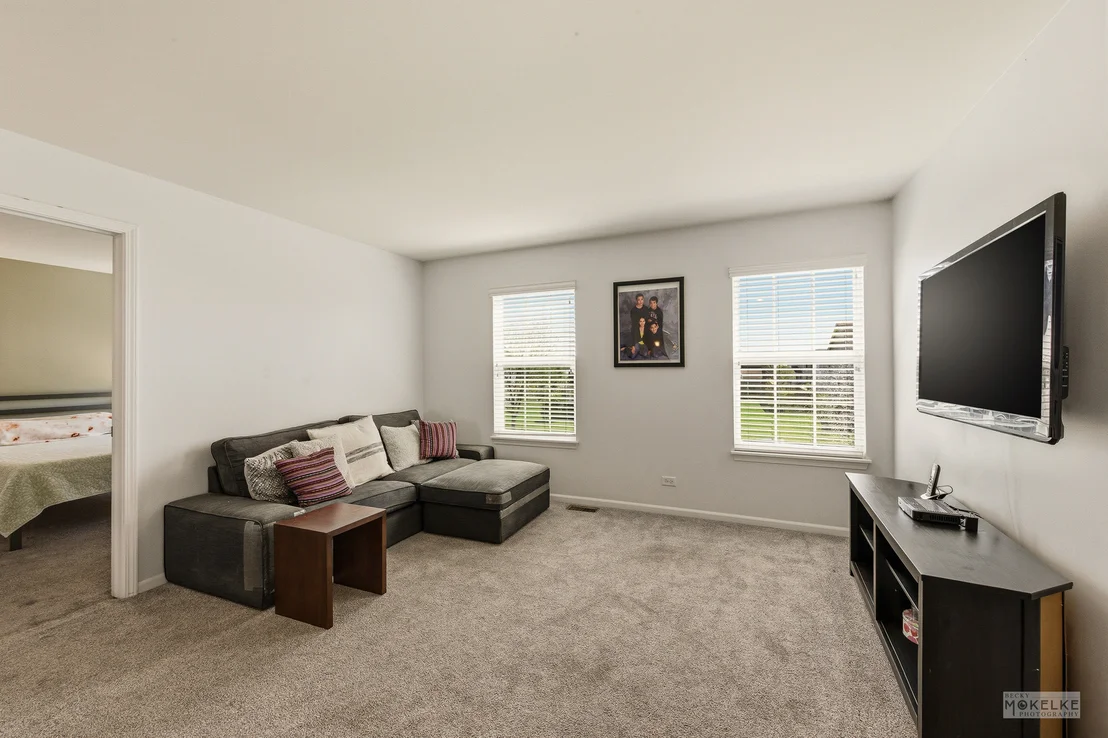
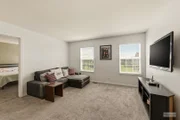
floor loft, also with newer carpeting, adds comfortable flexible
living space ideal for a playroom, media area, or a home office.
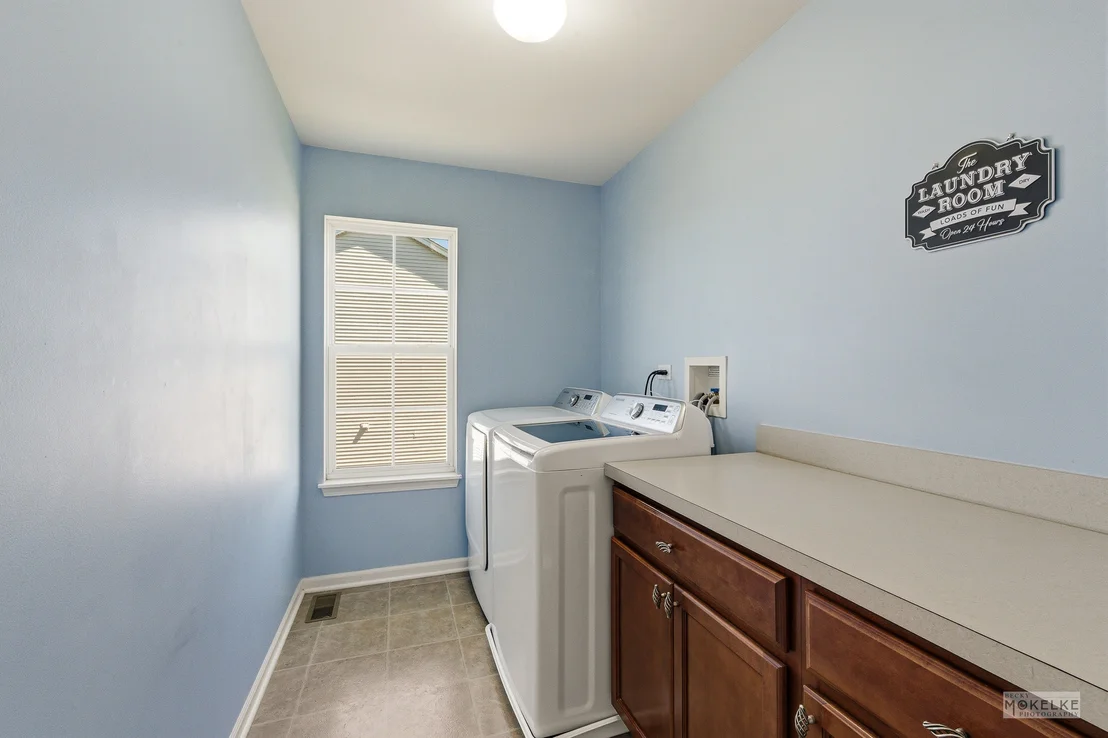
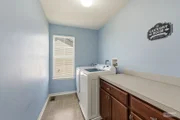
Your daily laundry chores will be a breeze in the convenient, well
lighted 2nd floor laundry room, complete with washer & dryer and
base cabinetry for storage with pull out shelving. There is even a
large linen closet just outside the laundry room for all those
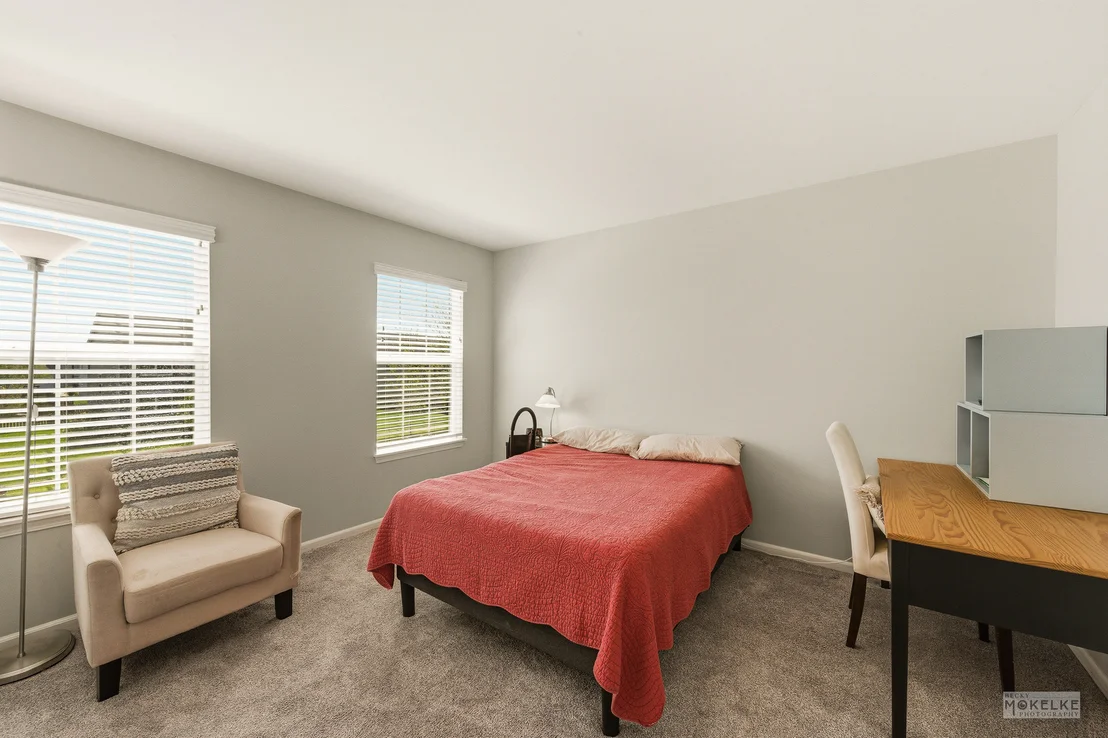
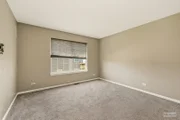
clean linens! Each additional bedroom offers ample closet space
with custom closet organizers, ensuring everyone has room to spread
out and store their stuff! One bedroom was just freshly painted,
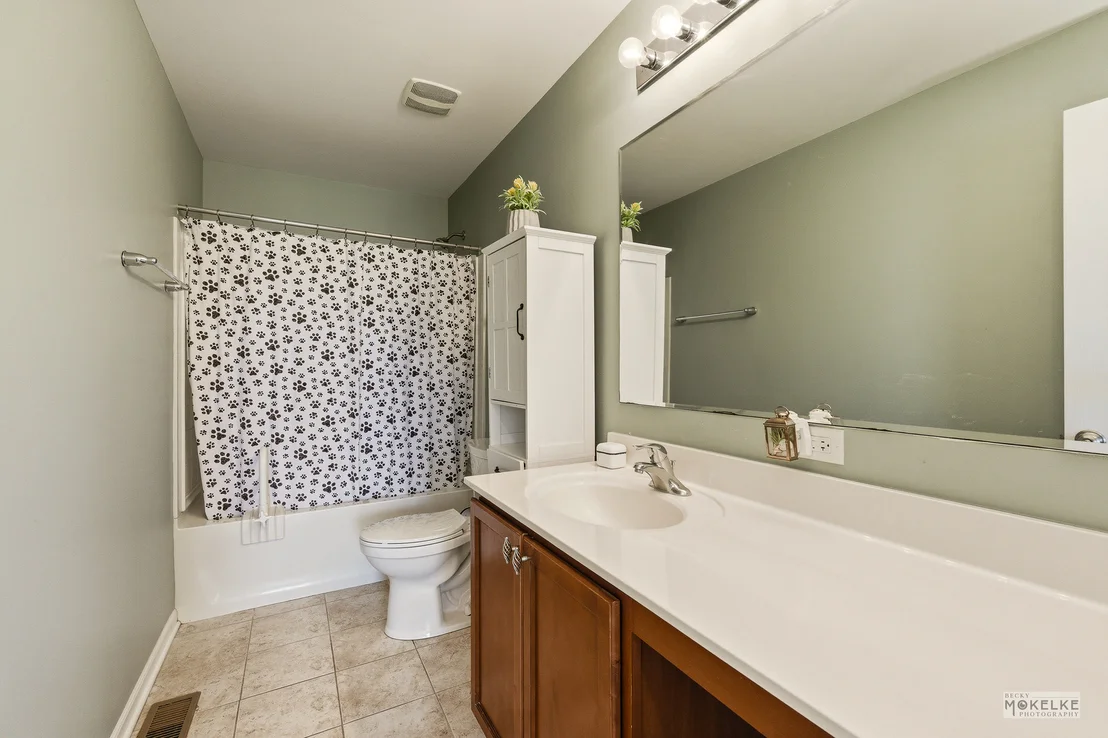
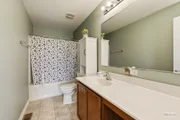
and another bedroom even features built-in speakers! The 2nd full
bath, also with upgraded fixtures and tile flooring, is located
just off the loft and only steps from each of the bedrooms. Once
you head back downstairs you will really notice the spaciousness of
breakfast bay upgrade that offers significantly more space for a
large table and chairs, and the sliding glass door that leads
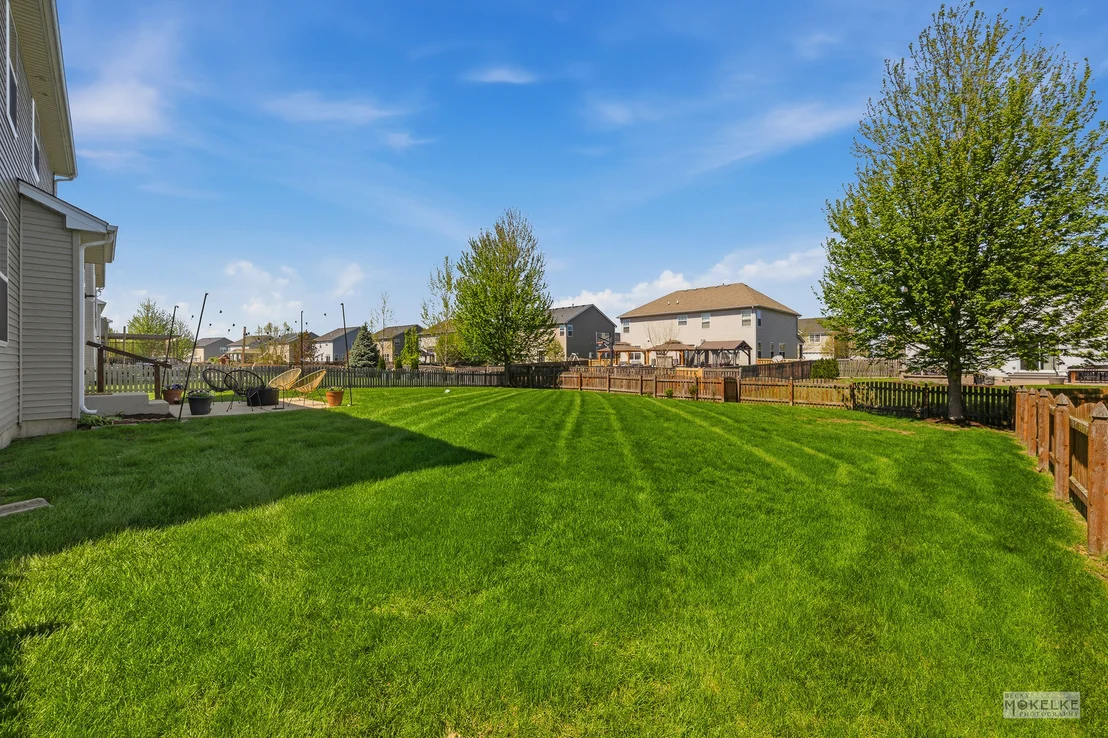
outdoors. Step outside onto the 10 x 12 concrete patio and enjoy
the spring weather in the fully fenced quarter acre yard, perfect
for entertaining, pets, or playtime! This home features 9' first
floor ceilings, beautiful hardwood flooring, and upgraded white
doors and trim. Rounding out the home is a finished two-car garage
that's insulated for energy efficiency, drywalled, and painted. The
garage has an insulated garage door and a key pad entry for
convenience. There is even a ring doorbell that will stay! This
home truly checks all the boxes with space, style, and location, so
come see it for yourself! Popular Hunt Club is a pool and clubhouse
community with walking paths and playgrounds, and an on site
neighborhood Elementary School! Hunt Club is conveniently located
near shopping and dining along either the Orchard Rd corridor or
the Rt 34 and close to the charming downtown area of Oswego and the
Fox River! Easy access to I-88 off Orchard Rd is a plus!!
























 Your Privacy Choices
Phone: 425-283-2930
Address: 335 Madison Avenue, New York, NY 10017