See Home Value
Forsyth 31029
4355 Cornwall Drive #309
$385,000
● House - Off Market

4355 Cornwall Drive #309

Forsyth, GA 31029
bedrooms
4 Beds
bathrooms
3 Baths, 1 Half Bath
square feet
2,778 Ft²
$1,873
Est. Monthly
$17
HOA / Fees
6.93%
Cap Rate

About This Property

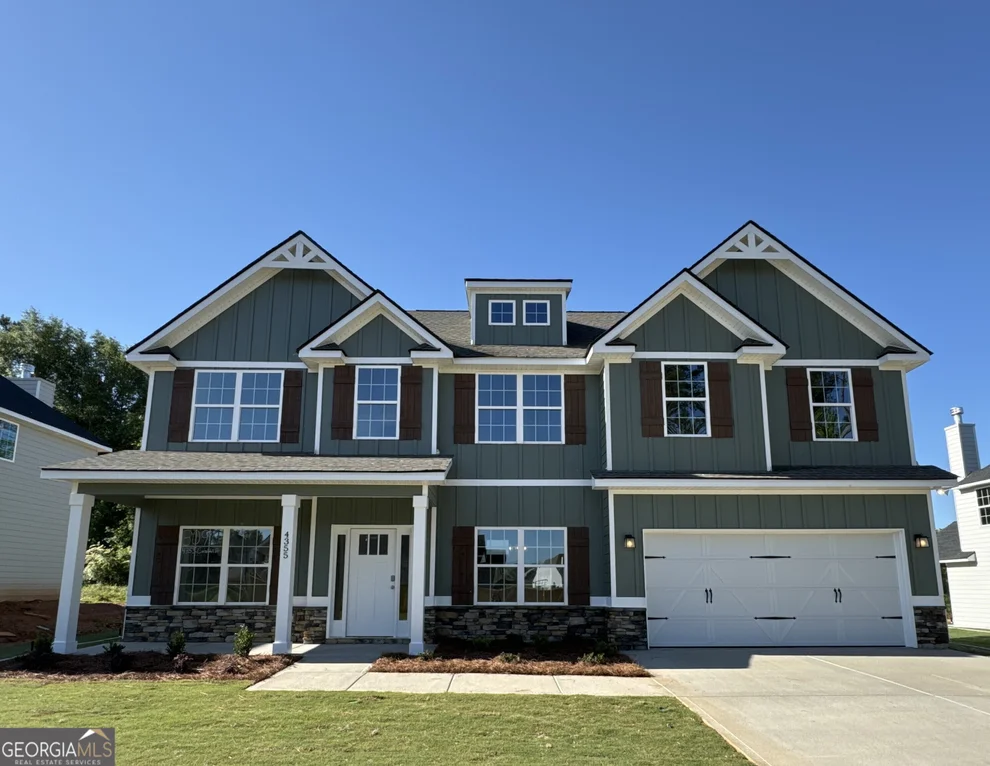
A Hughston Homes Community. Welcome to our Harrison C Floorplan with 2778 SF of Thoughtfully Designed Living Space, our Harrison plan is Top of the Line. Spacious Great Room, Formal Dining Room, Versatile Flex Space, Large Kitchen, Breakfast Area, 4 Bedrooms, 2.5 Baths, 2 Car Garage and Our Signature Gameday Patio. ***Ask about or Included Home Automation*** Stylishly Comfortable, our Harrison Plan will Feel like Home! Inviting Foyer, Formal Dining Room w/ Tons of Detail, Flex Space ideal for Home Office, Spacious Great Room with Wood Burning Fireplace. Open Concept Kitchen features Tons of Stylish Cabinetry, Gorgeous Quartz Countertops, Tiled Herringbone Backsplash & Stainless Appliances. Large Kitchen Island open to the Breakfast Area. Walk-in Pantry for Additional Storage. Owner's Entry Boasts our Signature Drop Zone, as a Perfect Family Catch all. Half Bath on Main Level for Guests. Upstairs Leads to Huge Owner's Suite w/ Fireplace, Creating your Own Private Sanctuary. Owner's Bath w/ Garden Tub, Tiled Shower, His & Her Vanities & Dual Walk-in Closets. Additional Bedrooms are Spacious w/ Tons of Closet Space. Upstairs Laundry & Hall Bath Centrally located to Bedrooms. Enjoy Hardwood Flooring throughout Living Spaces on Main Level & Tons of Hughston Homes Included Features. Our Signature Gameday Patio with Wood Burning Fireplace is the Perfect Space for Outdoor Entertaining. A Must See!
Unit Size
2,778 Ft²
Days on Market
-
Land Size
0.35 acres
Price per sqft
$136
Property Type
House
Property Taxes
-
HOA Dues
$17
Year Built
-

Payment Calculator

Cap Rate Calculator

Last updated: 3 years ago (GAMLS #20164443)

Price History

Date / Event Date Event Price
Jun 14, 2024 Sold
Sold
Jan 2, 2024 Listed by Hughston Homes Marketing $377,900
Listed by Hughston Homes Marketing

Property Highlights

Fireplace
Parking Details
Parking Features: Attached, Garage Door Opener, Garage
Total Parking Spaces: 2
Interior Details
Full Bathrooms: 0
Half Bathrooms: 0
Interior Features: Vaulted Ceiling(s), High Ceilings, Soaking Tub, Pulldown Attic Stairs, Separate Shower, Tile Bath, Walk-In Closet(s)
Living Area: 2778
Living Area Units: Square Feet
Living Area Source: Builder
Above Grade Finished Area: 2778
Above Grade Finished Area Units: Square Feet
Living Area Source: Builder
Fireplaces: 3
Fireplace Features: Master Bedroom, Other, Outside, Factory Built
Window Features: Double Pane Windows
Appliances: Electric Water Heater, Dishwasher, Disposal, Microwave, Oven/Range (Combo), Stainless Steel Appliance(s)
Laundry Features: Upper Level
Flooring Type: Hardwood, Tile, Carpet
Exterior Details
Levels: 0
Above Grade Finished Area: 2778
Construction Materials: Concrete, Other, Stone
Roof: Composition
Patio And Porch Features: Patio, Porch
Property Condition: Under Construction
Foundation Details: Slab
Security Features: Carbon Monoxide Detector(s), Smoke Detector(s)
Year Built: 2024
Financial Details
Parcel Number: LOT 309
Tax Year: 2024
Tax Annual Amount: $0
Utilities Details
Cooling: Electric, Ceiling Fan(s), Heat Pump
Heating: Electric, Central, Heat Pump
Water Source: Public
Sewer: Public Sewer
Utilities: Underground Utilities
Green Energy Efficient: Insulation, Thermostat, Windows
Location Details
HOA/Condo/Coop Fee Includes: Maintenance Grounds
Elementary School: KB Sutton
Middle Or Junior School: Monroe County
High School: Mary Persons
Other Details
Listing Contract Date: 2024-01-02
On Market Date: 2024-01-02

Comparables

Unit
Status
Type
Beds
Baths
ft²
Price/ft²
Asking Price
Listed On
Closing Price
Sold On
HOA + Taxes

Past Sales

Date Unit Beds Baths Sqft Price Closed Listed By
20240102 Unit 309
01/02/2024
309
4 Bed
3 Bath
2778 ft²
$377,900
bedrooms
4 Bed
bathrooms
3 Bath
square feet
2778 ft²
$385,000 +1.88%
06/14/2024
Ricardo Merriweather
Hughston Homes Marketing

Building Info

4355 Cornwall Drive 4355 Cornwall Drive, Forsyth, GA 31029
  • 1 Unit for Sale
More about this Building
4355 Cornwall Drive
Want to find out who owns 4355 Cornwall Drive, Forsyth, GA 31029? Get detailed property transactions here.

About Forsyth


Similar Homes for Sale

Currently no similar homes around

Nearby Rentals

Unit for rent at 471 Moore, Forsyth, GA, 31029

$1,750 /mo

  • 3 Beds
  • 1 Bath
  • 1,250 ft²
471 Moore, Forsyth, GA, 31029
Unit for rent at 1429 Juliette Road, Forsyth, GA, 31029

$2,950 /mo

  • 5 Beds
  • 3 Baths
  • 2,864 ft²
1429 Juliette Road, Forsyth, GA, 31029
Unit for rent at 50 S Jackson Street, Forsyth, GA, 31029

$1,450 /mo

  • 2 Beds
  • 2 Baths
50 S Jackson Street #UNIT102, Forsyth, GA, 31029


Nearby Counties