See Home Value
Olney 20832
4352 SKYMIST TER
$850,000
● House - Off Market

4352 SKYMIST TER

OLNEY, MD 20832
bedrooms
4 Beds
bathrooms
4 Baths, 1 Half Bath
square feet
2,465 Ft²
$4,148
Est. Monthly
$220
HOA / Fees
4.92%
Cap Rate

About This Property

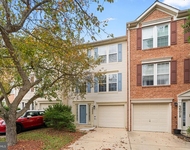
Welcome to your Dream Home in the desirable Olney Oaks neighborhood! This completely and beautifully remodeled 4-Bedroom, 3.5-Bathroom Single-Family Home is a masterpiece of design and craftsmanship! From the moment you step inside, you'll be captivated by the elegant updates and attention to detail throughout. Key Feature include: Spacious Layout - With 4 large Bedrooms and 3.5 Beautifully remodeled bathrooms, this home offers both space and luxury. Gourmet Kitchen - The heart of the home features a stunning, oversized kitchen island, brand new stainless steel appliances, gorgeous full height countertop backsplash, and an abundance of cabinet space. Whether you love to entertain or cook for the family, this kitchen will be your favorite spot. Luxury Flooring & Natural Light - Enjoy brand-new luxury flooring throughout the home, complemented by high ceilings, expansive windows, and skylights that fill every corner with natural light. Inviting Living Spaces - Cozy up by one of the two fireplaces in the spacious family or living room. Perfect for family gatherings or quiet nights in. Indoor-Outdoor Living - Step outside to the oversized trex deck, front porch, or back patio-perfect for relaxing or entertaining. The beautifully landscaped front and completely fenced in backyard offer plenty of outdoor space to enjoy. Upgraded Exterior: The home features new paint on both the exterior and interior, along with a brand-new roof and new windows throughout for peace of mind and energy efficiency. Ample Parking - The spacious two-car garage with brand new garage door offers plenty of room for vehicles and storage. Prime Location - Located near parks, playgrounds, tennis/pickleball courts, shops, and restaurants, this home offers convenience and a vibrant community lifestyle. Commuters will love the easy access to major highways. This is a rare opportunity to own a fully remodeled home in Olney Oaks, where every detail has been carefully considered to create a comfortable, stylish, and functional living space. Don't miss your chance to make this stunning property your new home! Schedule a tour today and see the beauty and craftsmanship for yourself!
Unit Size
2,465 Ft²
Days on Market
32 days
Land Size
0.24 acres
Price per sqft
$325
Property Type
House
Property Taxes
$550
HOA Dues
$220
Year Built
1984

Payment Calculator

Cap Rate Calculator

Last updated: 2 years ago (Bright MLS #MDMC2151460)

Price History

Date / Event Date Event Price
Nov 15, 2024 Sold
Sold
Oct 14, 2024 In contract -
In contract
Oct 9, 2024 Listed by Compass $799,900
Listed by Compass
Jun 5, 2024 Price Increased $500,000
↑ $25K (5.3%)
Price Increased
Jun 4, 2024 Sold
Sold
Show More

Property Highlights

Garage
Air Conditioning
Fireplace
With View

Building Info

Overview

    General

  • Year Built: 1984
  • Effective Year Built: 1984
  • Bedroom Count: 0
  • Bathroom Count: 3
  • Full Bathrooms: 2
  • Partial Bathrooms: 3
  • Building Condition: 6
  • Building Quality: 9
  • Construction Type: 0
  • Building Style: 0
  • Exterior Walls Type: 25
  • Interior Walls Type: 0
  • Roof Shape Type: 0
  • Roof Cover Type: 3
  • Floor Count: 200
  • Living Units: 1
  • Floor Cover: 0
  • Basement Type: 9
  • Basement Area: 672
  • Garage Type: 1
  • Garage Square Area: 400
  • Parking Space Count: 2
  • Patio Type: 0
  • Porch Type: 7
  • Pool Type: 0

    Dimensions

  • Lot Size Square Feet: 10,568
  • Total Building Area: 1,888
  • Gross Building Area: 1,888
  • Building Area: 1,888
  • Building Area Measurement: T

    Heating and Cooling

  • Fireplace Count: 1
  • Air Conditioning: 13
  • Heating: 4
  • Heated Square Feet: 1,888
  • Heating Fuel Type: 0

    Utilities

  • Sewer System: 5
  • Water Service: 0

Building

  • Building Type: 0
  • Property Class: R
  • Subdivision: OLNEY OAKS
  • Land Acres: 0000000243
  • Standard Land Use Code: 1001
  • County Land Use Code: R-B001
  • Legal Description 1: OLNEY OAKS

Neighborhood

  • School District Name: Montgomery County Public Schools
  • Census Tract: 701312

Zoning

  • Zoning: R200

Geography

  • Assessors Map Reference: HT32
  • Account Number: 02093551
  • District: 08
  • Parcel: 08-02093551
  • Block: E
  • Lot: 3
  • Latitude: 39.1517
  • Longitude: -77.0863

    Address

  • Full Address: 4352 Skymist Ter
  • Address - House Number: 4352
  • Address - Street Name: Skymist
  • Address - Suffix Type: Ter
  • State: MD
  • City Name: Olney
  • Carrier Code: R004
  • 4-Digit Zip Code: 2822
  • Zip Code: 20832

Valuation

    Tax

  • Tax Year: 2023
  • Tax Amount: $546,522

    Appraisal Valuation

  • Standard Deviation: 0.1433
  • Valuation Date: Jan 17, 2024
  • Confidence Score: 82
  • Final Value: 662,610
  • High Value: 757,576
  • Low Value: 567,643

    Market Valuation

  • Market Total Value: $570,400
  • Market Land Value: $263,600
  • Market Improvement Value: $306,800

    Assessments Valuation

  • Assessed Year: 2023
  • Assessed Total Value: $498,000

    Exemptions

  • Homeowner Exemption: Yes
Data used for valuation calculations is provided by RealtyHop, and other third party sources

Comparables

Unit
Status
Type
Beds
Baths
ft²
Price/ft²
Asking Price
Listed On
Closing Price
Sold On
HOA + Taxes

About Olney


Similar Homes for Sale

Currently no similar homes around

Nearby Rentals

Unit for rent at 4603 Weston Place, OLNEY, MD, 20832

$3,495 /mo

  • 3 Beds
  • 3 Baths
  • 2,330 ft²
4603 Weston Place, OLNEY, MD, 20832 Listing by Jacob Edward Dowling


Frequently Asked Questions

When was property at 4352 Skymist Terrace built and last sold?
The property at 4352 Skymist Terrace was built in 1984 and last sold on Jan 1, 1970 for $0.
How much is this home worth?
The estimated value of the home located at 4352 Skymist Terrace is $0.
What are some comparable homes to 4352 Skymist Terrace?
There are currently no comparable homes to 4352 Skymist Terrace.