


49
Map

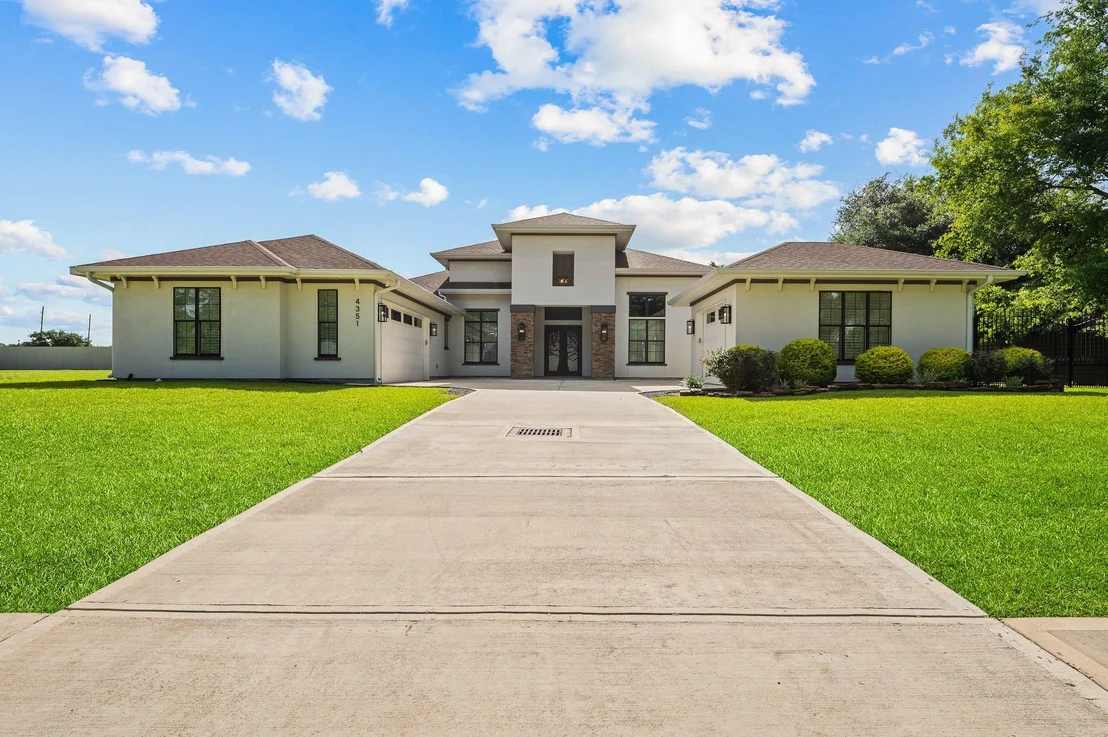
4351 Frontier Drive


About This Property
Listed By
Payment Calculator
Your Estimated Monthly Payment
Cap Rate Calculator
What does this mean?
Based on our analysis, the cap rate of this property is 1.25%. A negative cap rate indicates that the property might not be feasible as an income-producing asset. The median cap rate for a near zip code 11238 is 4.23%.
How much can I actually make?
Actual monthly rental income may vary between $4,760 and $7,140 depending on unit-specific characteristics. You can change the amount using the slider to further explore.
How is cap rate calculated?
Cap Rate = Net Operating Income (NOI) / Property Asset Value.
When calculating the cap rate, we assume 100% occupancy. Leverage (mortgage) is not considered.
Cap Rate provided by RealtyHop and RentHop, learn more about cap rate here.
Price History
| Date / Event | Date | Event | Price |
|---|---|---|---|
| Sep 16, 2026 | Listed by Ann D. Tran, Broker | $1,389,000 | |
| Listed by Ann D. Tran, Broker | |||
| Aug 5, 2026 | Listed by Ann D. Tran, Broker | $1,390,000 | |
| Listed by Ann D. Tran, Broker | |||
   | |||
|
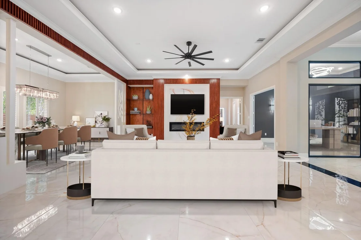
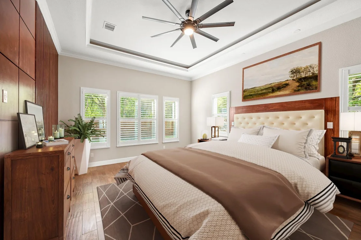
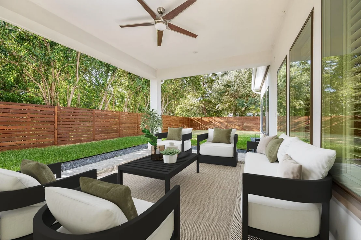
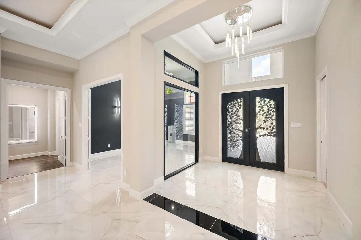
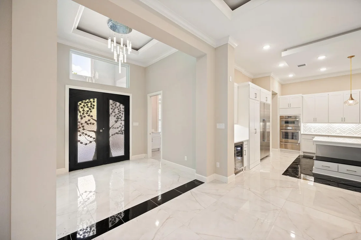
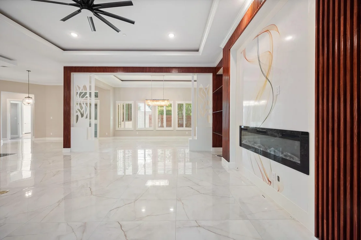
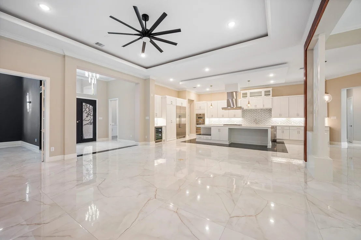
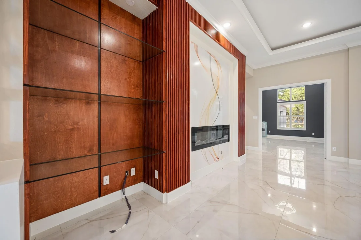
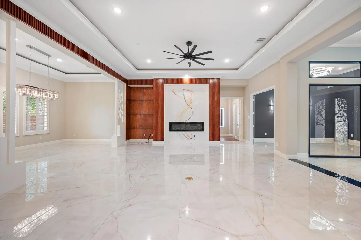
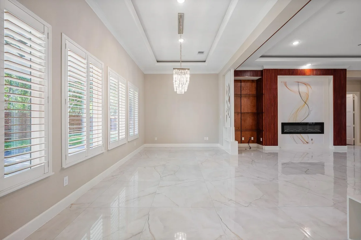
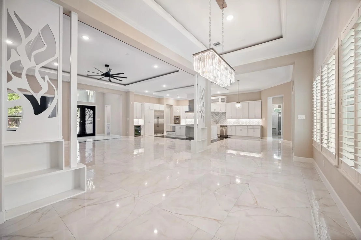
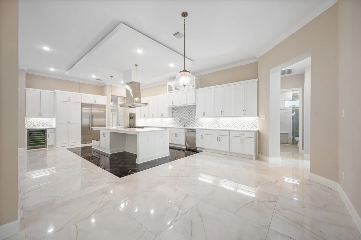
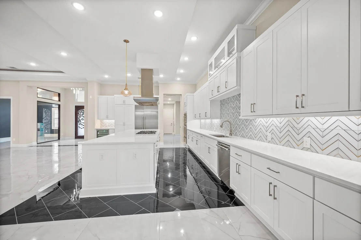
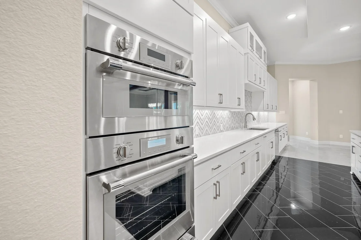
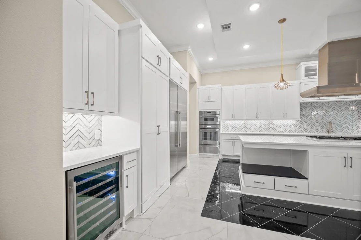
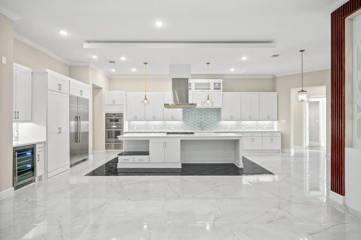
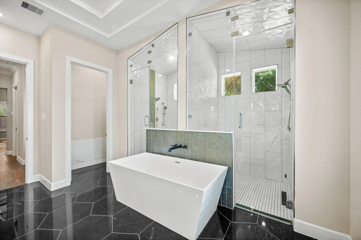
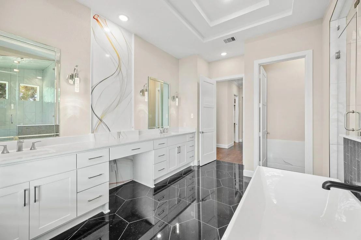
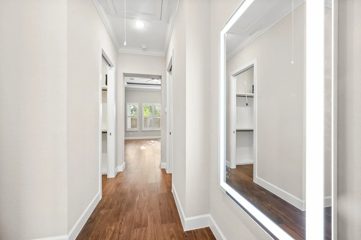
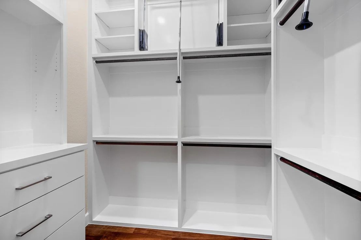
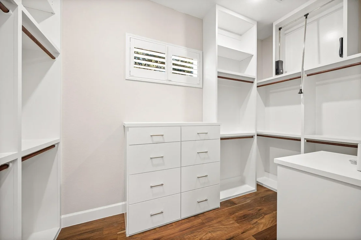
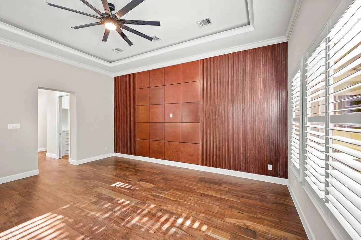
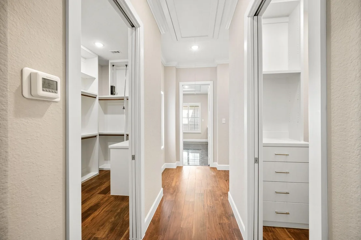
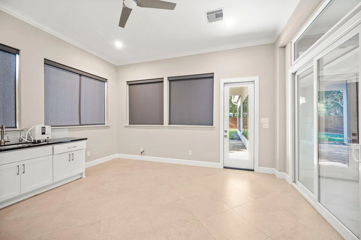
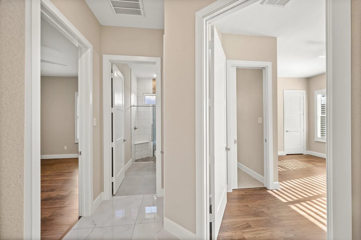
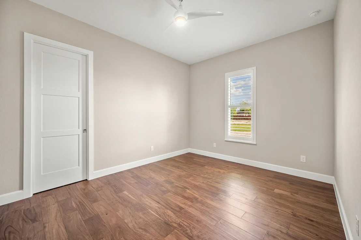
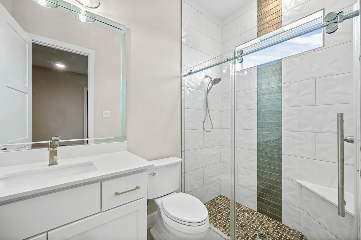
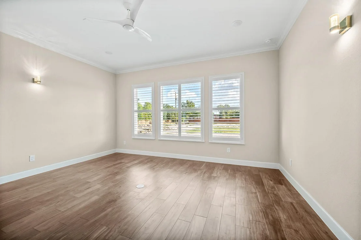
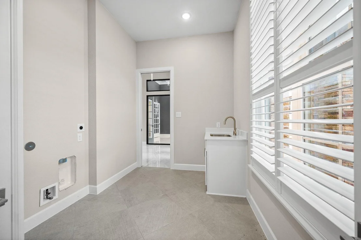
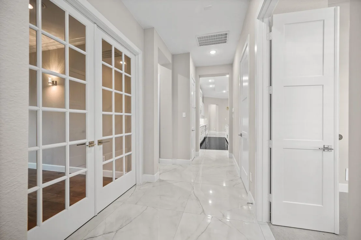
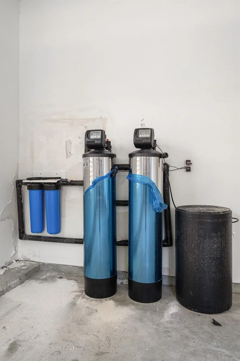
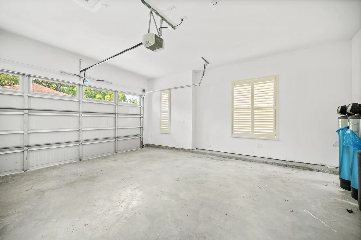
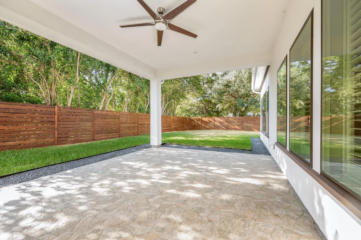
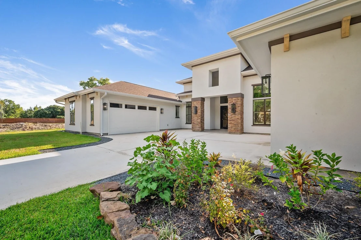
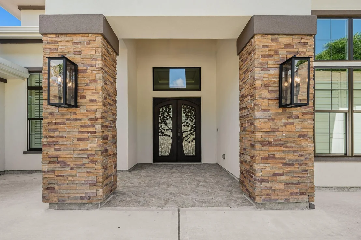
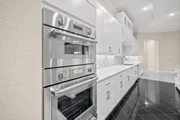
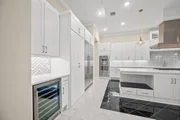
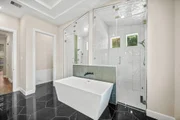
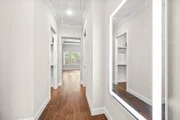
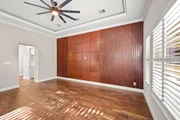
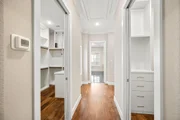
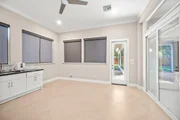
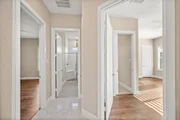
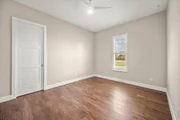
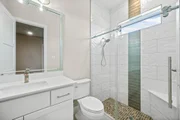
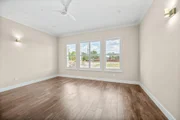
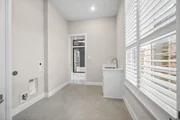
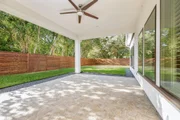
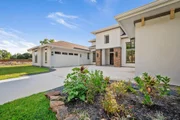
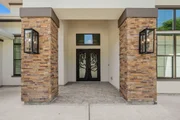
Rare opportunity to own a stunning custom-built one-story home in the heart of Spring Branch! Thoughtfully designed for modern living, this exceptional residence features a highly sought-after 3-car garage, a fully equipped dirty/spice kitchen, and an oversized side yard offering endless possibilities for outdoor entertaining, gardening, or future additions. The open-concept floor plan showcases high ceilings, abundant natural light, designer finishes, and a spacious gourmet kitchen that flows seamlessly into the living and dining areas. The luxurious primary suite provides a private retreat with a spa-inspired bath and generous walk-in closet. Ideally located with convenient access to I-10, Beltway 8, CityCentre, Memorial City, premier shopping, dining, and top-rated schools. A rare combination of luxury, functionality, and location—this one is a must-see!
| |||
| Jul 2, 2026 | Listed by Ann D. Tran, Broker | $1,390,000 | |
| Listed by Ann D. Tran, Broker | |||
   | |||
|
Rare opportunity to own a stunning custom-built one-story home in the heart of Spring Branch! Thoughtfully designed for modern living, this exceptional residence features a highly sought-after 3-car garage, a fully equipped dirty/spice kitchen, and an oversized side yard offering endless possibilities for outdoor entertaining, gardening, or future additions. The open-concept floor plan showcases high ceilings, abundant natural light, designer finishes, and a spacious gourmet kitchen that flows seamlessly into the living and dining areas. The luxurious primary suite provides a private retreat with a spa-inspired bath and generous walk-in closet. Ideally located with convenient access to I-10, Beltway 8, CityCentre, Memorial City, premier shopping, dining, and top-rated schools. A rare combination of luxury, functionality, and location—this one is a must-see!
| |||
Property Highlights
Comparables
Status
Price/ft²
Listed On
Sold On
About Northwest Houston
Similar Homes for Sale
Currently no similar homes aroundNearby Rentals

Last Updated: 8 days ago
Data Source: HAR , MLS# 38859156










































 Your Privacy Choices
Phone: 425-283-2930
Address: 335 Madison Avenue, New York, NY 10017