Check Availability
$835,000
● House - For Sale

43501 Tirano

Temecula, CA 92592
bedrooms
5 Beds
bathrooms
2 Baths, 1 Half Bath
square feet
2,382 Ft²
Upcoming Open House
12PM - 3PM, Sun, Oct 18 -
Book now
$4,224
Est. Monthly
$124
HOA / Fees

About This Property

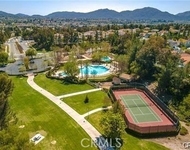
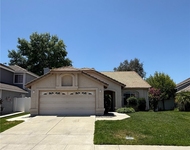
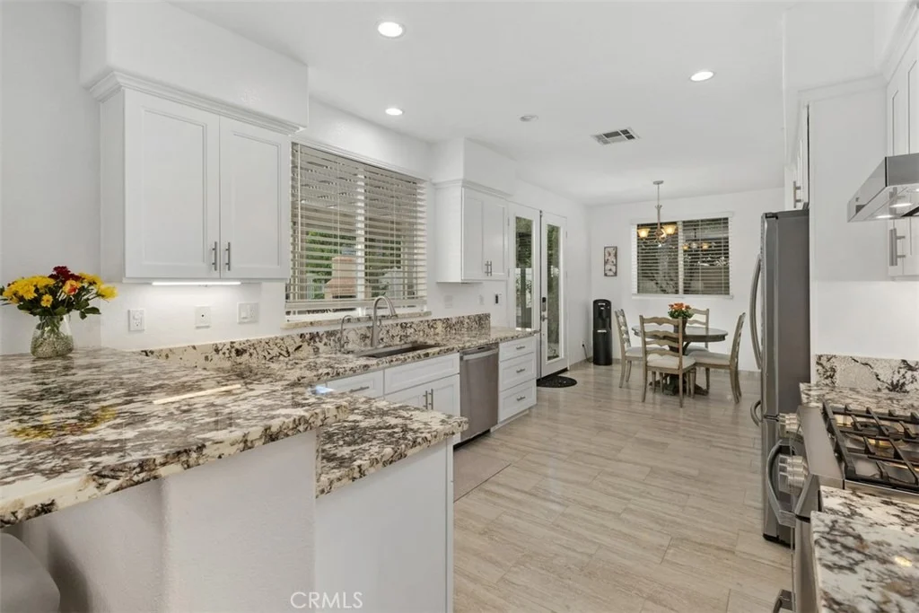
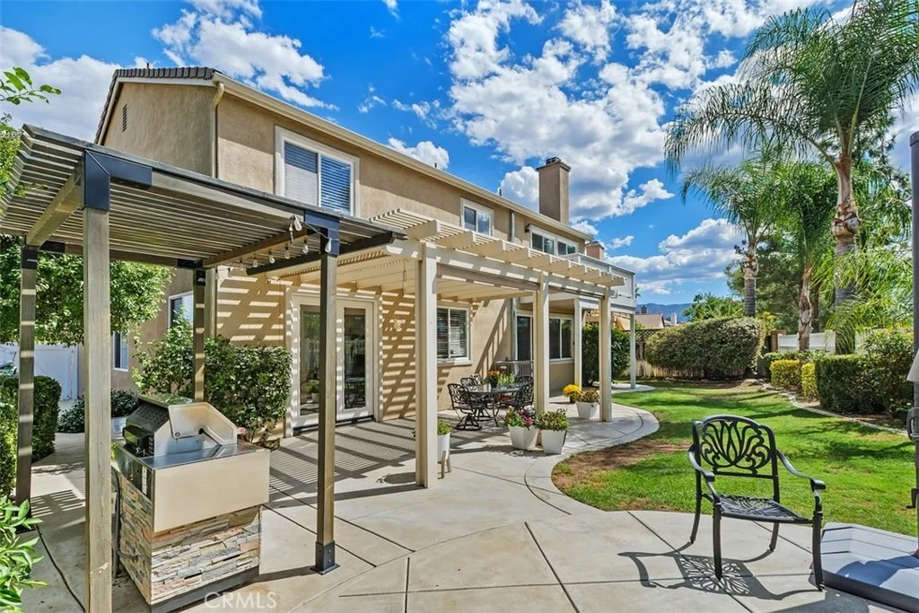
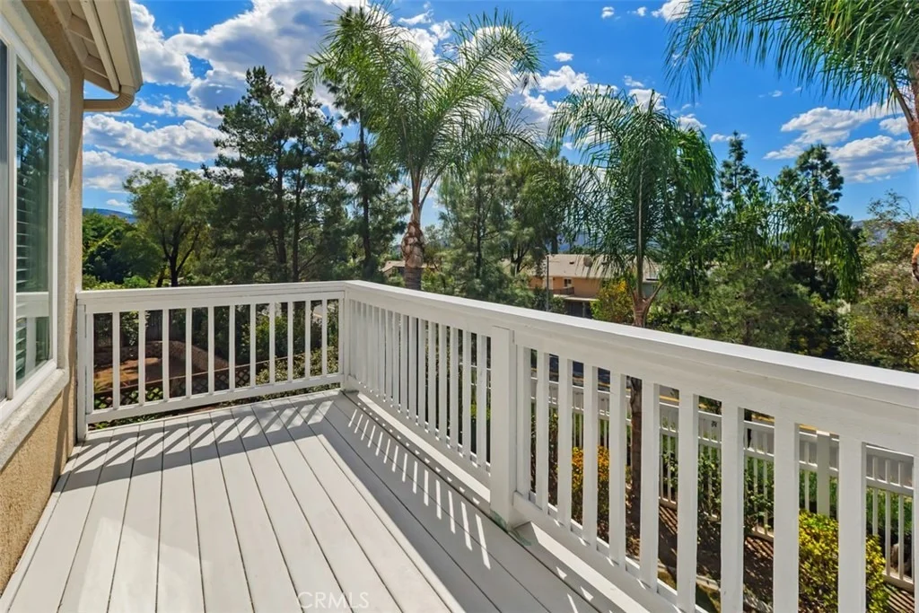
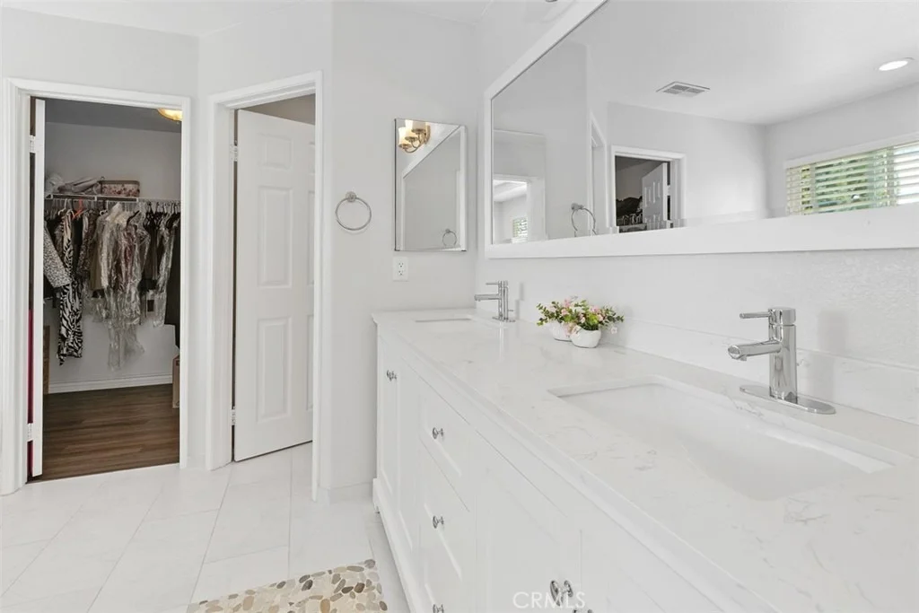
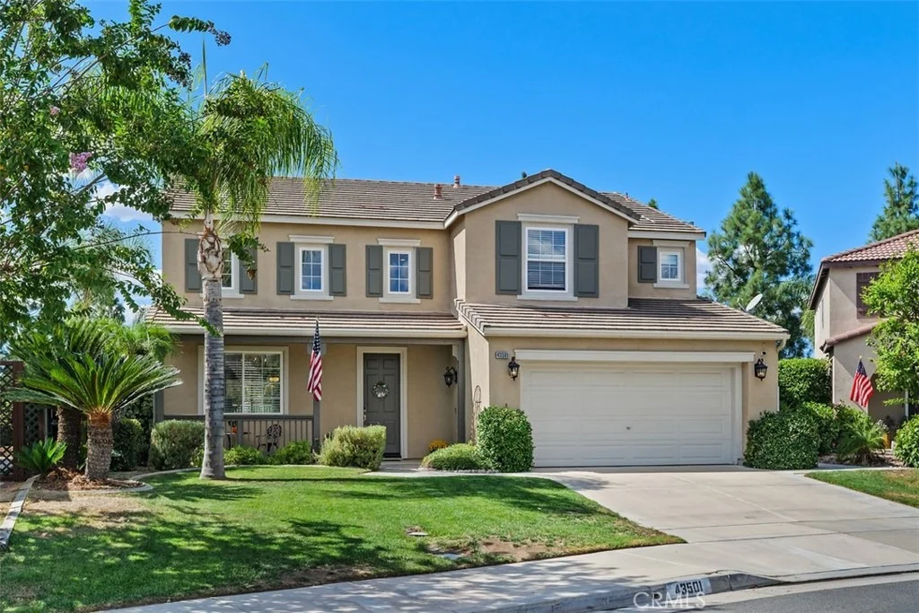
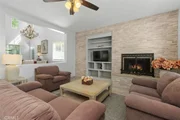
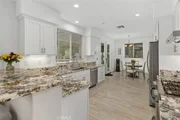
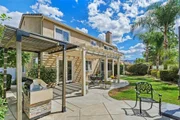
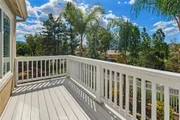
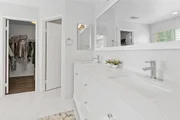
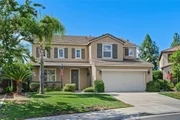
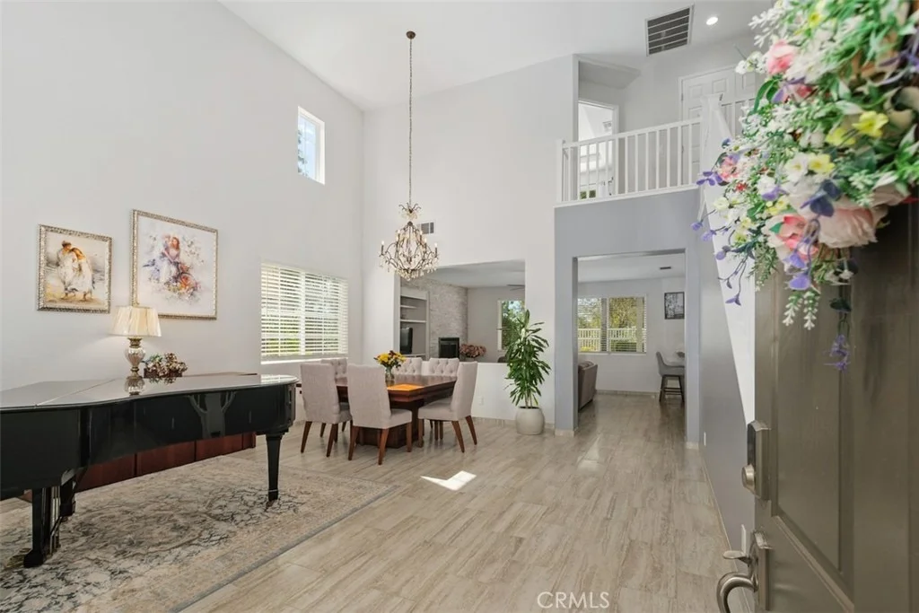
Situated on a quiet cul-de-sac with no rear neighbors, this thoughtfully curated Paseo del Sol residence offers seamless street-level entry at the front, while the rear lot sits high above street level to provide unmatched sightline privacy. The Sellers have extensively updated the interior, featuring beautiful enhancements to the kitchen, bathrooms, laundry room, flooring, and beyond. The main level includes a convenient half bath alongside a spacious home office which can easily be used as a fifth bedroom. Built for indoor-outdoor living, the private backyard boasts a covered patio, a covered stainless steel outdoor grill, an outdoor fireplace, and several producing fruit trees. The home is also equipped with an OWNED solar energy system and an OWNED whole-home water purification system for peak energy efficiency and everyday comfort. Residents enjoy miles of tree-lined trails, community pools, and parks, alongside morning hot air balloon views across the horizon-all conveniently located near Temecula's award-winning schools, Wine Country, and premier shopping and dining. Be sure to watch the virtual tour for a glimpse of unsurpassed Paseo del Sol living!
Unit Size
2,382 Ft²
Days on Market
4 days
Land Size
0.15 acres
Price per sqft
$351
Property Type
House
Property Taxes
-
HOA Dues
$124
Year Built
2001

Payment Calculator

Cap Rate Calculator

Last updated: 23 hours ago (CRMLS #SW26218760)

Price History

Date / Event Date Event Price
Sep 28, 2025 Listed by AARE $835,000
Listed by AARE
Oct 6, 2021 No longer available -
No longer available
Sep 17, 2020 In contract -
In contract
Sep 5, 2020 Listed $555,000
Listed
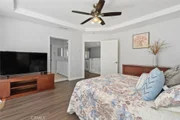
Well maintained home in the wonderful Paseo Del Sol Community. This home has 4 bedrooms, 2.5 baths with main floor den which could also be used as an additional bedroom or office. Kitchen has maple cabinets and breakfast bar with separate dining. Family room has gas fireplace with built in media cabinet. Living/dining room has soaring ceilings. Large laundry room with sink and plenty of storage cabinets. Neutral colors throughout the home. There are large windows throughout letting in natural light. Backyard includes a patio cover, gas BBQ, and fireplace. A west facing elevated lot with no adjoining neighbors and magnificent sunsets. Master bedroom has a private deck and master bath has double sinks, separate tub and shower which includes a walk-in closet. Remaining bedrooms have a shared bathroom with dual sinks, bathtub/shower combination. Quiet family neighborhood, walking distance to top ranked elementary and middle schools with a beautiful park a short walking distance away. This lovely community contains three pools, two toddler pools, two well equipped gyms with miles of beautiful walking trails. The manager has listed the unit size as 2382 square feet.
Aug 1, 2018 Sold
Sold
Show More

Property Highlights

Garage
Air Conditioning
Fireplace
With View
Parking Details
Has Garage
Attached Garage
Has Open Parking
Parking Features: Direct Access, Driveway, Garage Faces Front, Garage, DrivewayUpSlopeFromStreet
Garage Spaces: 2
Interior Details
Half Bathrooms: 1
Full Bathrooms: 2
Interior Features: Breakfast Bar, Built-in Features, Tray Ceiling(s), Ceiling Fan(s), Cathedral Ceiling(s), Eat-in Kitchen, Granite Counters, High Ceilings, Recessed Lighting, Walk-In Closet(s), Balcony, BreakfastArea, AllBedroomsUp, JackAndJillBath, Loft, PrimarySuite
Appliances: Dishwasher, Gas Cooktop, Gas Oven, Gas Range, Refrigerator, Water Purifier, Dryer, Washer
Flooring Type: Tile, Vinyl
Door Features: French Doors, Sliding Doors
Has Fireplace
Fireplace Features: Family Room, Gas, Gas Starter, Outside, Propane
Exterior Details
Square Footage: 2382
Square Footage Source: $0
Security Features: Security System, Carbon Monoxide Detector(s), Smoke Detector(s)
Property Condition: Updated/Remodeled, Turnkey
Year Built Source: Assessor
Year Built: 2001
Levels: Two
Other Structures: Shed(s)
Window Features: Blinds, Double Pane Windows, Screens
Construction Materials: Stucco, Drywall
Patio and Porch Features: Covered, Front Porch, Patio, Porch, Concrete, Open
Pool Features: Community, Association
Lot Features: Back Yard, Cul-De-Sac, Front Yard, Irregular Lot, Landscaped, ZeroToOneUnitAcre, NearPark, SprinklerSystem, StreetLevel, Trees, Walkstreet, Yard
Lot Size Area: 6534
Lot Size Units: Square Feet
Lot Size Acres: 0.15
Lot Size Square Feet: 6534
Lot Size Dimensions: 39' 10' x 81' x 112' x 99'
Tax Lot: 13
Water Source: Public
Utilities Details
Cooling Type: Central Air, Electric, Humidity Control, Whole House Fan
Heating Type: Humidity Control, Natural Gas
Sewer : Public Sewer
Location Details
HOA/Condo/Coop Amenities: Clubhouse, Sport Court, Meeting Room, Playground, Pool, Spa/Hot Tub, Tennis Court(s), Trail(s), CallForRules
HOA Fee: $124
HOA Fee Frequency: Monthly

Building Info

Overview

    General

  • Year Built: 2001
  • Effective Year Built: 2002
  • Building Count: 1
  • Bedroom Count: 4
  • Bathroom Count: 3
  • Full Bathrooms: 2
  • Partial Bathrooms: 3
  • Building Condition: 0
  • Building Quality: 0
  • Construction Type: 17
  • Building Style: 0
  • Exterior Walls Type: 0
  • Interior Walls Type: 0
  • Roof Shape Type: 0
  • Roof Cover Type: 18
  • Floor Count: 200
  • Living Units: 1
  • Floor Cover: 0
  • Basement Type: 0
  • Basement Area: 0
  • Garage Type: 1
  • Garage Square Area: 624
  • Parking Space Count: 2
  • Patio Type: 0
  • Porch Type: 0
  • Pool Type: 0

    Dimensions

  • Lot Size Square Feet: 6,534
  • Total Building Area: 3,120
  • Gross Building Area: 3,120
  • Building Area: 2,382
  • Building Area Measurement: L

    Heating and Cooling

  • Fireplace Count: 1
  • Air Conditioning: 1
  • Heating: 3
  • Heated Square Feet: 2,382
  • Heating Fuel Type: 3

    Utilities

  • Sewer System: 5
  • Water Service: 6

Building

  • Building Type: 0
  • Property Class: R
  • Subdivision: TRACT MAP NO 24185
  • Land Acres: 0000000150
  • Standard Land Use Code: 1001
  • County Land Use Code: 20
  • State Land Use Code: R01
  • Legal Description 1: LOT 13 MB 281/014 TR 24185

Neighborhood

  • School District Name: Temecula Valley Unified School District
  • Census Tract: 043265

Geography

  • Subdivision Tract Number: 24185
  • Parcel: 959-281-007
  • Lot: 13
  • Municipality: TEMECULA
  • Latitude: 33.4951
  • Longitude: -117.086

    Address

  • Full Address: 43501 Tirano Dr
  • Address - House Number: 43501
  • Address - Street Name: Tirano
  • Address - Suffix Type: Dr
  • State: CA
  • City Name: Temecula
  • Carrier Code: R069
  • 4-Digit Zip Code: 4387
  • Zip Code: 92592

Valuation

    Tax

  • Total Area: 2,382
  • Tax Year: 2023
  • Tax Amount: $677,790
  • Tax Rate Code Area: 013-039

    Appraisal Valuation

  • Standard Deviation: 0.1754
  • Valuation Date: Jan 31, 2024
  • Confidence Score: 77
  • Final Value: 737,598
  • High Value: 866,977
  • Low Value: 608,218

    Market Valuation

  • Market Total Value: $565,560

    Assessments Valuation

  • Assessed Year: 2023
  • Assessed Total Value: $567,018
  • Assessed Land Value: $130,050
  • Assessed Improvements Value: $436,968

    Sales

  • Current Sale Contract Date: Sep 18, 2020
  • Current Sale Recording Date: Oct 20, 2020
  • Current Sale Price:
  • Current Sale Document Type: 36
  • Current Sale Input Document Number: 2020-0504482
  • Previous Sale Recording Date: Aug 01, 2018
  • Previous Sale Contract Date: Jul 16, 2018
  • Previous Sale Amount: $475,000
  • Previous Sale Document Type: 36
Data used for valuation calculations is provided by RealtyHop, and other third party sources

Comparables

Unit
Status
Type
Beds
Baths
ft²
Price/ft²
Asking Price
Listed On
Closing Price
Sold On
HOA + Taxes

About Paloma del Sol - Paseo del Sol


Similar Homes for Sale

Currently no similar homes around

Nearby Rentals

Unit for rent at 43160 Volterra Street, TEMECULA, CA, 92592

$3,800 /mo

  • 4 Beds
  • 2 Baths
  • 1,777 ft²
43160 Volterra Street, TEMECULA, CA, 92592 Listing by Tanya Gaitan
Unit for rent at 32987 Bonita Mesa Street, TEMECULA, CA, 92592

$3,850 /mo

  • 4 Beds
  • 2 Baths
  • 2,146 ft²
32987 Bonita Mesa Street, TEMECULA, CA, 92592 Listing by Reem Zakko
Unit for rent at 43175 Corte Calanda, TEMECULA, CA, 92592

$3,000 /mo

  • 3 Beds
  • 2 Baths
  • 1,664 ft²
43175 Corte Calanda, TEMECULA, CA, 92592 Listing by DRAKE MARTIN


Frequently Asked Questions

When was property at 43501 Tirano Drive built and last sold?
The property at 43501 Tirano Drive was built in 2001 and last sold on Sep 18, 2020 for $545,000.
How much is this home worth?
The estimated value of the home located at 43501 Tirano Drive is $843,350.
What are some comparable homes to 43501 Tirano Drive?
There are currently no comparable homes to 43501 Tirano Drive.