Check Availability
Gaithersburg 20878
435 UPSHIRE CIRCLE
$975,000
↓ $15K (1.5%)
● House - For Sale

435 UPSHIRE CIRCLE

GAITHERSBURG, MD 20878
bedrooms
4 Beds
bathrooms
3 Baths, 1 Half Bath
square feet
3,503 Ft²
$5,705
Est. Monthly
$89
HOA / Fees

About This Property

The market spoke and we listened! PRICE IMPROVEMENT! An incredible opportunity to get into Washingtonian Woods for under $1 million!

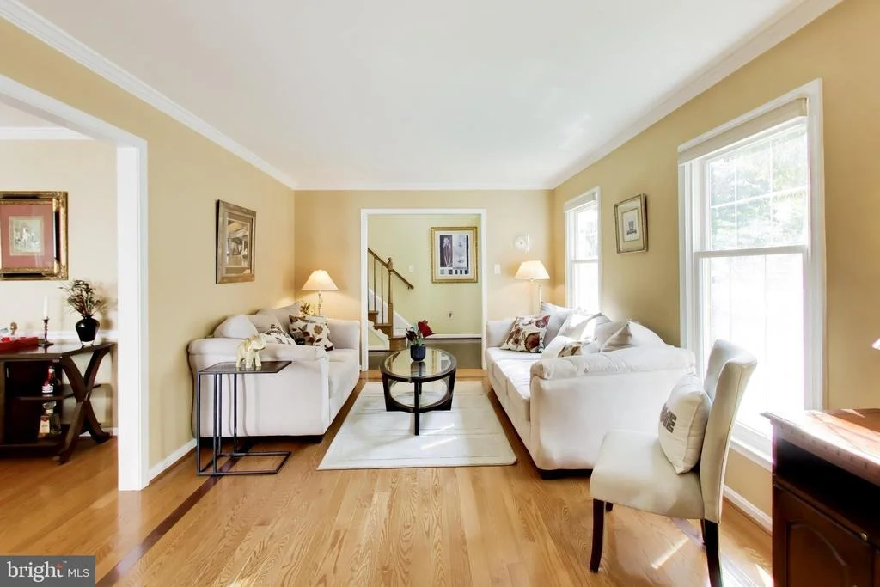
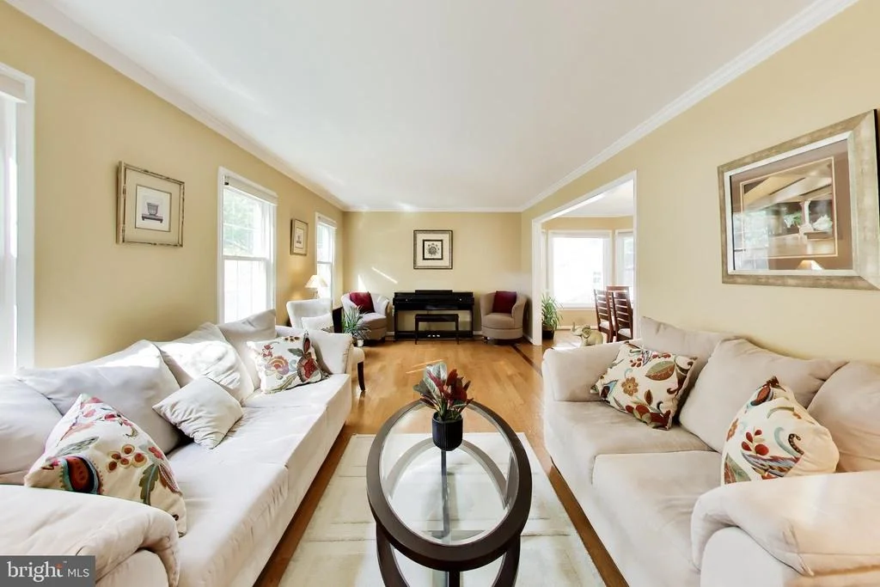
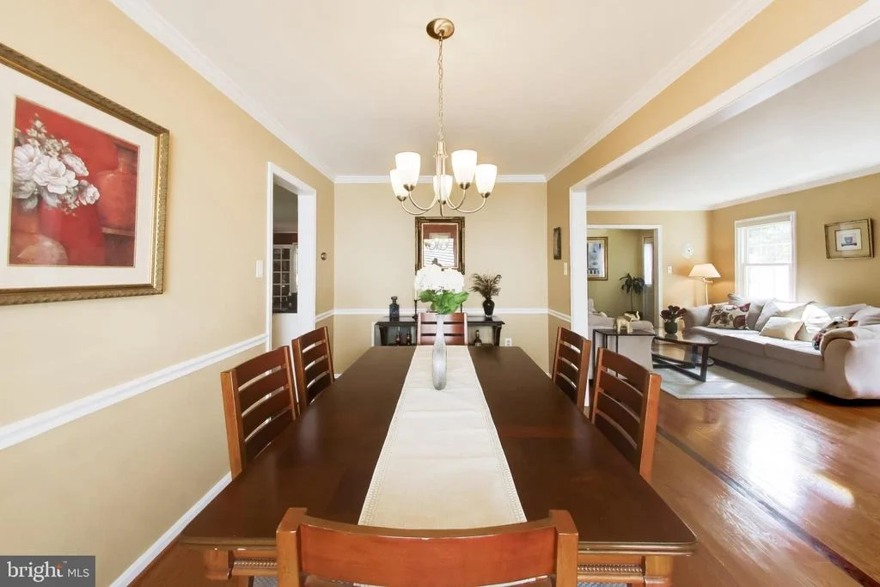
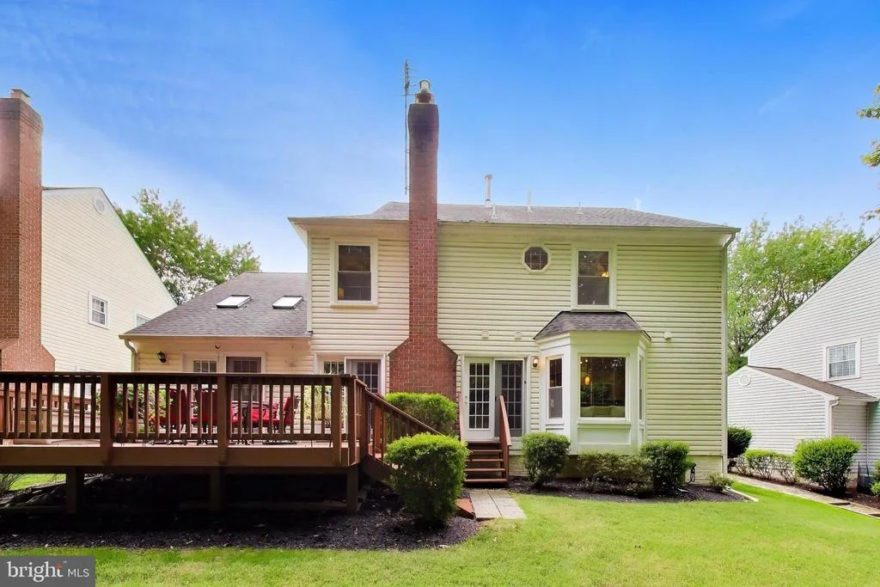
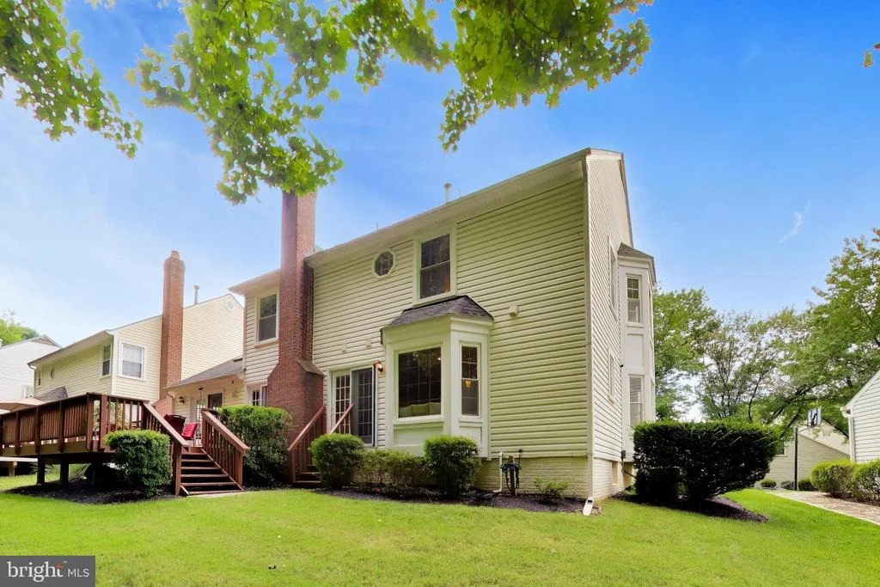
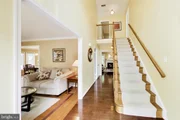
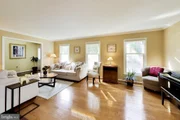
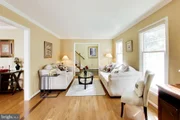
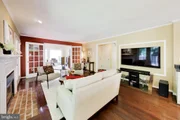
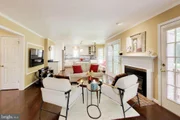
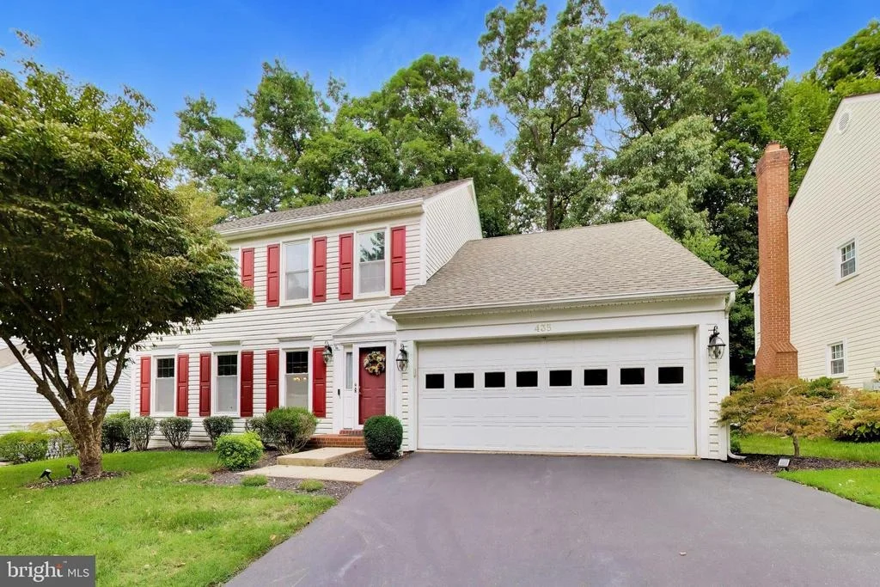
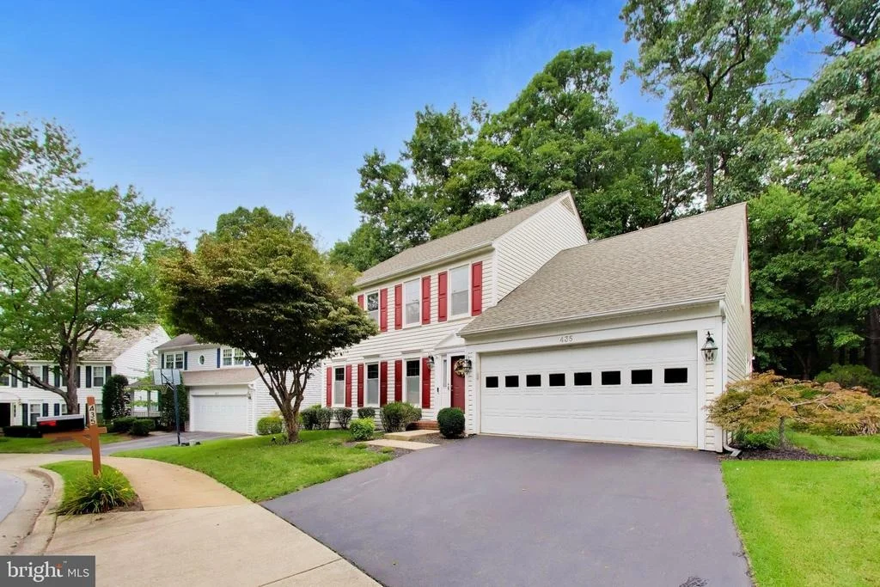
Welcome to 435 Upshire Circle, where a thoughtfully designed floor plan, peaceful setting and incredible convenience come together! Located in one of the most sought after neighborhoods on the Western side of Gaithersburg, this gorgeous Colonial home is an amazing opportunity to get into a great neighborhood at a price that's within reach - just in time to see the stunning Fall leaves start to turn! Beautifully maintained and clearly cared for, this home offers a smart, traditional layout with comfortable spaces that make everyday living easy.

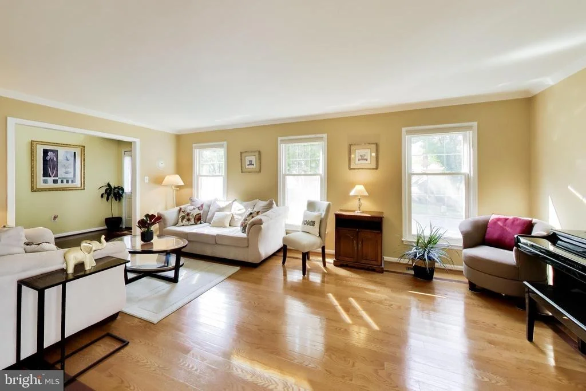
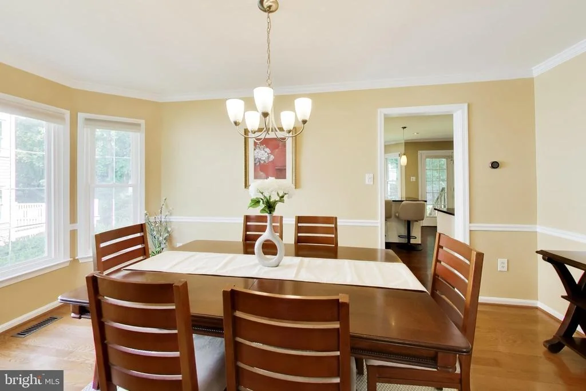
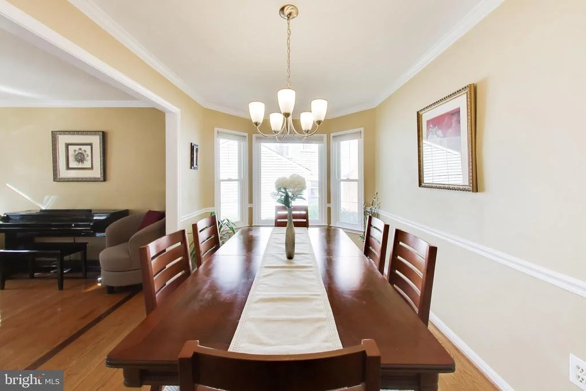
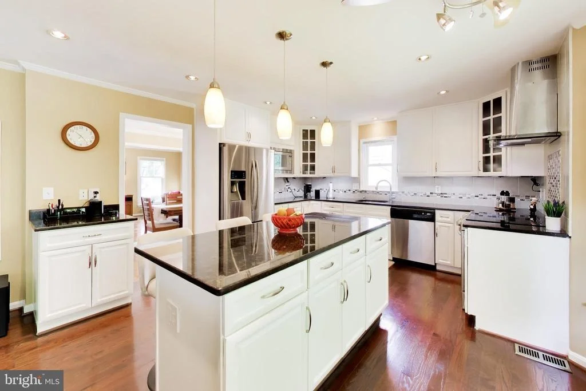
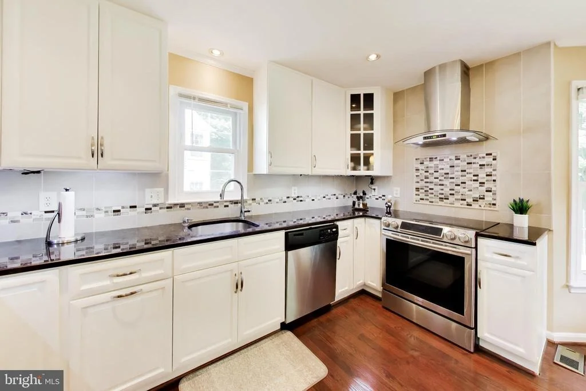
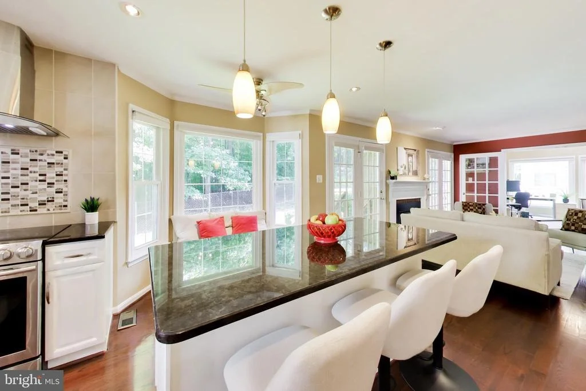
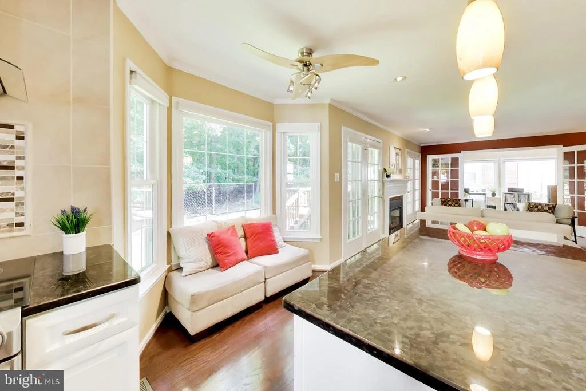
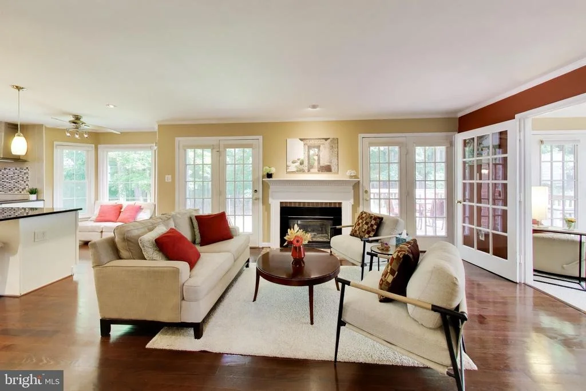
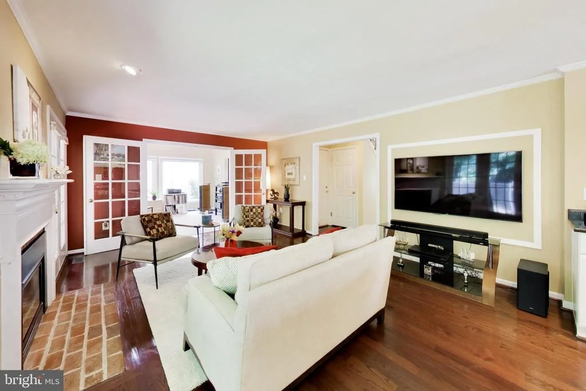
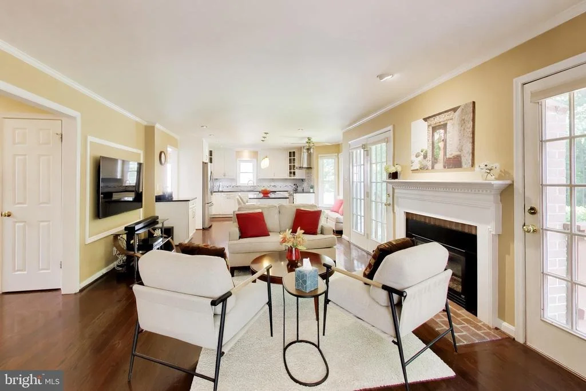
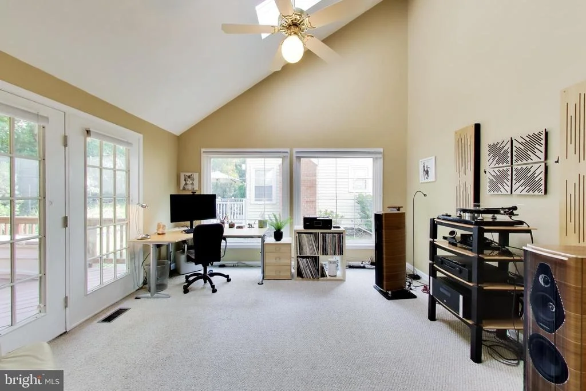
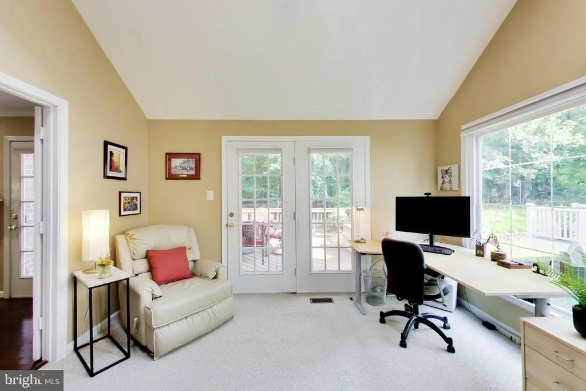
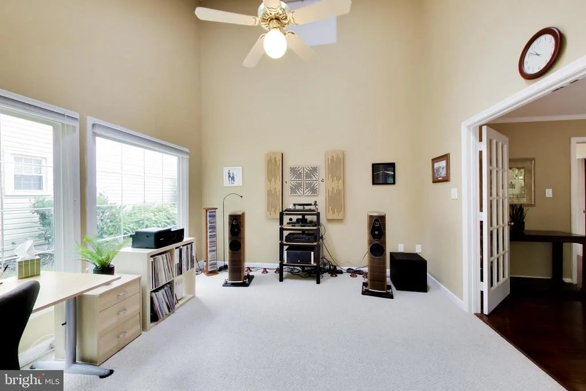
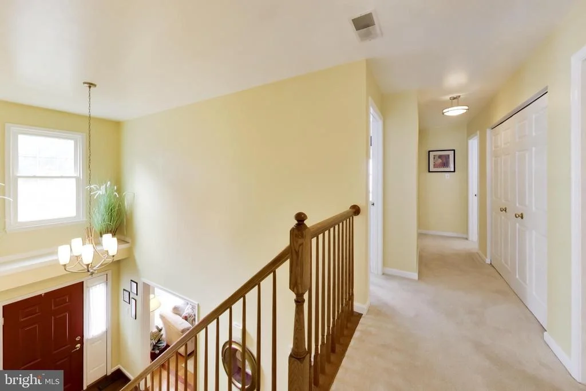
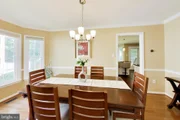
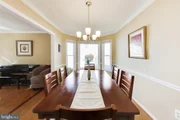
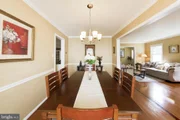
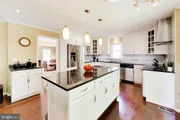
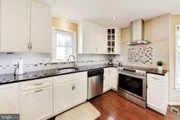
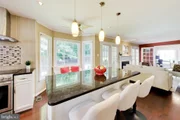
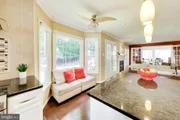
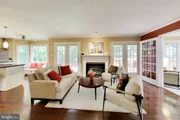
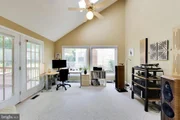
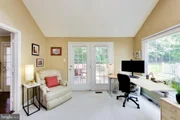
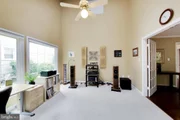
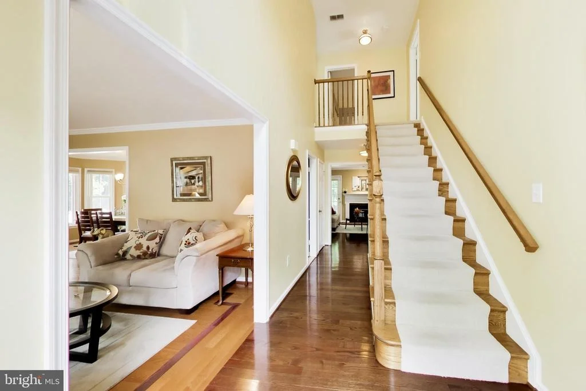
On the main level you'll find a smart traditional floor plan with hardwood flooring throughout. At the heart of the home, the open kitchen is designed for gathering, with a center granite island that naturally becomes the hub for morning coffee, casual meals, entertaining or simply catching up at the end of the day. The surrounding living spaces offer the perfect balance of openness and definition, creating a home that feels connected without sacrificing functionality. Don't miss the light-filled sunroom off to the right that makes a perfect home office, play room or additional living space.

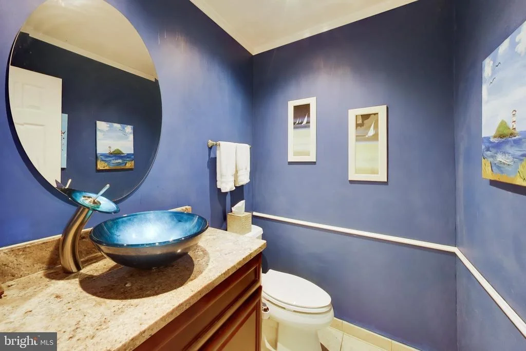
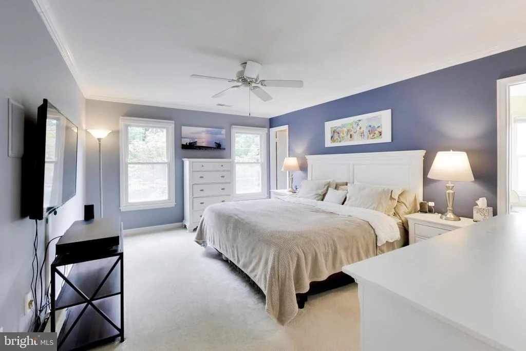
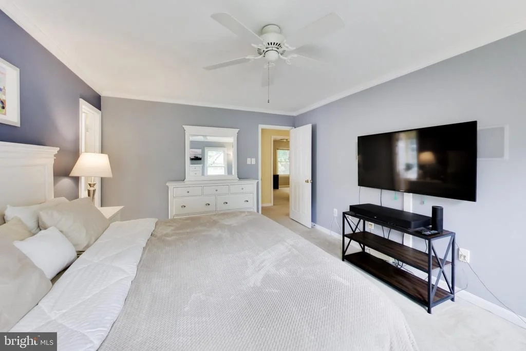
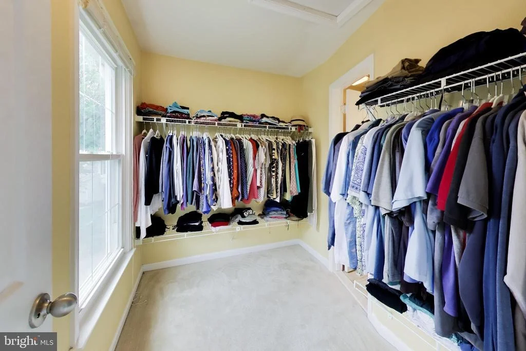
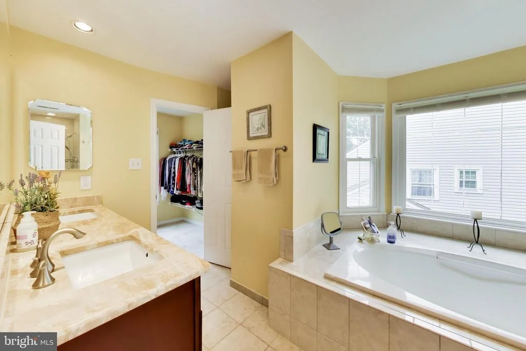
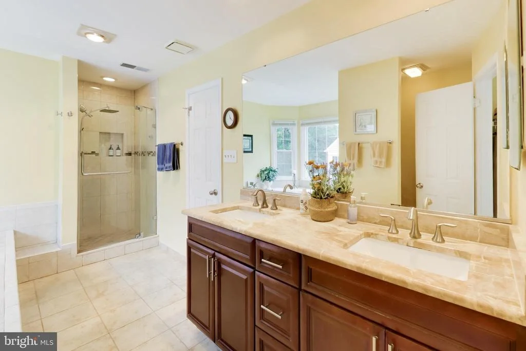
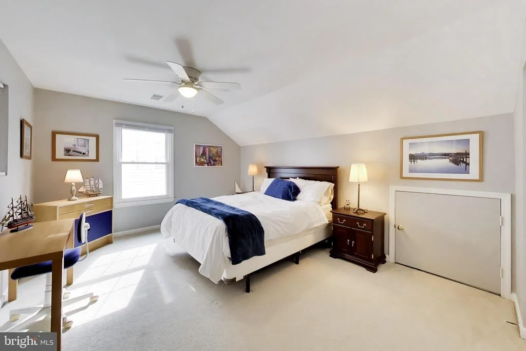
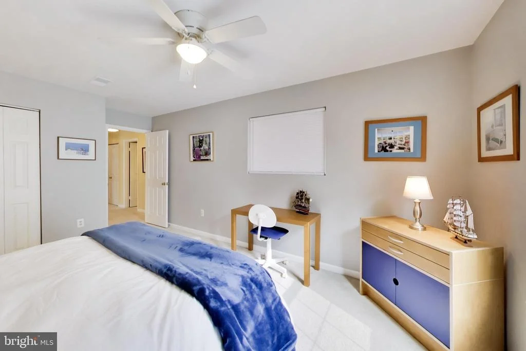
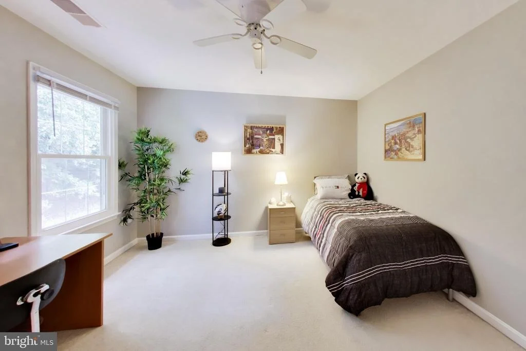
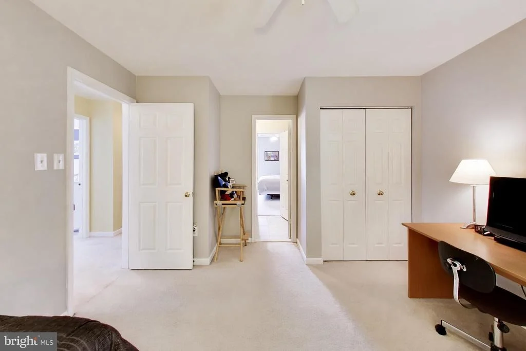
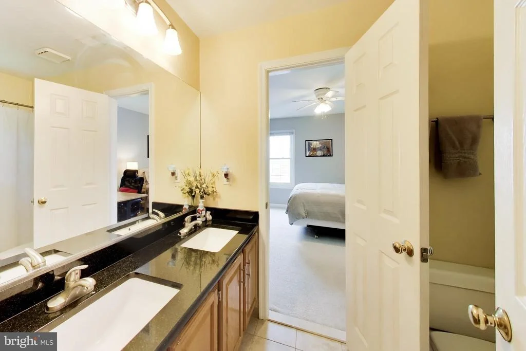
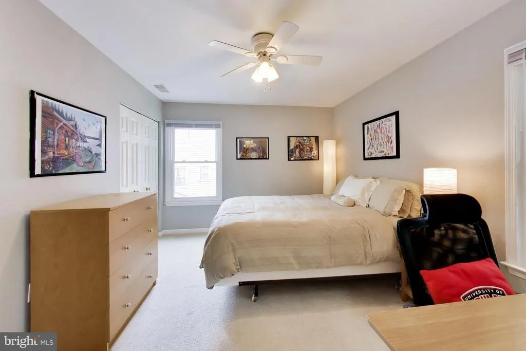
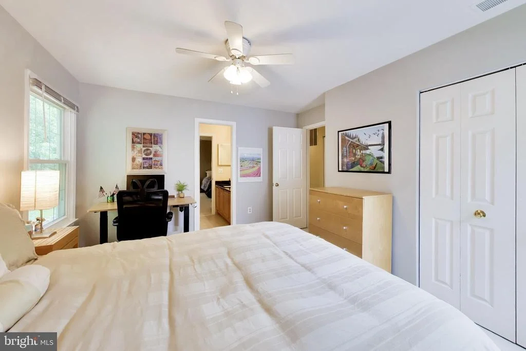
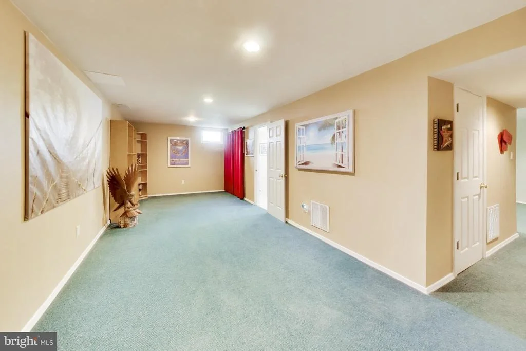
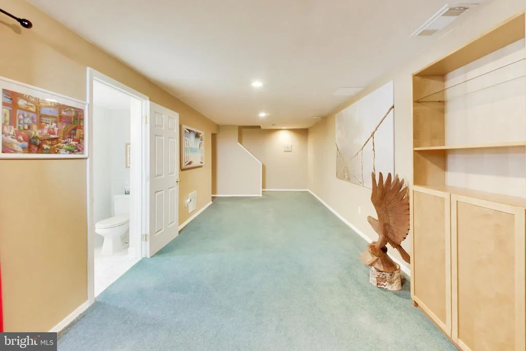
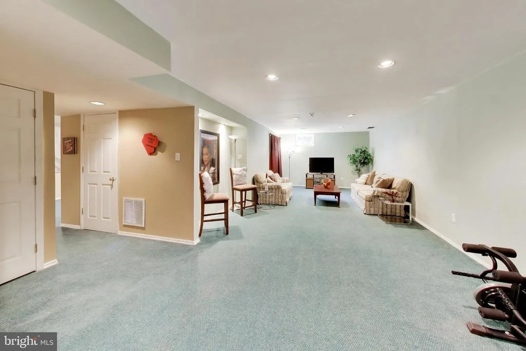
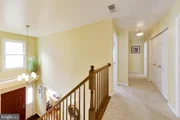
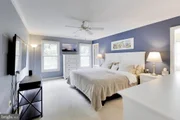
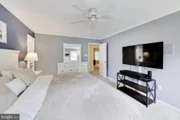
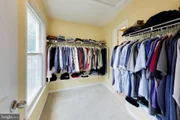
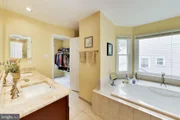
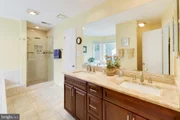
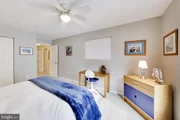
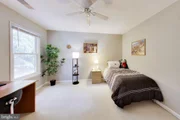
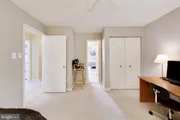
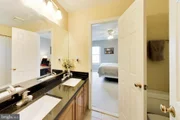
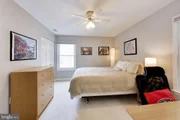
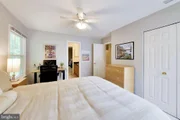
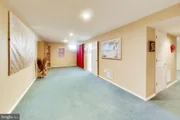
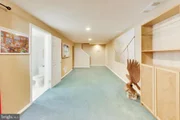
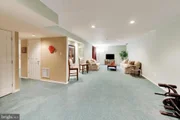
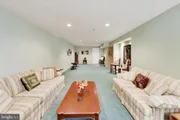
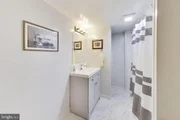
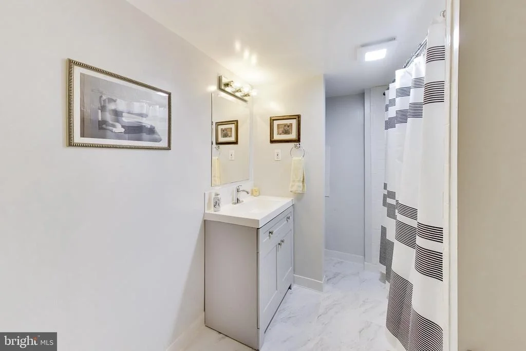
Upstairs you will find four generously sized bedrooms, including a primary with en suite bath with dual vanities, an oversized garden tub, a separate shower and a walk-through closet. Two of the other bedrooms share a Jack & Jill bath. On the lower level, you have a fully finished bonus rec space with another full bathroom - works great for a game room, theater room or could even create additional bedroom space.

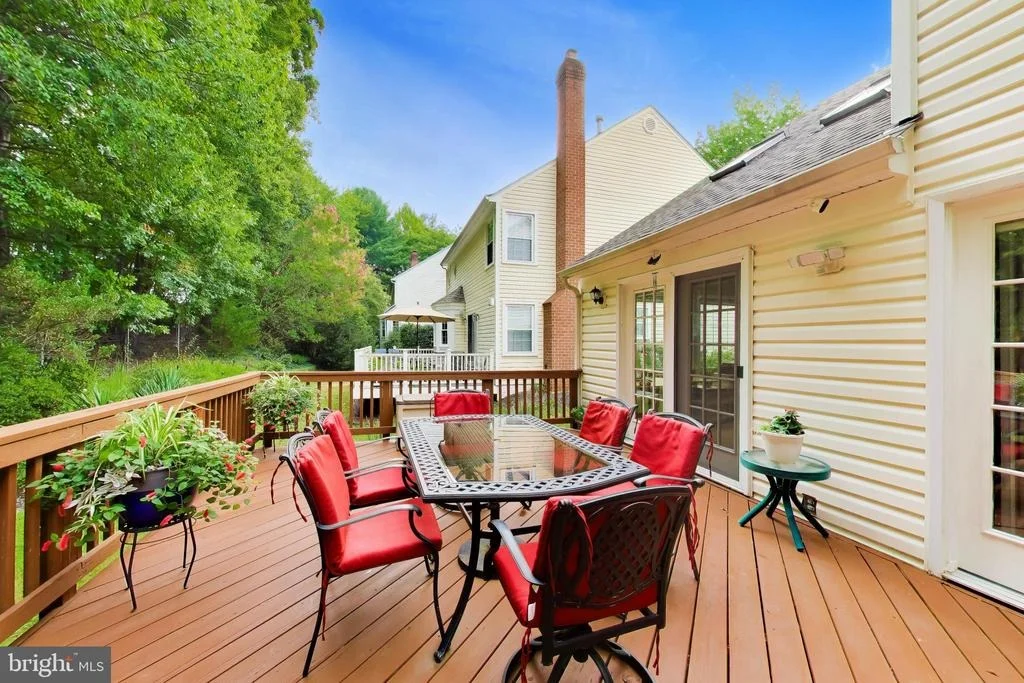
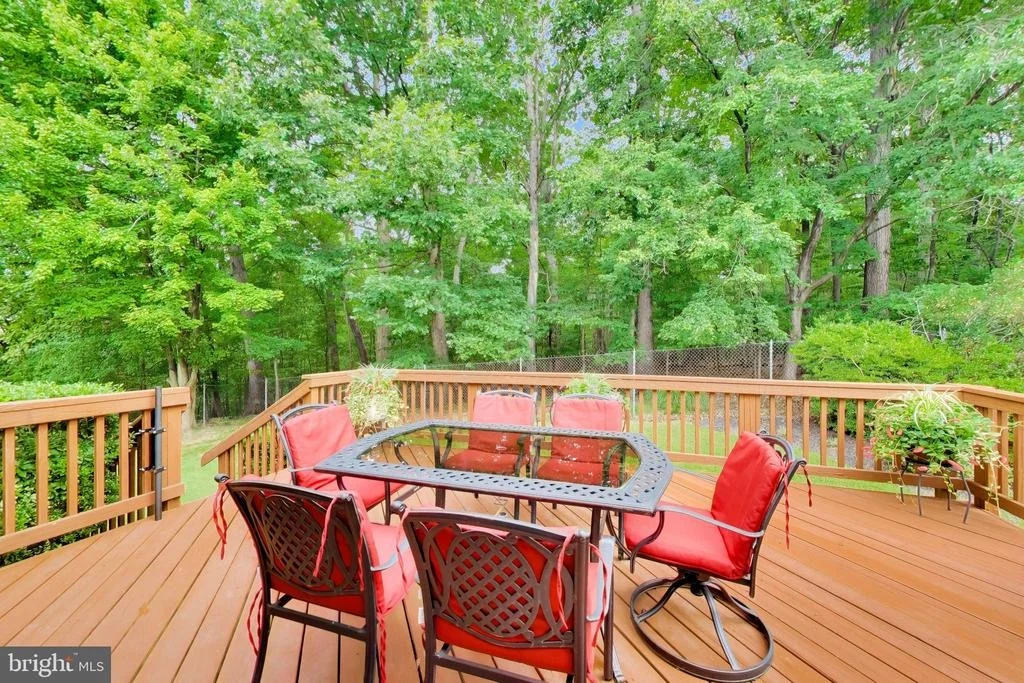
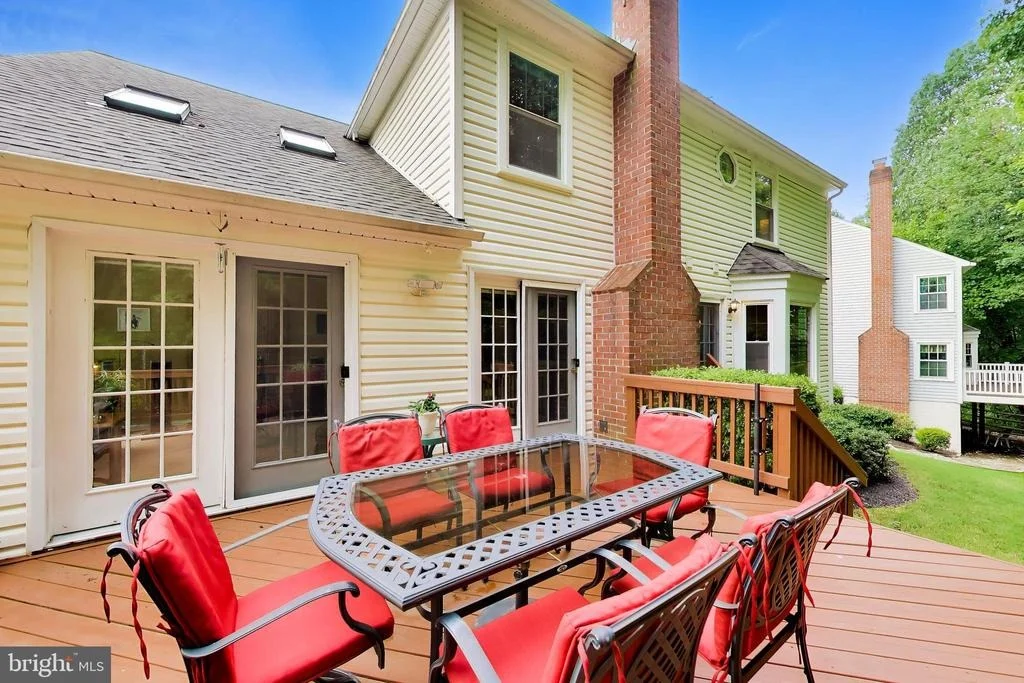
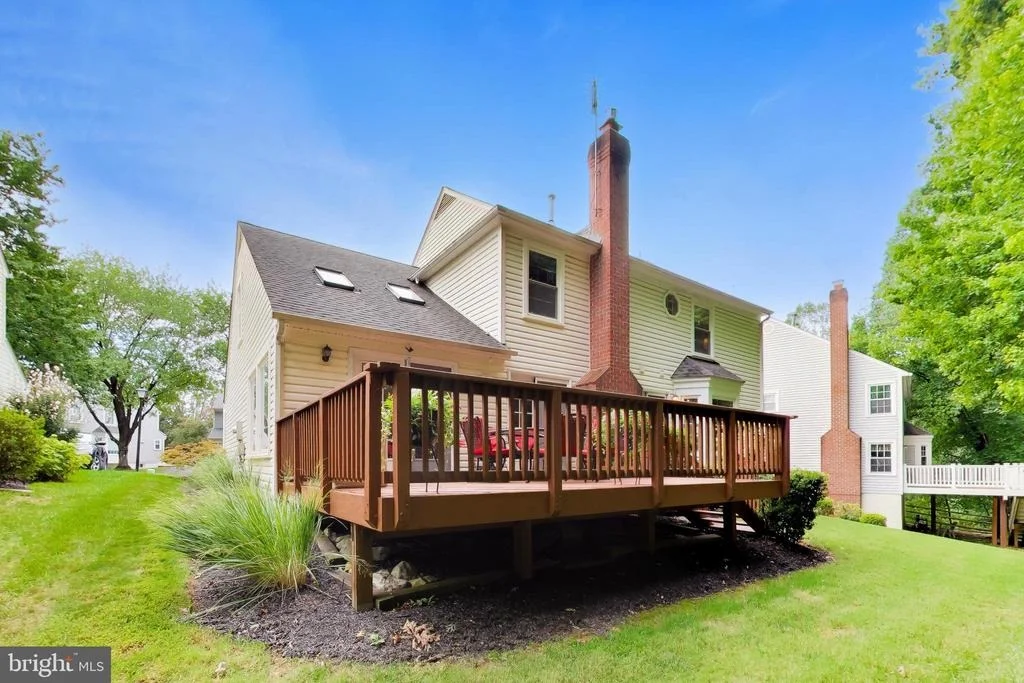
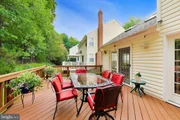
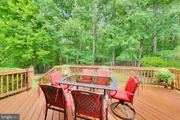
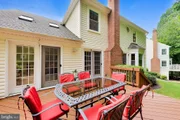
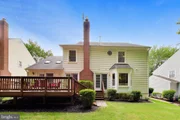
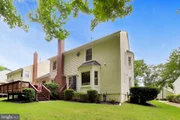
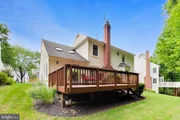
One of the property's best features is waiting out back. Backing to woods, the rear yard offers wonderful privacy and a peaceful backdrop for relaxing, entertaining or enjoying time outdoors. It's an unexpected sense of retreat in a location this convenient.

Tucked into a quiet, established community, you can enjoy a slower pace at home without giving up easy access to everything around you. Washingtonian Woods has a fabulous neighborhood pool and this home is just down the circle from the 22-acre Washingtonian Woods Recreational Park! The park has basketball courts, tennis/pickleball courts, 1 mile of walking/hiking trail and an expansive playground space. Kentlands, Downtown Crown and Rio are all just minutes away, putting an incredible selection of restaurants, shopping, entertainment and everyday conveniences within easy reach. Easy access to major commuter routes such as I-370, ICC, and I-270, but in a quiet peaceful setting!

Comfortable, exceptionally well maintained and perfectly positioned, 435 Upshire Circle offers the kind of home and location that simply makes everyday life easier.

Note: According to Montgomery County Public Schools Website - this home is included in Crown/Damascus boundary study. MS reassigned from Ridgeview MS to Frost MS starting fall 2027 for grades 6 and 7. HS reassigned from Quince Orchard HS to Wootton HS starting fall 2027 for grades 9 and 10.
Unit Size
3,503 Ft²
Days on Market
-
Land Size
0.14 acres
Price per sqft
$278
Property Type
House
Property Taxes
$829
HOA Dues
$89
Year Built
1991

Listed By

Payment Calculator

Cap Rate Calculator

Last updated: 12 days ago (Bright MLS #MDMC2254664)

Price History

Date / Event Date Event Price
Sep 25, 2026 Price Decreased $975,000
↓ $15K (1.5%)
Price Decreased
Sep 10, 2026 Listed by EXP Realty, LLC $990,000
Listed by EXP Realty, LLC
Jun 8, 2001 Sold
Sold

Property Highlights

Air Conditioning
Garage
Fireplace
Parking Details
Has Garage
Parking Features: Attached, Garage, Asphalt Driveway
Garage Spaces: 2
Interior Details
Half Bathrooms: 1
Full Bathrooms: 3
Interior Features: Breakfast Bar, Ceiling Fan(s), Kitchen Island, Pantry, Walk-In Closet(s), Bathroom - Stall Shower, Bathroom - Tub Shower, Bathroom - Walk-In Shower, Carpet, Dining Area, Family Room Off Kitchen, Floor Plan - Traditional, Formal/Separate Dining Room, Primary Bath(s), Skylight(s), Upgraded Countertops, Window Treatments, Wood Floors
Appliances: Dishwasher, Disposal, Dryer, Exhaust Fan, Microwave, Gas Oven, Refrigerator, Stainless Steel Appliance(s), Washer, Water Heater, Ice Maker
Flooring Type: Hardwood, Ceramic Tile, Carpet
Has Fireplace
Fireplaces: 1
Basement: Finished, Connecting Stairway, Space For Rooms
Exterior Details
Square Footage: 3503
Square Footage Source: $0
Property Condition: Very Good
Architectural Style: Colonial
Year Built Source: Assessor
Year Built: 1991
Levels: 3
Other Structures: Above Grade, Below Grade
Construction Materials: Frame
Patio and Porch Features: Deck
Lot Size Area: 5907
Lot Size Units: Square Feet
Lot Size Acres: 0.14
Lot Size Square Feet: 5907
Tax Lot: 18
Water Source: Public
Financial Details
Tax Assessed Value: $785,900
Tax Annual Amount: $9,943
Utilities Details
Cooling Type: Central Air, Ceiling Fan(s)
Heating Type: Forced Air
Sewer : Public Sewer
Location Details
HOA/Condo/Coop Fee Includes: Trash, Maintenance Grounds, Management
HOA/Condo/Coop Amenities: Pool - Outdoor
HOA Fee: $89
HOA Fee Frequency: Monthly

Building Info

Overview

    General

  • Year Built: 1991
  • Effective Year Built: 1991
  • Bedroom Count: 0
  • Bathroom Count: 4
  • Full Bathrooms: 3
  • Partial Bathrooms: 4
  • Building Condition: 3
  • Building Quality: 9
  • Construction Type: 6
  • Building Style: 0
  • Exterior Walls Type: 0
  • Interior Walls Type: 0
  • Roof Shape Type: 0
  • Roof Cover Type: 13
  • Floor Count: 200
  • Living Units: 1
  • Floor Cover: 0
  • Basement Type: 3
  • Basement Area: 900
  • Garage Type: 2
  • Garage Square Area: 450
  • Parking Space Count: 2
  • Patio Type: 0
  • Porch Type: 0
  • Pool Type: 0

    Dimensions

  • Lot Size Square Feet: 5,907
  • Total Building Area: 2,603
  • Gross Building Area: 2,603
  • Building Area: 2,603
  • Building Area Measurement: T

    Heating and Cooling

  • Fireplace Count: 1
  • Air Conditioning: 13
  • Heating: 4
  • Heated Square Feet: 3,405
  • Heating Fuel Type: 0

    Utilities

  • Sewer System: 5
  • Water Service: 0

Building

  • Building Type: 0
  • Property Class: R
  • Subdivision: WASHINGTONIAN WOODS
  • Land Acres: 0000000136
  • Standard Land Use Code: 1001
  • County Land Use Code: R-C001
  • Legal Description 1: WASHINGTONIAN WOODS

Neighborhood

  • School District Name: Montgomery County Public Schools
  • Census Tract: 700828

Zoning

  • Zoning: MXD

Geography

  • Assessors Map Reference: FS22
  • Account Number: 02869484
  • District: 09
  • Parcel: 09-02869484
  • Block: L
  • Lot: 18
  • Municipality: GAITHERSBURG
  • Latitude: 39.1152
  • Longitude: -77.2245

    Address

  • Full Address: 435 Upshire Cir
  • Address - House Number: 435
  • Address - Street Name: Upshire
  • Address - Suffix Type: Cir
  • State: MD
  • City Name: Gaithersburg
  • Carrier Code: C026
  • 4-Digit Zip Code: 5238
  • Zip Code: 20878

Valuation

    Tax

  • Tax Year: 2023
  • Tax Amount: $780,348
  • Initial Tax Delinquent Year: 2021
  • Tax Rate Code Area: 013

    Appraisal Valuation

  • Standard Deviation: 0.1301
  • Valuation Date: Jan 17, 2024
  • Confidence Score: 85
  • Final Value: 850,292
  • High Value: 960,961
  • Low Value: 739,622

    Market Valuation

  • Market Total Value: $630,900
  • Market Land Value: $223,100
  • Market Improvement Value: $407,800

    Assessments Valuation

  • Assessed Year: 2023
  • Assessed Total Value: $630,900
  • Assessed Land Value: $223,100
  • Assessed Improvements Value: $407,800

    Exemptions

  • Homeowner Exemption: Yes

    Sales

  • Current Sale Recording Date: Jun 08, 2001
  • Current Sale Price:
  • Current Sale Document Type: 27
  • Current Sale Input Document Number: 209788
Data used for valuation calculations is provided by RealtyHop, and other third party sources

Comparables

Unit
Status
Type
Beds
Baths
ft²
Price/ft²
Asking Price
Listed On
Closing Price
Sold On
HOA + Taxes

About Gaithersburg


Similar Homes for Sale

Currently no similar homes around

Nearby Rentals

Unit for rent at 337 Main Street, GAITHERSBURG, MD, 20878

$3,850 /mo

  • 3 Beds
  • 2 Baths
  • 2,600 ft²
337 Main Street, GAITHERSBURG, MD, 20878 Listing by Elaine S. Koch
Unit for rent at 27 Booth Street, GAITHERSBURG, MD, 20878

$2,495 /mo

  • 1 Bed
  • 1 Bath
  • 853 ft²
27 Booth Street #345, GAITHERSBURG, MD, 20878 Listing by Daniel J. Demers
Unit for rent at 111 Iona Avenue, NARBERTH, PA, 19072

$1,800 /mo

  • 2 Beds
  • 1 Bath
  • 2,844 ft²
111 Iona Avenue #2ND, NARBERTH, PA, 19072 Listing by William W Wolverton


Frequently Asked Questions

When was property at 435 Upshire Circle built and last sold?
The property at 435 Upshire Circle was built in 1991 and last sold on Jan 1, 1970 for $365,000.
How much is this home worth?
The estimated value of the home located at 435 Upshire Circle is $985,280.
What are some comparable homes to 435 Upshire Circle?
There are currently no comparable homes to 435 Upshire Circle.