


435 Old Sib Road


About This Property
Payment Calculator
Your Estimated Monthly Payment
Cap Rate Calculator
What does this mean?
Based on our analysis, the cap rate of this property is 1.25%. A negative cap rate indicates that the property might not be feasible as an income-producing asset. The median cap rate for a near zip code 11238 is 4.23%.
How much can I actually make?
Actual monthly rental income may vary between $4,760 and $7,140 depending on unit-specific characteristics. You can change the amount using the slider to further explore.
How is cap rate calculated?
Cap Rate = Net Operating Income (NOI) / Property Asset Value.
When calculating the cap rate, we assume 100% occupancy. Leverage (mortgage) is not considered.
Cap Rate provided by RealtyHop and RentHop, learn more about cap rate here.
Price History
| Date / Event | Date | Event | Price |
|---|---|---|---|
| Nov 16, 2023 | Sold | ||
| Sold | |||
| Oct 13, 2023 | In contract | - | |
| In contract | |||
| Sep 5, 2023 | Listed by William Pitt Sotheby's Int'l | $1,795,000 | |
| Listed by William Pitt Sotheby's Int'l | |||
| Jan 1, 2021 | No longer available | - | |
| No longer available | |||
| Sep 25, 2020 | Listed | $2,295,000 | |
| Listed | |||
| | |||
|
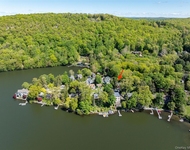
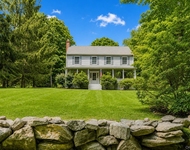
"Shadow's Keep"-totally secluded 5.37 acre estate w/exquisite modern craftsman style post & beam home; separate guest cottage; large bass stocked pond w/ftn, dock, & boat ramp; plus multiple outdoor living spaces: htd gunite pool w/integrated spa, waterfall, automatic cover, & blue-stone patio; deck w/vine covered pergola; & fully equipped outdoor kitchen. This sophisticated retreat is beautifully nestled between a steep wooded hillside on the right & a wall of dramatic granite on the left, culminating in the pvt pond for fishing, canoeing, & skating in the winter. Total 4,873 sf of inspired living space plus 672 sf in the guest cottage (legal rental) w/tall, beamed ceilings, sunny windows, full kitchen, washer/dryer & lower level barn/garage (now a home gym but could accommodate a large boat/RV storage). The heart of the main home is the spectacular great room w/beamed & planked ceilings, 30' floor to ceiling windows, native field-stone fplc, open DR, and adj. chef's kitchen w/dbl doors to the pool. Total 4 BRs, 3/1 baths incl. two MBR suites: one on the main level with its own laundry, bath, sauna, & patio; or upper level option w/high ceilings, large stained glass window, & pvt bth. Work at home from the double home office w/large windows for ever-changing views. Additional: gated entry; full 10' perimeter fencing; auto generators for both home/cottage; plus top location, just 7 minutes to downtown, yet surrounded by open space w/private trail-head to Mountain Lakes Park. The manager has listed the unit size as 4873 square feet.
| |||

Property Highlights
Building Info
Comparables
Status
Price/ft²
Listed On
Sold On
About Fairfield
Similar Homes for Sale
Currently no similar homes aroundNearby Rentals


William Pitt Sotheby's Int'l
Last Updated: 3 years ago
Data Source: Smart MLS, MLS# 170595960
 Your Privacy Choices
Phone: 425-283-2930
Address: 335 Madison Avenue, New York, NY 10017