


435 N Green Circle


About This Property
Payment Calculator
Your Estimated Monthly Payment
Cap Rate Calculator
What does this mean?
Based on our analysis, the cap rate of this property is 1.25%. A negative cap rate indicates that the property might not be feasible as an income-producing asset. The median cap rate for a near zip code 11238 is 4.23%.
How much can I actually make?
Actual monthly rental income may vary between $4,760 and $7,140 depending on unit-specific characteristics. You can change the amount using the slider to further explore.
How is cap rate calculated?
Cap Rate = Net Operating Income (NOI) / Property Asset Value.
When calculating the cap rate, we assume 100% occupancy. Leverage (mortgage) is not considered.
Cap Rate provided by RealtyHop and RentHop, learn more about cap rate here.
Price History
| Date / Event | Date | Event | Price |
|---|---|---|---|
| Jul 9, 2024 | Sold | ||
| Sold | |||
| Apr 24, 2024 | Listed by Watkins Real Estate Associates | $519,000 | |
| Listed by Watkins Real Estate Associates | |||
| | |||
|
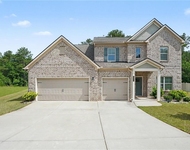
Welcome to your dream home nestled within the serene beauty of Union Grove school district! This exquisite property boasts luxury and comfort on every level, situated on a sprawling 2-acre lot. As you step through the grand entrance, you're greeted by a stunning two-story foyer, setting the tone for the elegance that awaits within. The formal dining room is a masterpiece of custom trimwork, perfect for hosting memorable gatherings and dinner parties. Designed for modern living, the open concept floor plan seamlessly connects the kitchen, dining area, and living space. The gourmet kitchen is a chef's delight, featuring stainless steel appliances, solid surface countertops, and a convenient island with a breakfast bar, offering both style and functionality. Retreat to the main level primary suite, where luxury meets relaxation. Pamper yourself in the spa-like ensuite bathroom complete with dual vanities, a walk-in closet, a jetted soaking tub, and a separate shower, providing a tranquil oasis to unwind after a long day. The family room is a cozy retreat, highlighted by a fireplace, high ceilings, and magnificent wall-to-ceiling windows, bathing the space in natural light and offering breathtaking views of the surrounding landscape. Step outside to your own private paradise, where entertainment knows no bounds. A full wrap-around covered porch provides the perfect spot for enjoying your morning coffee or evening cocktails. Immerse yourself in the ultimate outdoor experience with an in-ground saltwater pool accompanied by a charming gazebo, creating a picturesque setting for endless hours of summer fun and relaxation. The fenced backyard offers privacy and security, making it ideal for both children and pets to play freely. Additionally, a convenient outbuilding provides ample storage space for all your outdoor equipment and tools. Experience luxury living at its finest in this immaculate residence, where every detail has been thoughtfully crafted to exceed your expectations. Don't miss the opportunity to make this your forever home! NO trespassing, do not drive onto the property unless you have an appointment, 24 hours advanced notice is required, no showings without an agent. Ask how you can receive up to $1500 credit by using one of our preferred lenders. Exclusions may apply.
| |||
| Nov 29, 2022 | Sold | ||
| Sold | |||
| Oct 11, 2022 | Listed by Bolst, Inc. | $560,000 | |
| Listed by Bolst, Inc. | |||
| Jul 17, 2008 | Sold | ||
| Sold | |||
Property Highlights
Building Info
Comparables
Status
Price/ft²
Listed On
Sold On
About Henry
Similar Homes for Sale
Currently no similar homes aroundNearby Rentals

Last Updated: 3 years ago
Data Source: GAMLS, MLS# 20081450
Copyright 2026 GAMLS. All rights reserved.
The listing broker’s offer of compensation is made only to participants of the MLS where the listing is filed.
 Your Privacy Choices
Phone: 425-283-2930
Address: 335 Madison Avenue, New York, NY 10017