


435 Gardenia DR


About This Property
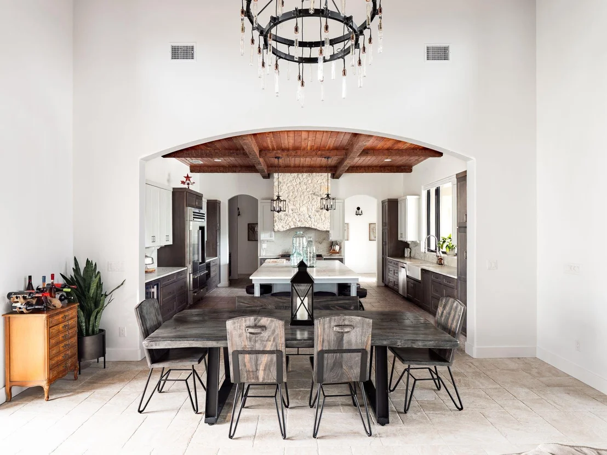
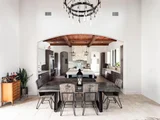
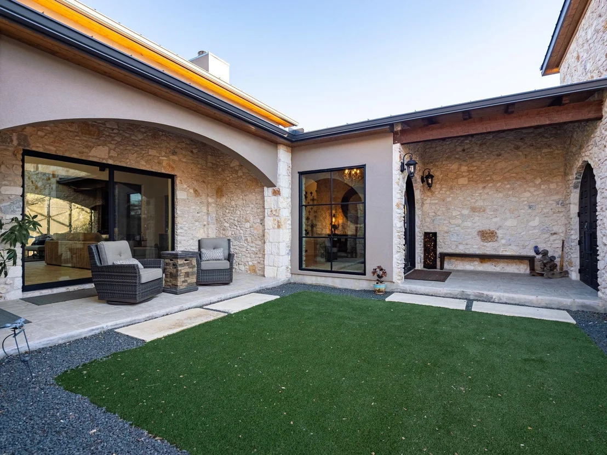
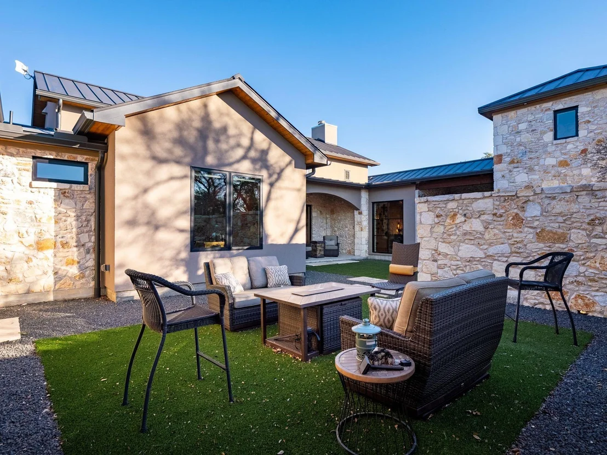
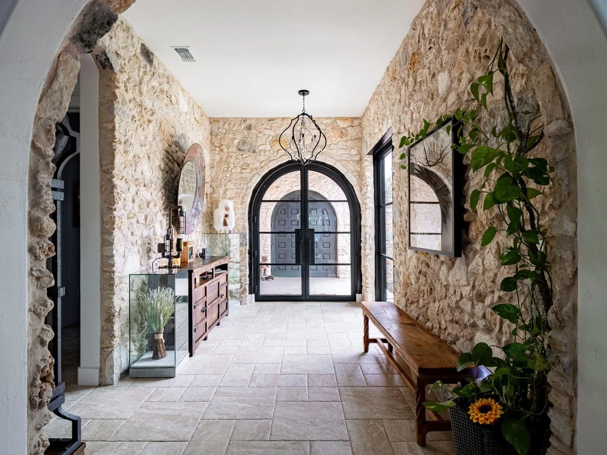
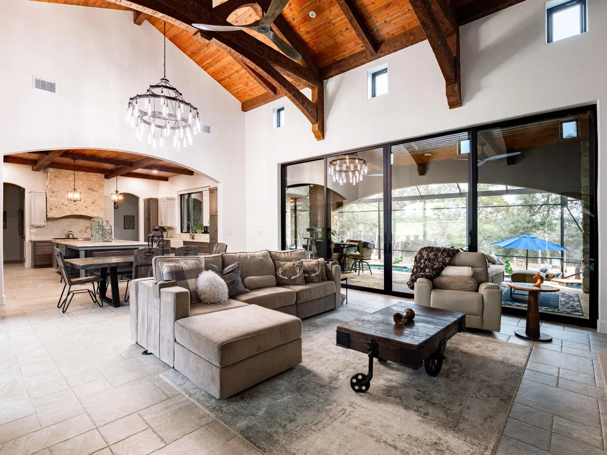
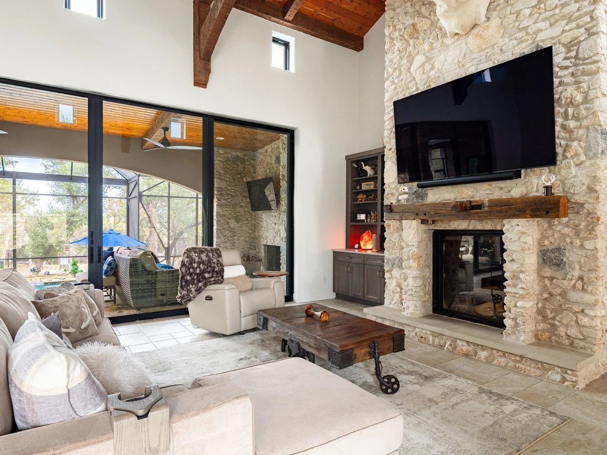
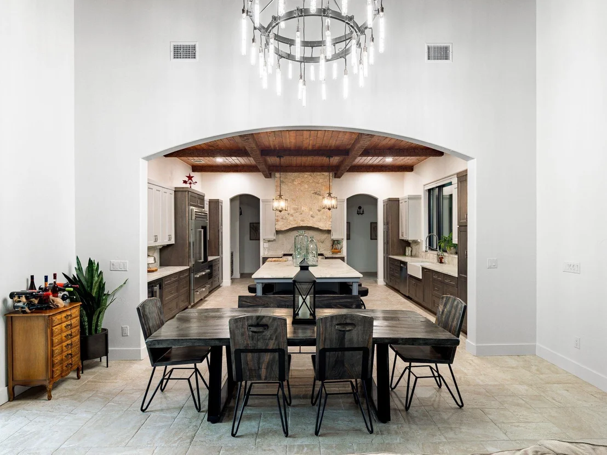
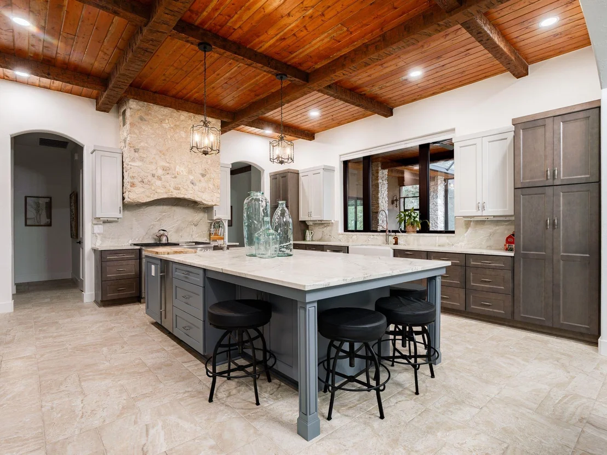
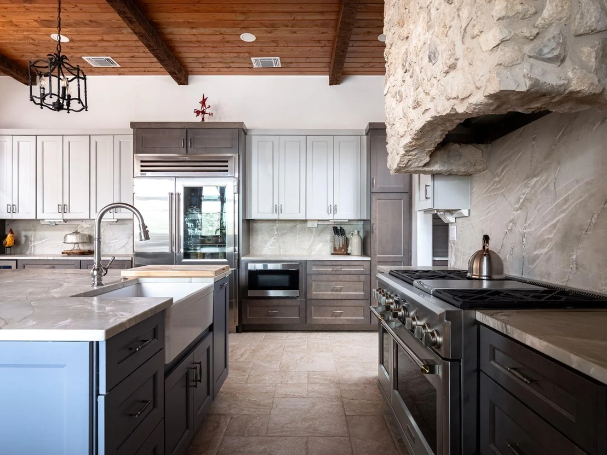
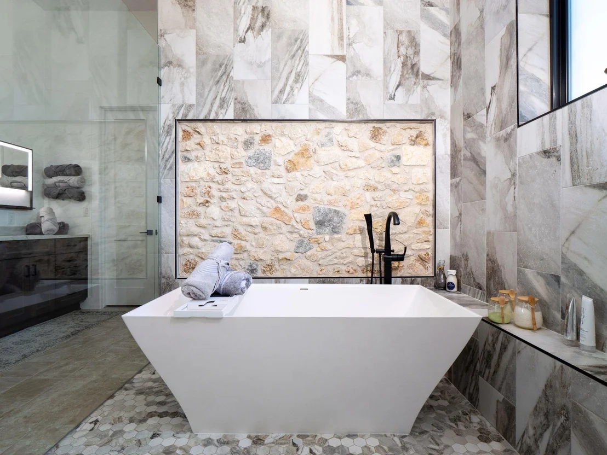
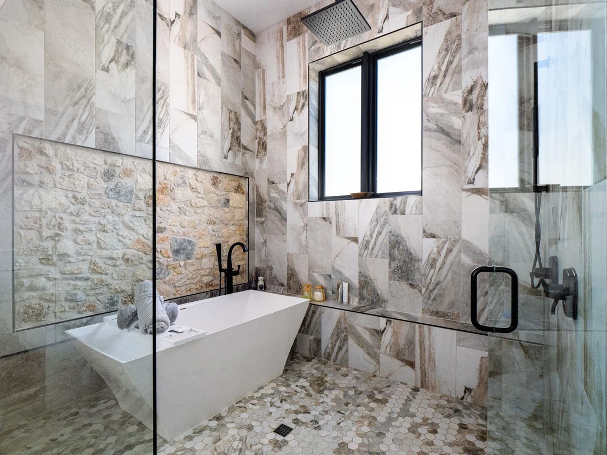
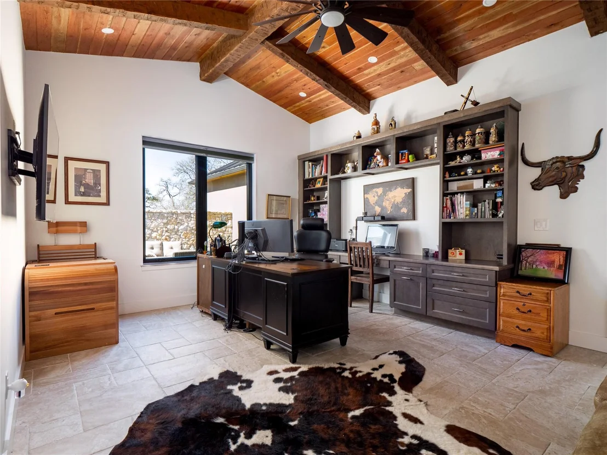
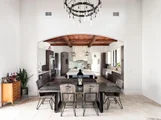
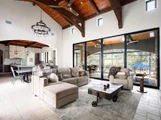
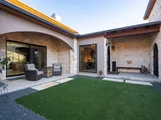
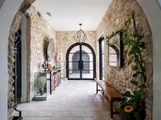
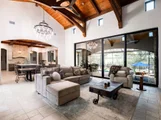
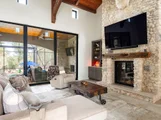
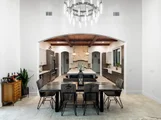
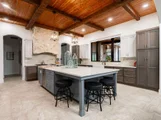
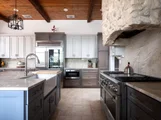
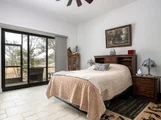
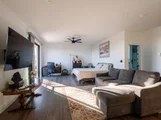
Completed in 2022, the home was designed for both scale and livability. A private courtyard entry leads into a dramatic stone welcome hall and expansive great room with 19 foot ceilings and exposed Douglas fir trusses. Natural materials and intentional sightlines carry throughout, while a split wing layout creates both openness and separation.
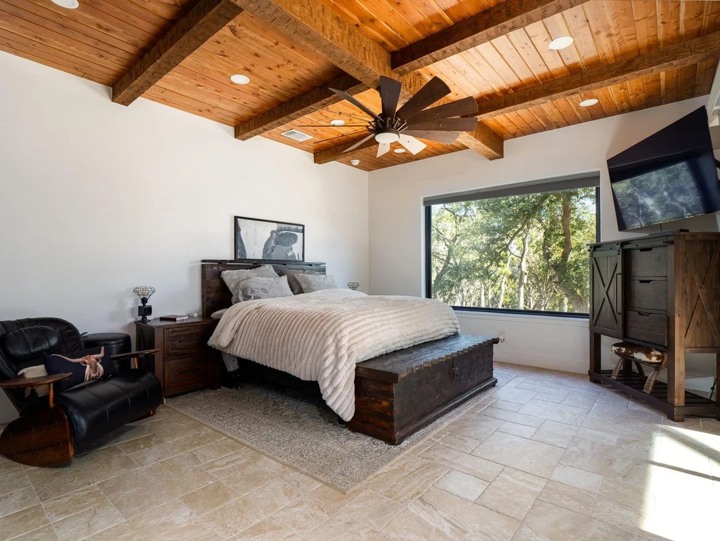
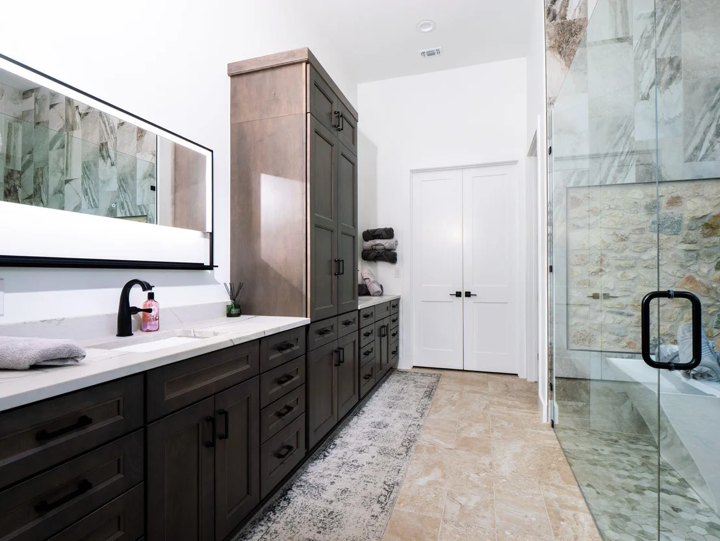
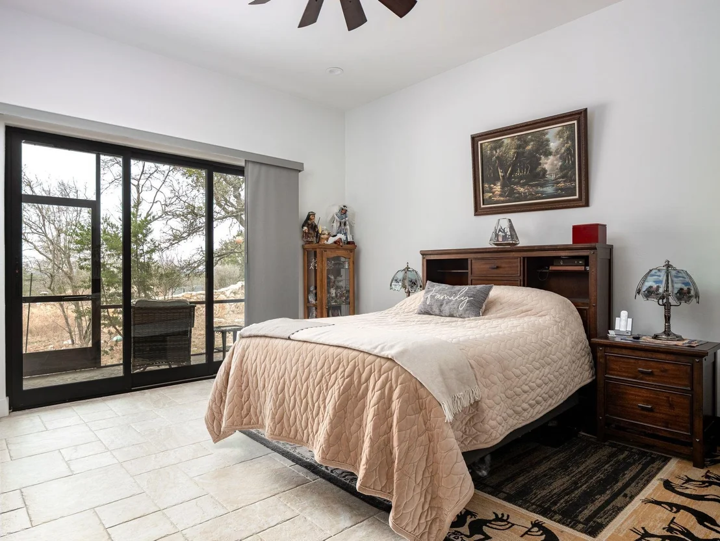
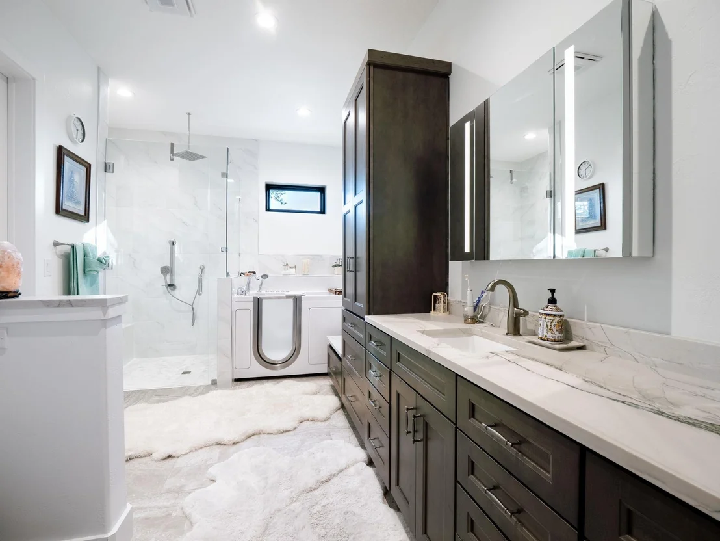
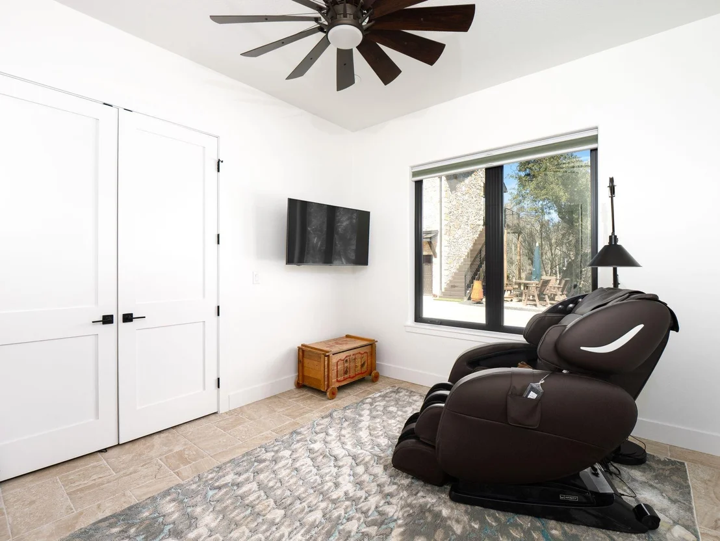
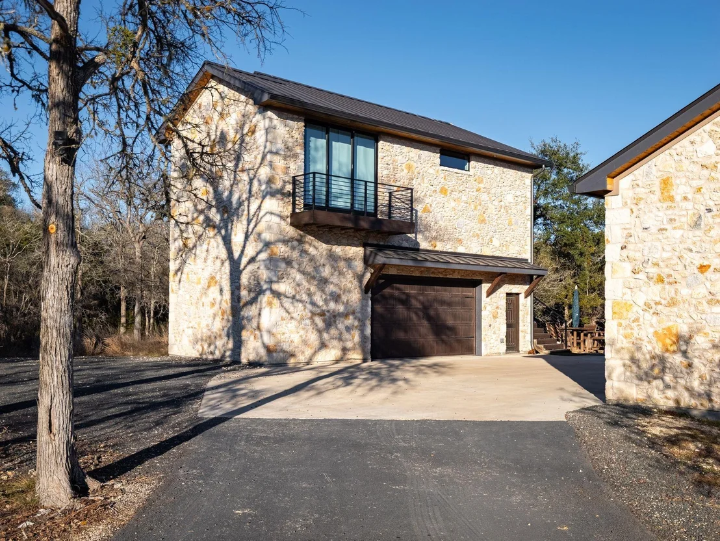
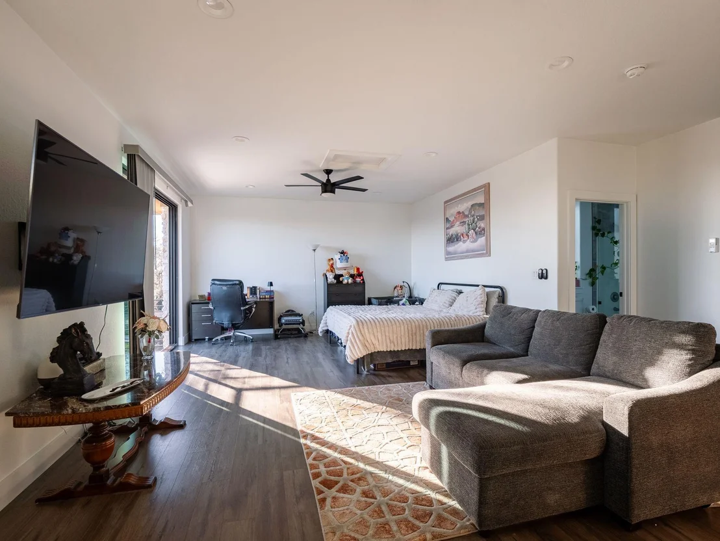
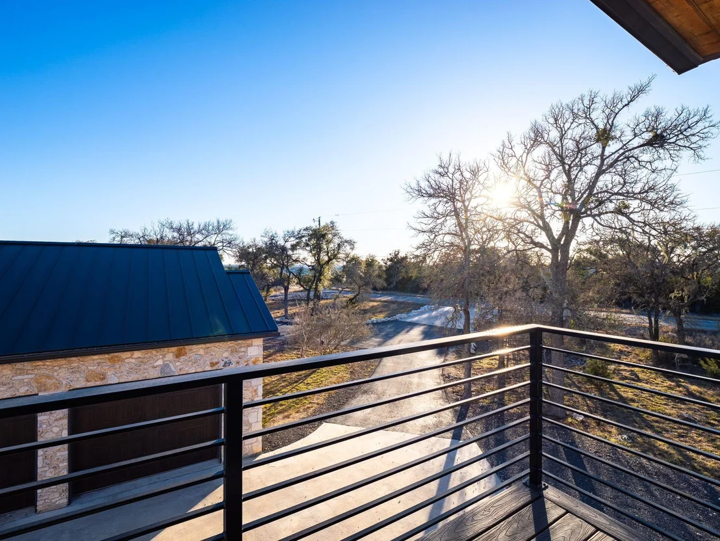
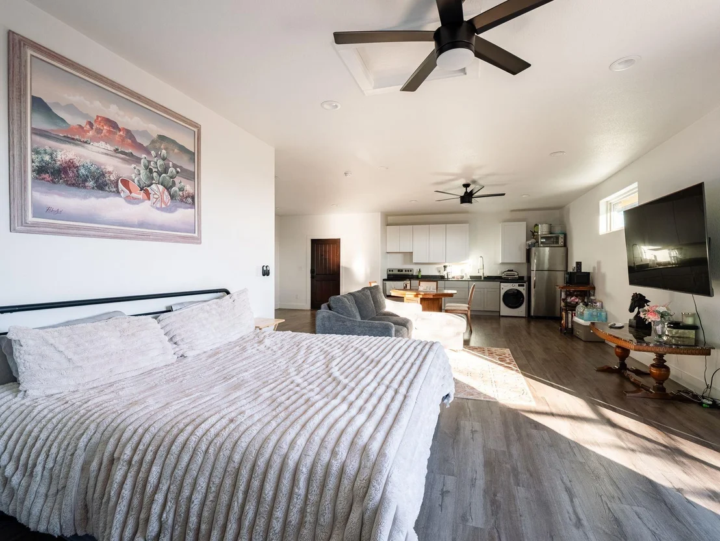
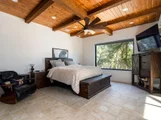
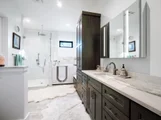
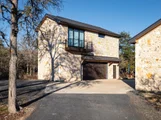
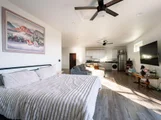
Each wing is anchored by its own primary suite, offering flexibility for guests or multigenerational living. Designed for long term livability, the home features wide 36 inch doorways throughout most of the residence and wheelchair friendly circulation. A detached guest apartment adds additional accommodations, and five garage bays with EV charging provide ample space for vehicles and equipment.
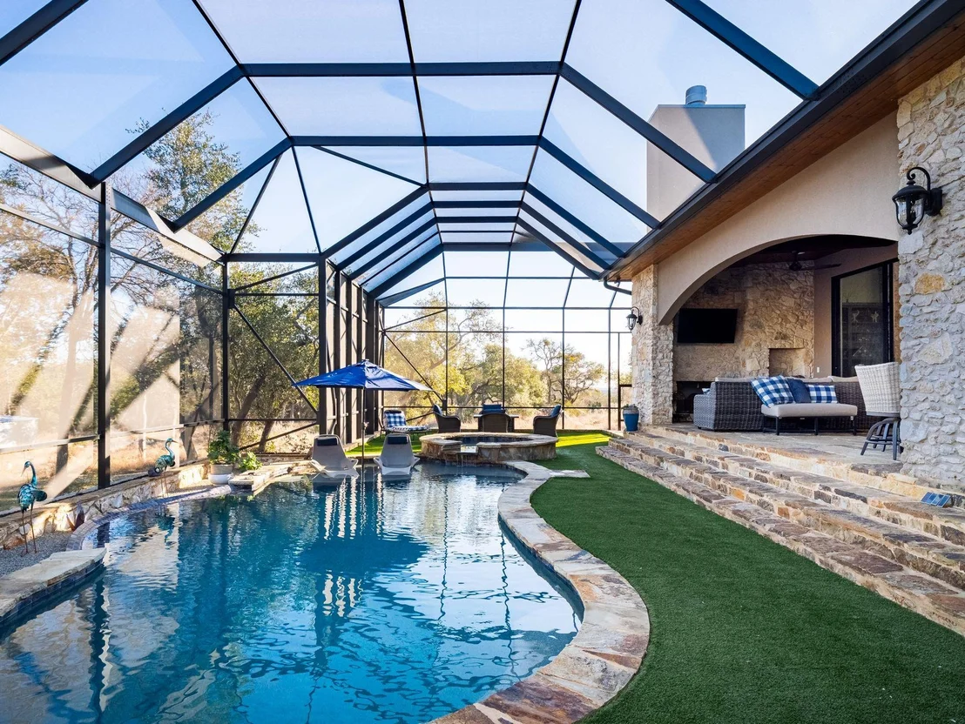
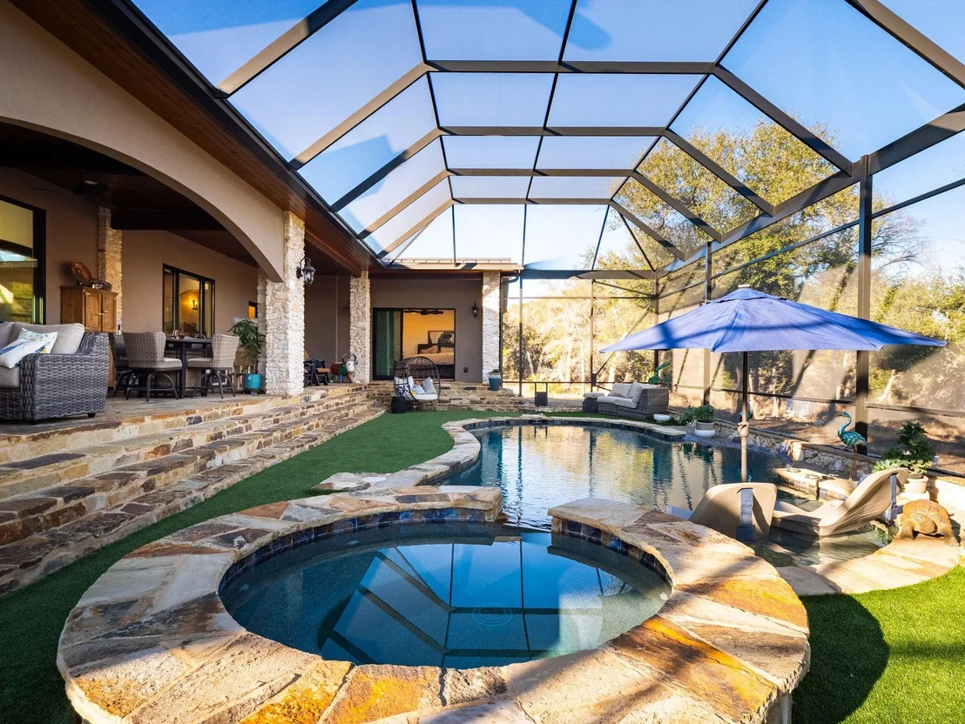
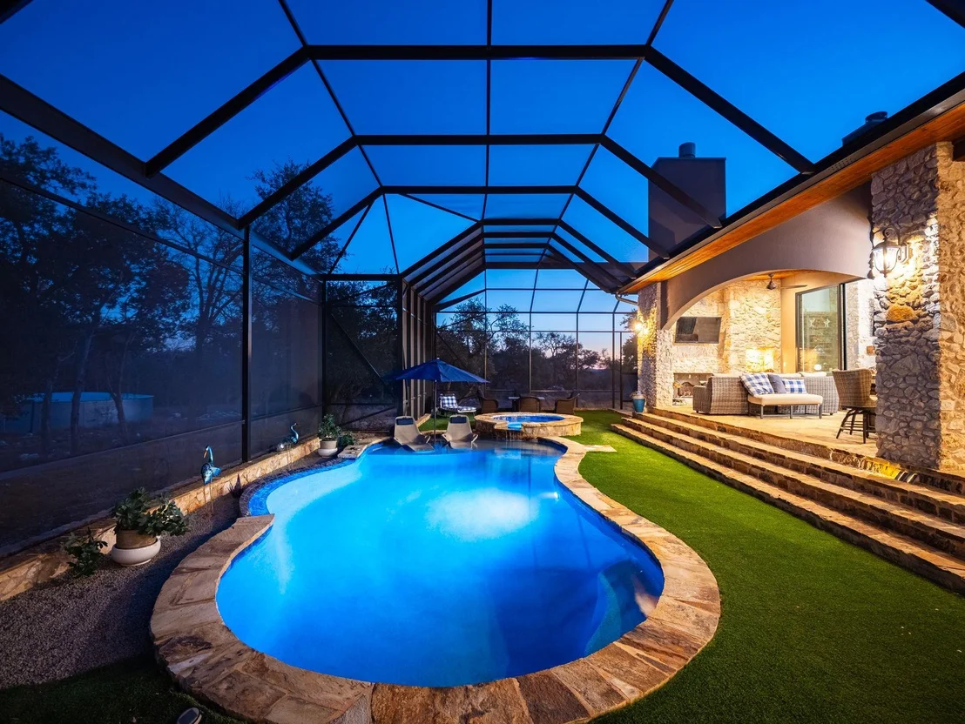
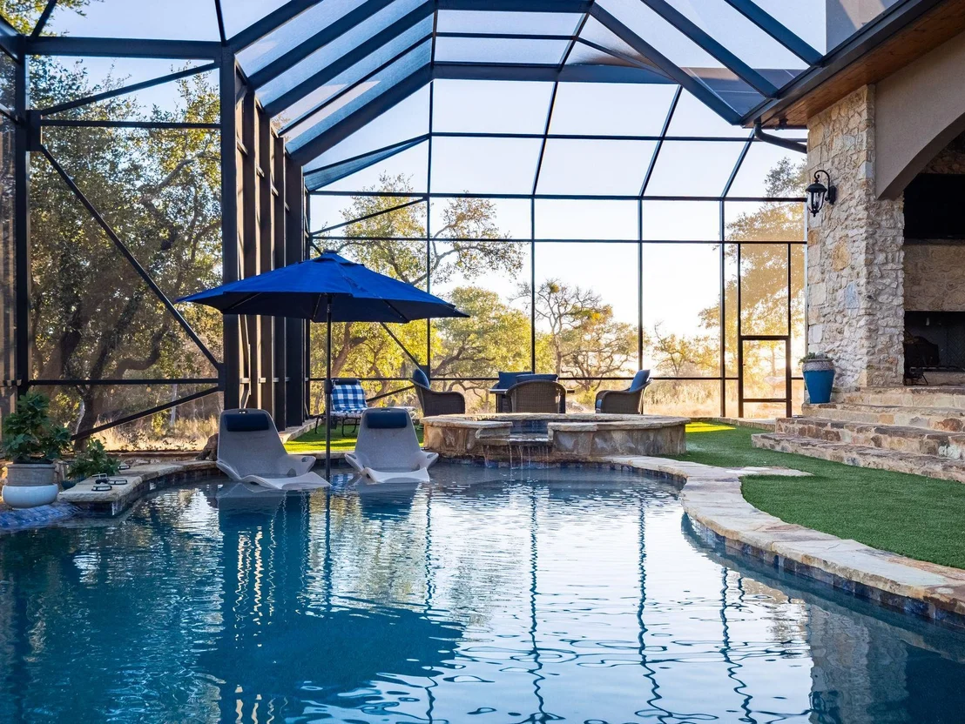
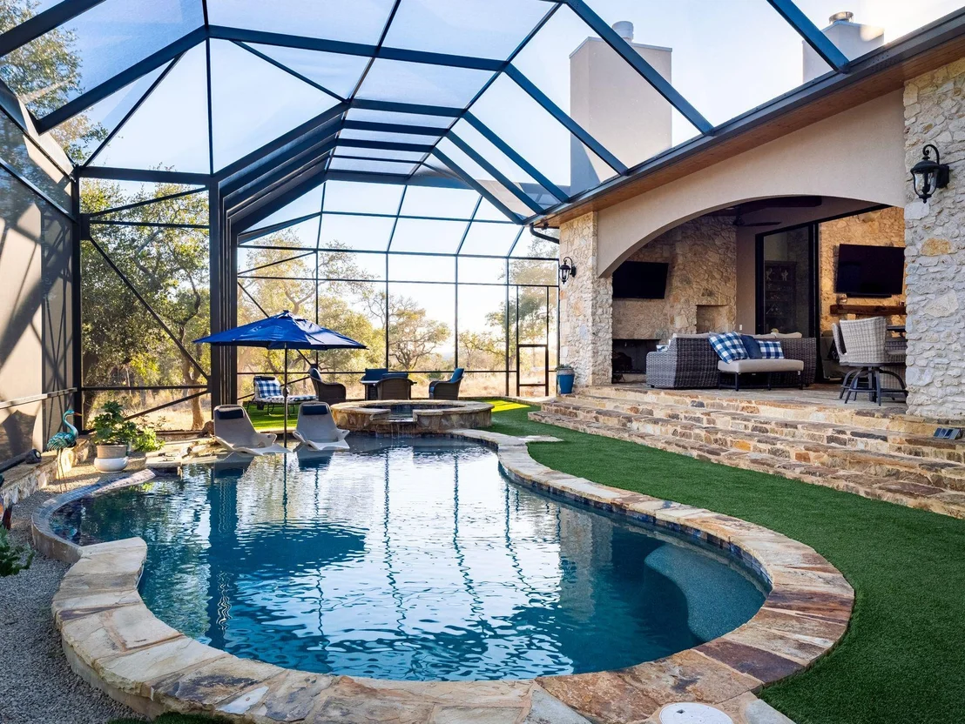
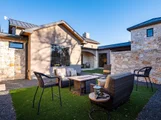
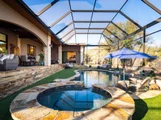
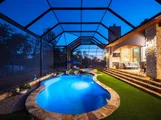
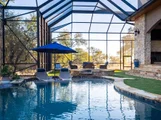
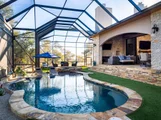
The home opens to a fully enclosed outdoor atrium spanning the entire rear elevation. Rising approximately 30 feet, this screened structure surrounds the heated saltwater pool, outdoor kitchen, and outdoor living areas, allowing for true indoor outdoor living in every season.
Built for long term resilience, the property includes a 52,000 gallon rainwater collection system, whole home generator, buried propane tank, 360 degree security with motion activated lighting, tankless water heaters, and whole home connectivity.
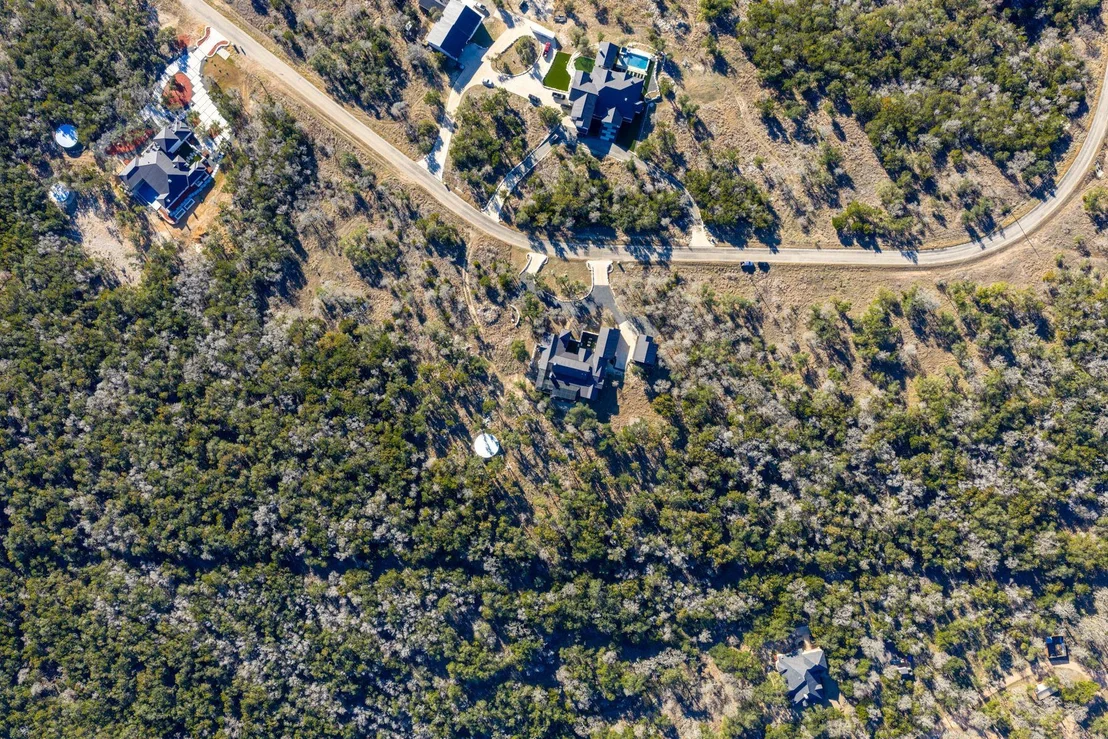
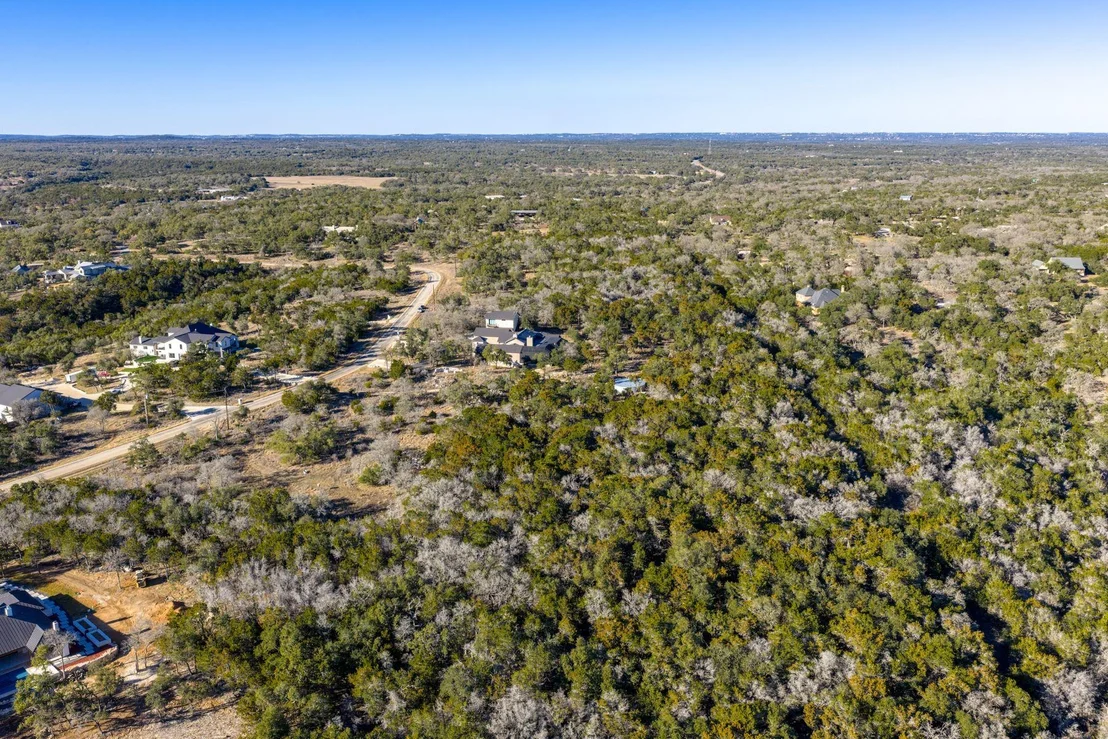
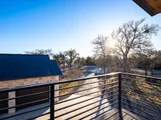
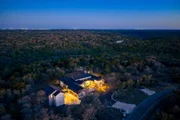
Beyond the atrium, rolling pastureland stretches toward the horizon, where blackbuck antelope support the agricultural exemption and reinforce the property's connection to the land.
A rare Hill Country offering designed for privacy, flexibility, and lasting livability.
Listed By
Payment Calculator
Your Estimated Monthly Payment
Cap Rate Calculator
What does this mean?
Based on our analysis, the cap rate of this property is 1.25%. A negative cap rate indicates that the property might not be feasible as an income-producing asset. The median cap rate for a near zip code 11238 is 4.23%.
How much can I actually make?
Actual monthly rental income may vary between $4,760 and $7,140 depending on unit-specific characteristics. You can change the amount using the slider to further explore.
How is cap rate calculated?
Cap Rate = Net Operating Income (NOI) / Property Asset Value.
When calculating the cap rate, we assume 100% occupancy. Leverage (mortgage) is not considered.
Cap Rate provided by RealtyHop and RentHop, learn more about cap rate here.
Price History
| Date / Event | Date | Event | Price |
|---|---|---|---|
| Oct 12, 2026 | Price Decreased |
$2,899,999
↓ $100K
(3.3%) | |
| Price Decreased | |||
| May 9, 2026 | Listed by Kuper Sotheby's Int'l Realty | $3,000,000 | |
| Listed by Kuper Sotheby's Int'l Realty | |||
   | |||
|
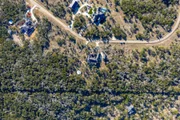
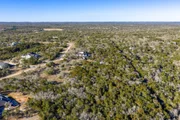
Behind the gates of Escondida Ranch on over 12 private acres just seven minutes from downtown Wimberley, Rancho Solara offers a rare combination of privacy, land, and thoughtful design.
Completed in 2022, the home was designed for both scale and livability. A private courtyard entry leads into a dramatic stone welcome hall and expansive great room with 19 foot ceilings and exposed Douglas fir trusses. Natural materials and intentional sightlines carry throughout, while a split wing layout creates both openness and separation.
Each wing is anchored by its own primary suite, offering flexibility for guests or multigenerational living. Designed for long term livability, the home features wide 36 inch doorways throughout most of the residence and wheelchair friendly circulation. A detached guest apartment adds additional accommodations, and five garage bays with EV charging provide ample space for vehicles and equipment.
The home opens to a fully enclosed outdoor atrium spanning the entire rear elevation. Rising approximately 30 feet, this screened structure surrounds the heated saltwater pool, outdoor kitchen, and outdoor living areas, allowing for true indoor outdoor living in every season.
Built for long term resilience, the property includes a 52,000 gallon rainwater collection system, whole home generator, buried propane tank, 360 degree security with motion activated lighting, tankless water heaters, and whole home connectivity.
Beyond the atrium, rolling pastureland stretches toward the horizon, where blackbuck antelope support the agricultural exemption and reinforce the property's connection to the land.
A rare Hill Country offering designed for privacy, flexibility, and lasting livability.
| |||
| Mar 6, 2026 | Listed by Kuper Sotheby's Int'l Realty | $3,350,000 | |
| Listed by Kuper Sotheby's Int'l Realty | |||
Property Highlights
Building Info
Comparables
Status
Price/ft²
Listed On
Sold On
About Hays
Similar Homes for Sale
Currently no similar homes aroundNearby Rentals

Listed Office: Kuper Sotheby's Int'l Realty - Listing courtesy of Unlock MLS
Phone: (512) 831-6577
Last Updated: 2026-10-12 04:12:51
Data Source: Unlock MLS, MLS# ACT8652659
Based on information from Unlock MLS (alternatively, from ACTRIS). Neither the Board nor ACTRIS guarantees or is in any way responsible for its accuracy. All data is provided “AS IS” and with all faults. Data maintained by the Board or ACTRIS may not reflect all real estate activity in the market. Information being provided is for consumers’ personal, non-commercial use and may not be used for any purpose other than to identify prospective properties consumers may be interested in purchasing. Some IDX listings have been excluded from this website.













 Your Privacy Choices
Phone: 425-283-2930
Address: 335 Madison Avenue, New York, NY 10017