Check Availability
$3,125,000
● House - In Contract

435 Arapahoe Ave

Boulder, CO 80302
bedrooms
3 Beds
bathrooms
2 Baths, 1 Half Bath
square feet
3,351 Ft²
$17,046
Est. Monthly

About This Property

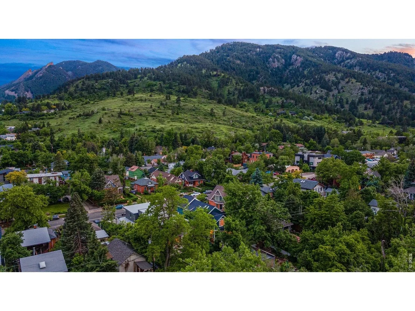
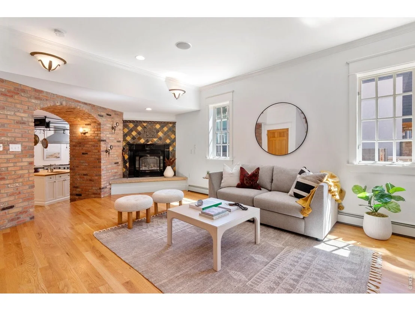
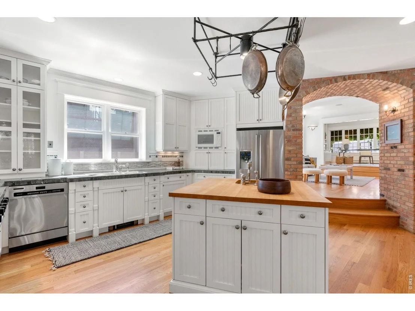
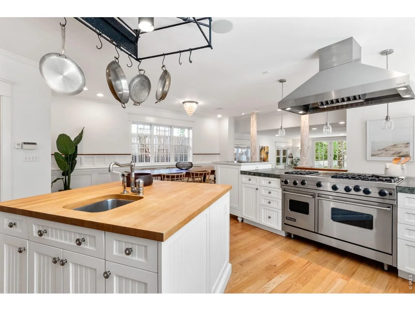
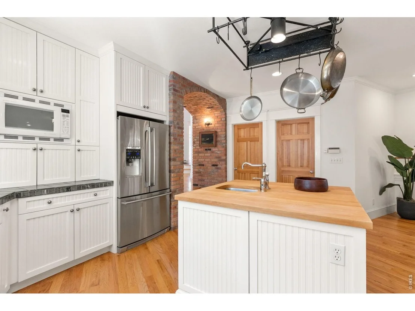
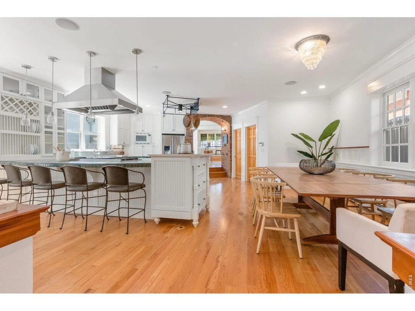
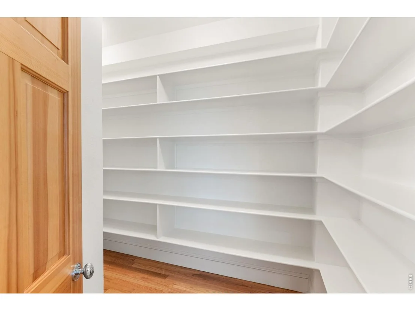
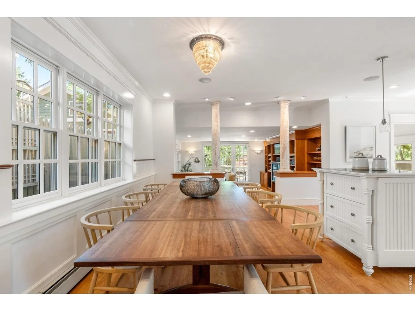
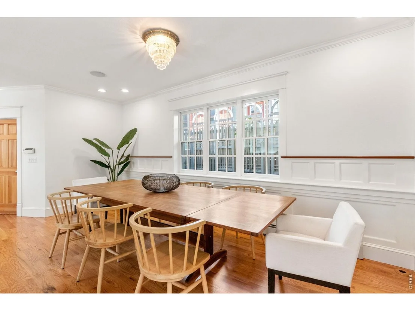
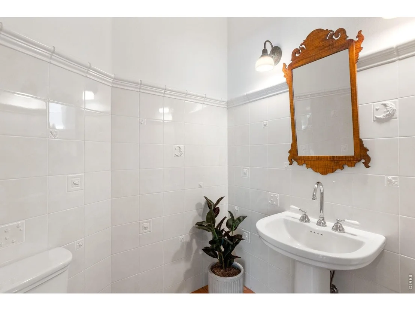
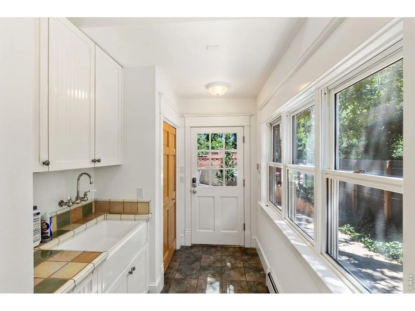
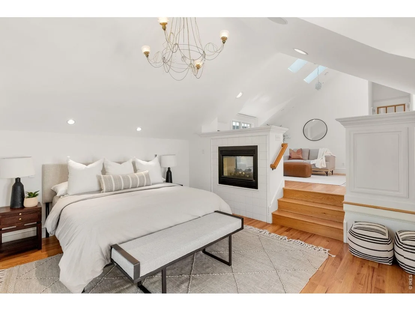
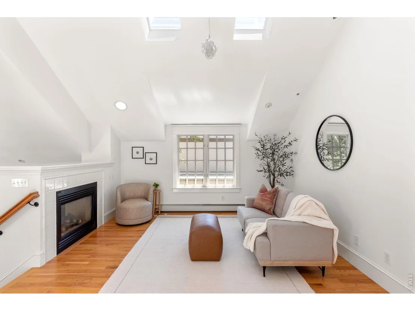
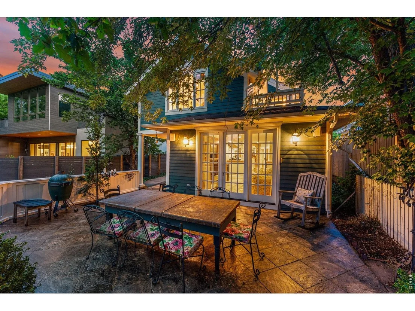
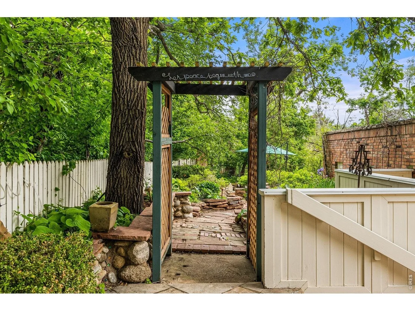
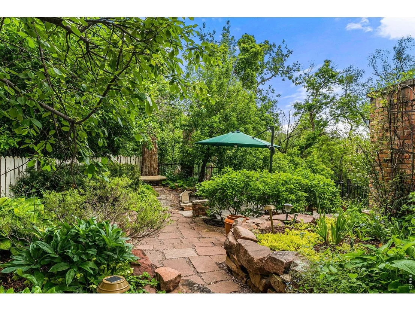
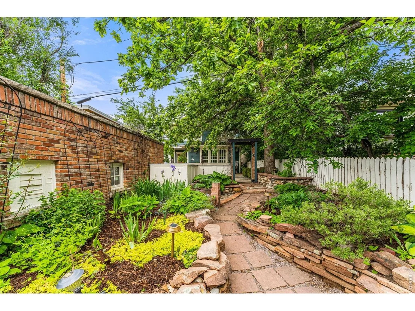
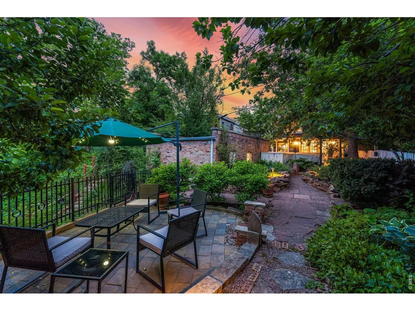
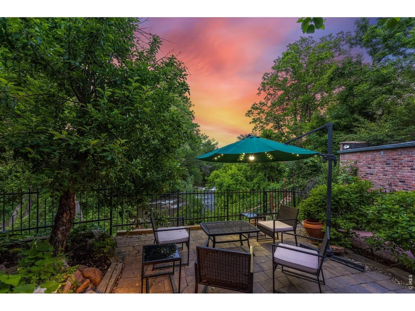
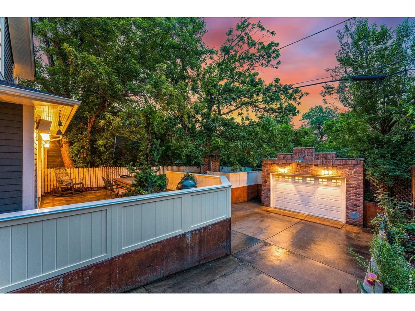
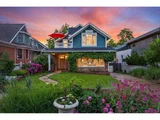
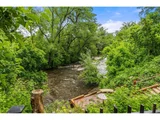
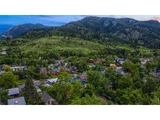
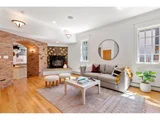
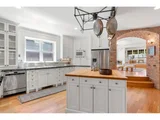
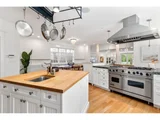
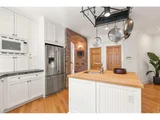
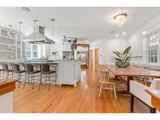
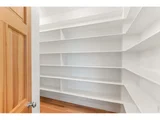
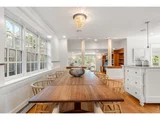
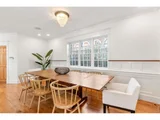
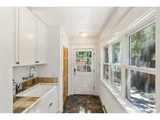
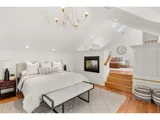
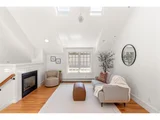
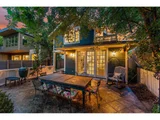
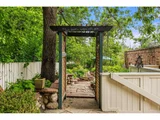
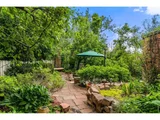
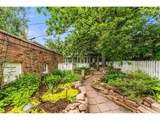
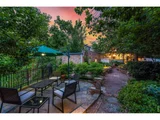
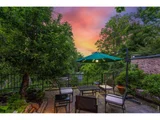
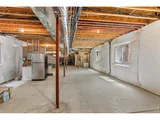
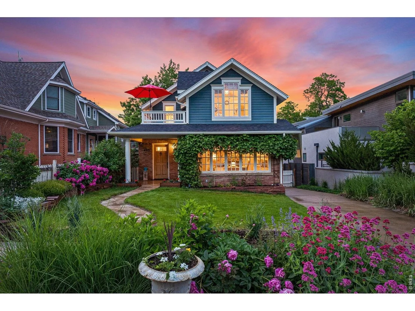
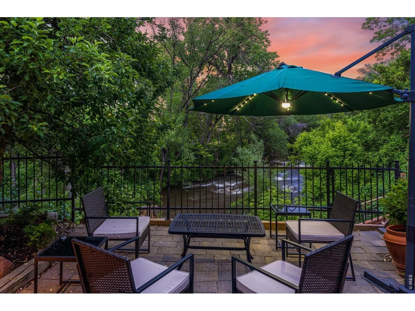
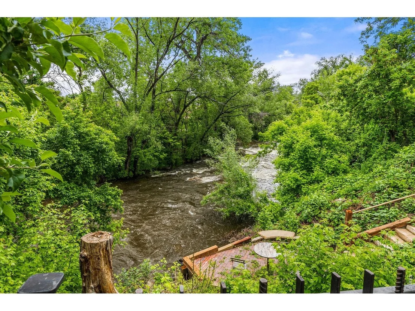
Introducing an extraordinary property nestled along the pristine Boulder Creek, offering an unrivaled location that epitomizes Boulder living and providing easy walkability to Boulder's vibrant downtown lifestyle, West Pearl, Chautauqua, and the renowned Evan G Fine Park. Additionally, outdoor enthusiasts will revel in the proximity to a world-class playground of trails, hiking, biking, and climbing. Situated on coveted west Arapahoe, this home showcases quintessential Boulder Flatiron views to the south, as well as breathtaking vistas of Boulder Creek, Red Rocks, and Mount Sanitas to the north. As you step inside, you will be greeted by an open flow design that seamlessly blends intimate spaces with gracious and inviting rooms. The exquisite finishes throughout add a touch of luxury, making it the perfect space for entertaining guests. A highlight of this property is the seamless indoor-outdoor living experience it offers. French doors lead to an outdoor oasis, where lush greenery and majestic trees surround the outdoor dining area, French gardens and private patio overlooking Boulder Creek. The architectural detailing includes stunning high-end millwork and moldings, hardwood floors, custom chandeliers, exposed brick and divided light windows. The chef's gourmet kitchen is a dream come true, featuring the flagship Viking 6-burner range and commercial hood, along with an expansive butcher block center prep island. The 4-seat breakfast bar and walk-in pantry provide ample space for storage and casual dining. The primary suite is a haven of tranquility and luxury. With a separate sitting area boasting vaulted ceilings, a 2-sided fireplace, a spa plus steam shower and dual walk-in closets, it is a retreat within your home. The basement is a true gem, featuring a 700+ bottle fully conditioned wine cellar. With 9' ceilings, the basement offers ample room to expand and create your own desired space, whether it is additional bedrooms, a home theater or even a private gym.
Unit Size
3,351 Ft²
Days on Market
-
Land Size
0.17 acres
Price per sqft
$933
Property Type
House
Property Taxes
$1,701
HOA Dues
-
Year Built
1999

Listed By

Payment Calculator

Cap Rate Calculator

Last updated: 20 days ago (IRES MLS #IRE1065653)

Price History

Date / Event Date Event Price
Sep 18, 2026 In contract -
In contract
Aug 3, 2026 Listed $3,125,000
Listed
Jul 7, 2023 Listed $3,850,000
Listed
Introducing an extraordinary property nestled along the pristine Boulder Creek, offering an unrivaled location that epitomizes Boulder living and providing easy walkability to Boulder's vibrant downtown lifestyle, West Pearl, Chautauqua, and the renowned Evan G Fine Park. Additionally, outdoor enthusiasts will revel in the proximity to a world-class playground of trails, hiking, biking, and climbing. Situated on coveted west Arapahoe, this home showcases quintessential Boulder Flatiron views to the south, as well as breathtaking vistas of Boulder Creek, Red Rocks, and Mount Sanitas to the north. As you step inside, you will be greeted by an open flow design that seamlessly blends intimate spaces with gracious and inviting rooms. The exquisite finishes throughout add a touch of luxury, making it the perfect space for entertaining guests. A highlight of this property is the seamless indoor-outdoor living experience it offers. French doors lead to an outdoor oasis, where lush greenery and majestic trees surround the outdoor dining area, French gardens and private patio overlooking Boulder Creek. The architectural detailing includes stunning high-end millwork and moldings, hardwood floors, custom chandeliers, exposed brick and divided light windows. The chef's gourmet kitchen is a dream come true, featuring the flagship Viking 6-burner range and commercial hood, along with an expansive butcher block center prep island. The 4-seat breakfast bar and walk-in pantry provide ample space for storage and casual dining. The primary suite is a haven of tranquility and luxury. With a separate sitting area boasting vaulted ceilings, a 2-sided fireplace, a spa plus steam shower and dual walk-in closets, it is a retreat within your home. The basement is a true gem, featuring a 700+ bottle fully conditioned wine cellar. With 9' ceilings, the basement offers ample room to expand and create your own desired space, whether it is additional bedrooms, a home theater or even a private gym.
Aug 17, 1987 Sold
Sold

Property Highlights

Garage
Air Conditioning
Fireplace
With View
Parking Details
Has Garage
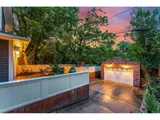
Parking Features: Garage Door Opener, Detached
Garage Spaces: 1
Interior Details
Half Bathrooms: 1
Full Bathrooms: 2
Interior Features: Eat-in Kitchen, Cathedral Ceiling(s), Open Floorplan, Pantry, Walk-In Closet(s), Kitchen Island, High Ceilings, Separate Dining Room, Wood Windows, Washer/Dryer Hookup, Skylights, Steam Shower
Appliances: Gas Range, Double Oven, Dishwasher, Refrigerator, Microwave, Disposal, Fire Alarm
Flooring Type: Wood
Door Features: French Doors
Laundry Features: Sink
Has Fireplace
Fireplace Features: Gas, Living Room, Bedroom, Two or More, Multi-Sided
Basement: Full, Unfinished
Exterior Details
Square Footage: 3351
Square Footage Source: $0
Security Features: Security System
Architectural Style: Victorian
Year Built: 1999
Levels: Two
Window Features: Skylight(s), Window Coverings
Construction Materials: Frame, Brick, Wood Siding
Patio and Porch Features: Patio
Lot Features: Wooded, Paved, Evergreen Trees, Deciduous Trees, Sloping Lot, Abuts Stream/Creek/River, House Faces South, City Limits, River Front, Gutters, Sidewalks, Street Light, Fire Hydrant within 500 Feet
Lot Size Area: 7405.2
Lot Size Units: Square Feet
Lot Size Acres: 0.17
Lot Size Square Feet: 7405.2
Water Source: Public
Financial Details
Tax Annual Amount: $20,416
Utilities Details
Cooling Type: Central Air, Wall/Window Unit(s), Ceiling Fan(s)
Heating Type: Baseboard
Sewer : Public Sewer

Building Info

Overview

    General

  • Year Built: 1999
  • Effective Year Built: 1999
  • Building Count: 1
  • Total Rooms: 11
  • Bedroom Count: 3
  • Bathroom Count: 3
  • Full Bathrooms: 2
  • Partial Bathrooms: 3
  • Building Condition: 7
  • Building Quality: 4
  • Construction Type: 6
  • Building Style: 28
  • Exterior Walls Type: 3
  • Interior Walls Type: 3
  • Roof Shape Type: 0
  • Roof Cover Type: 15
  • Floor Count: 200
  • Living Units: 1
  • Floor Cover: 0
  • Basement Type: 7
  • Basement Area: 1,630
  • Garage Type: 4
  • Garage Square Area: 325
  • Parking Space Count: 1
  • Patio Type: 69
  • Porch Type: 36
  • Pool Type: 0

    Dimensions

  • Lot Size Square Feet: 7,224
  • Total Building Area: 4,981
  • Gross Building Area: 4,981
  • Building Area: 3,351
  • Building Area Measurement: L

    Heating and Cooling

  • Air Conditioning: 0
  • Heating: 4
  • Heated Square Feet: 3,351
  • Heating Fuel Type: 0

    Utilities

  • Sewer System: 0
  • Water Service: 0

Building

  • Building Type: 0
  • Property Class: R
  • Subdivision: HIGHLAND LAWN - BO
  • Land Acres: 0000000166
  • Standard Land Use Code: 1001
  • County Land Use Code: 1112
  • Legal Description 1: W 40 FT E 100 FT LOT 5 BLK A HIGHLAND LAWN & TR 1017-L-1 36-1N-71 PER REC 757553-4 05/07/86 BCR

Neighborhood

  • School District Name: Boulder Valley School District RE-2
  • Census Tract: 012201

Geography

  • Assessors Map Reference: B17-E
  • Account Number: R0004898
  • Subdivision Tract Number: 1017-L-1
  • Parcel: R0004898
  • Block: A
  • Lot: 5
  • Meridian: SEC 36 TWN 1N RNG 71
  • Municipality: BOULDER
  • Latitude: 40.0132
  • Longitude: -105.291

    Address

  • Full Address: 435 Arapahoe Ave
  • Address - House Number: 435
  • Address - Street Name: Arapahoe
  • Address - Suffix Type: Ave
  • State: CO
  • City Name: Boulder
  • Carrier Code: C037
  • 4-Digit Zip Code: 5824
  • Zip Code: 80302

Valuation

    Tax

  • Tax Year: 2022
  • Tax Amount: $1,977,716
  • Initial Tax Delinquent Year: 2022
  • Tax Rate Code Area: 00-010

    Appraisal Valuation

  • Standard Deviation: 0.0674
  • Valuation Date: Dec 13, 2023
  • Confidence Score: 96
  • Final Value: 3,667,811
  • High Value: 3,915,061
  • Low Value: 3,420,561

    Market Valuation

  • Market Total Value: $3,446,200
  • Market Land Value: $1,198,900
  • Market Improvement Value: $2,247,300

    Assessments Valuation

  • Assessed Year: 2023
  • Assessed Total Value: $233,136
  • Assessed Land Value: $81,106
  • Assessed Improvements Value: $152,030

    Sales

  • Current Sale Contract Date: Aug 17, 1987
  • Current Sale Recording Date: Aug 17, 1987
  • Current Sale Price:
  • Current Sale Document Type: 71
  • Current Sale Input Document Number: 871025
  • Previous Sale Recording Date: May 07, 1986
  • Previous Sale Contract Date: May 07, 1986
  • Previous Sale Document Type: 27
Data used for valuation calculations is provided by RealtyHop, and other third party sources

Comparables

Unit
Status
Type
Beds
Baths
ft²
Price/ft²
Asking Price
Listed On
Closing Price
Sold On
HOA + Taxes

About Central Boulder


Similar Homes for Sale

Currently no similar homes around

Nearby Rentals

Unit for rent at 2037 Walnut St, CO, 80302

$1,200 /mo

  • 1 Bed
  • 1 Bath
2037 Walnut St, CO, 80302 Listing by Rick Rivera
Unit for rent at 1240 Cedar Ave, CO, 80304

$1,642 /mo

  • 1 Bed
  • 1 Bath
1240 Cedar Ave, CO, 80304 Listing by Rick Rivera


Frequently Asked Questions

When was property at 435 Arapahoe Avenue built and last sold?
The property at 435 Arapahoe Avenue was built in 1999 and last sold on Aug 17, 1987 for $65,500.
How much is this home worth?
The estimated value of the home located at 435 Arapahoe Avenue is $3,138,956.
What are some comparable homes to 435 Arapahoe Avenue?
There are currently no comparable homes to 435 Arapahoe Avenue.