


23
Map
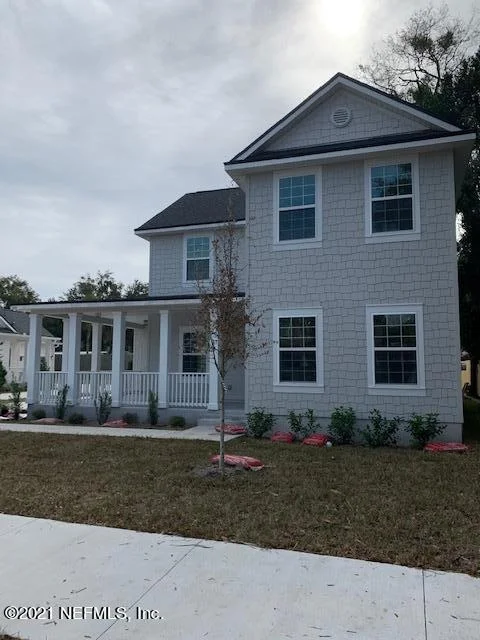
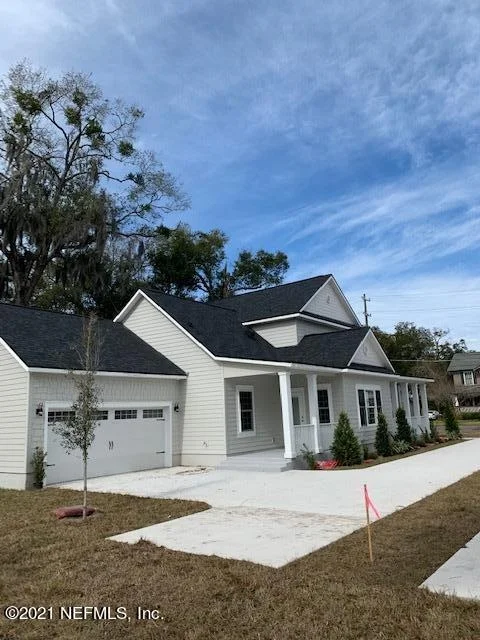
4348 ST JOHNS Avenue


About This Property
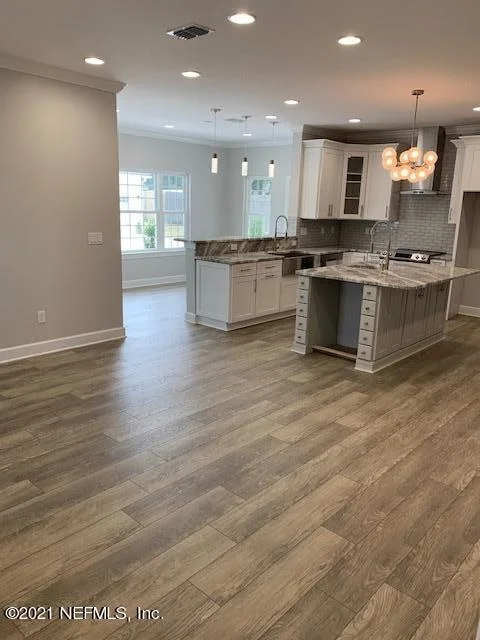
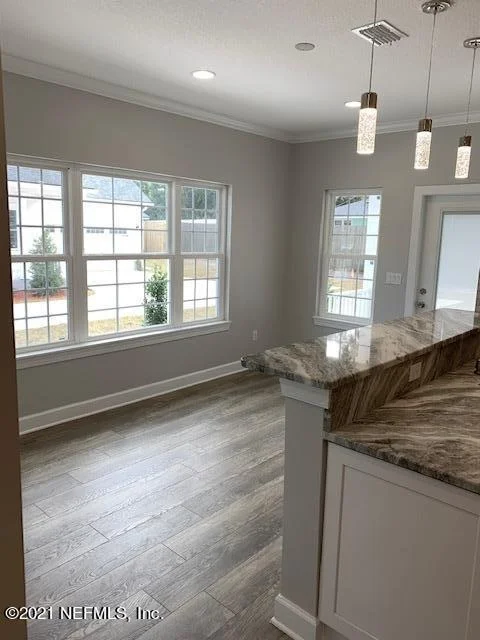
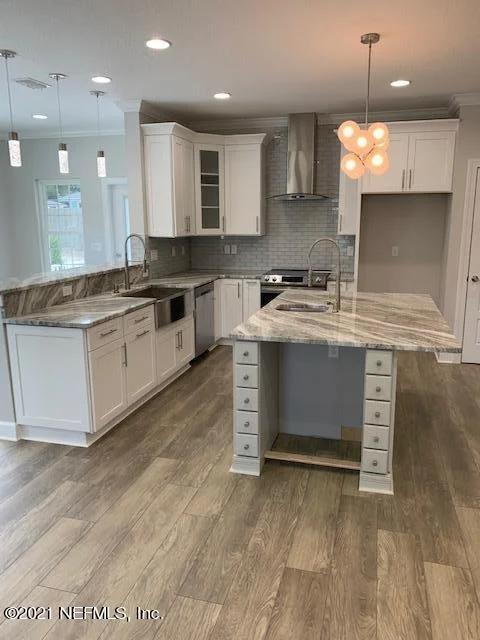
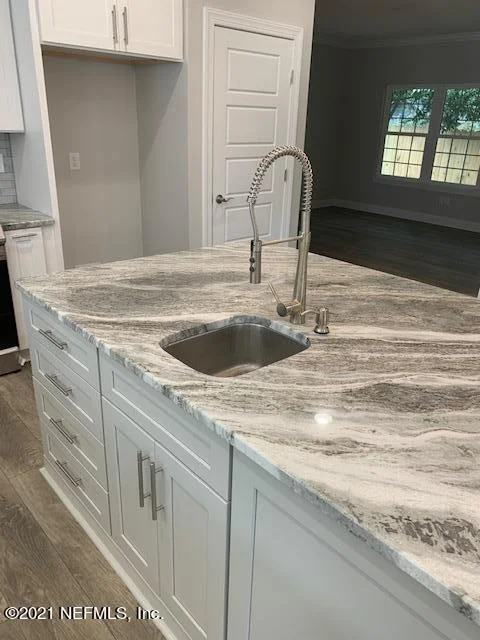
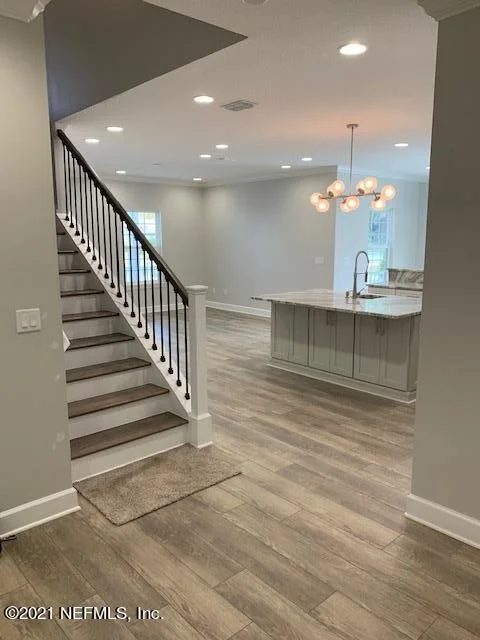
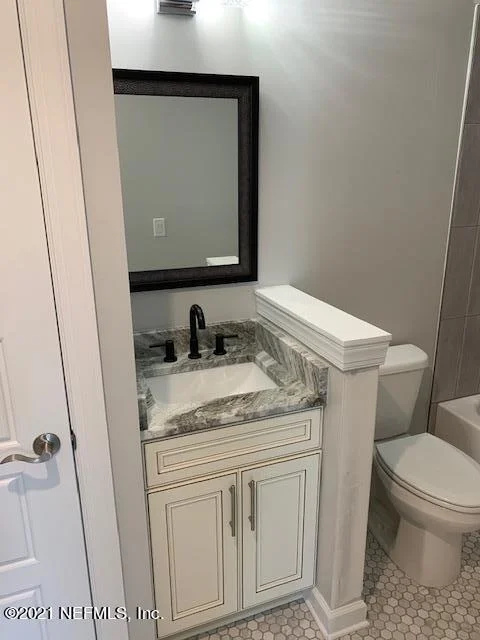
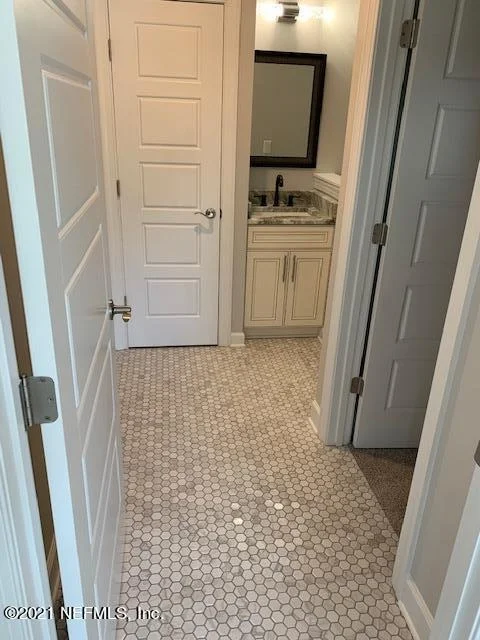
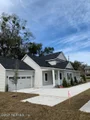
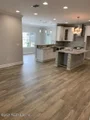
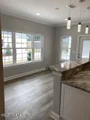
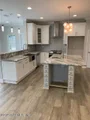
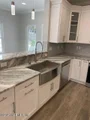
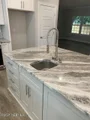
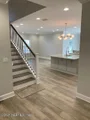
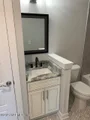
4 bedroom, 3.5 bathrooms, family, dining , separate specious breakfast area. A Chef's dream kitchen with shaker style cabinets, solid surface granite countertops, farmhouse sink + extra prep sink on the island, stainless steel appliances, vented range hood, modern lighting and many other upgrades.
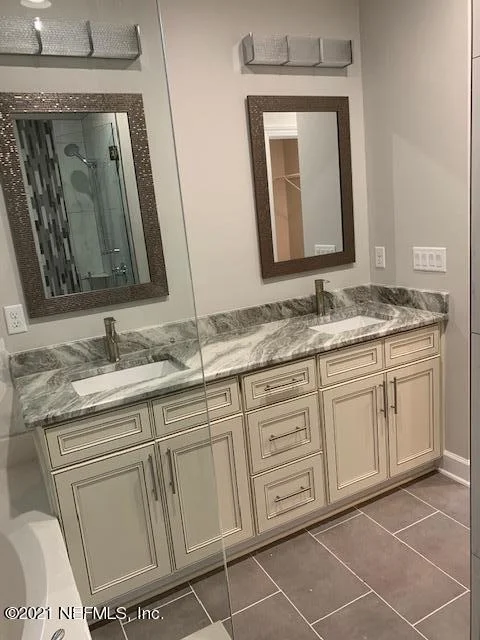
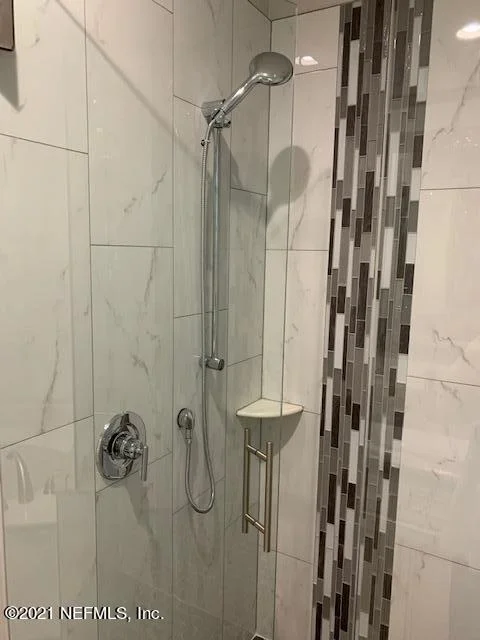
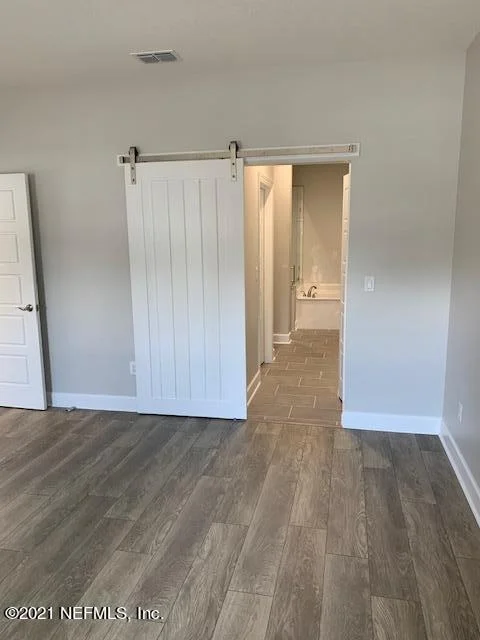
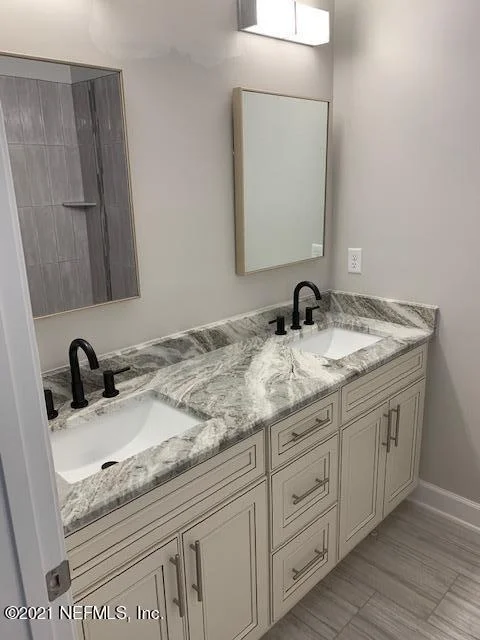
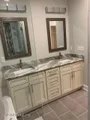
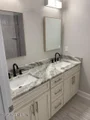
Master bedroom on the first floor, master bathroom, double sink, bathtub and glass shower, walk in closet.
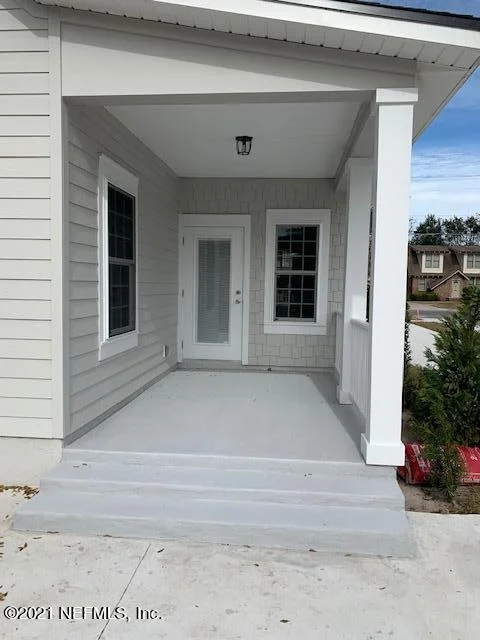
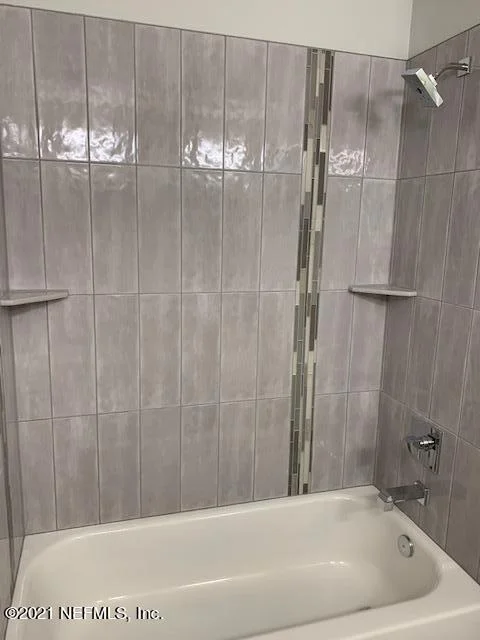
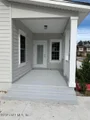
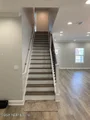
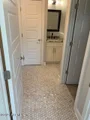
3 bedrooms, 2 bathrooms upstairs, one bedroom has it's own bathroom and walk in closet. Two-car garage, back/grilling porch, front wrapped around porch, and extra long concrete driveway.
Payment Calculator
Your Estimated Monthly Payment
Cap Rate Calculator
What does this mean?
Based on our analysis, the cap rate of this property is 1.25%. A negative cap rate indicates that the property might not be feasible as an income-producing asset. The median cap rate for a near zip code 11238 is 4.23%.
How much can I actually make?
Actual monthly rental income may vary between $4,760 and $7,140 depending on unit-specific characteristics. You can change the amount using the slider to further explore.
How is cap rate calculated?
Cap Rate = Net Operating Income (NOI) / Property Asset Value.
When calculating the cap rate, we assume 100% occupancy. Leverage (mortgage) is not considered.
Cap Rate provided by RealtyHop and RentHop, learn more about cap rate here.
Price History
| Date / Event | Date | Event | Price |
|---|---|---|---|
| May 28, 2024 | Sold | ||
| Sold | |||
| Apr 18, 2024 | Listed by THE KEYES COMPANY | $920,000 | |
| Listed by THE KEYES COMPANY | |||
| | |||
|
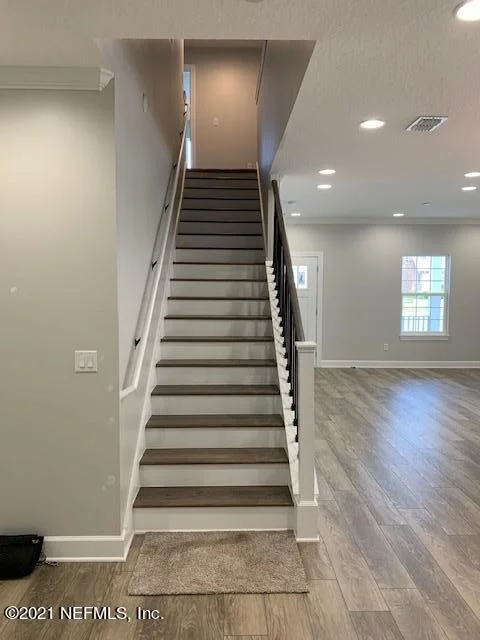
Stunning two-story, pool home is located in the historic Avondale area of Jacksonville. This beautiful home was built in 2020 and has four bedrooms and three and a half baths. The kitchen is a culinary paradise with shaker style cabinets, granite countertops, farmhouse sink and large island with an additional prep sink. This open concept living area, with a centrally located kitchen, family room, living room and dining room, makes entertaining friends and family a breeze. The first floor primary bedroom has a spacious walk-in closet and an ensuite bathroom with a double sink, bathtub and beautifully tiled, large shower. The guest half-bath and laundry room are also located on the main floor. Upstairs you find three spacious bedrooms with plenty of natural light. One of the upstairs guest bedrooms boasts a private ensuite bath and walk-in closet. There is an additional full-bath upstairs located central to the two additional bedrooms. Head outdoors to enjoy your private, heated pool (built 2022) and shaded gazebo, perfect for relaxing after a busy day. Privacy is not an issue with your newer fence (2022) and built-in solar lighting. There is plenty of storage space with your 2-car garage and outdoor shed. The tool storage wall unit located in the garage is included! The wrap-around, covered front porch is another great space to relax and enjoy the day. The Avondale area has so much to offer such as beautiful parks, unique shops and a variety of local restaurants. Schedule your showing today!"
| |||
| Mar 30, 2021 | Sold | ||
| Sold | |||
| Jan 18, 2021 | Listed by ROGER BILLS, BROKER | $499,900 | |
| Listed by ROGER BILLS, BROKER | |||
| May 10, 2018 | Sold | ||
| Sold | |||

Property Highlights
Building Info
Comparables
Status
Price/ft²
Listed On
Sold On
About Southwest Jacksonville
Similar Homes for Sale
Currently no similar homes aroundNearby Rentals
$1,725 /mo
- 2 Beds
- 1 Bath
- 1,260 ft²

$1,600 /mo
- 2 Beds
- 2 Baths
- 1,104 ft²

Last Updated: 22 days ago
Data Source: Real MLS, MLS# 1090778













 Your Privacy Choices
Phone: 425-283-2930
Address: 335 Madison Avenue, New York, NY 10017