


43470 EVANS POND ROAD


About This Property
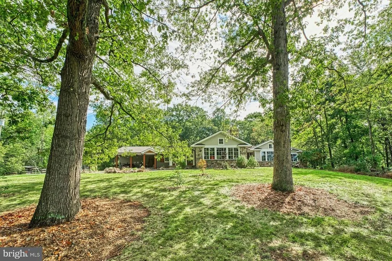
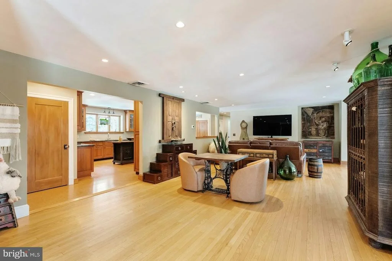
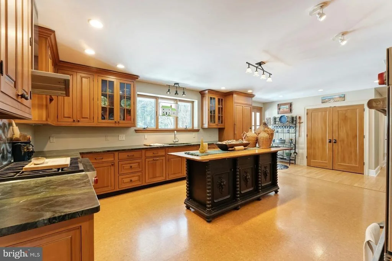
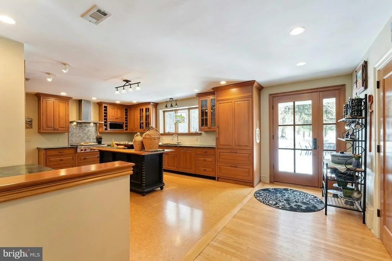
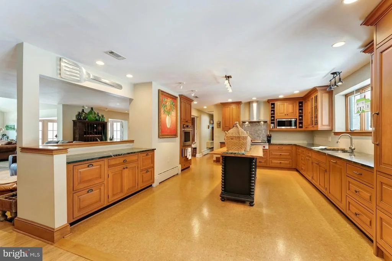
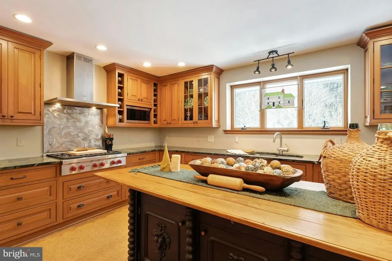
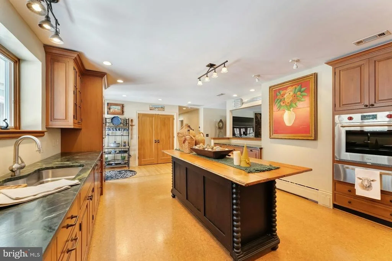
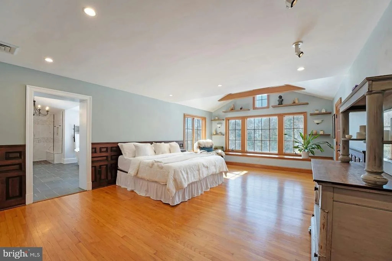
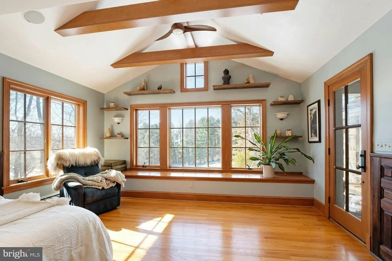
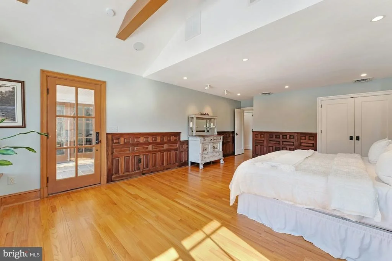
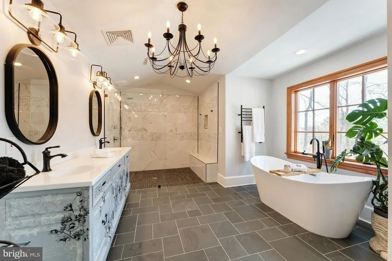
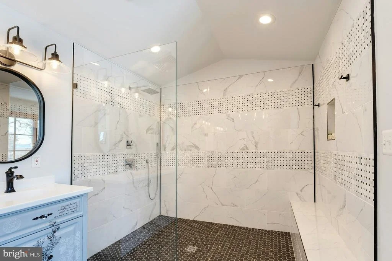
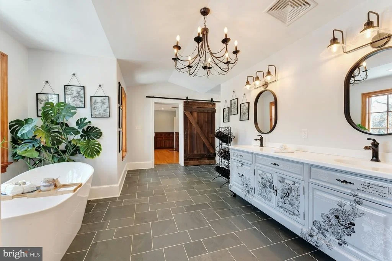
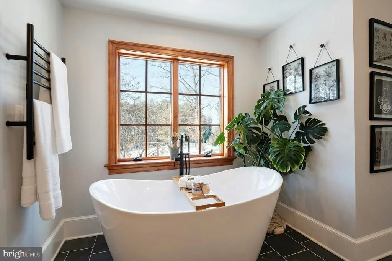
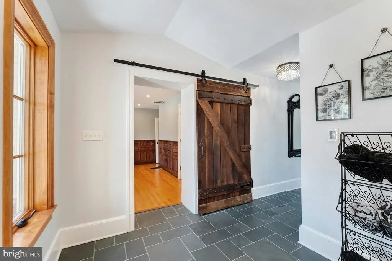
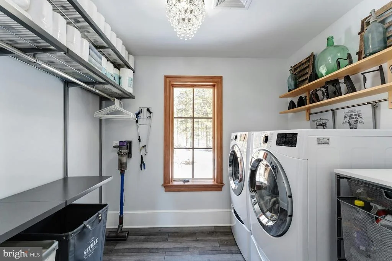
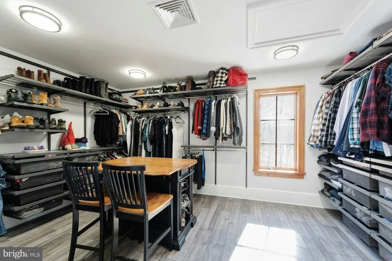
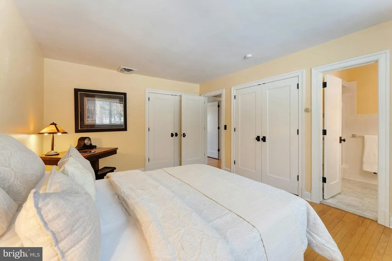
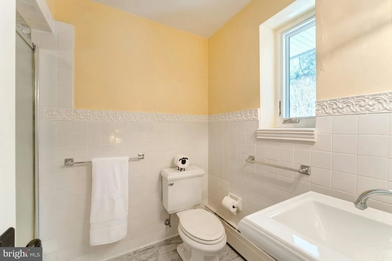
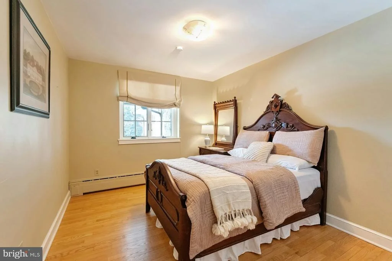
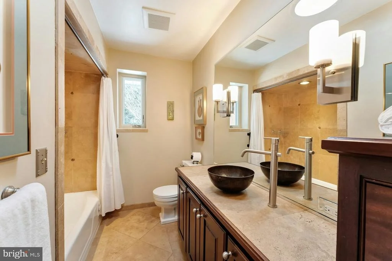
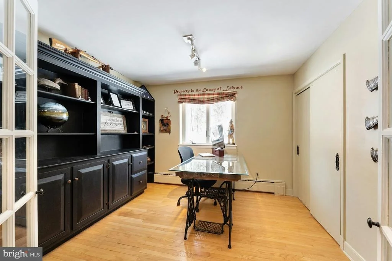
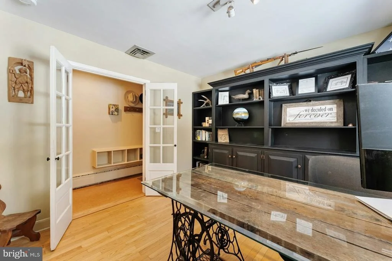
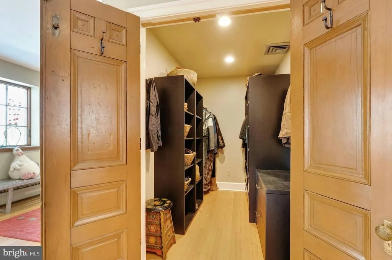
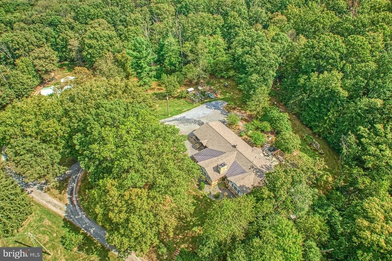
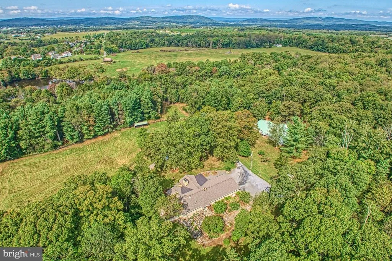
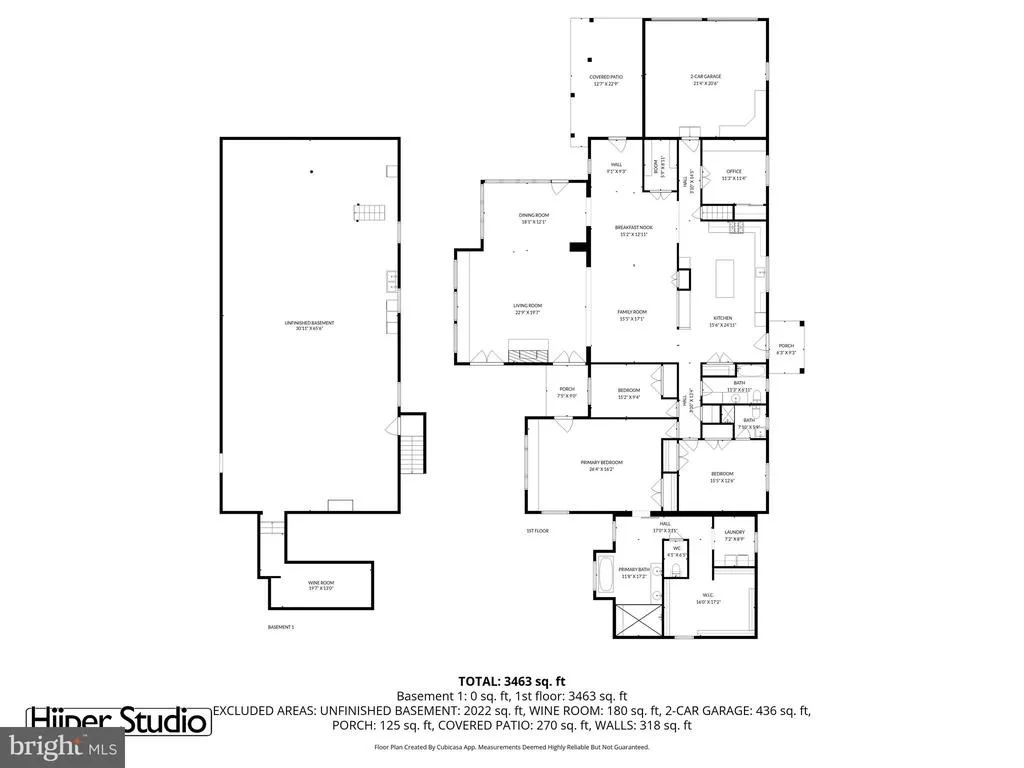
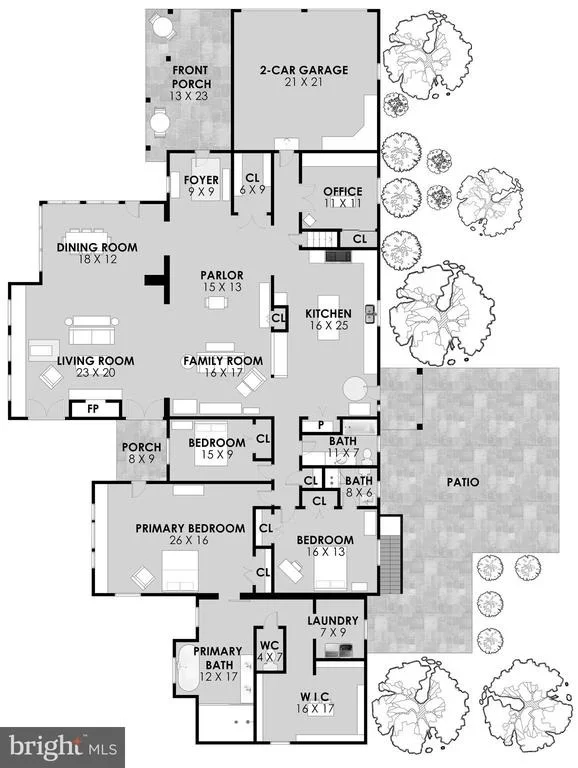
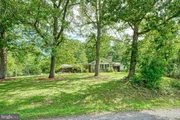
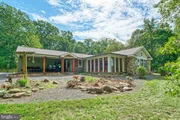
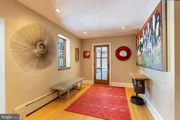
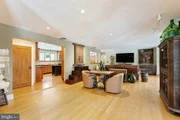
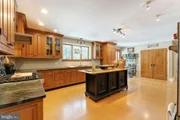
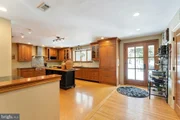
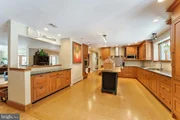
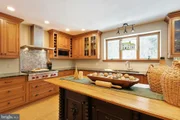
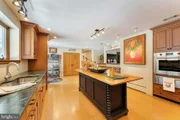
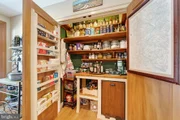
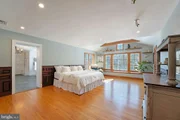
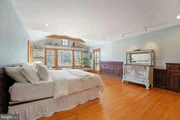
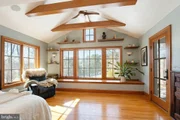
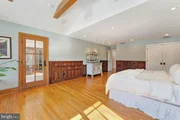
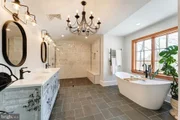
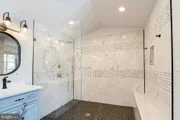
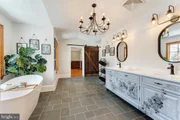
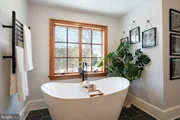
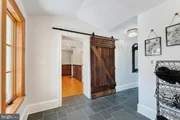
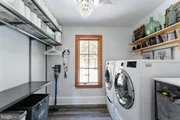
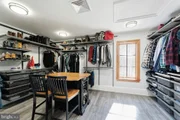
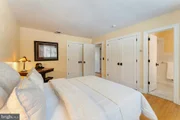
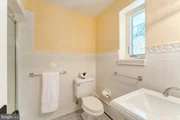
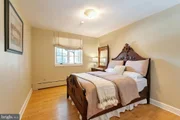
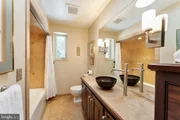
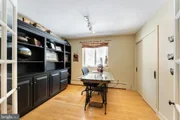
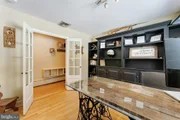
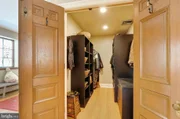
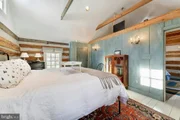
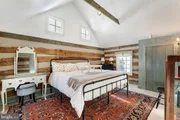
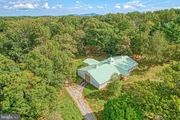
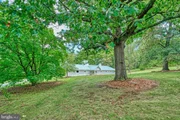
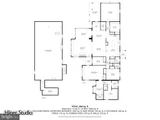
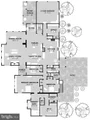
The gourmet kitchen features warm wood floors, a six-burner gas stove, and a custom island crafted from wood taken from the property's original log cabin. A substantial addition created a private main-level primary suite with a beautifully finished bath, walk-in closet, and its own laundry. Two additional bedrooms-one with an en-suite bath-offer comfortable accommodations, and a dedicated office with a large closet could easily serve as a fourth bedroom.
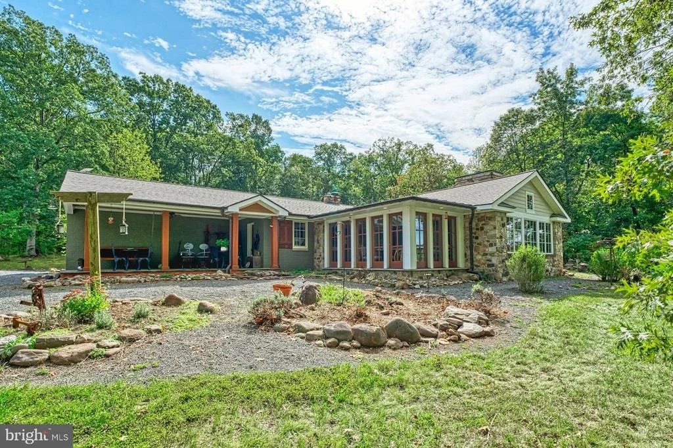
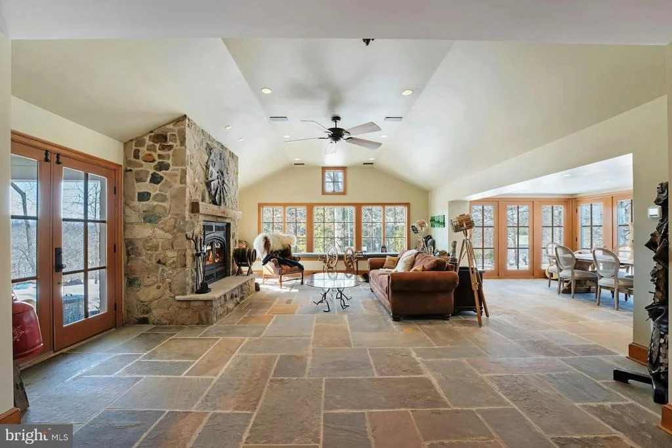
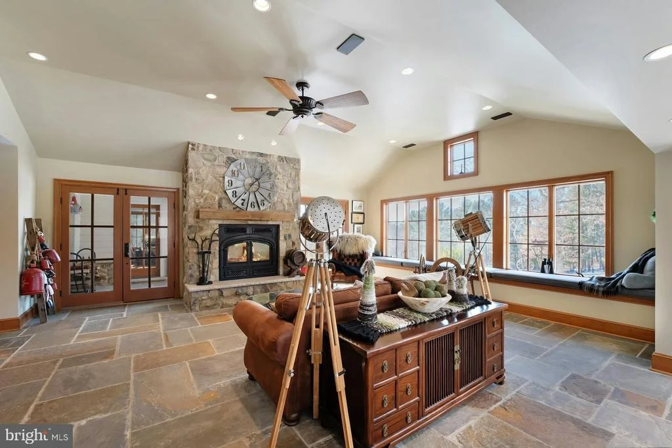
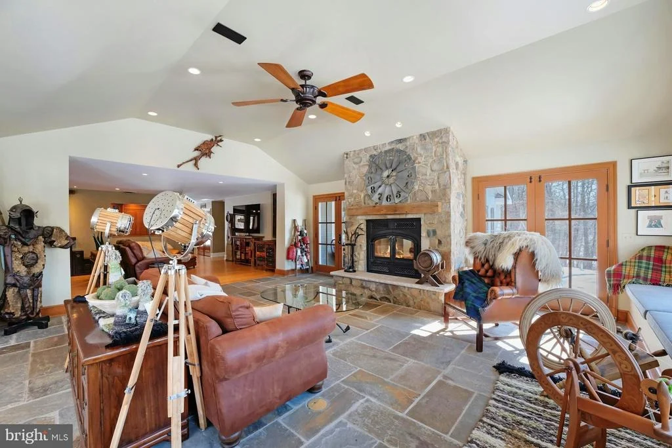
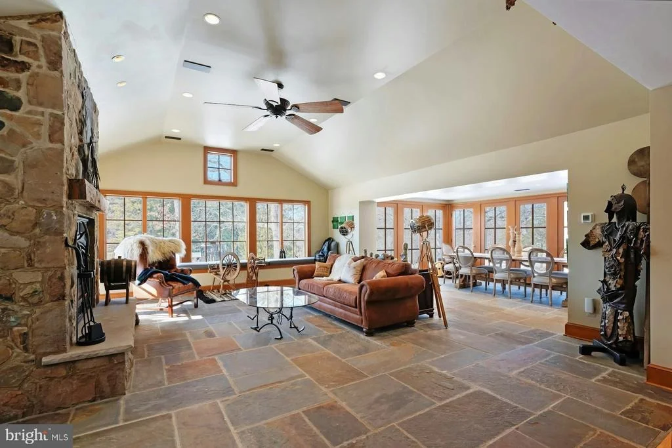
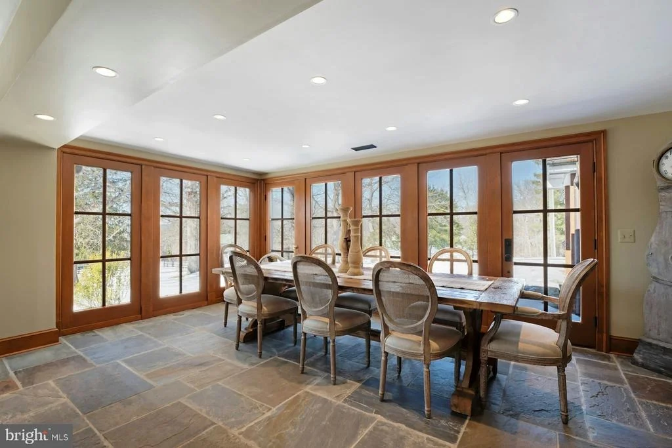
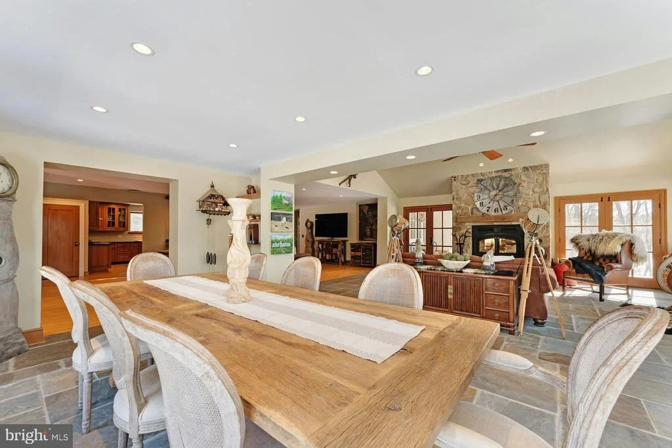
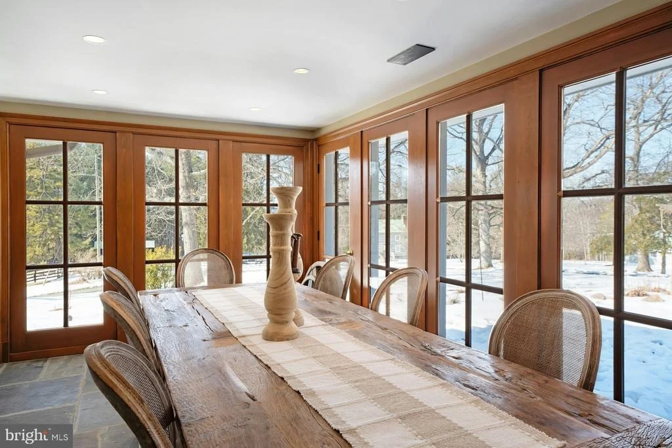
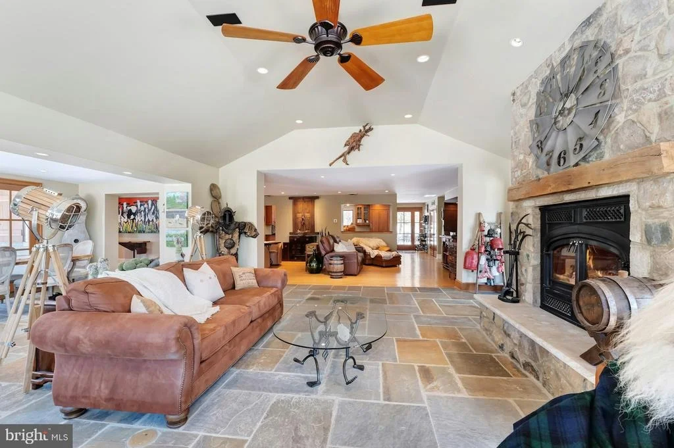
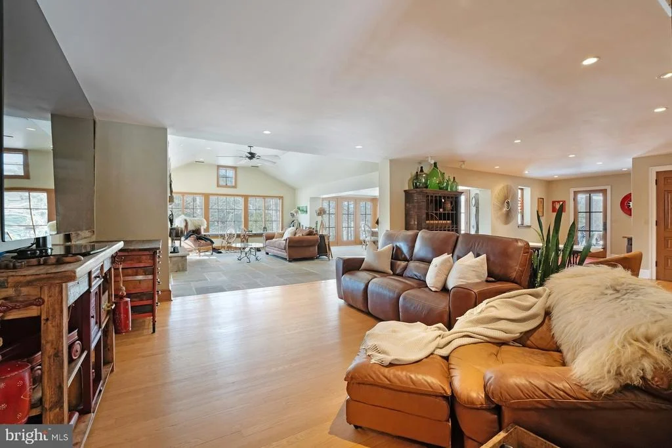
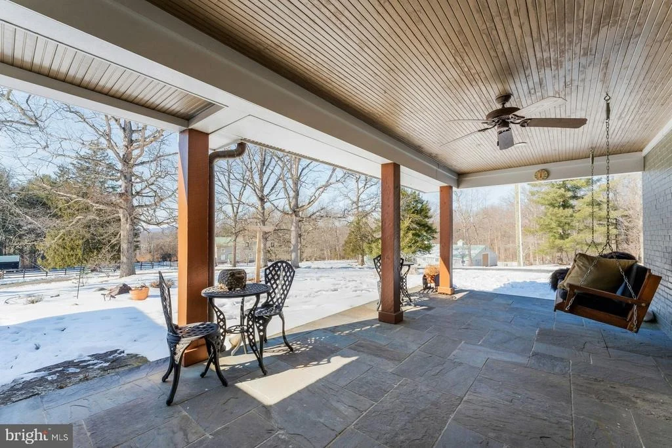
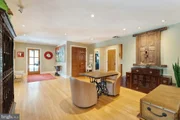
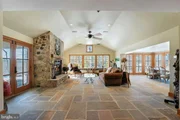
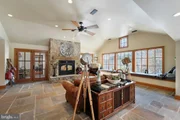
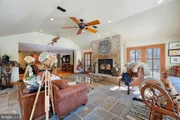
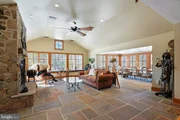
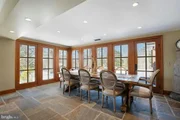
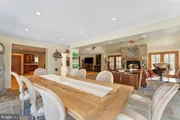
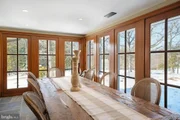
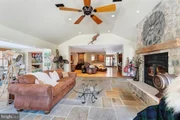
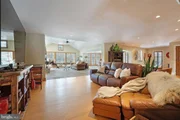
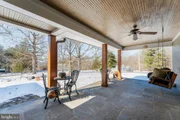
The family room and adjoining dining area both feature heated stone floors, walls of windows, and French doors that open directly to outdoor living spaces.
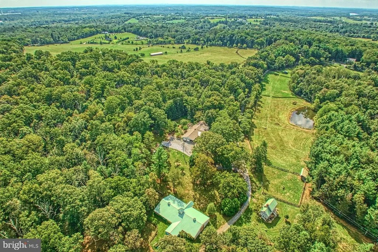
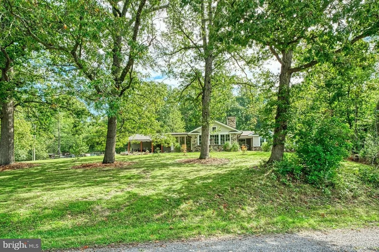
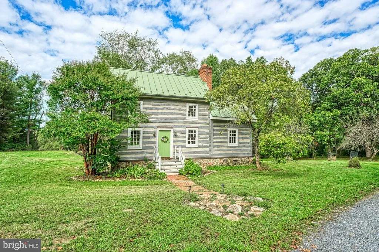
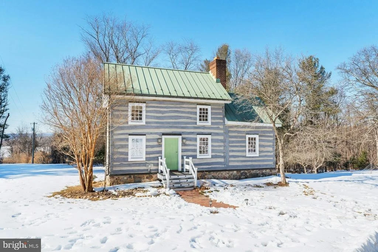
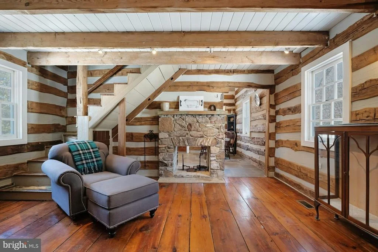
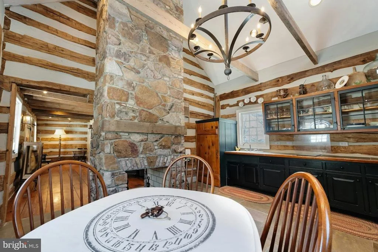
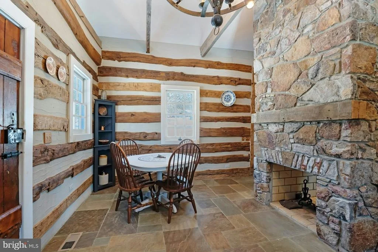
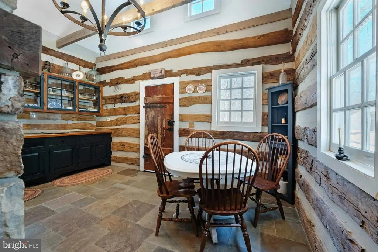
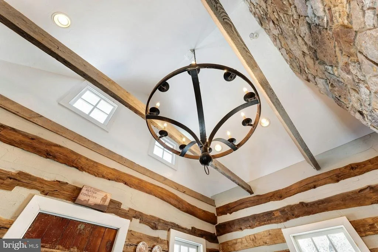
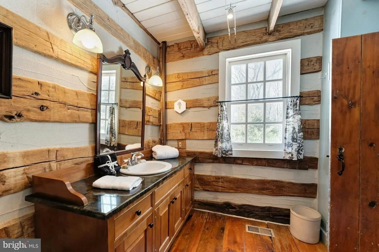
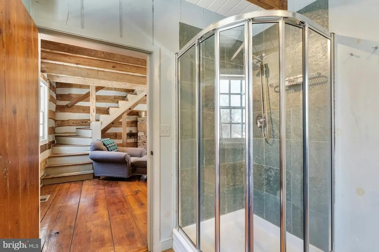
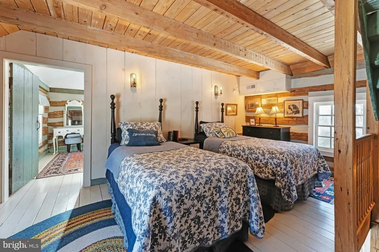
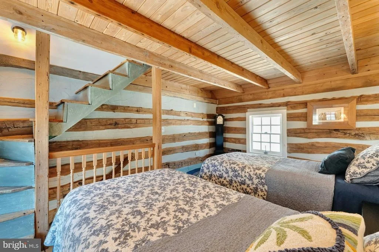
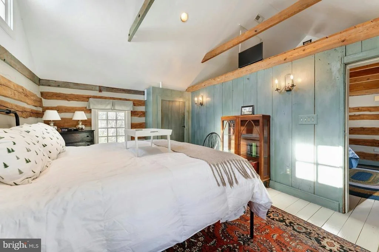
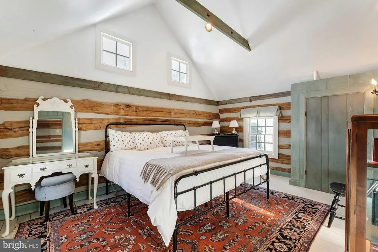
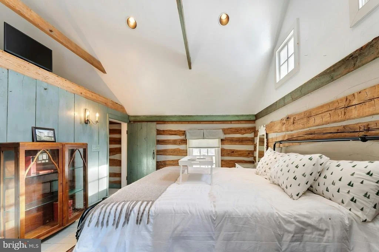
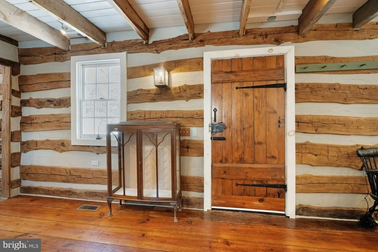
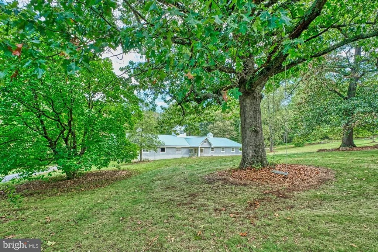
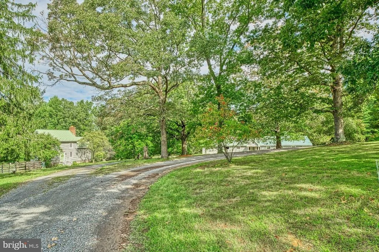
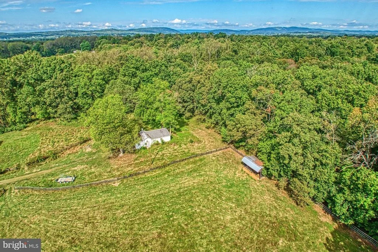
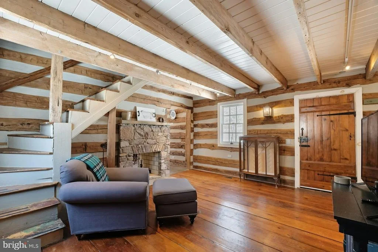
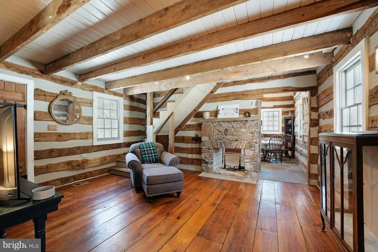
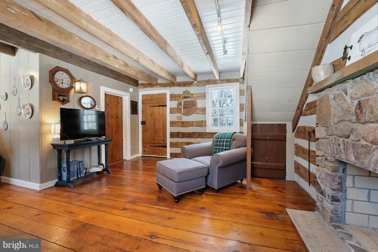
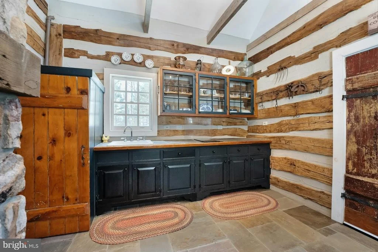
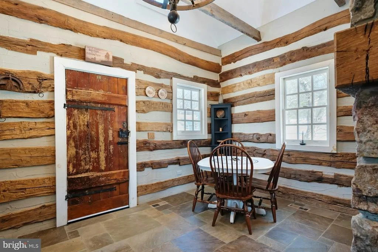
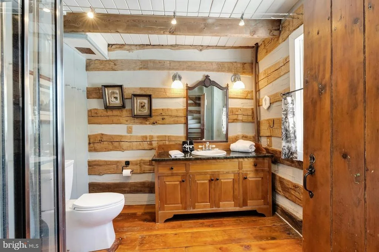
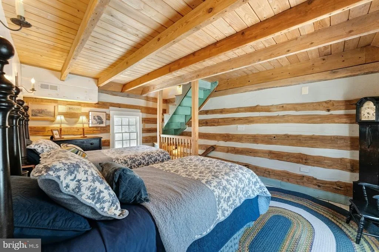
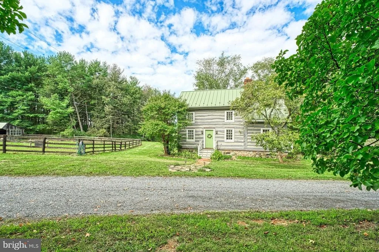
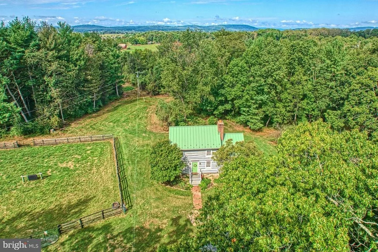
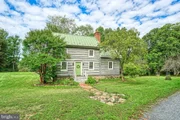
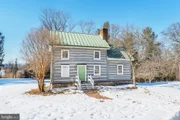
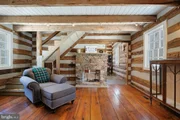
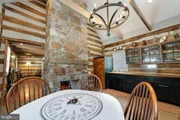
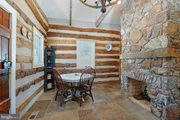
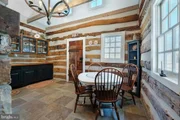
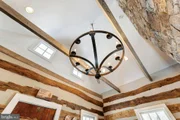
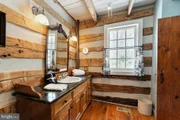
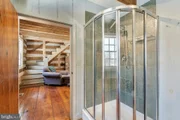
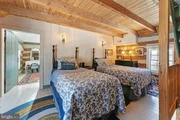
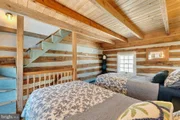
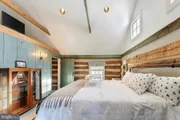
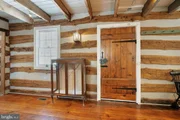
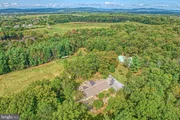
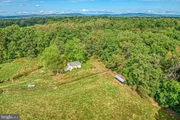
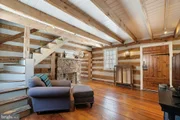
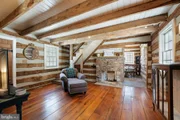
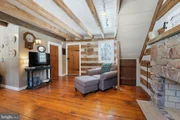
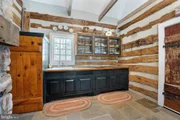
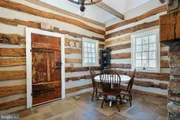
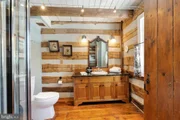
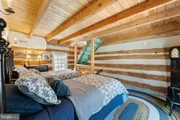
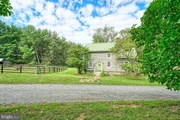
The property also includes a historic log house that was original to the land. Relocated to its current site, it now offers two bedrooms, a full bath, and its own kitchen-ideal for guests, extended family, or possible rental use-while still showcasing vaulted ceilings, a stone fireplace, and beautiful floors.
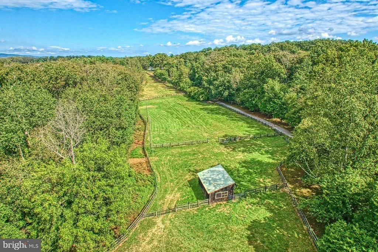
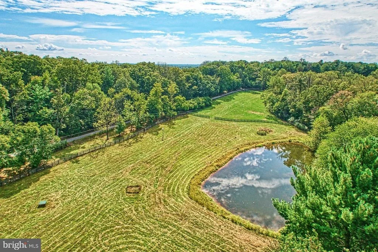
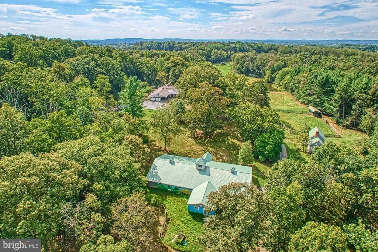
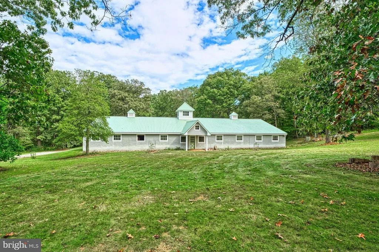
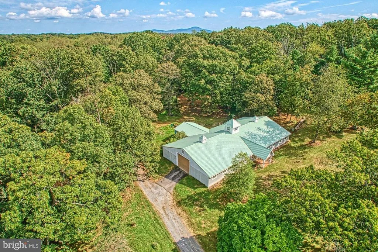
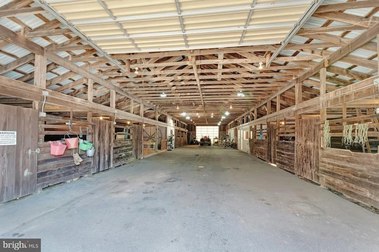
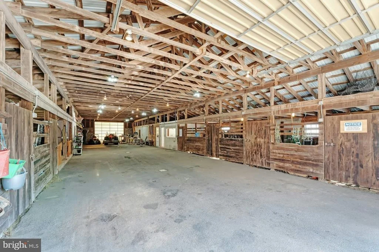
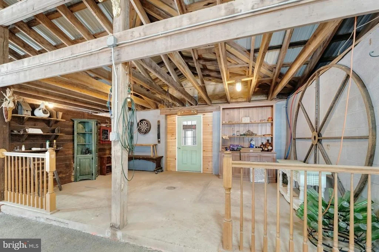
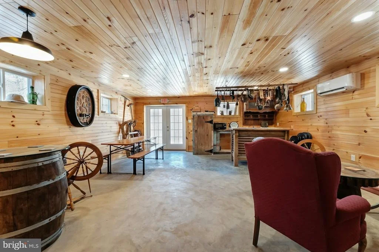
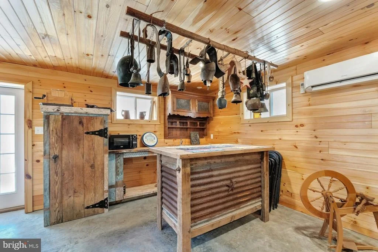
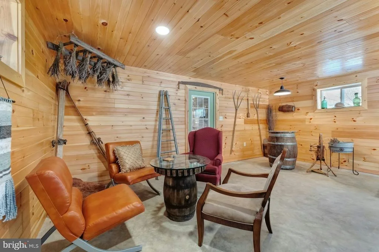
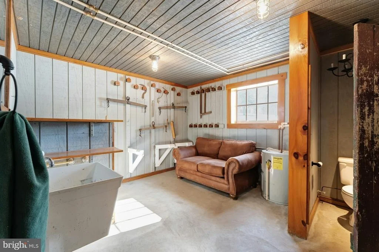
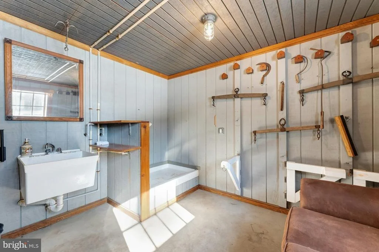
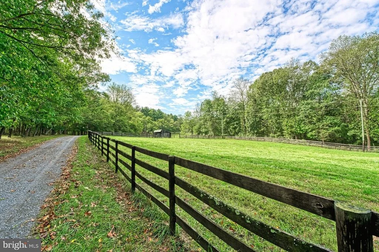
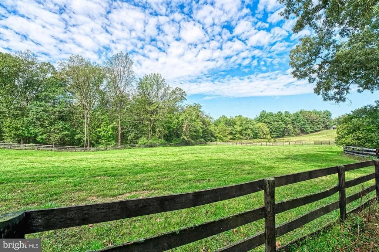
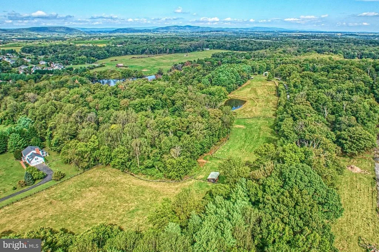
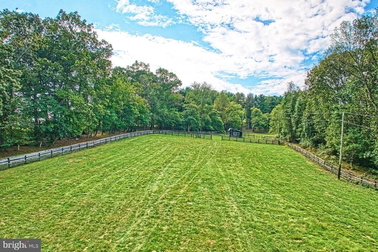
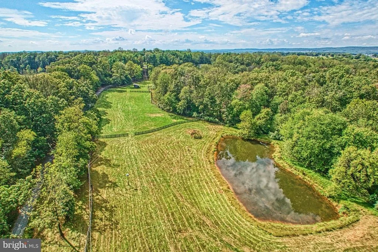
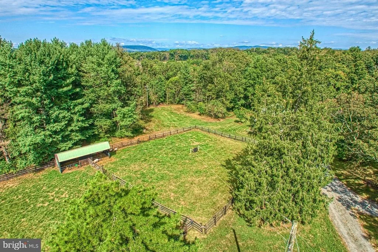
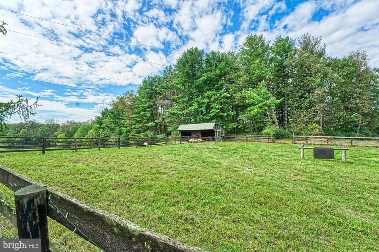
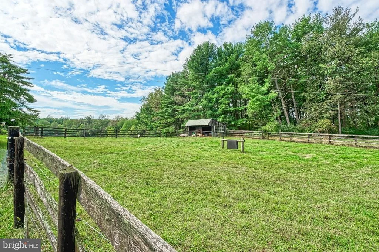
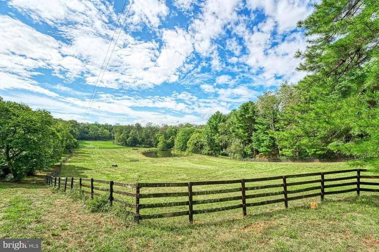
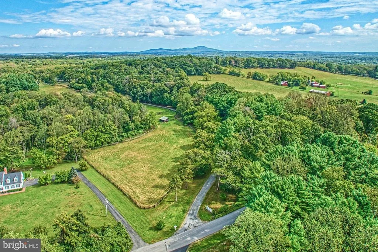
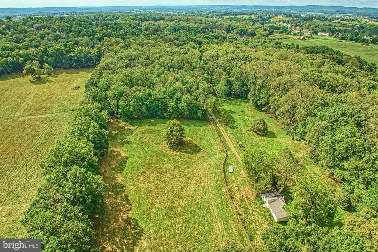
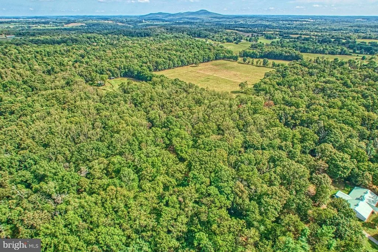
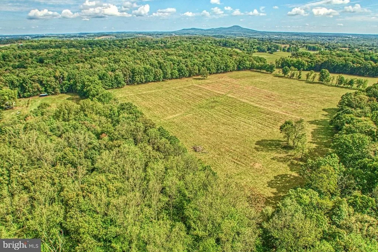
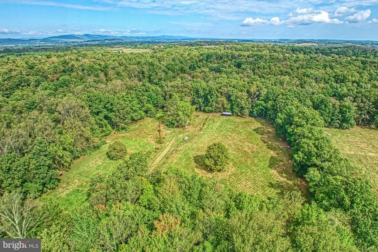
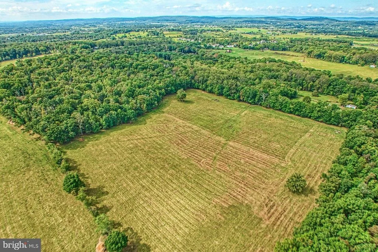
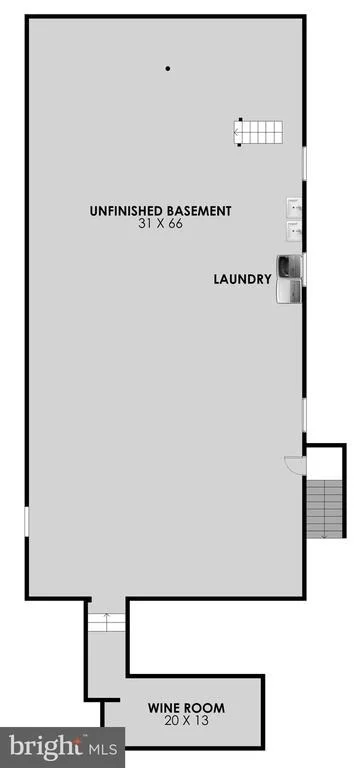
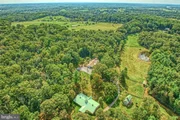
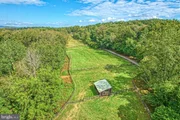
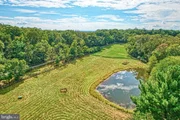
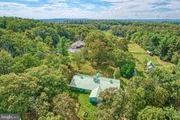
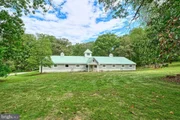
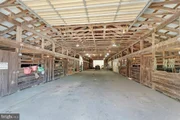
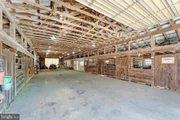
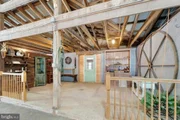
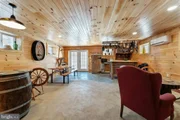
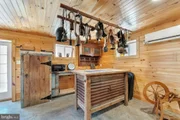
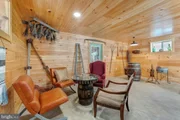
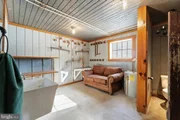
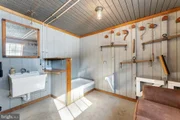
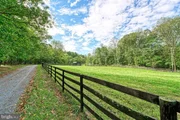
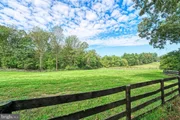
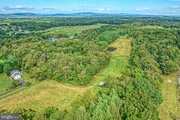
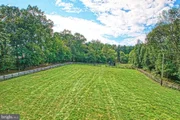
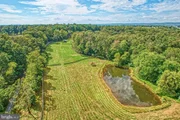
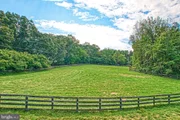
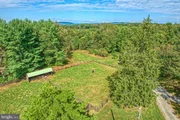
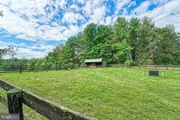
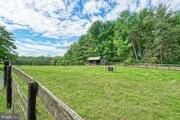
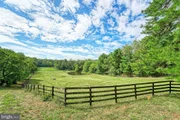
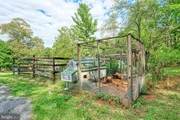
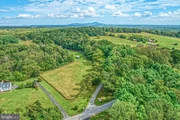
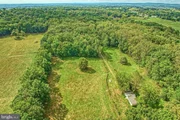
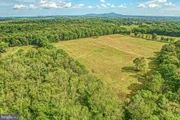
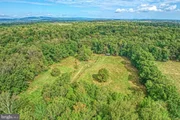
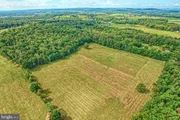
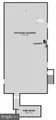
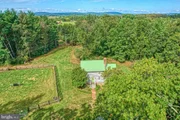
Equestrian amenities include an 11-stall barn with an extra-wide center aisle, a spacious tack room with a powder room, a dog wash station, and a heated and cooled gathering room. Approximately 15 acres are fenced and complemented by run-in sheds and a pond.
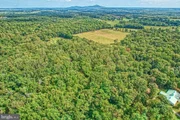
Zoned AR-1 with no easements, this is a rare opportunity to own a versatile country property that blends history, comfort, and wide-open space just minutes from Leesburg.
Listed By
Payment Calculator
Your Estimated Monthly Payment
Cap Rate Calculator
What does this mean?
Based on our analysis, the cap rate of this property is 1.25%. A negative cap rate indicates that the property might not be feasible as an income-producing asset. The median cap rate for a near zip code 11238 is 4.23%.
How much can I actually make?
Actual monthly rental income may vary between $4,760 and $7,140 depending on unit-specific characteristics. You can change the amount using the slider to further explore.
How is cap rate calculated?
Cap Rate = Net Operating Income (NOI) / Property Asset Value.
When calculating the cap rate, we assume 100% occupancy. Leverage (mortgage) is not considered.
Cap Rate provided by RealtyHop and RentHop, learn more about cap rate here.
Price History
| Date / Event | Date | Event | Price |
|---|---|---|---|
| Mar 13, 2026 | Listed by Hunt Country Sotheby's International Realty | $2,500,000 | |
| Listed by Hunt Country Sotheby's International Realty | |||
| Mar 11, 2020 | No longer available | - | |
| No longer available | |||
| Oct 1, 2019 | Sold | ||
| Sold | |||
| Aug 2, 2019 | Listed | $1,299,000 | |
| Listed | |||
| | |||
|
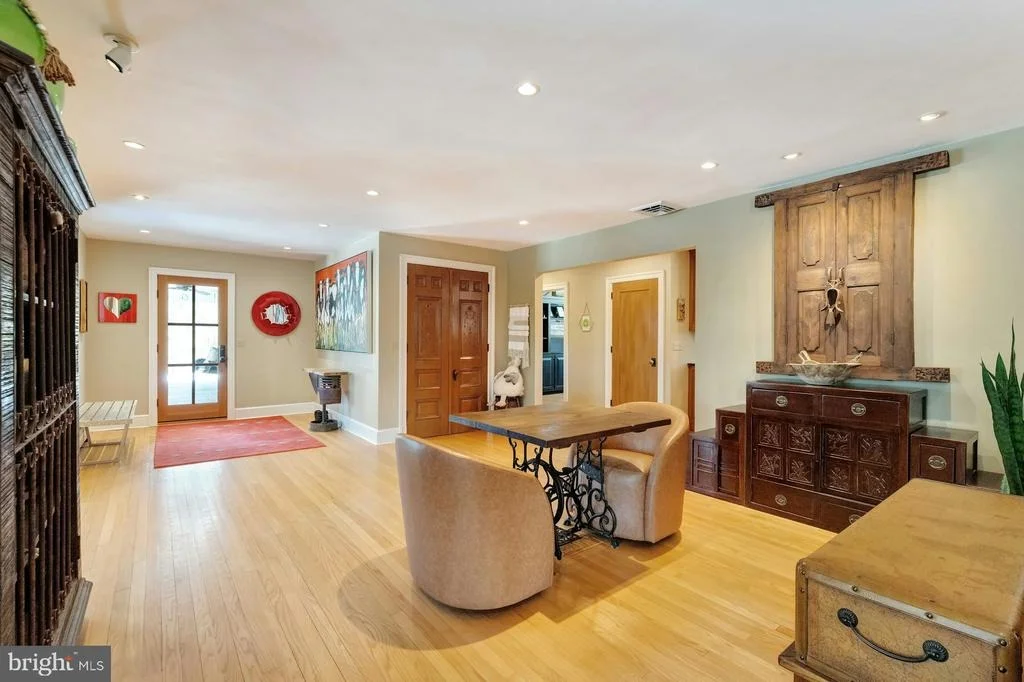
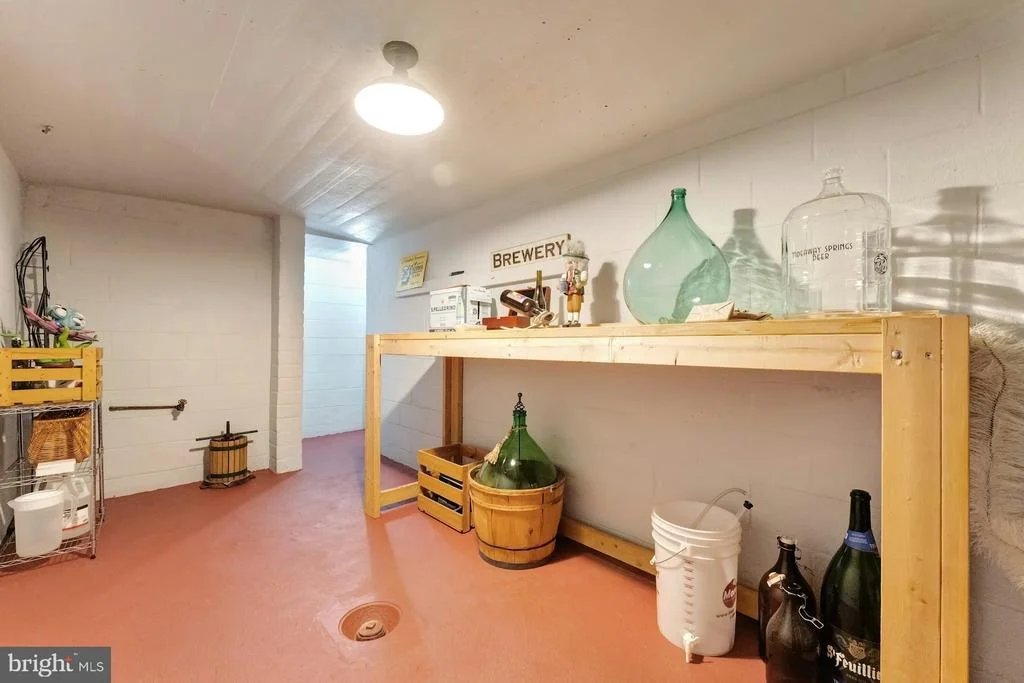
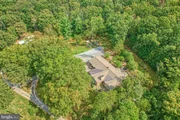
Idyll Time Farm. Impeccably renovated Craftsman style rambler on 26+ acres located just north of the Town of Leesburg and within close proximity to many wineries, breweries and venues while still maintaining privacy and rural character. The 4BR/2Bath Main residence boasts a gourmet kitchen with high end appliances, custom cabinetry with inset doors, and eco-friendly cork flooring. Architectural salvage fills the home from its doors, paneling, and interior trim--many features have been the result of custom repurposing of materials from old homes across the United States and Europe, making this home truly one-of-a-kind and not to be easily forgotten. The main level Master Bedroom is part of a new addition, along with a magnificent Family Room and Dining Room, all capitalizing on the pastoral and seasonal mountain views with walls of windows and french doors. The property also features an historic Log House, once featured in "This Old House" magazine. The Log House was painstakingly relocated from another part of the property to its current location in 2000, taken apart piece by piece and re-assembled making it an historic building that is built to the Codes of 2000. The Log House has been operating as a successful B&B for many years. The property also contains an 11 stall barn, with extra wide barn aisle, a large tack room with powder room and even a dog shower! There is tremendous ride out and a grass arena. Idyll Time Farm is an ideal venue location for either weddings, a winery or a brewery. Zoned AR1, no easements or deed covenants. An additional 14+acre income producing lot is available with an 4BR drainfield location--seller financing available on lot. The manager has listed the unit size as 3060 square feet.
| |||
| Mar 6, 2019 | Listed by Hunt Country Sotheby's International Realty | $1,450,000 | |
| Listed by Hunt Country Sotheby's International Realty | |||

Property Highlights
Building Info
Comparables
Status
Price/ft²
Listed On
Sold On
About Loudoun
Similar Homes for Sale
Currently no similar homes aroundNearby Rentals


Hunt Country Sotheby's International Realty
Last Updated: 5 hours ago
Data Source: Bright MLS , MLS# VALO2116042











 Your Privacy Choices
Phone: 425-283-2930
Address: 335 Madison Avenue, New York, NY 10017