See Home Value
$855,000
● Condo - Off Market

4346 Nautilus Way #6

Oceanside, CA 92056
bedrooms
4 Beds
bathrooms
4 Baths
square feet
1,844 Ft²
$4,544
Est. Monthly
$345
HOA / Fees

About This Property

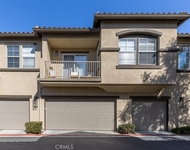
Welcome to this stunning end-unit townhome with a private entrance, located in the highly desirable gated community of St. Cloud within Ivey Ranch, Oceanside. This beautifully maintained home offers the perfect blend of modern upgrades, functional layout, and resort-style living just minutes from the beach, harbor, shopping, dining, golf, and convenient freeway access to Highways 76, 78, and I-5.  Step inside to find an inviting open floor plan featuring luxury vinyl plank flooring throughout and newer carpet on the stairs and upper bedrooms. The chef's kitchen showcases crisp white cabinetry, quartz countertops, a subway tile backsplash, stainless steel appliances, a gas range, and a pantry-all with a lovely view of the pool. Enjoy outdoor living on the private balcony just off the dining area, perfect for a BBQ or morning coffee overlooking the community.  The home offers four spacious bedrooms and four full bathrooms, including a first-floor bedroom with an ensuite bath, ideal for guests or a home office. The main level features a bedroom, full bath, kitchen, dining, and living areas for easy everyday living. Upstairs, you'll find two additional bedrooms, each with its own ensuite bath. The primary suite features a large walk-in shower with custom tile work, white vanities, and quartz countertops in all bathrooms for a cohesive modern look.  Additional highlights include an attached two-car 240V EV-ready garage, resort-style community pool and spa, and secure gated entry. FHA and VA Approved!  Perfectly positioned across the street from Martin Luther King Jr. Park, which offers a skate park, baseball fields, soccer fields, and a tot lot, this home provides exceptional recreation options right at your doorstep.  Experience the best of coastal living with comfort, style, and convenience all in one beautiful package!
Unit Size
1,844 Ft²
Days on Market
42 days
Land Size
-
Price per sqft
$464
Property Type
Condo
Property Taxes
-
HOA Dues
$345
Year Built
-

Payment Calculator

Cap Rate Calculator

Last updated: 11 months ago (SDMLS #250043003SD)

Price History

Date / Event Date Event Price
Dec 12, 2025 Sold
Sold
Nov 27, 2025 In contract -
In contract
Nov 24, 2025 Price Decreased $855,000
↓ $9K (1%)
Price Decreased
Nov 15, 2025 Price Decreased $864,000
↓ $5K (0.6%)
Price Decreased
Oct 31, 2025 Listed by Redfin Corporation $869,000
Listed by Redfin Corporation

Property Highlights

Garage
Air Conditioning
Parking Details
Has Garage
Parking Features: Garage, Garage Door Opener, Garage Faces Rear, DoorSingle
Garage Spaces: 2
Interior Details
Full Bathrooms: 4
Interior Features: Built-in Features, Ceiling Fan(s), Open Floorplan, Pantry, Stone Counters, Recessed Lighting, Entrance Foyer, Walk-In Closet(s), Balcony, MultipleStaircases, BedroomOnMainLevel
Appliances: Dishwasher, ENERGY STAR Qualified Appliances, Freezer, Disposal, Gas Oven, Microwave, Refrigerator, Range Hood, Self Cleaning Oven, Water Softener, Vented Exhaust Fan, CounterTop, GasCooking
Flooring Type: Carpet, Laminate
Laundry Features: Electric Dryer Hookup, Gas Dryer Hookup, Upper Level
Exterior Details
Has Property Attached
Square Footage: 1844
Square Footage Source: $0
Security Features: Gated Community
Year Built: 2019
Levels: Three Or More
Construction Materials: CopperPlumbing
Pool Features: Community, Fenced, Filtered, Gunite, Gas Heat, Heated, Tile, Association
Lot Features: DripIrrigationBubblers
Water Source: Public
Utilities Details
Cooling Type: Central Air, Electric, ENERGY STAR Qualified Equipment
Heating Type: Forced Air, Natural Gas
Location Details
HOA/Condo/Coop Fee Includes: Pest Control, Sewer
HOA/Condo/Coop Amenities: Clubhouse, Sport Court, Fitness Center, Maintenance Grounds, Insurance, Meeting Room, Barbecue, Picnic Area, Playground, Pool, Spa/Hot Tub, Security, Trash, ControlledAccess, MeetingBanquetPartyRoom, OutdoorCookingArea, PetRestrictions, PetsAllowed
HOA Fee: $345
HOA Fee Frequency: Monthly

Comparables

Unit
Status
Type
Beds
Baths
ft²
Price/ft²
Asking Price
Listed On
Closing Price
Sold On
HOA + Taxes

Past Sales

Date Unit Beds Baths Sqft Price Closed Listed By
20251031 Unit 6
10/31/2025
6
4 Bed
4 Bath
1844 ft²
$869,000
bedrooms
4 Bed
bathrooms
4 Bath
square feet
1844 ft²
$855,000 -1.61%
12/12/2025
Gina Huggins
Legacy Real Estate & Assoc
20190409 Unit 4
04/09/2019
4
2 Bed
2 Bath
1578 ft²
$493,990
bedrooms
2 Bed
bathrooms
2 Bath
square feet
1578 ft²
$484,530 -1.92%
07/18/2019
Lesley Pennington
William Lyon Homes, Inc
20190319 Unit 1
03/19/2019
1
3 Bed
3 Bath
1685 ft²
$562,990
bedrooms
3 Bed
bathrooms
3 Bath
square feet
1685 ft²
$557,990 -0.89%
04/11/2019
Lesley Pennington
William Lyon Homes, Inc

Building Info

4346 Nautilus Way 4346 Nautilus Way, Oceanside, CA 92056
More about this Building
4346 Nautilus Way
Want to find out who owns 4346 Nautilus Way, Oceanside, CA 92056? Get detailed property transactions here.

About Ivey Ranch - Rancho Del Oro


Similar Homes for Sale

Currently no similar homes around

Nearby Rentals

Unit for rent at 4105 Auburn Ave, OCEANSIDE, CA, 92056

$4,295 /mo

  • 4 Beds
  • 2 Baths
  • 1,591 ft²
4105 Auburn Ave, OCEANSIDE, CA, 92056 Listing by Brian Cane
Unit for rent at 263 San Dimas, Oceanside, CA, 92057

$3,850 /mo

  • 2 Beds
  • 2 Baths
  • 908 ft²
263 San Dimas, Oceanside, CA, 92057 Listing by Julia Spragg
Unit for rent at 638 Sumner, OCEANSIDE, CA, 92058

$4,900 /mo

  • 4 Beds
  • 2 Baths
  • 1,837 ft²
638 Sumner, OCEANSIDE, CA, 92058 Listing by Michelle Bakkedahl